This property will be available for private one-on-one inspections during the times advertised. It is a requirement for buyers to book an appointment before attending any inspection - please contact the agent to arrange this.
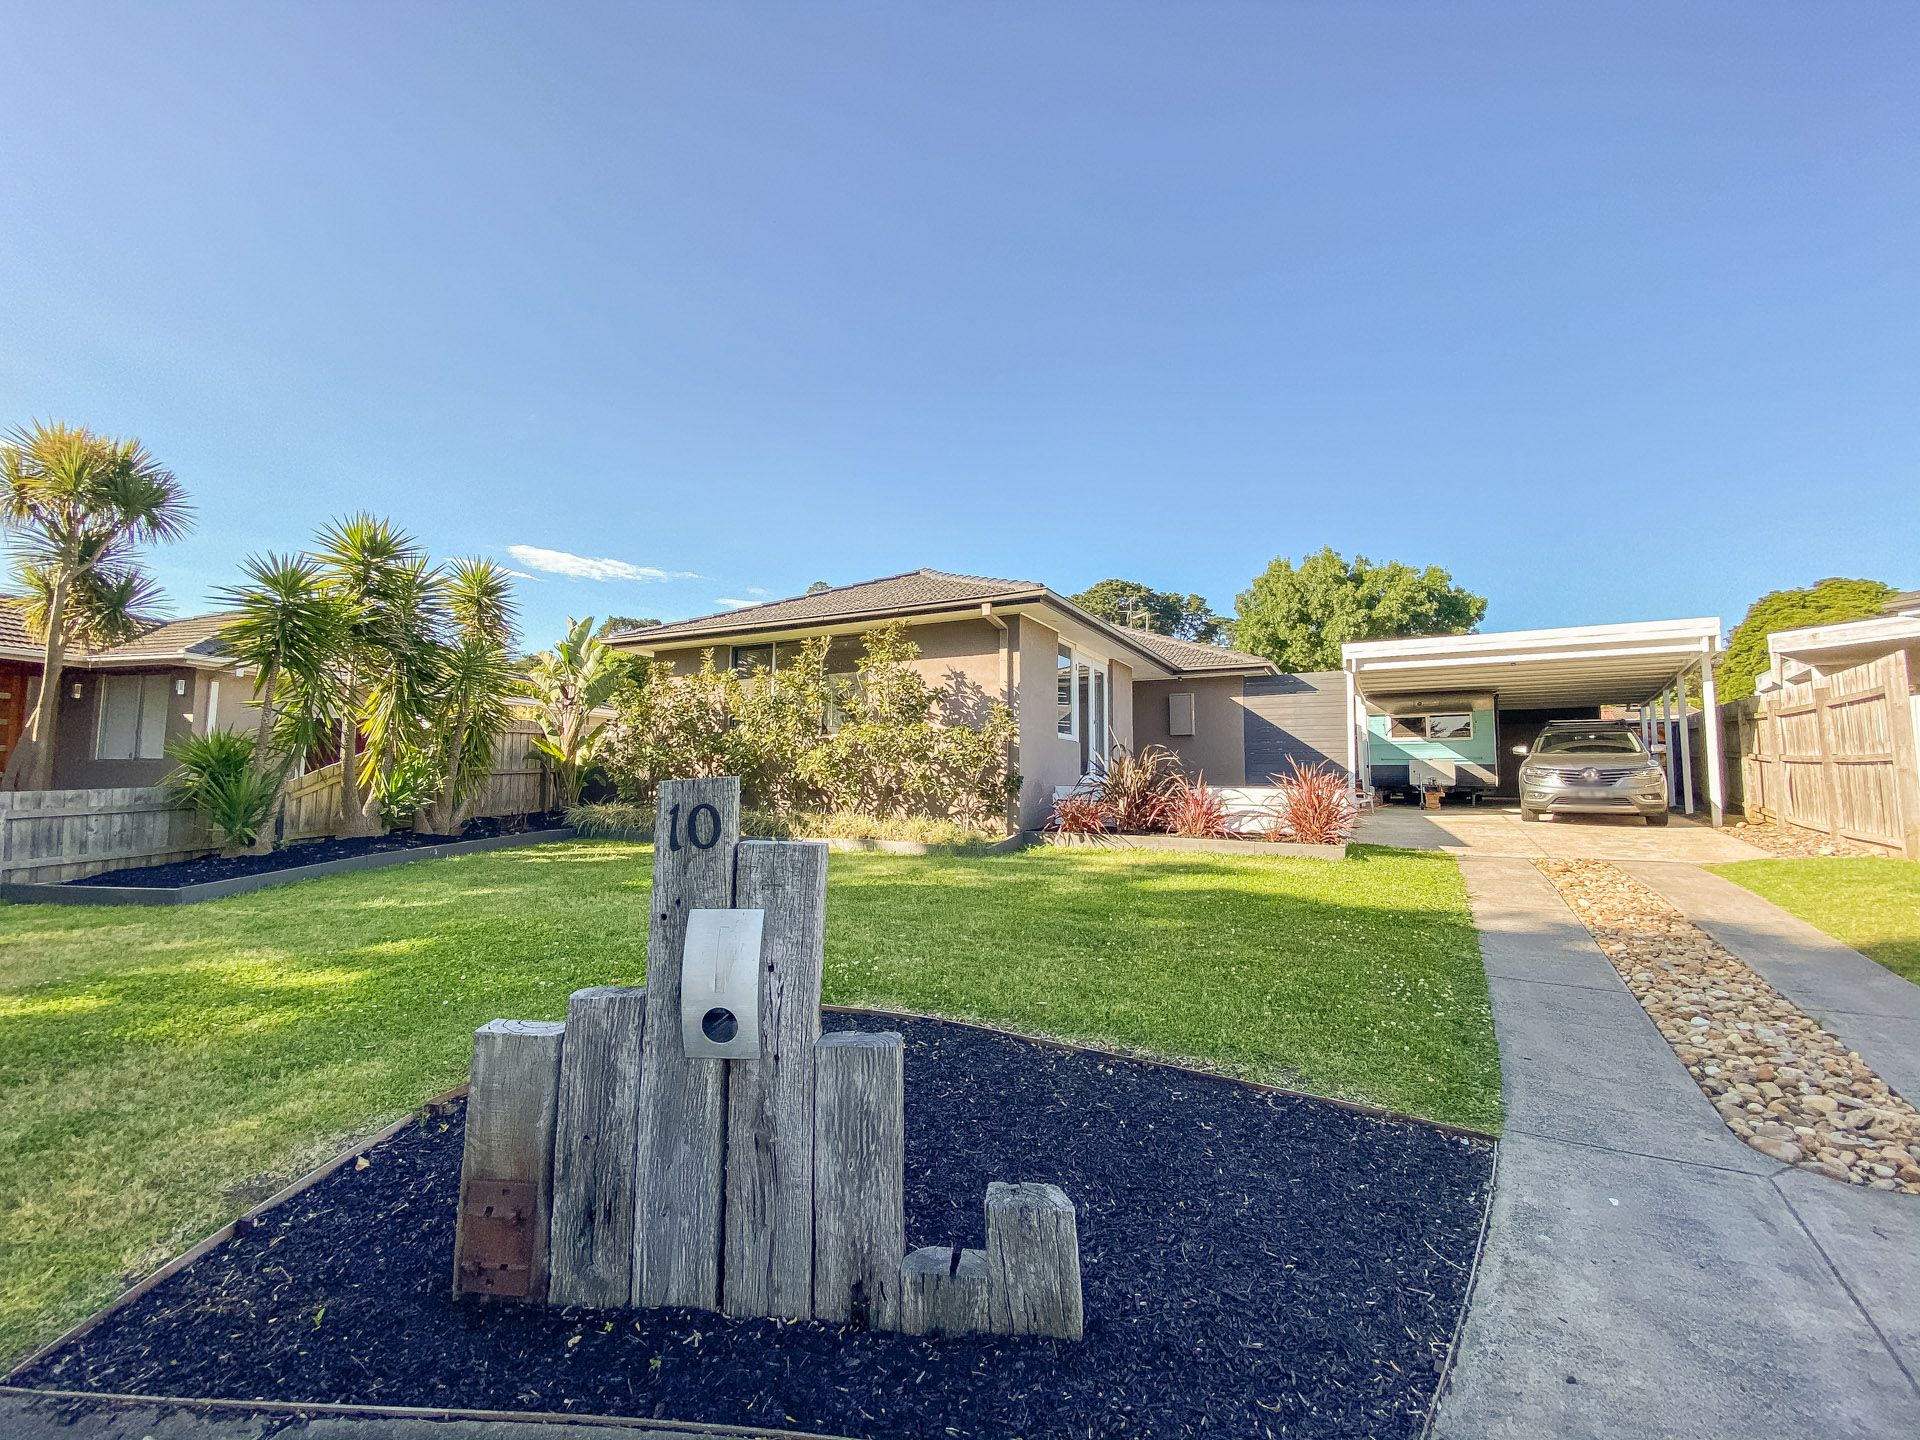
Creating a calm retreat from the busy outside world, this immaculate family home sits within a short stroll of central amenities. Modern, welcoming and wonderfully spacious, 10 Penrith Court is Berwick's best-kept secret.
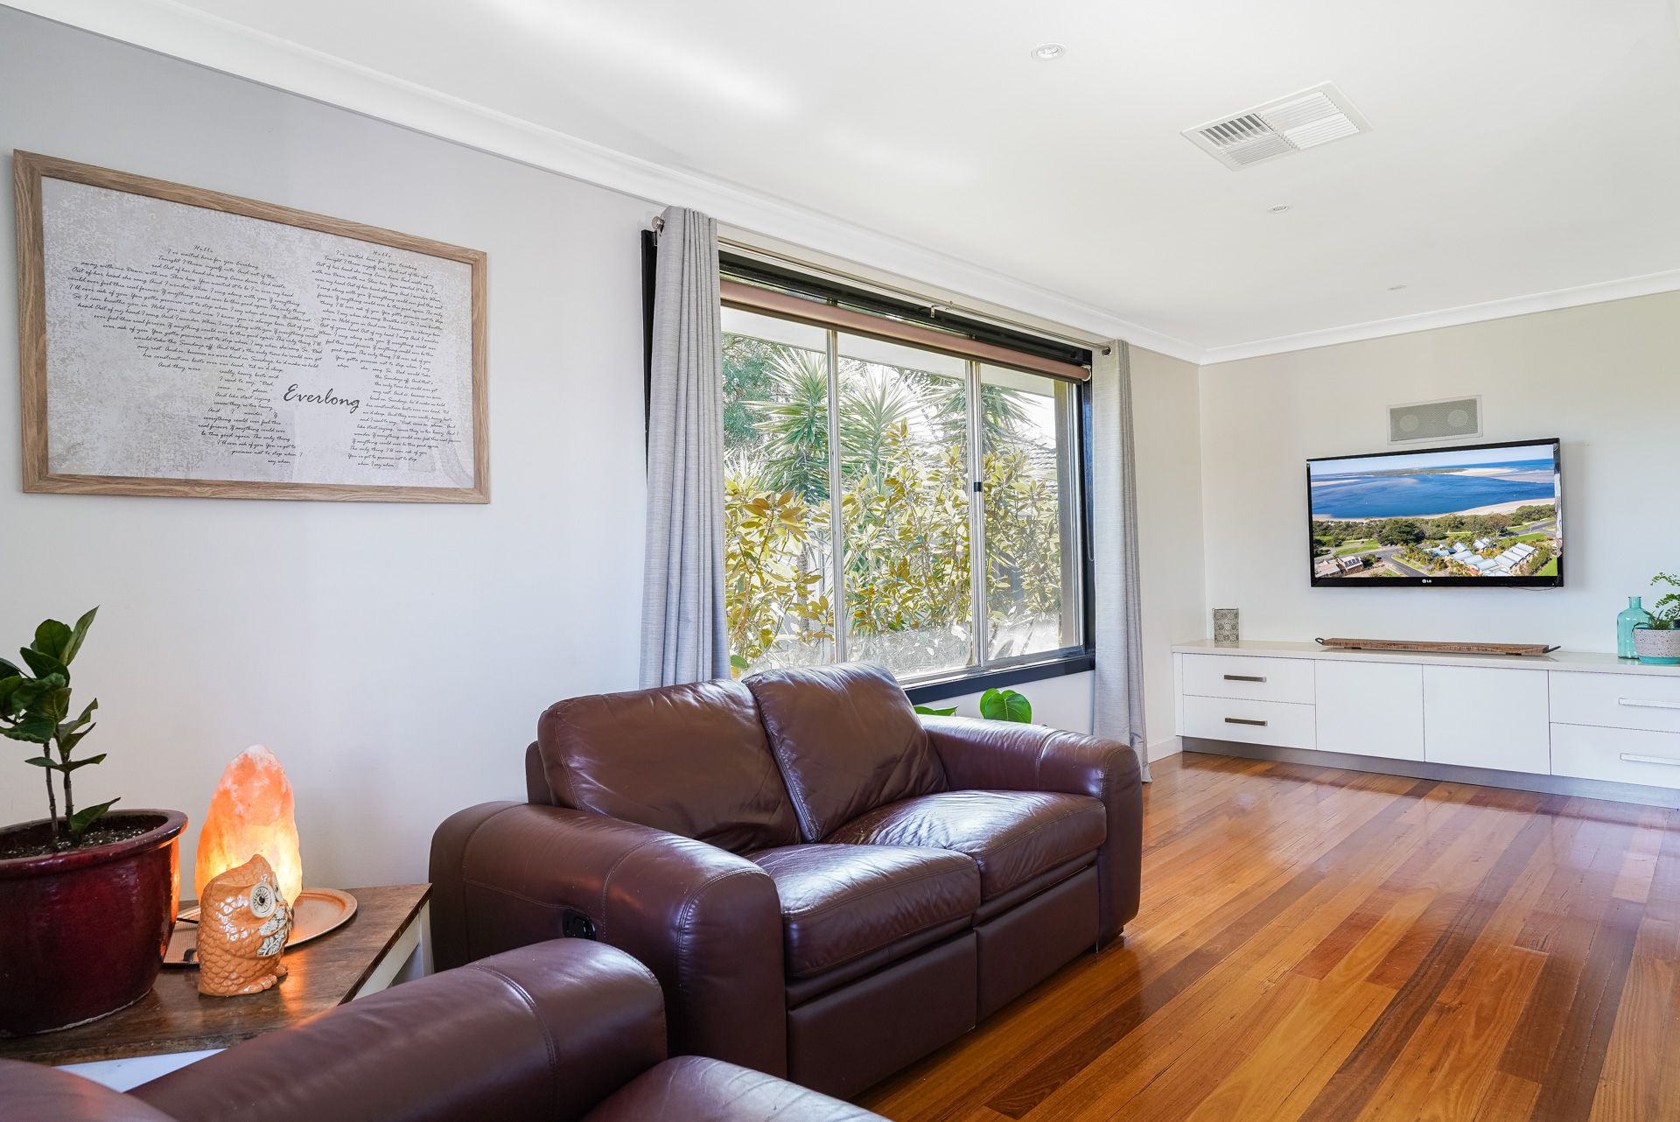
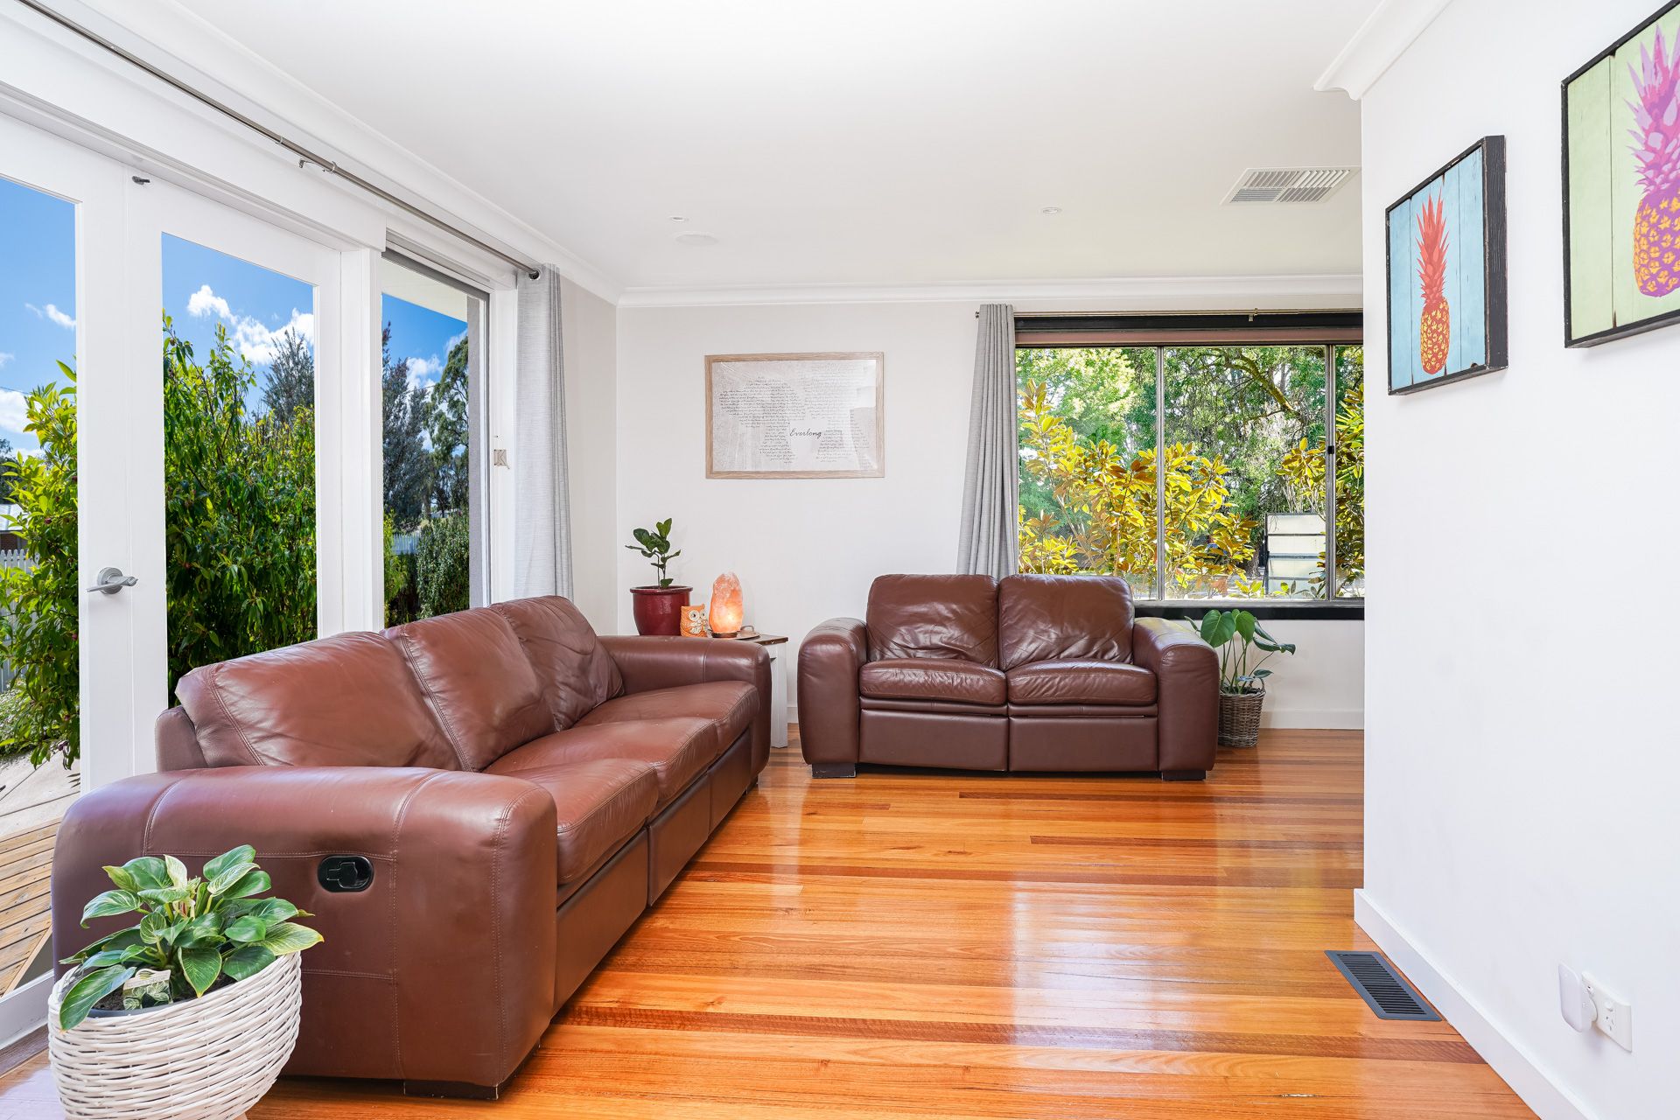
Opening with beautiful hardwood flooring and soothing neutral tones, the light-filled layout introduces three living spaces to choose from, all of which flow seamlessly into outdoor entertaining areas.
The gleaming chef-ready kitchen is positioned centrally for ultimate convenience, showcasing premium 900mm appliances, sleek stone benchtops, a streamlined undermount sink and heaps of storage.
Promising a serene sanctuary for busy parents, the secluded master enjoys a walk-in robe, split-system AC and a deluxe en suite, while the four remaining bedrooms share the spotless family bathroom with its bubbling spa bath and double stone-top vanity.
Highlights include ducted heating and evaporative cooling for year-round comfort, a cosy wood-burner fireplace to the rumpus, LED downlights, a movie screen and projector, a built-in BBQ to the decked alfresco, a four-car carport and a superb kid-friendly backyard with a cubby house.
Making day-to-day life a breeze, take a short walk into Berwick's popular village to pick up the groceries or grab a bite to eat, savour the serenity of Wilson Botanic Park, and drop the little ones at one of the surrounding prestigious schools.
For the busy commuter, Berwick Station and the Monash Freeway are also easily reached.
Summer-ready and sure to impress, this is an instant 'yes'. Let's talk today!
Property specifications
• Extra-large family home in a prime central location
• Leafy court setting
• Three-car carport and additional driveway parking
• L-shaped living/dining room with access to front deck
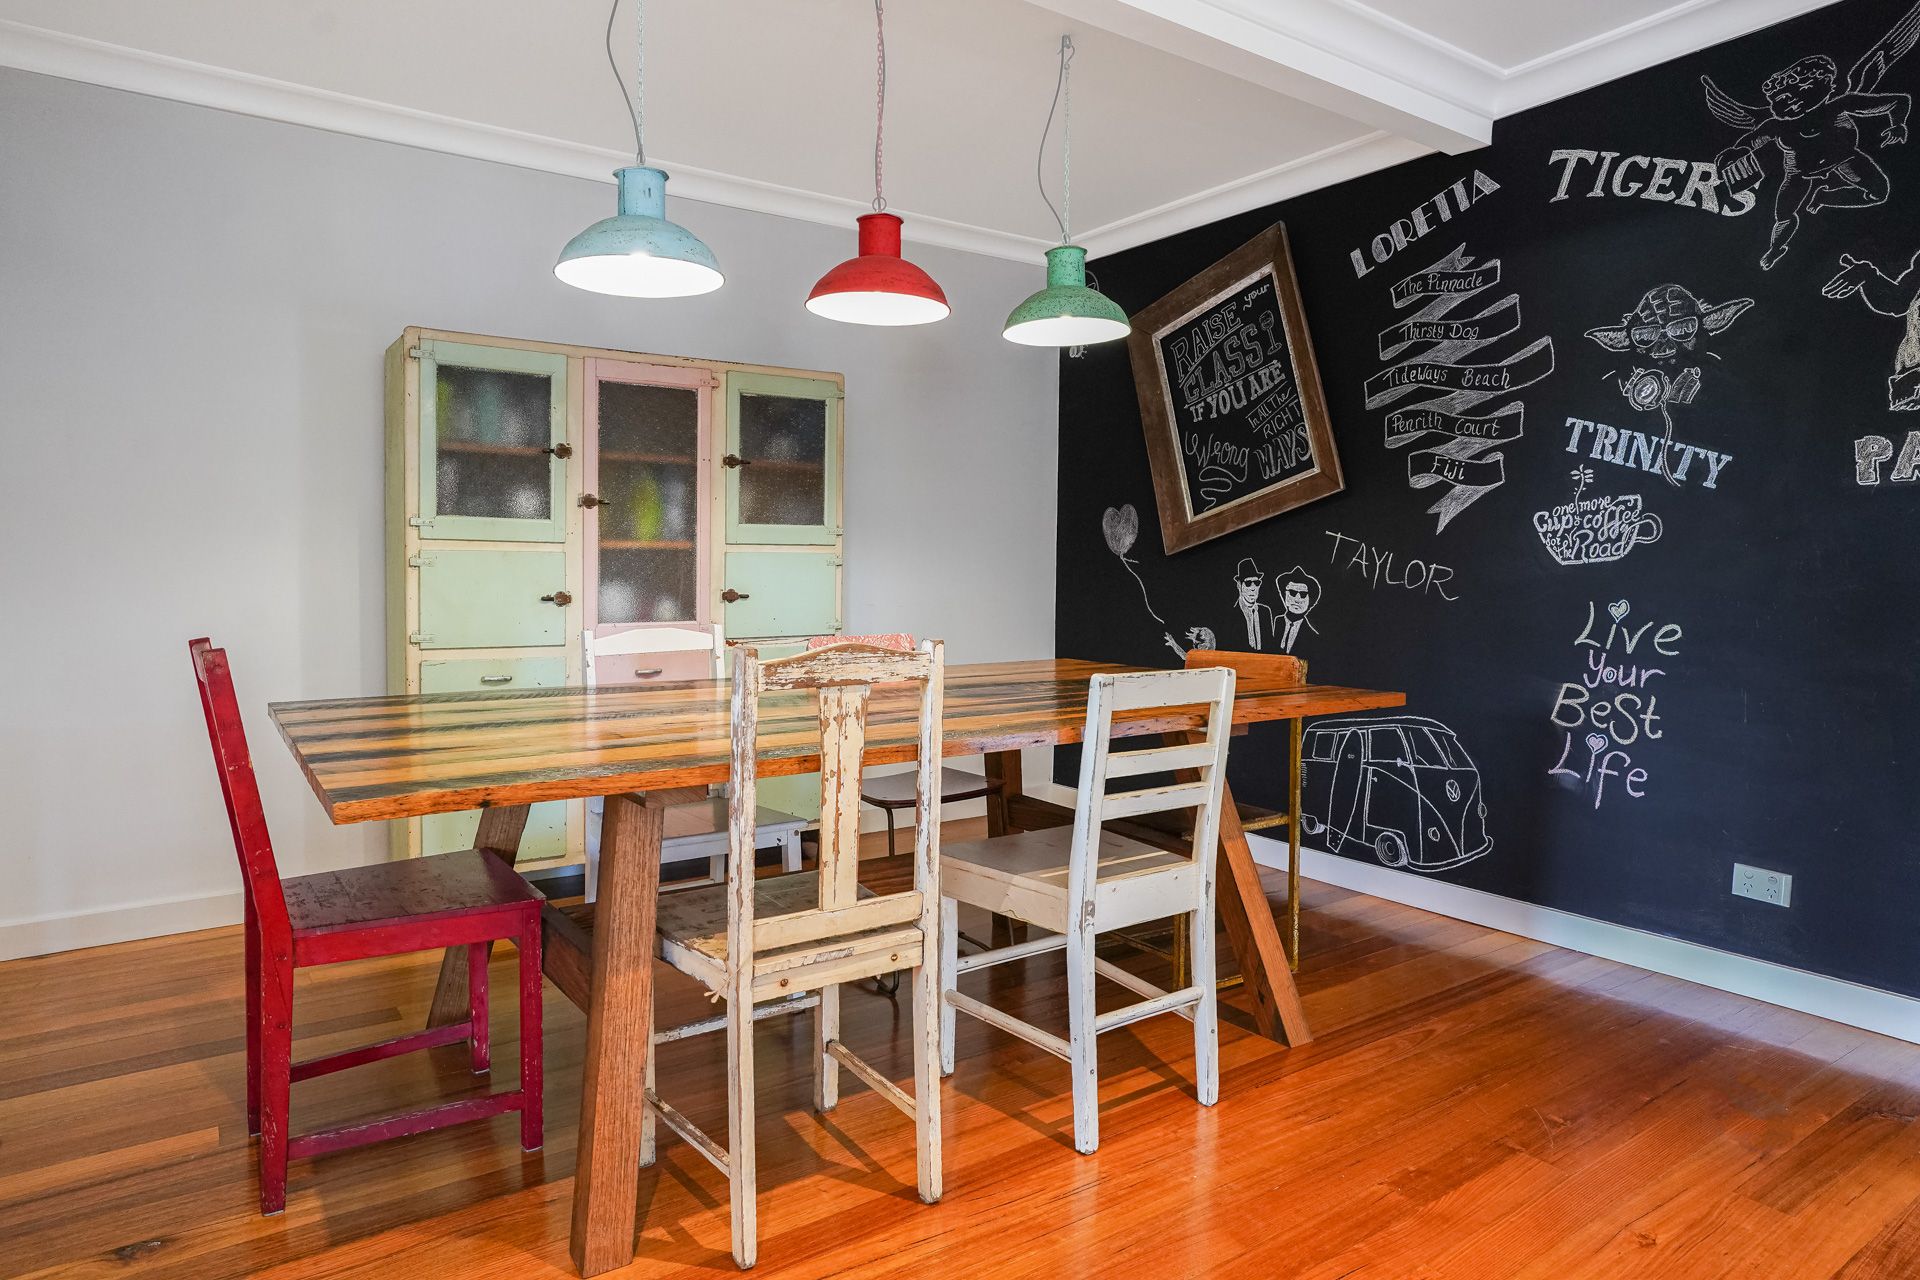
• Open-plan family/meal zone with bifold doors and feature pendant lighting
• Large rumpus with wood-burner fireplace, movie screen and projector
• Huge rear alfresco with built-in BBQ/sink and side deck
• Modern kitchen with 40mm stone benchtops, 900mm dual fuel oven, double undermount sink, glass splashback, dishwasher and plentiful storage
• Master bedroom with walk-in robe and split-system AC
• En suite with stone-top vanity and large walk-in shower
• Four remaining bedrooms (three robed and one used as a study)
• Family bathroom with double stone-top vanity, spa bath and shower cubicle
• Laundry with storage
• Ducted heating and evaporative cooling
• Hardwood flooring and plush carpets
• Floor-to-ceiling tiles to bathrooms
• LED downlights, feature walls and blinds/curtains throughout
• Two water tanks, a storage shed and wood store
• Big backyard with a cubby house
• Tenants in place who are happy to stay
• Walk to shops, schools, parks and bus stops
• Moments from train station, hospital, university and freeway