This property will be available for private one-on-one inspections during the times advertised. It is a requirement for buyers to book an appointment before attending any inspection - please contact the agent to arrange this.
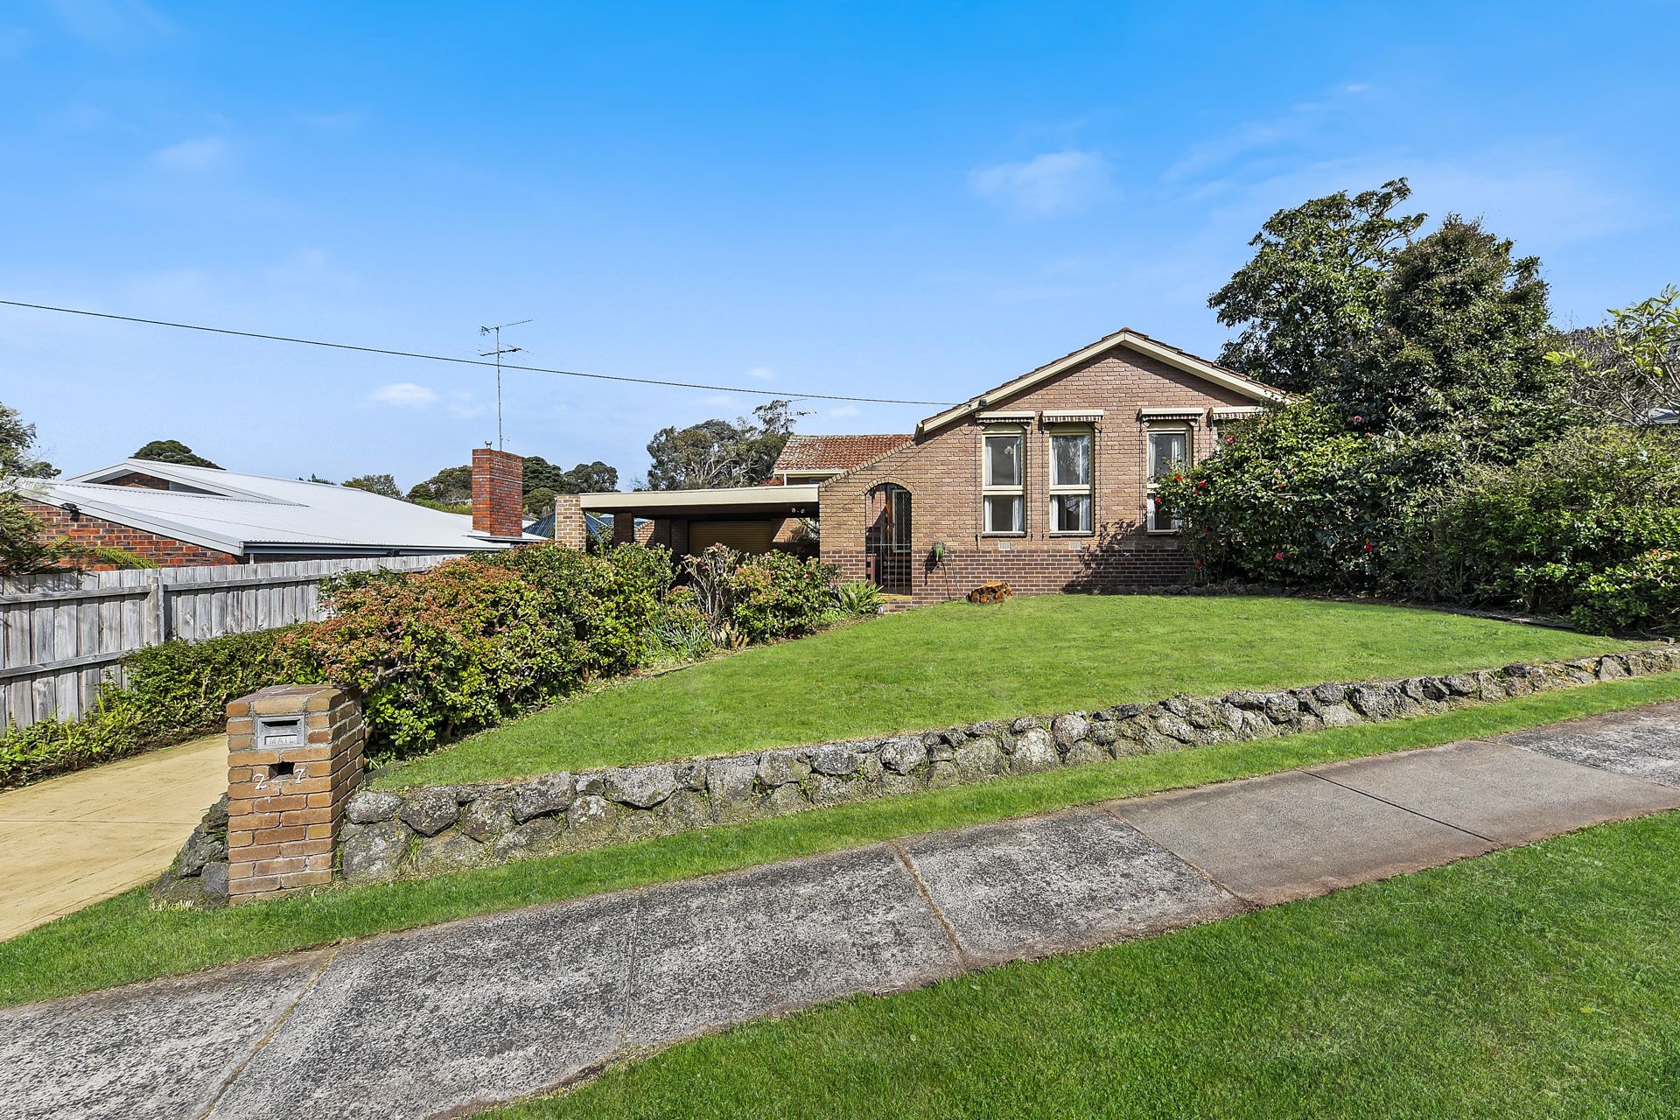
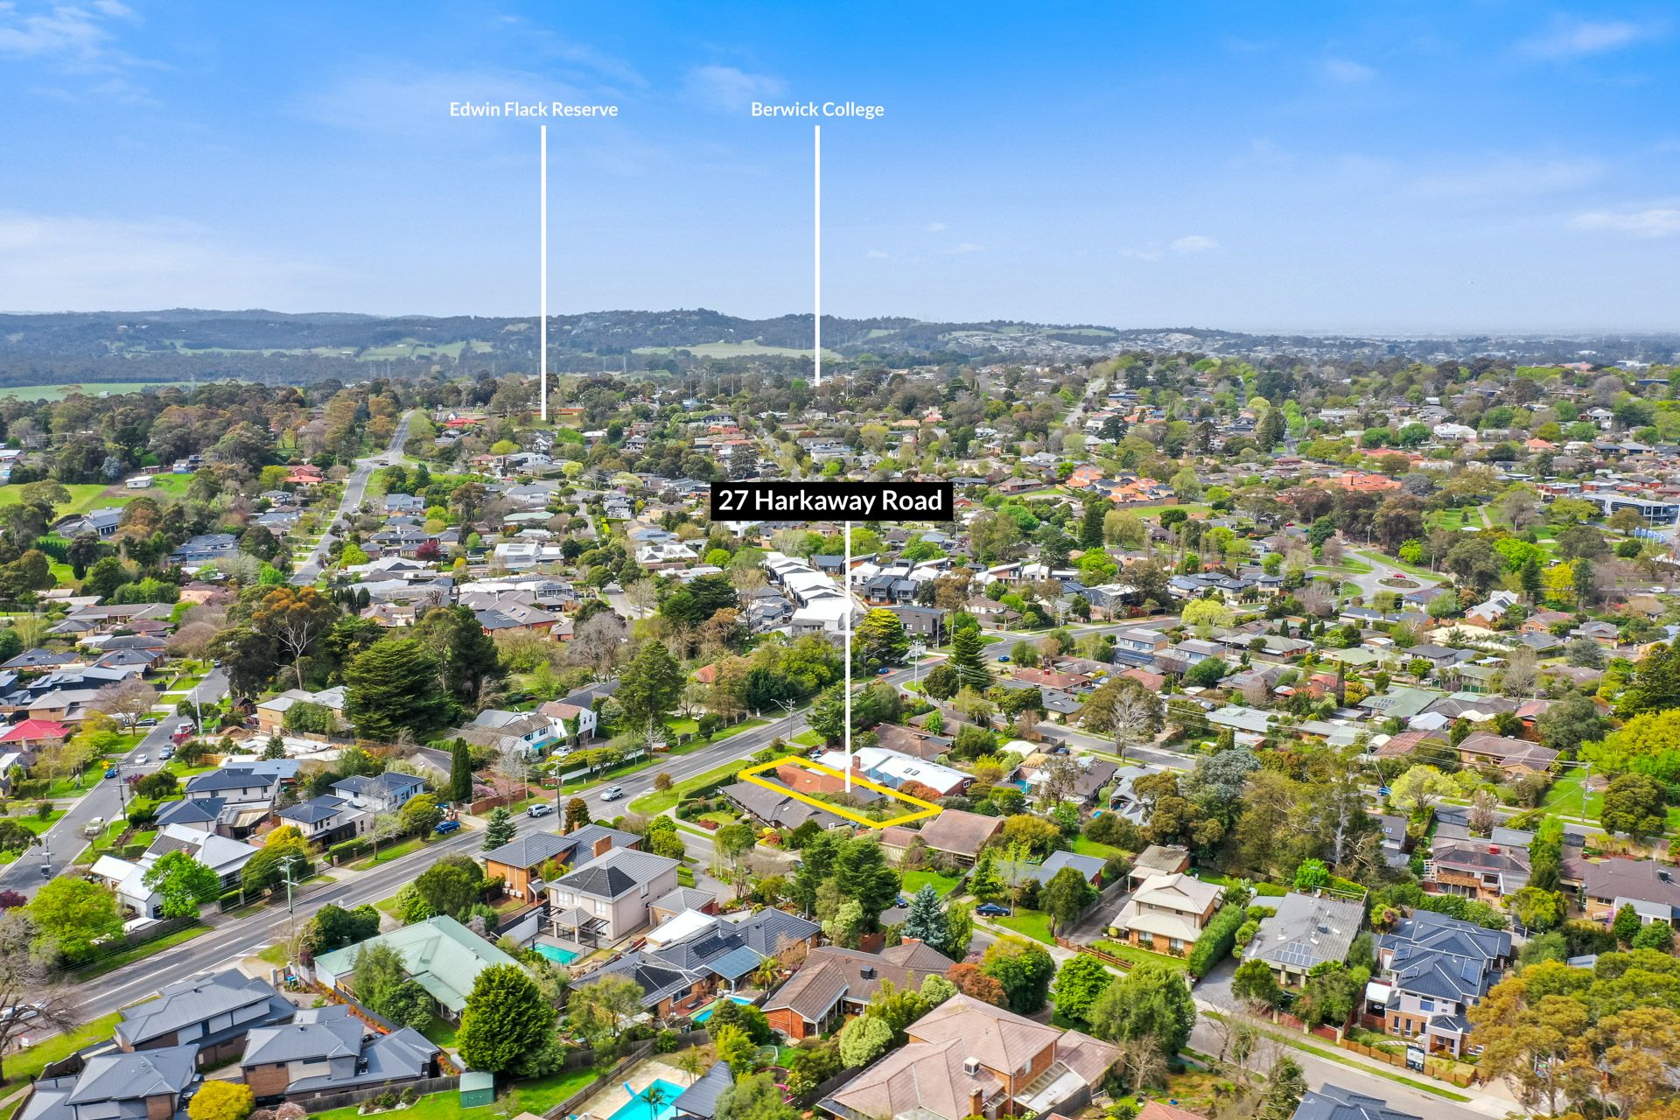
An exceptional offering in an enviable pocket of Berwick, this traditional family property is brimming with character and charm. Presented in pristine original condition, 27 Harkaway Road is the perfect blank canvas for your dream forever home. All of this within walking distance of central Berwick. You can't go wrong!
Opening with neutral tones and plentiful natural light, the L-shaped living/dining room is perfect for cosy TV evenings and welcoming guests, courtesy of its beautiful timber bar. Meanwhile, the sizeable family/meal area connects seamlessly and sits alongside the immaculate retro kitchen.
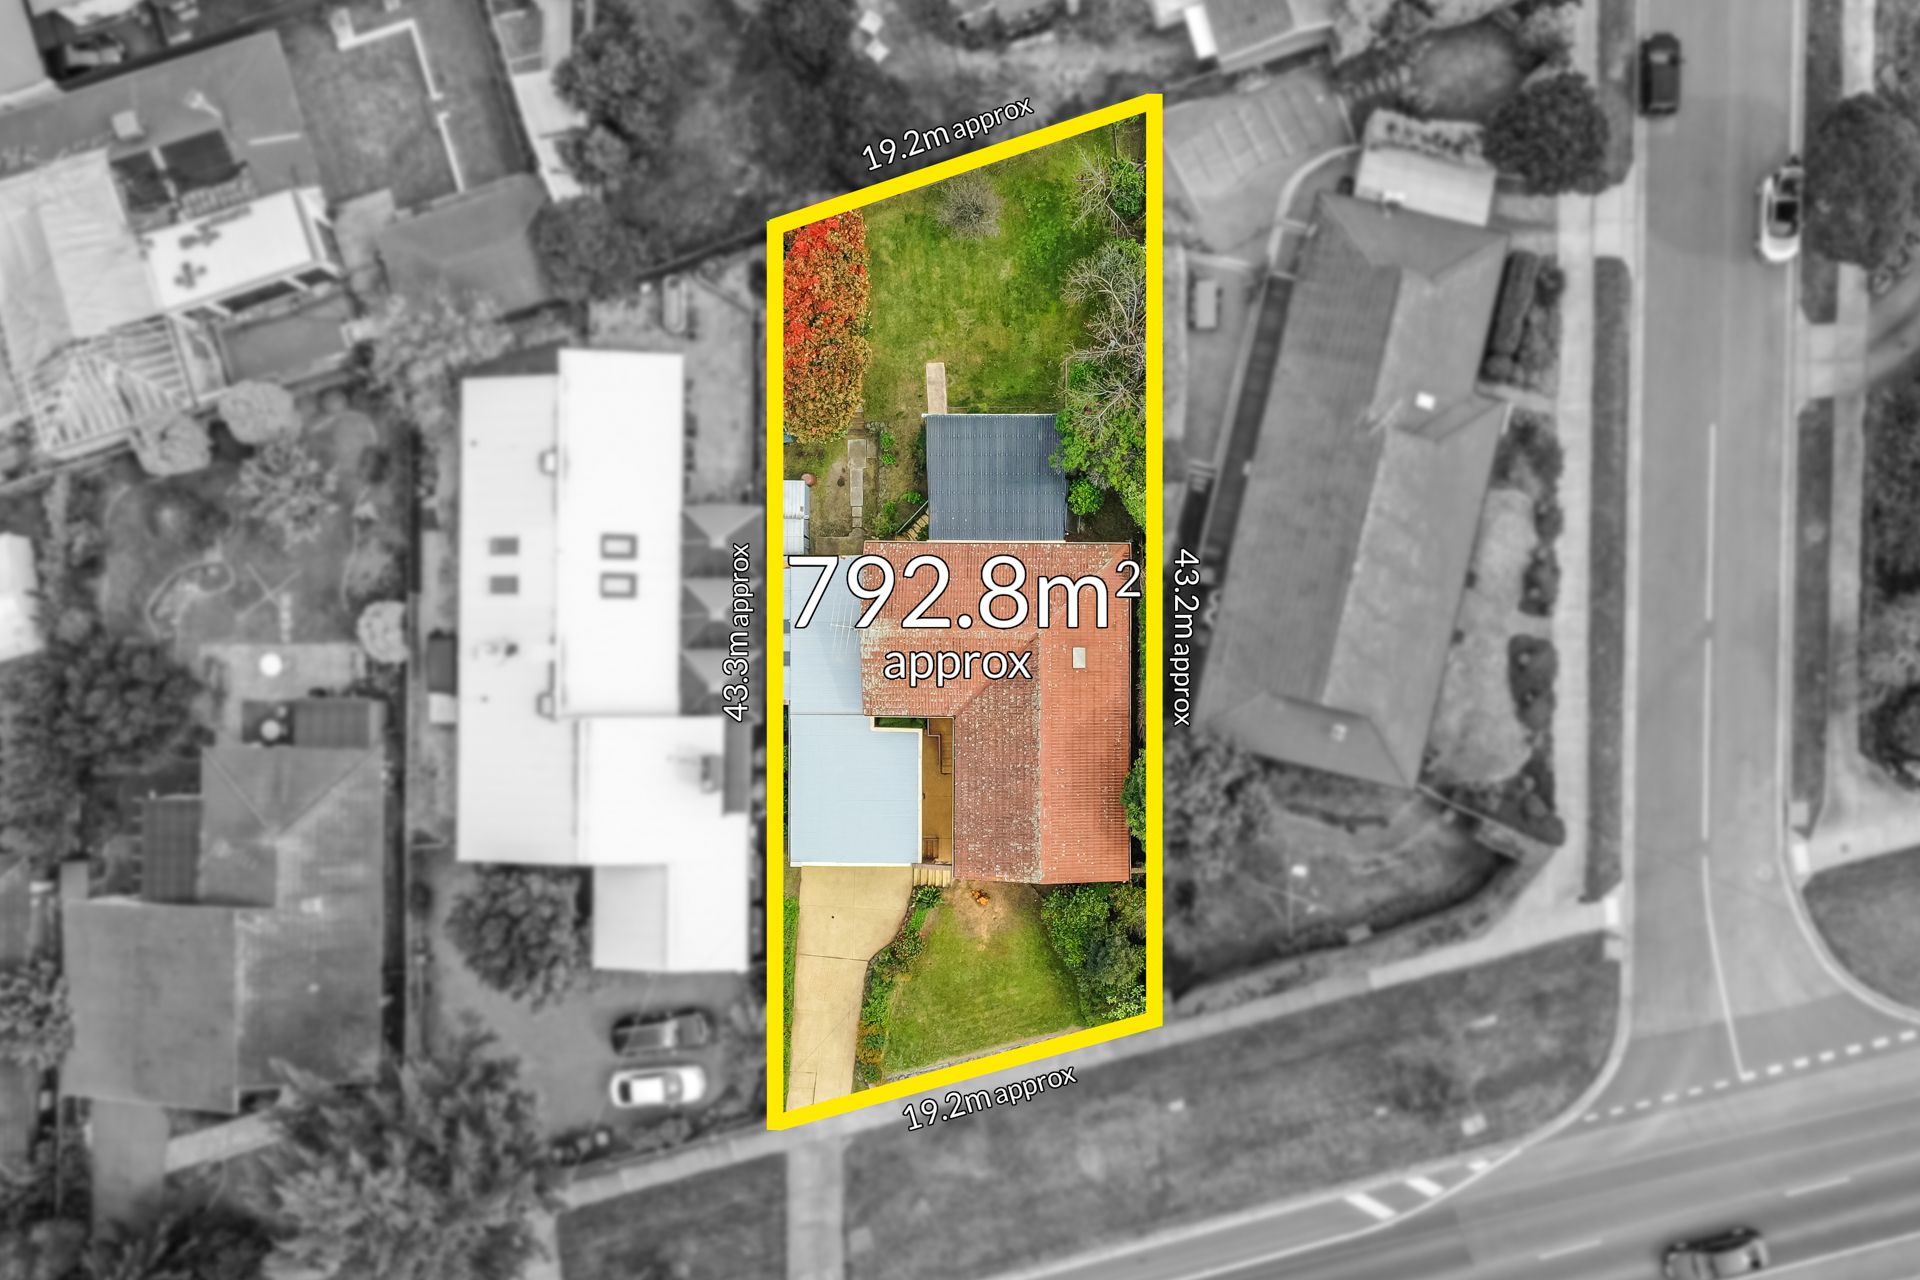
Easily accessed from the main living quarters, the huge pergola is ideal for entertaining as the summer months approach, and the big backyard offers plenty of space for the kids' trampoline or even a future pool!
Busy parents will cherish the serenity of the comfortable master bedroom, which offers a walk-in robe and exclusive ensuite, while the two remaining bedrooms are serviced by the central bathroom.
Finishing touches are plentiful, consisting of ducted heating, AC to the living room, ceiling fans, vintage bathroom tiles, plush carpets, decorative pendant lighting, large windows, blinds/curtains, a single garage, a double carport, and a storage shed.
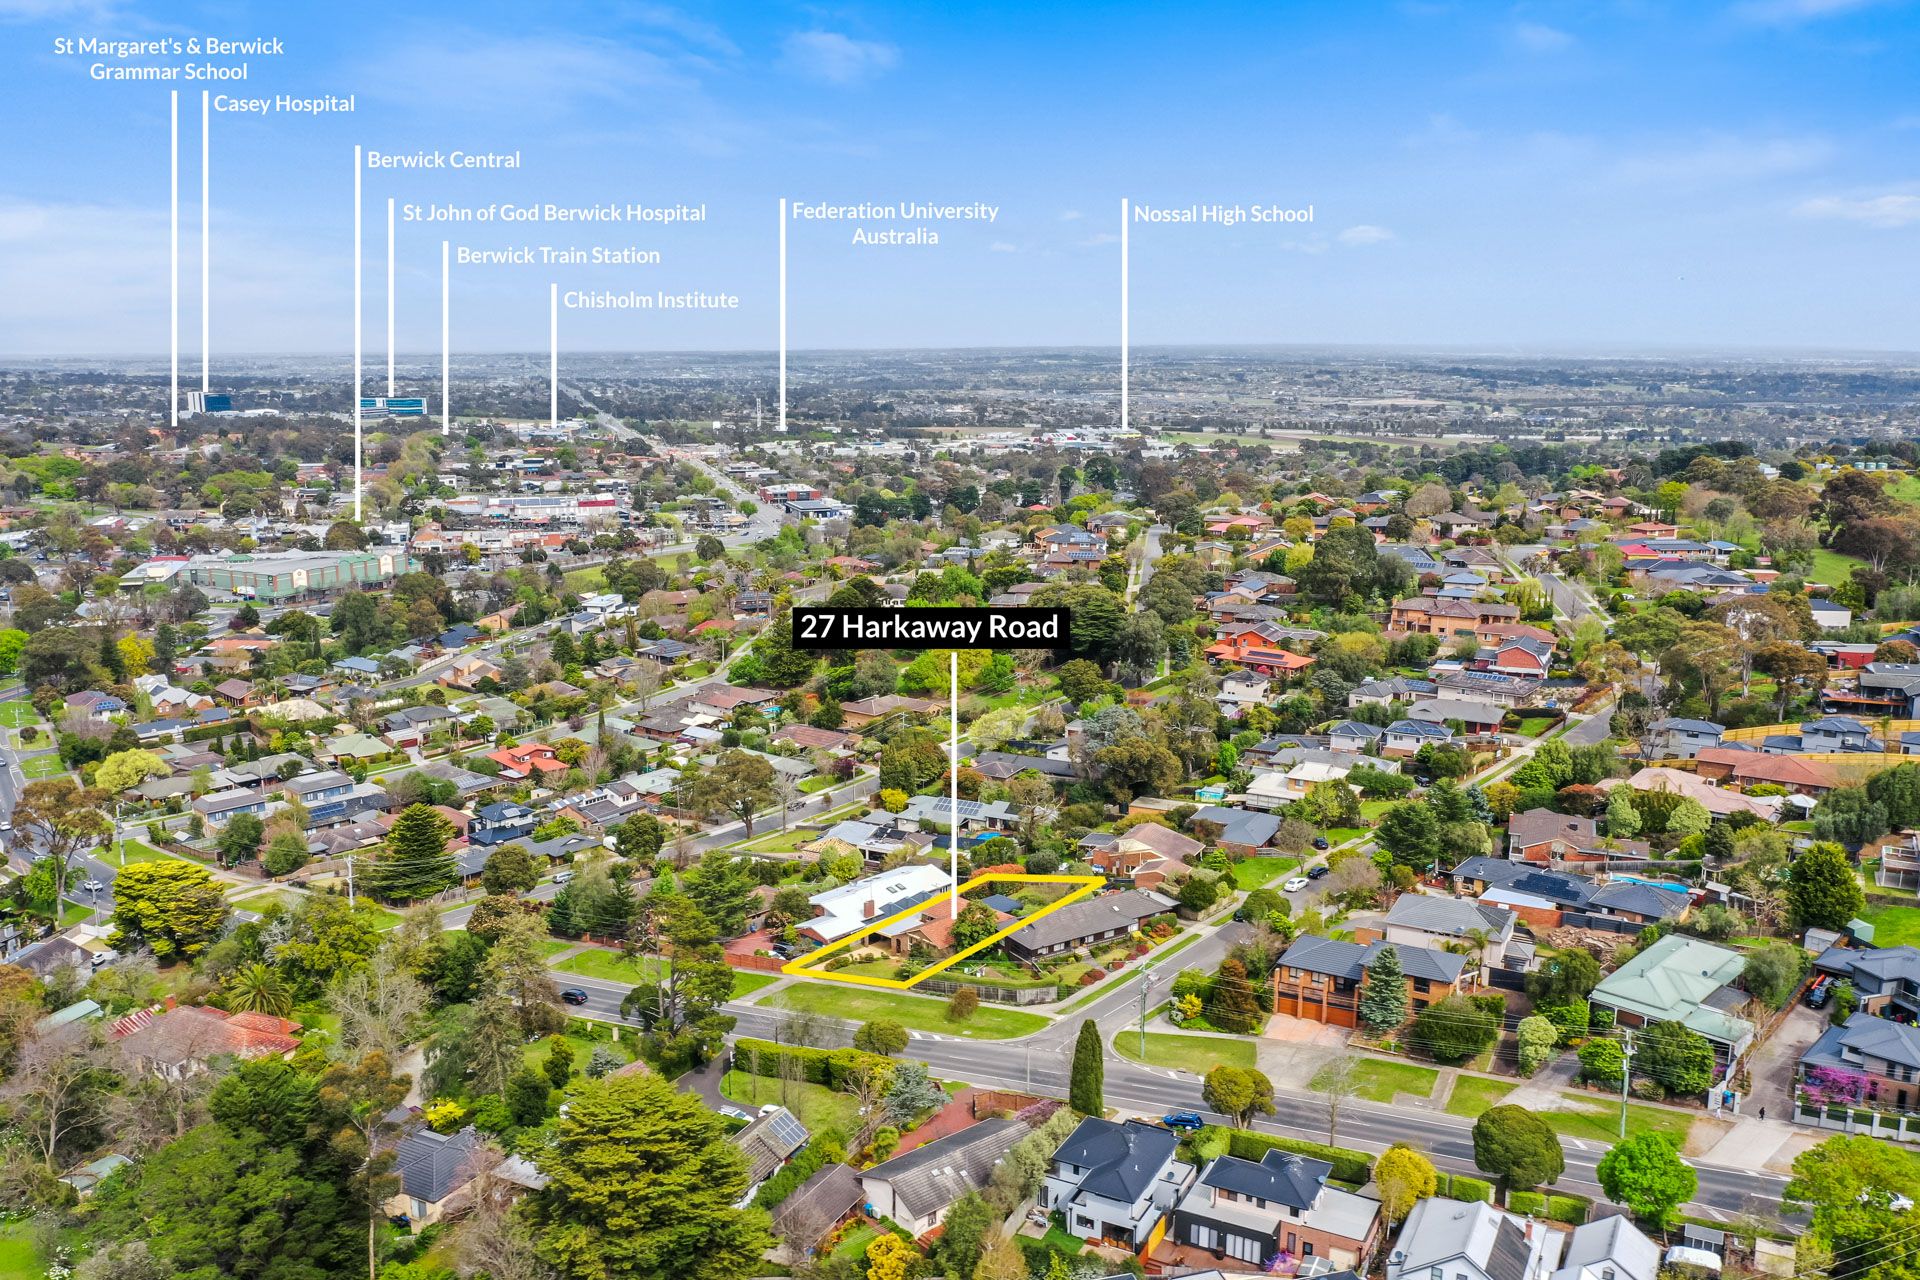
When it comes to location, it's hard to beat this! Within a short stroll, a variety of amenities await, including Berwick Village's shops and eateries, Wilson Botanic Park, Pioneers Park, and local bus stops. You're also just minutes from several elite schools, Berwick Station, Casey Hospital, Westfield Fountain Gate, Federation University, the Princes Highway, and the M1.
An exciting project in a location that's highly sought-after, this is a rarely available opportunity. Don't miss out, let's talk today!
Property specifications:
• Three-bedroom, two-bathroom home
• Single garage, double carport, and additional off-street parking
• Two living zones with a timber bar
• Walk-in robe and ensuite to master
• Built-in robes to secondary bedrooms
• Retro kitchen with timber cabinetry, electric oven, and 900mm gas cooktop
• Vintage tiles to bathroom and ensuite
• Laundry with benchtops and storage
• Ducted heating, AC to the living room, and ceiling fans to the bedrooms
• Plush carpets, decorative pendant lighting, large windows, and blinds/curtains throughout
• Huge entertainer's pergola
• Big backyard with storage shed
• Walk to shops, parks, and public transport
• Short drive to train station, elite schools, hospital, university, and freeway
• A renovator's dream!