This property will be available for private one-on-one inspections during the times advertised. It is a requirement for buyers to book an appointment before attending any inspection - please contact the agent to arrange this.
Wonderfully spacious and perfect for a growing family, this modern Berwick entertainer sits on a peaceful court, just moments from shops, parks and schools. Immaculate and move-in ready, 1 Talinga Court makes a fantastic forever home or a profitable portfolio addition for savvy investors.
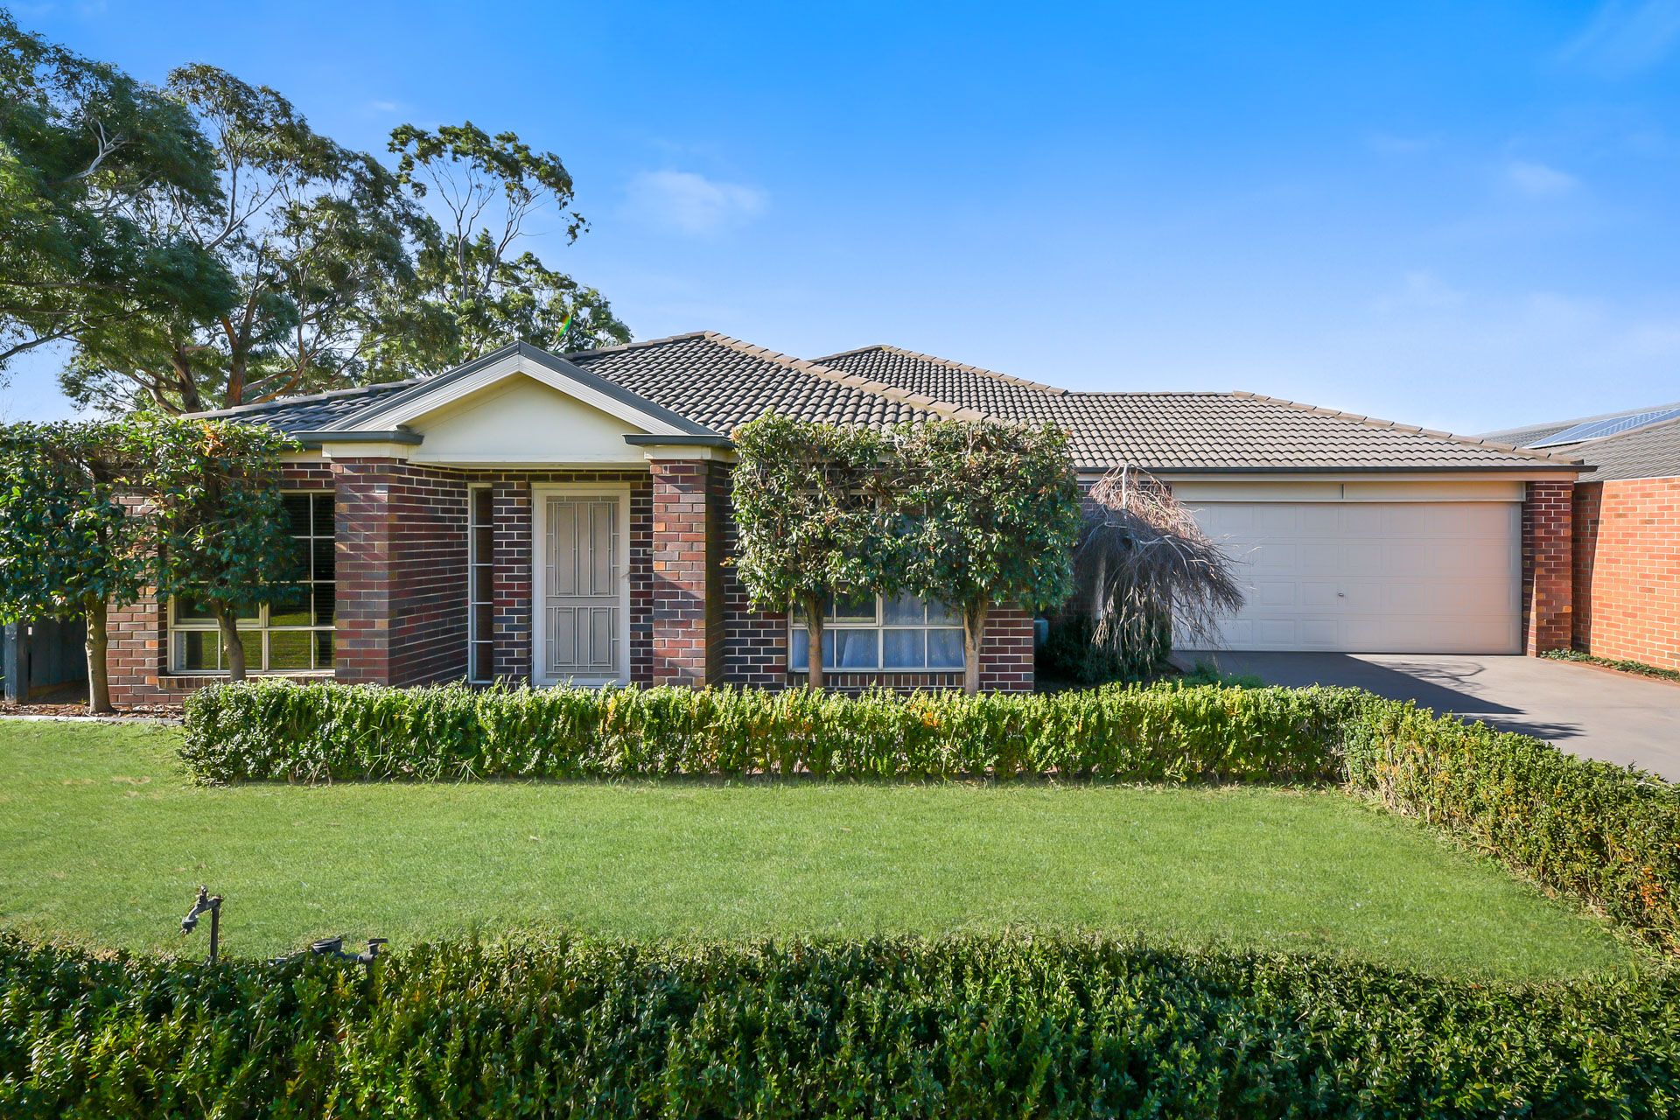
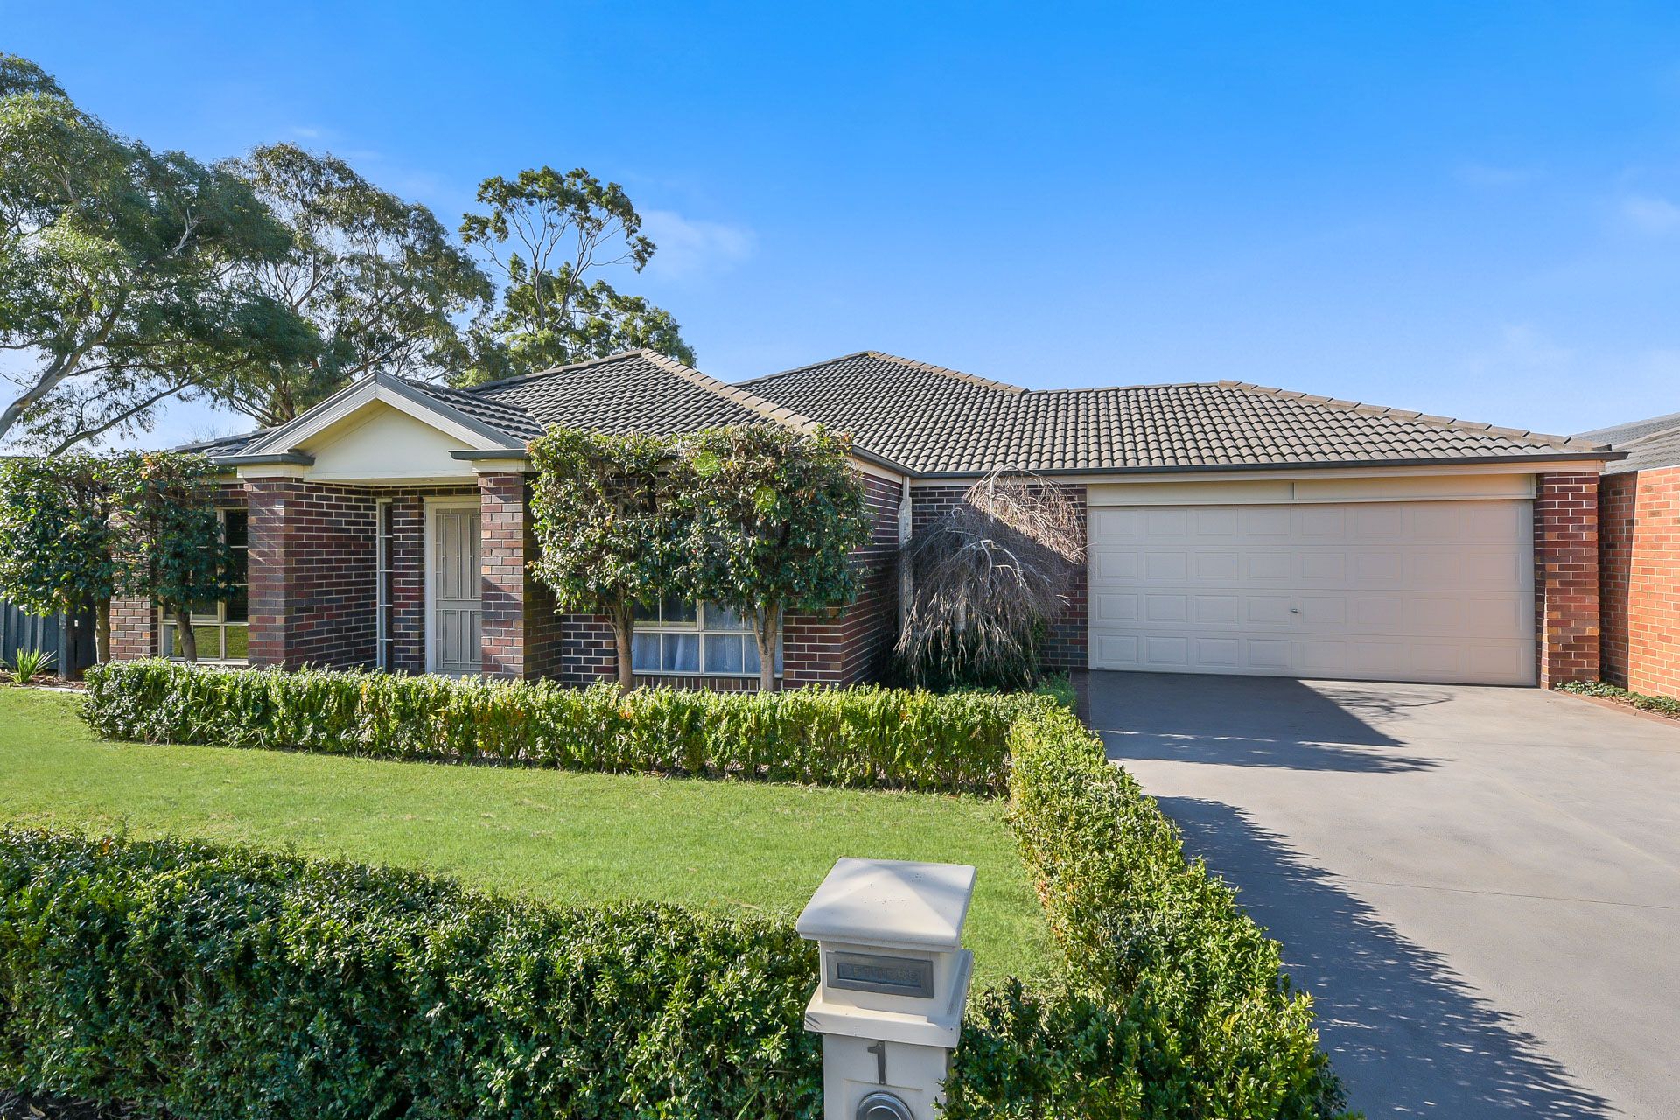
Impressing from the get-go on the desirable St Johns Wood Estate, this outstanding property occupies a sizeable 780m2 corner block (approx.) and showcases a neat brick façade, charming gabled roof and beautiful manicured surrounds.
Behind the screened front door, you're greeted by an expansive laid-back layout that introduces three fabulous living zones; including the large formal lounge/dining area, the versatile rear rumpus (a perfect playroom!), and the spacious open-plan family/meal space with its gleaming timber-look flooring.
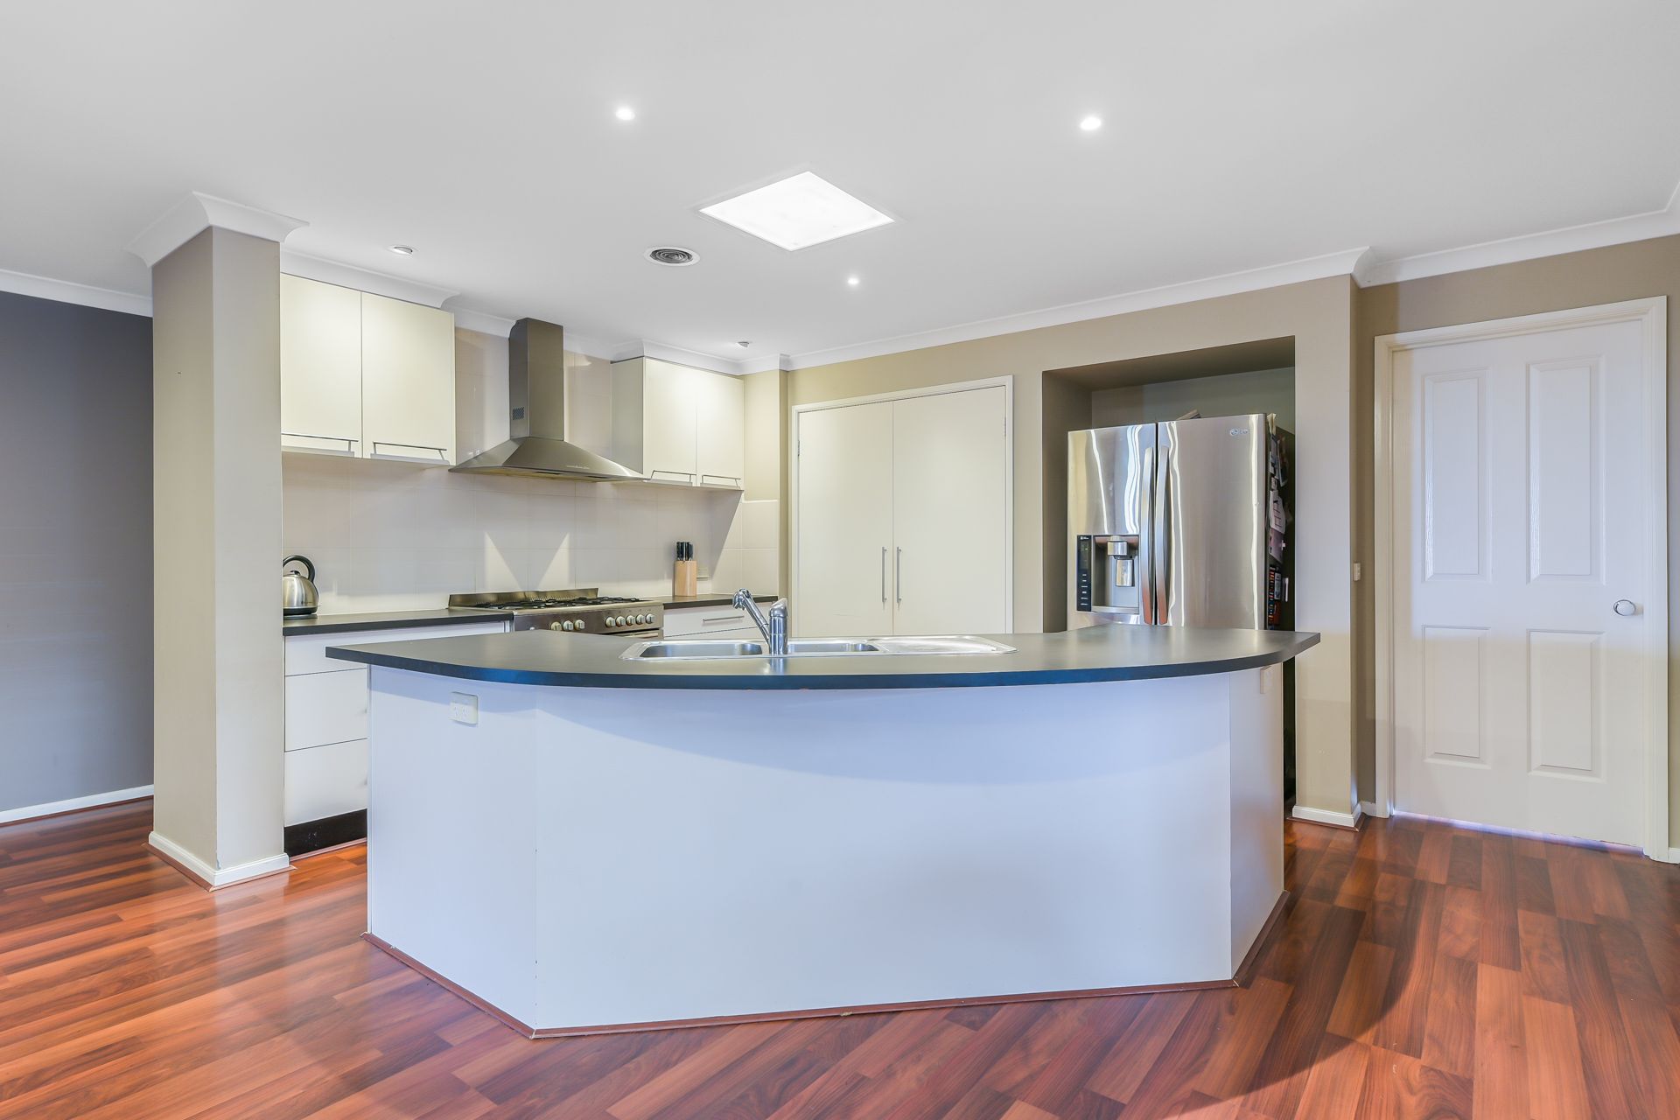
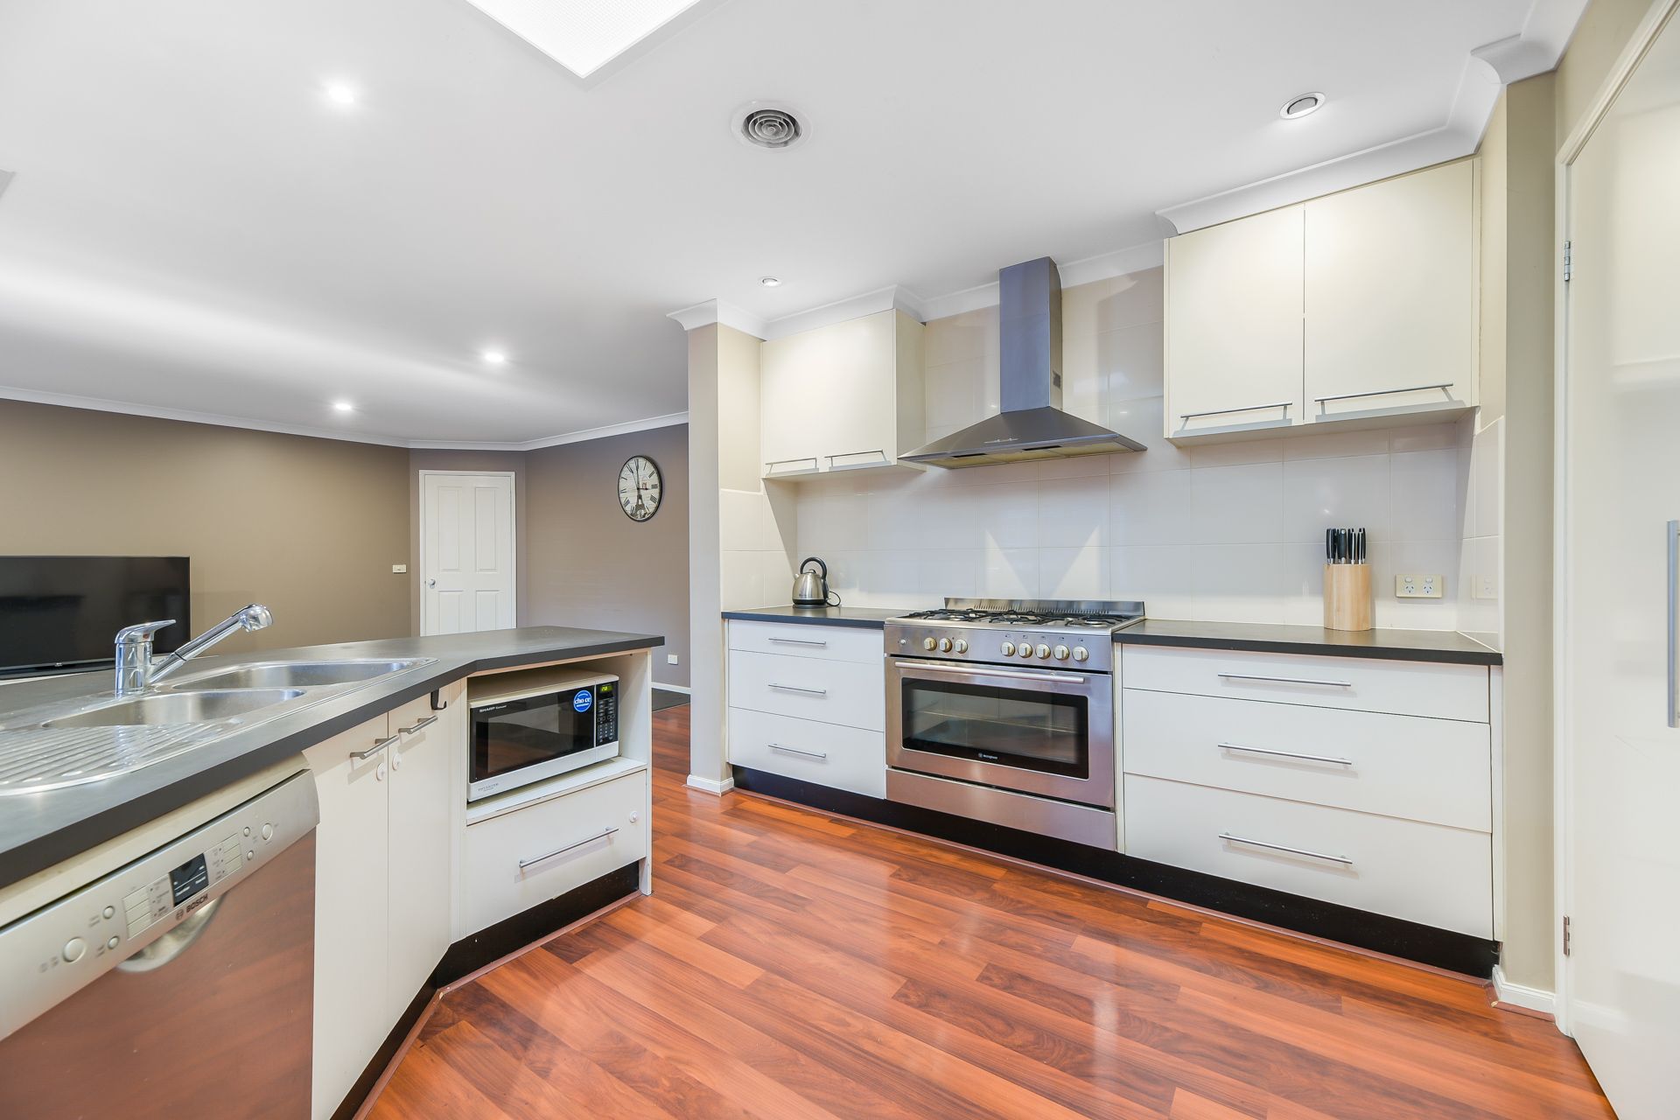
Connecting with ease, the contemporary wraparound kitchen is sure to delight the aspiring chef, courtesy of its premium 900mm appliances, plentiful storage and walk-in pantry.
Completing this serene family sanctuary, you'll discover a private study to the front of the home, a laundry with linen and broom closets, a spotless central bathroom with separate WC, and four generous robed bedrooms; including the marvelous master with its exclusive walk-in robe and en suite.
Boosting appeal and ensuring optimal comfort all year round, notable finishing touches consist of ducted heating and evaporative cooling, split-system AC to the formal lounge, ceiling fans to all bedrooms, security roller shutters to all bedrooms, LED downlights, NBN connectivity, neutral plush carpets and quality blinds throughout.
You'll also benefit from a secure double garage with extra space for storage or a workshop, additional off-street parking, a brilliant entertainer's pergola with high gabled roof, a big patio with built-in seating, and a superb sun-soaked deck that overlooks the large kid-friendly backyard.
Making day-to-day life a breeze, a variety of sought-after amenities can be reached within a short walk or drive, including Eden Rise Village, several private and public schools, Berwick Springs, parks and playgrounds, local bus routes, Berwick Village, Casey Hospital, Beaconsfield and Berwick stations, Federation University and the M1.
With nothing left to do but unpack and relax, this Berwick beauty ticks every single box and offers endless outdoor entertaining options as the summer approaches.
Don't miss out, let's talk today!
General Features
• Type: House
• Living: 3
• Bedrooms: 4 plus study
• Bathrooms: 2
Indoor Features:
• Ducted heating
• Evaporative cooling
• Split-system AC
• Ceiling fans
• LED downlights
• Timber-look flooring
• Plush carpets
• Walk-in robe and en suite to master
• Built-in robes to secondary bedrooms
• 900mm electric oven with five-burner gas cooktop
• Dishwasher
• NBN connection
• Blinds throughout
• Screened doors
Outdoor Features:
• Extra-large double garage
• Additional off-street parking
• Huge entertainer's pergola
• Patio with built-in seating
• Deck
• Landscaped yards
Other Features:
• Sizeable corner block
• Prime location
• Close to excellent amenities
• Family-friendly
• Great rentability
• Move-in ready