This property will be available for private one-on-one inspections during the times advertised. It is a requirement for buyers to book an appointment before attending any inspection - please contact the agent to arrange this
Enjoying a prime position on a sought-after Berwick estate, this stylish home is move-in ready and beautifully presented. Boasting heaps of space for a growing family that loves to entertain, 81 Whistler Drive ticks every single box with its stunning views and first-class convenience.
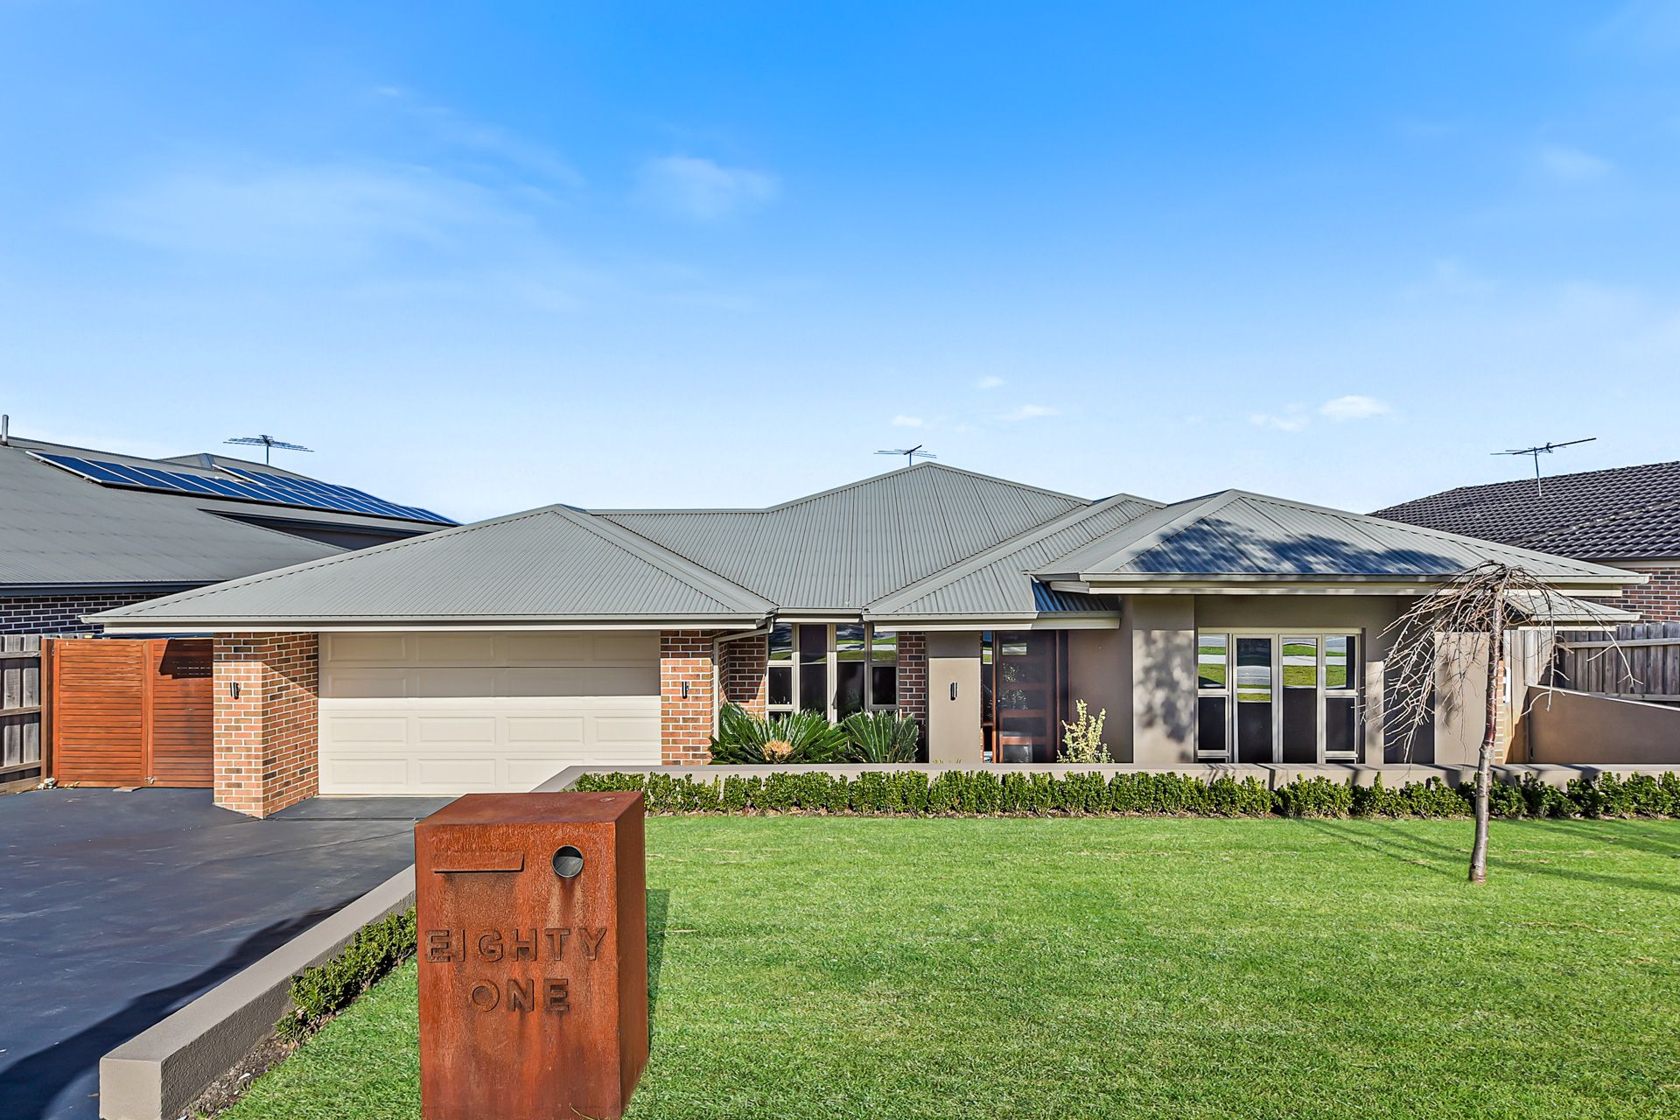
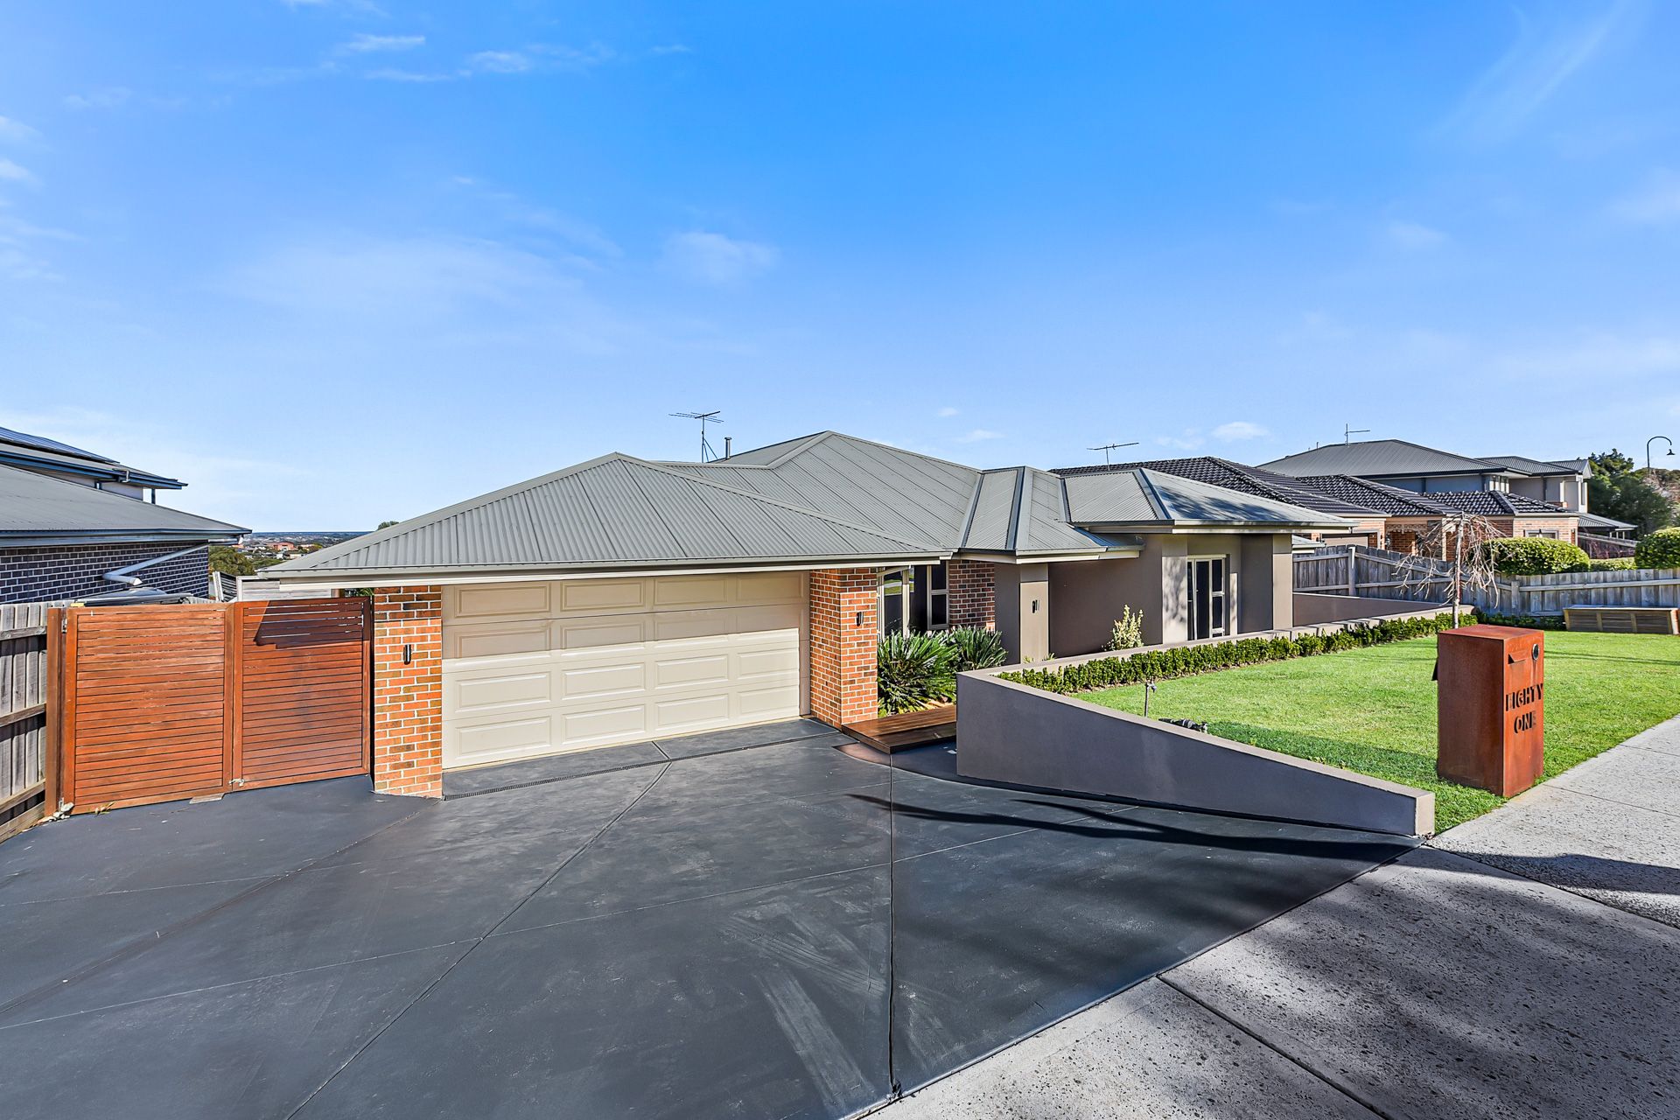
Behind the contemporary façade, sizeable landscaped front yard and decked porch, you'll discover an expansive light-filled layout with a long entry that leads to the wonderful open-plan family/dining zone and connecting rumpus. There's even a separate study area for the homeworker or kids.
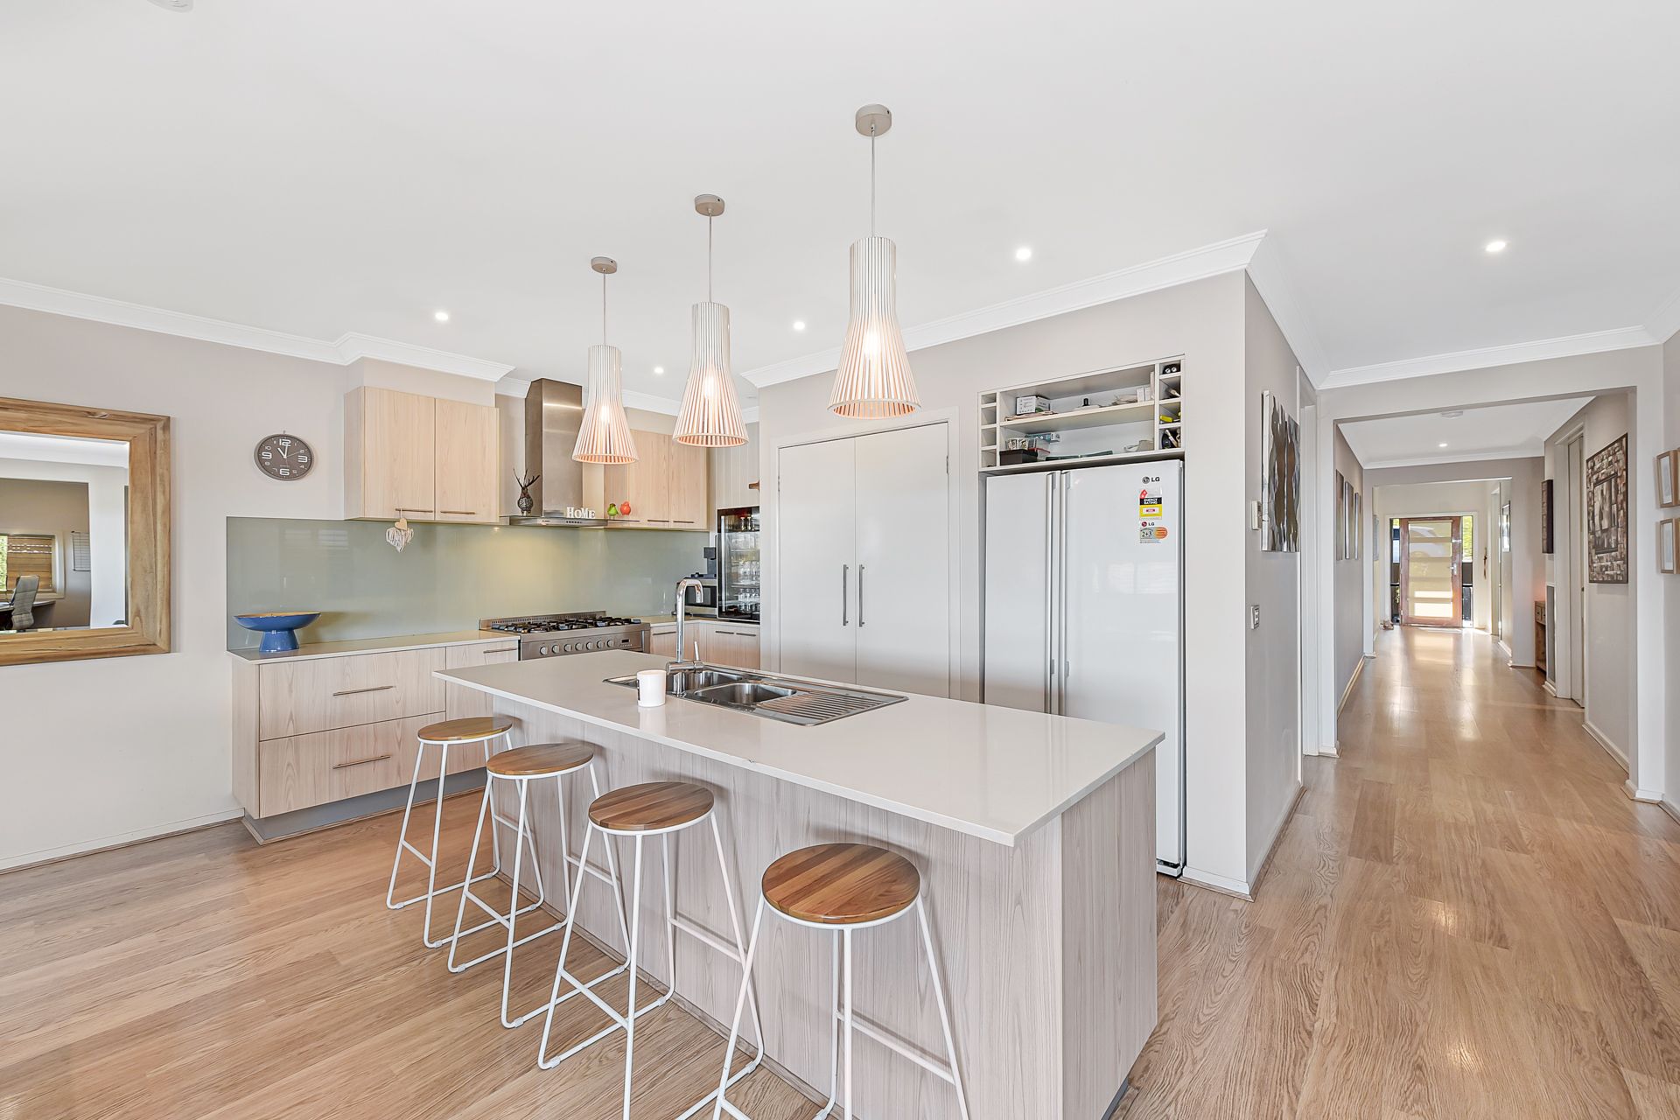
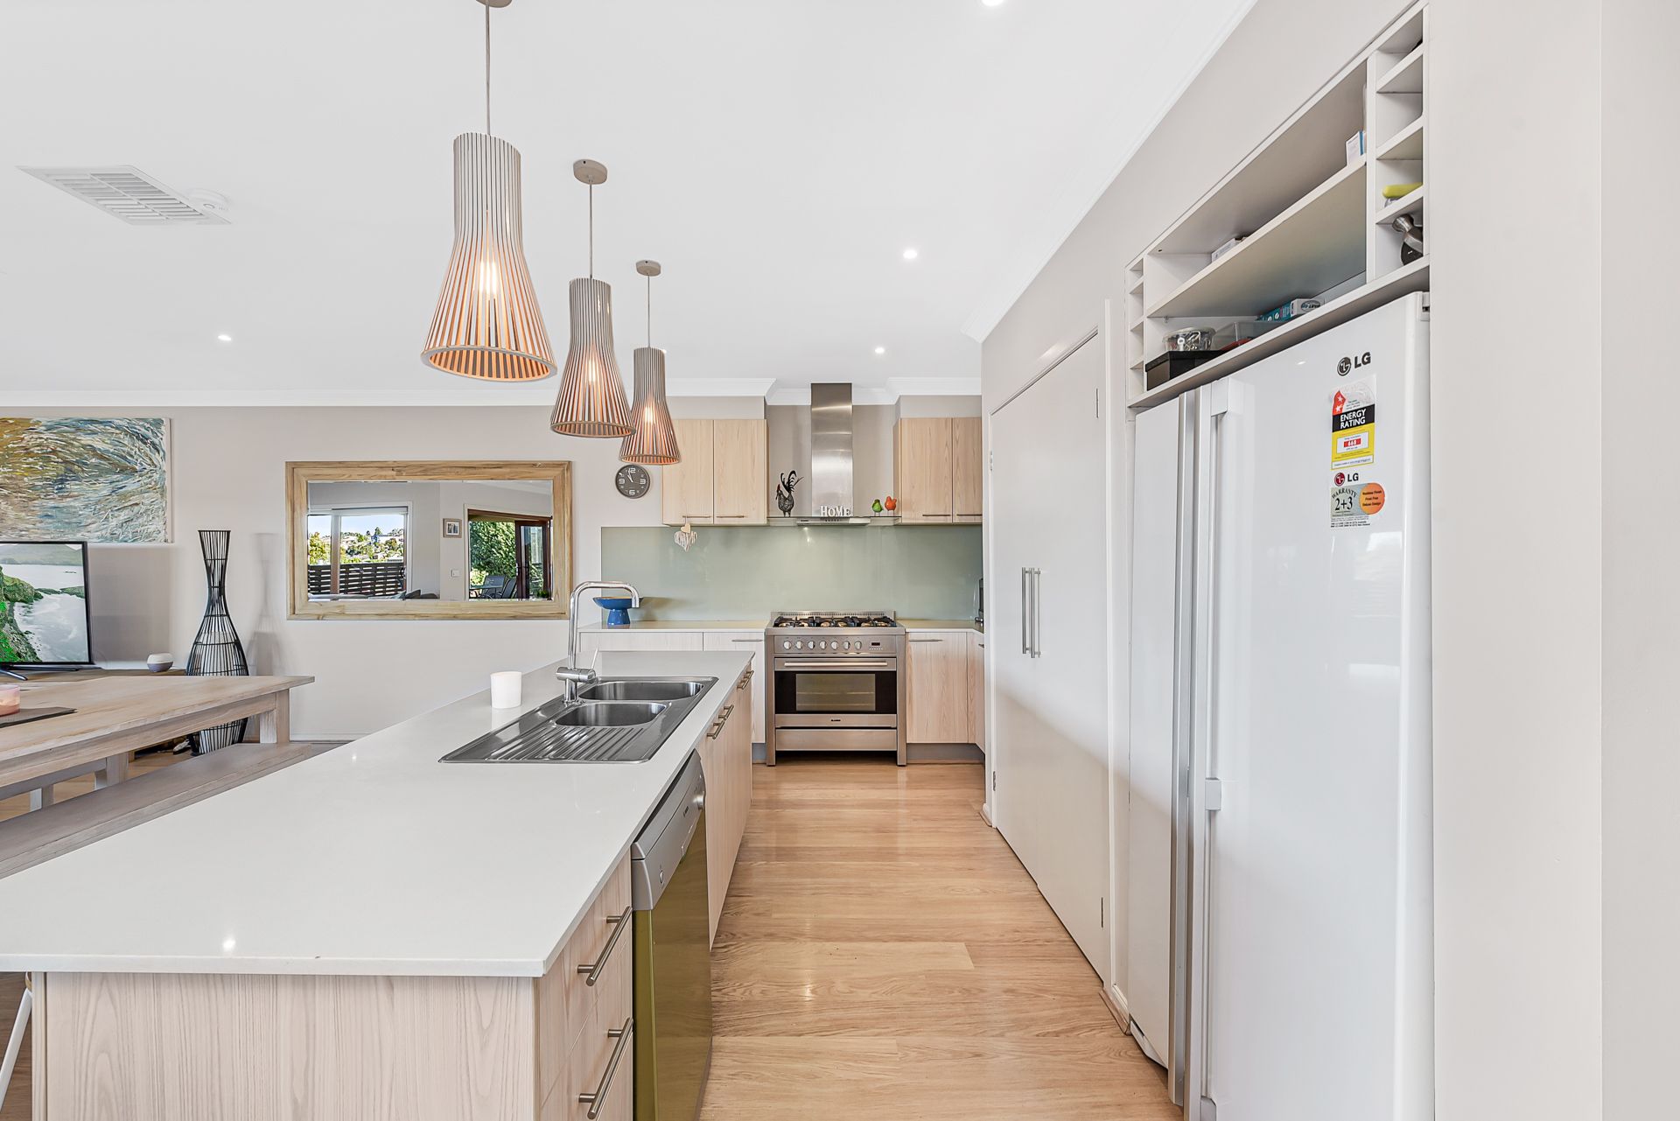
Completing the laid-back layout, the fully-equipped designer kitchen will wow the aspiring chef, while the built-in laundry and ultra-modern family bathroom sit alongside five generously-proportioned bedrooms; including the marvelous master with its walk-in robe and deluxe double-vanity en suite.
Ensuring optimal comfort and adding extra appeal, premium finishing touches consist of ducted heating, refrigerated cooling, LED downlights, plush carpets, chic timber-look flooring, rainfall showers, stone kitchen benchtops, 900mm stainless-steel appliances, NBN connectivity, bi-fold patio doors, plantation shutters, and roller blinds throughout.
You'll also benefit from a double garage and additional off-street parking, energy-saving solar panels, a useful garden shed, a water tank, a large covered storage area (great for bikes!), a fabulous decked entertainer's alfresco, and a low-maintenance kid-friendly backyard.
Making daily living a breeze, a variety of amenities can be reached within a short walk or drive, including Parkhill Shopping Plaza, Timbarra P9 College, Wilson Botanic Park, Berwick Village, Berwick/Narre Warren stations, Casey Hospital, Federation University, several further schools (private and public), Westfield Fountain Gate, the Princes Highway and Monash Freeway.
Impressive and immaculate, this is a fantastic family all-rounder in a brilliant location. Don't miss out, let's talk today!
General Features
• Type: House
• Living: 2 plus study
• Bedrooms: 5
• Bathrooms: 2
Indoor Features:
• Ducted heating
• Refrigerated cooling
• Modern neutral décor
• LED downlights
• NBN connectivity
• Walk-in robe to master
• Built-in robes to secondary bedrooms
• Rainfall showers
• Double vanity to en suite
• 900mm dual-fuel oven
• Dishwasher
• Stone kitchen benchtops
• Large pantry
• Glass splashback
• Feature pendant lighting
• Plush carpets
• Timber-look flooring
• Plantation shutters
• Roller blinds throughout
• Timber bi-fold patio doors
Outdoor Features:
• Double garage
• Additional off-street parking
• Shed
• Water tank
• Covered storage area
• Decked alfresco
• Low-maintenance backyard
• Solar panels x 25
Other Features:
• Prime location
• Close to first-class amenities
• Family-friendly
• Move-in ready
• Great entertainer
• Beautiful views
Photo I.D required at all open for inspections