Enjoying a prime location, within walking distance of central Berwick's popular amenities, 12 Lyall Road awaits. Comfortable, clean and move-in ready, this is an outstanding all-rounder for first-time buyers, downsizers and savvy investors.
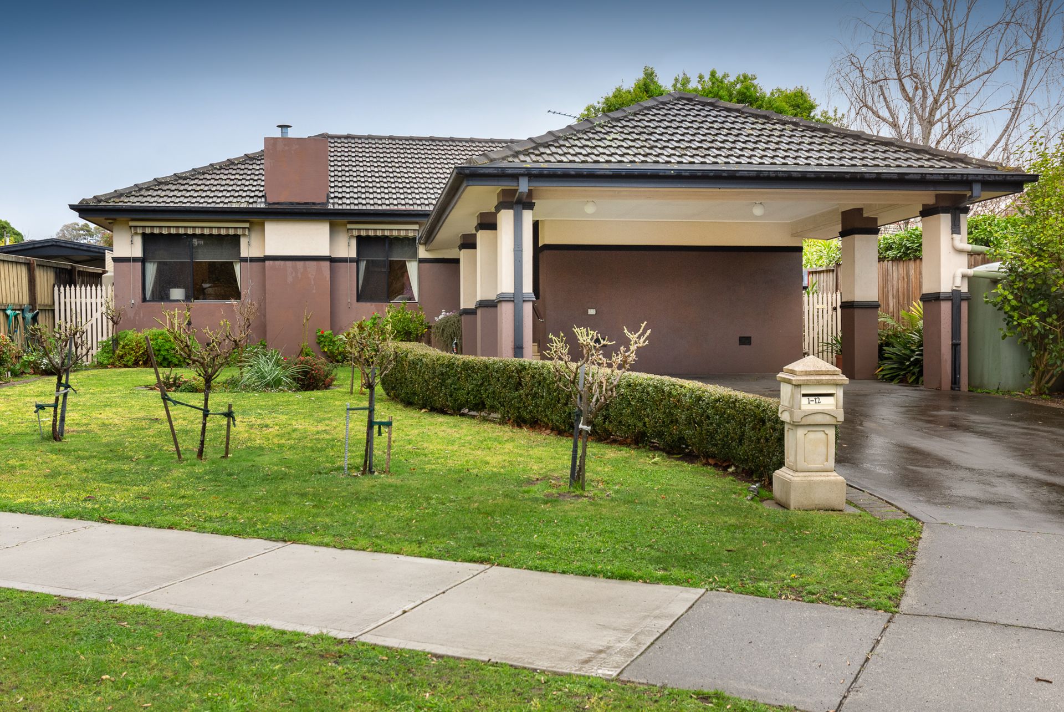
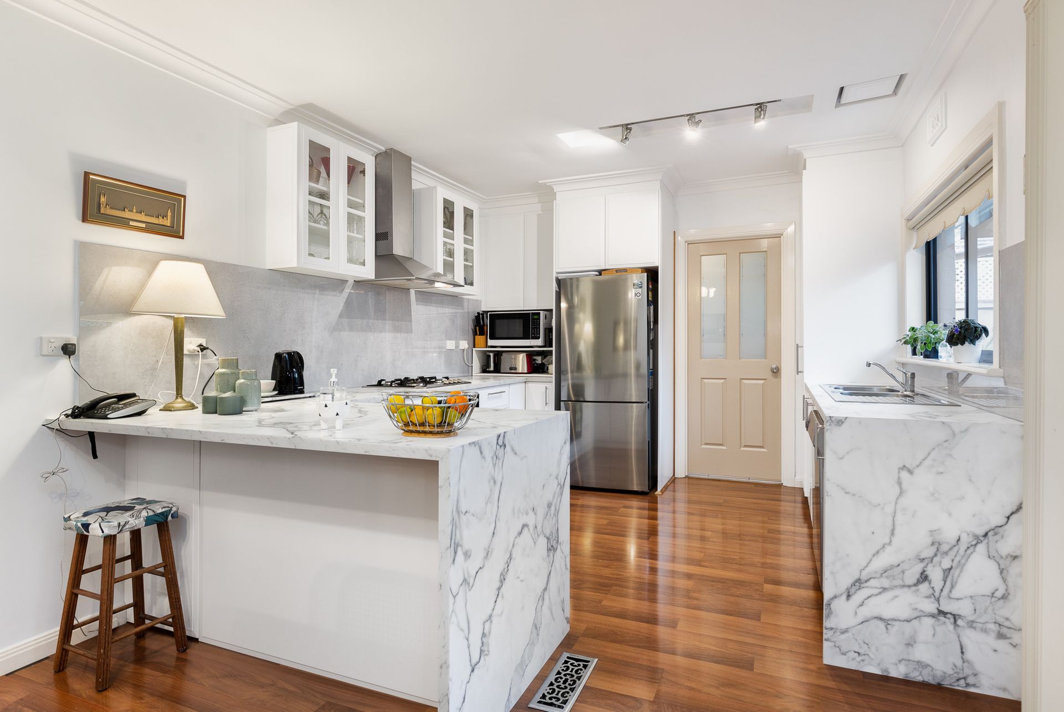
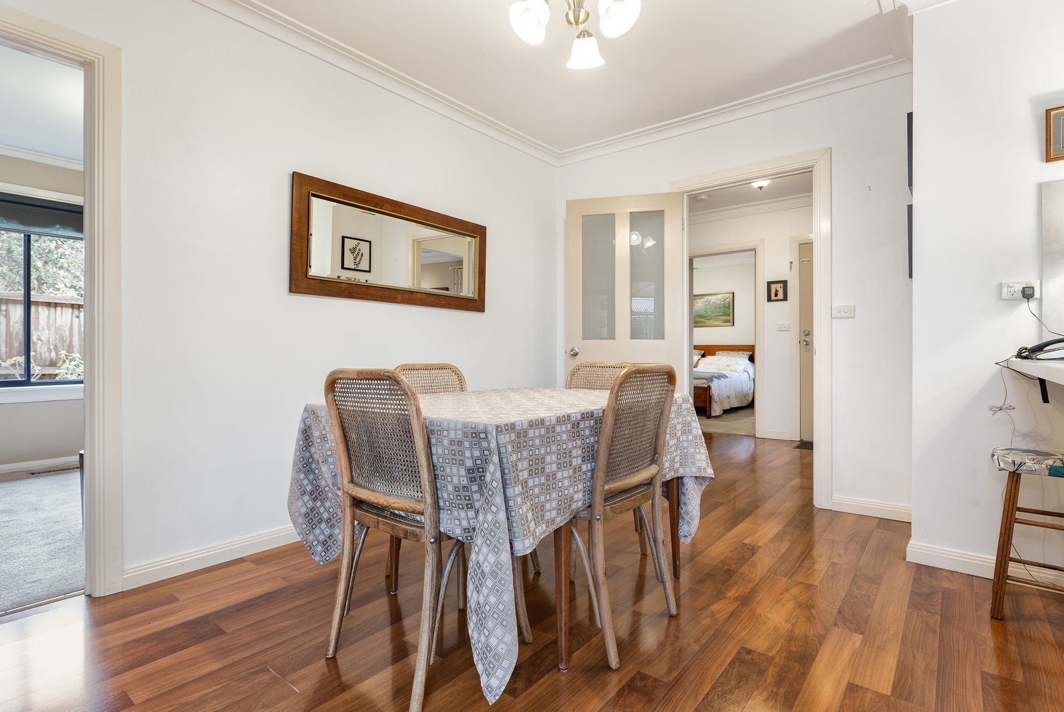
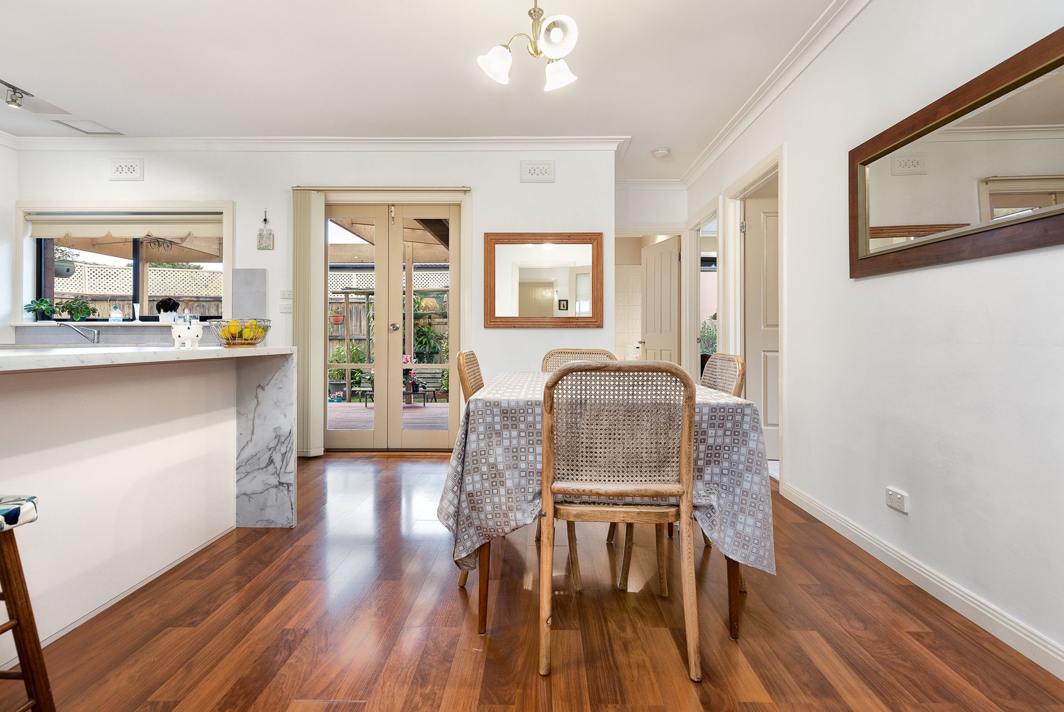
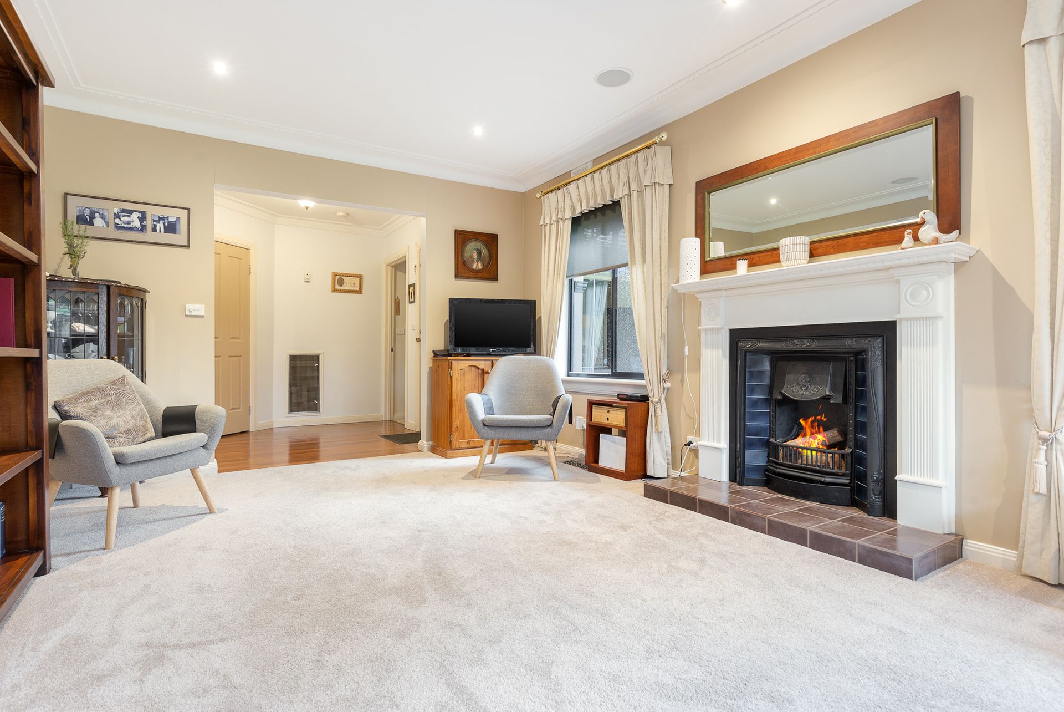
Stepping inside via the modern street-facing façade and neatly landscaped surrounds, you'll discover a bright and spacious laid-back layout that incorporates a sizeable carpeted lounge room with cosy fireplace, a meal area with stylish timber-look flooring, and a connecting renovated kitchen with marble-effect benchtops and quality stainless-steel appliances.
There's also a large laundry with heaps of storage and bench space, a clean central bathroom, and three generously-sized robed bedrooms; including the serene master with its dual walk-in robes and exclusive en suite.
Providing optimal comfort and boosting appeal, notable finishing touches consist of ducted heating, split-system AC to the lounge/master/laundry, a ceiling fan to the master, airy high ceilings, LED downlights, NBN connectivity, ceiling speakers, plush carpets, screen doors, and blinds/curtains throughout.
You'll also benefit from a double carport, additional off-street parking, energy-saving solar panels, two water tanks with pumps, a useful storage shed, and a fabulous decked entertainer's pergola that overlooks the manicured low-maintenance yard.
When it comes to easy day-to-day living, this is a home that delivers. Within a short walk or drive, a variety of first-class amenities await, including Berwick Village's shops and eateries, several picturesque parks, prestigious private and public schools, Berwick Station, local bus routes, Casey Hospital, Federation University, Westfield Fountain Gate, the Princes Highway and M1.
Beautifully maintained by its original owners, this immaculate house is an absolute no-brainer. Be first in line, let's talk today!
General Features:
• Type: House
• Living: 1
• Bedrooms: 3
• Bathrooms: 2
Indoor Features:
• Ducted heating
• Split-system AC
• Ceiling fan to master
• Fireplace to living
• Plush carpets to bedrooms/living
• Timber-look flooring to dining/kitchen
• Tiles to wet areas
• Modern neutral décor
• Walk-in robe and en suite to master
• Built-in robes to secondary bedrooms
• Marble-effect benchtops
• Plentiful storage to kitchen and laundry
• Electric oven
• Gas cooktop
• Dishwasher
• Blinds/curtains throughout
• High ceilings
• Screen doors
• NBN connection
Outdoor Features:
• Double carport
• Additional off-street parking
• Storage shed
• Two water tanks with pumps
• Solar panels
• Decked entertainer's pergola
• Low-maintenance yard
Other Features:
• Desirable central location
• Close to first-class amenities
• Family-friendly
• Move-in ready
• Only owners
• Low-maintenance living
• Excellent rentability
Photo ID is required at all open for inspections.