PLEASE CONTACT AGENT FOR ONLINE AUCTION REGISTRATION
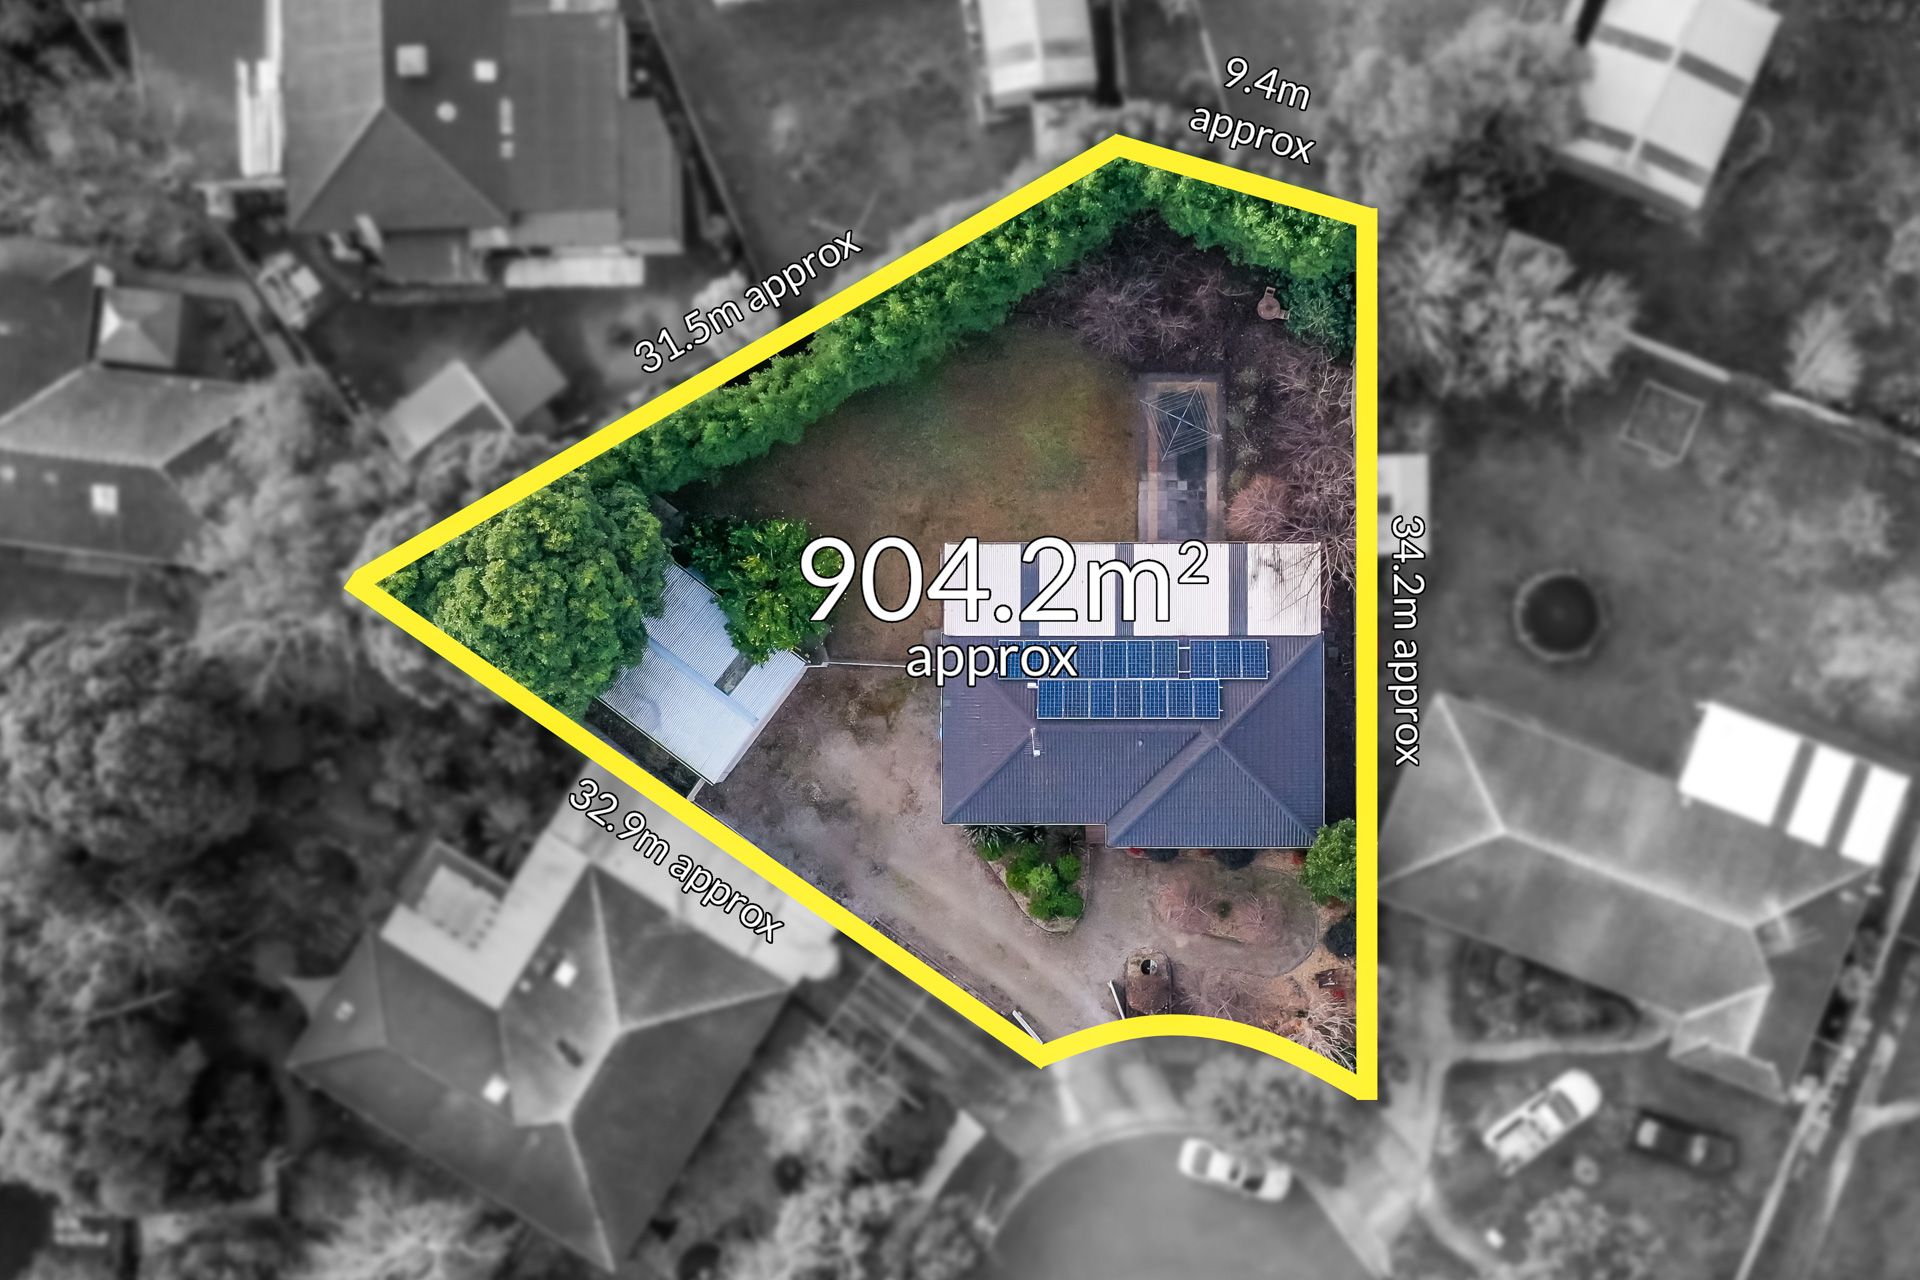
Whether you're looking to move straight in, invest, renovate or develop (STCA), this spacious Berwick home provides something for everyone. Occupying a whopping 904m2 (approx.) block, and offering prime convenience in a desirable neighbourhood, 5 Melrose Court could see you win BIG. This is an exceptional opportunity!
Presenting neatly at the rear of a peaceful tree-lined court, this classic 1970s home showcases a traditional red-brick façade, low-maintenance landscaping, large windows, charming picket fencing, heaps of off-street parking and a welcoming elevated porch.
Behind the front door, you're greeted by beautiful original hardwood flooring (which flows elegantly throughout), freshly-painted crisp white walls and an abundance of natural light. This is the perfect blank canvas for Pinterest-worthy makeovers and renovations!
Providing plenty of space to relax, dine and welcome guests, the open layout incorporates a supremely-comfortable family room that connects seamlessly to a meal area and fully-equipped kitchen.
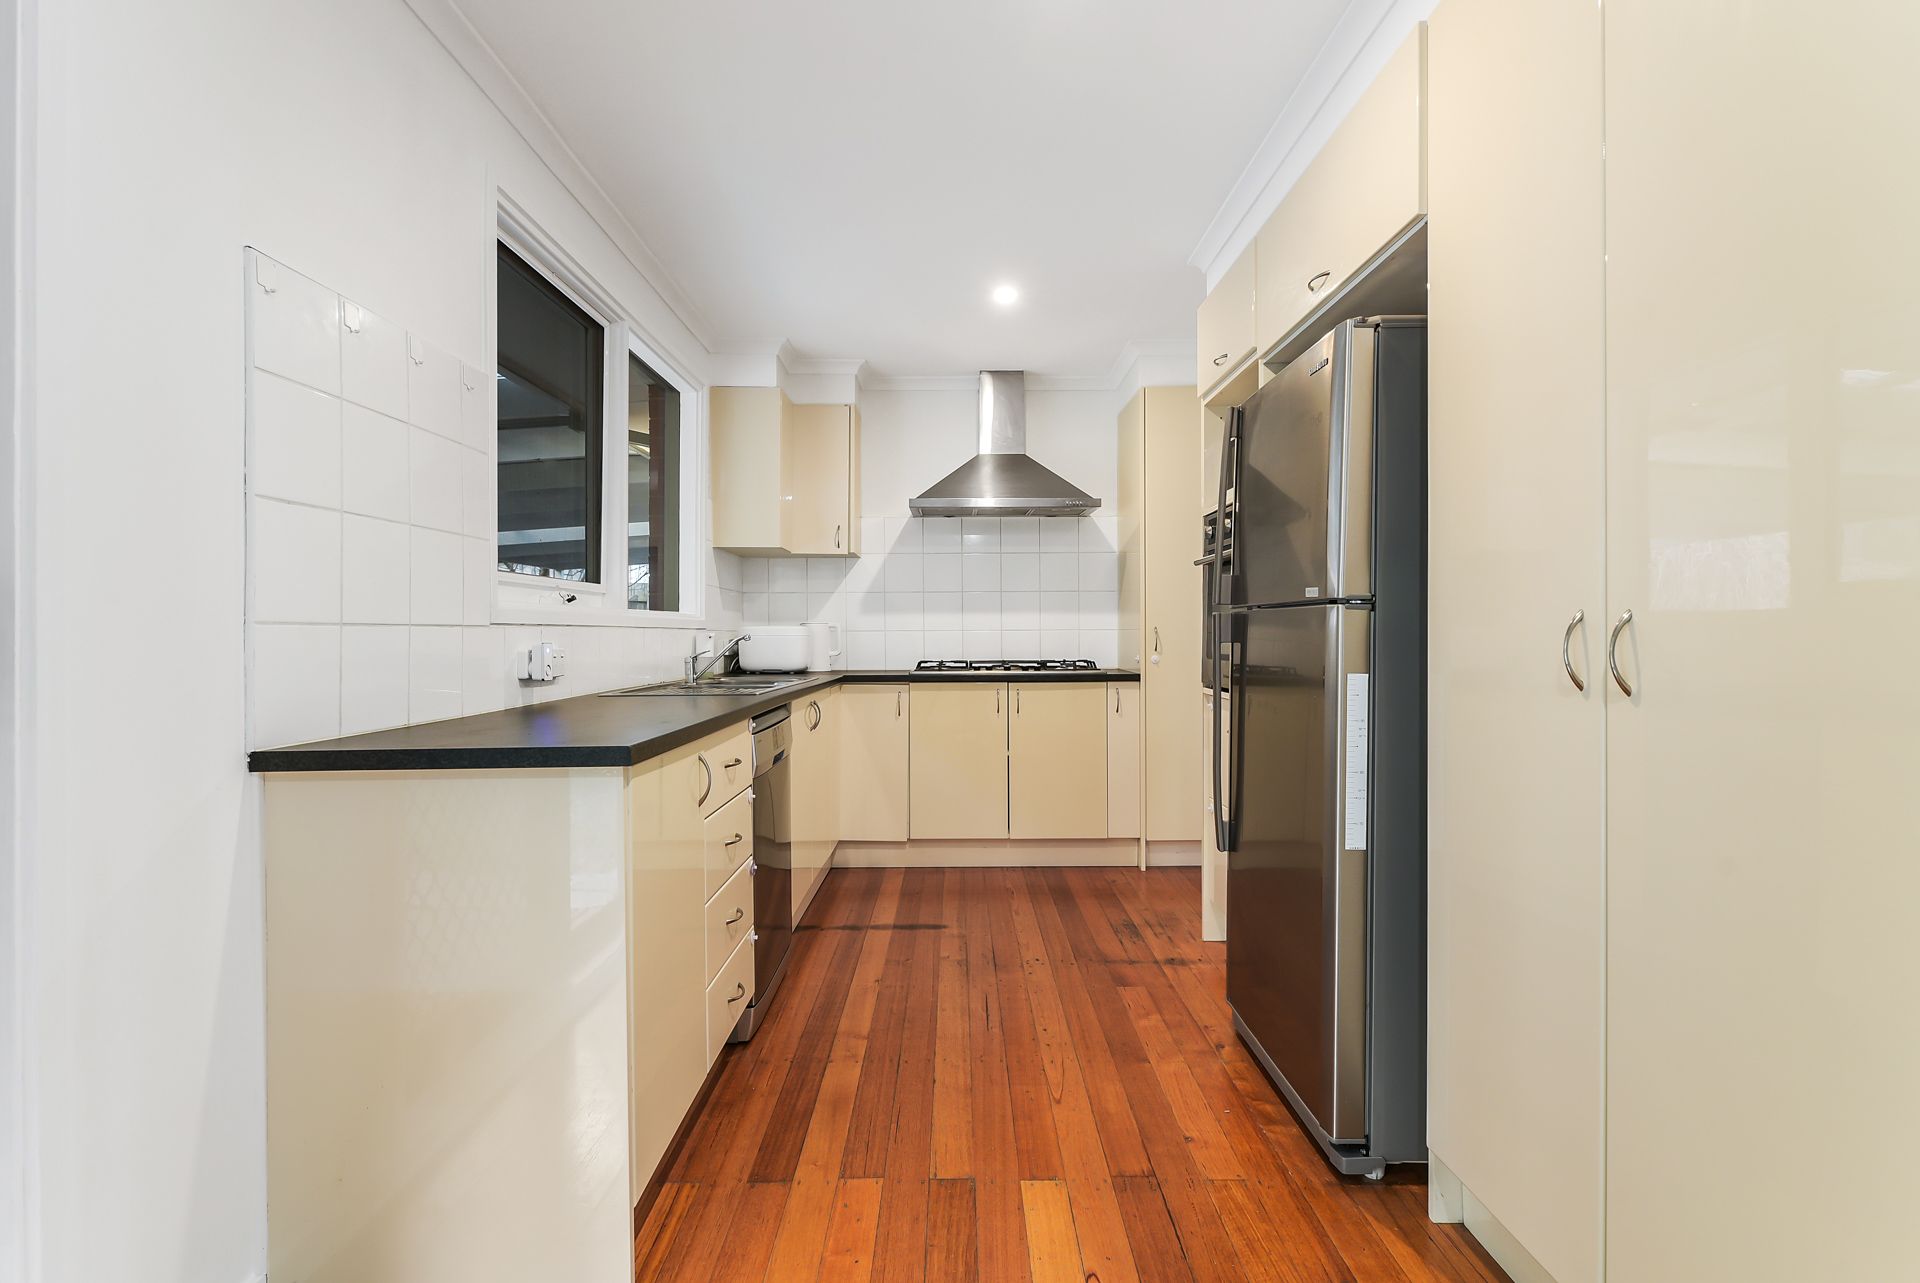
Meanwhile, the aspiring chef will be busy cooking up a storm, courtesy of the stainless-steel electric wall oven, five-burner gas cooktop, dishwasher, plentiful bench/prep space and smart glossy cabinetry.
Completing this cosy Berwick abode, you'll find a laundry with storage and exterior access, a spacious and updated central bathroom, and three generously-sized bedrooms; two of which feature mirrored sliding robes.
Ensuring optimal comfort and adding extra appeal, notable finishing touches consist of ducted heating, split-system AC to the family space, LED downlights, NBN connectivity, security screen doors, curtains and roller blinds throughout, and 17 energy-saving solar panels.
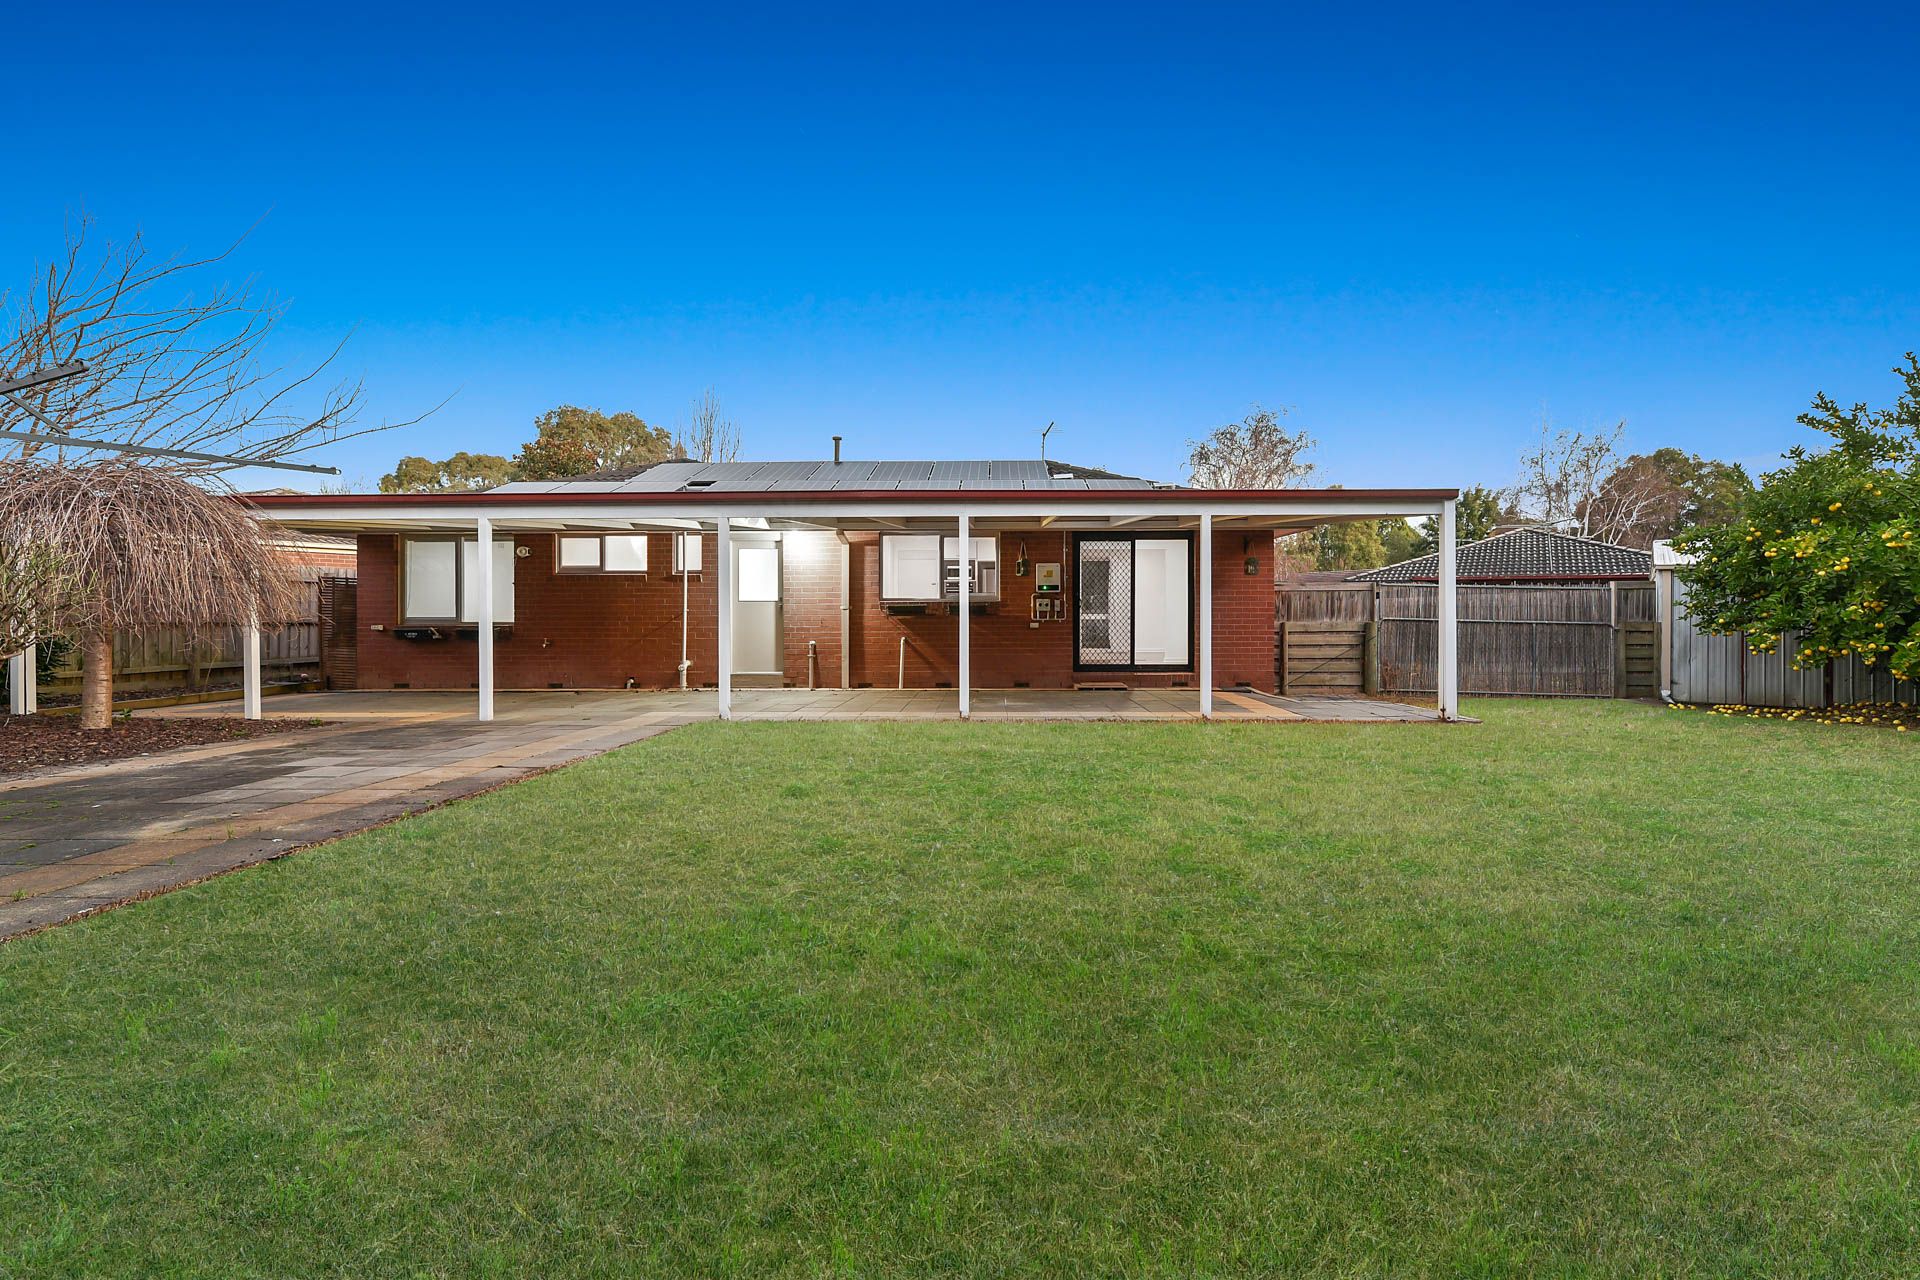
You'll also benefit from a double garage, a fantastic entertainer's pergola that spans the width of the house, and a sprawling grassed backyard that's dotted with flourishing fruit trees. With so much land on offer, the potential for development is immense.
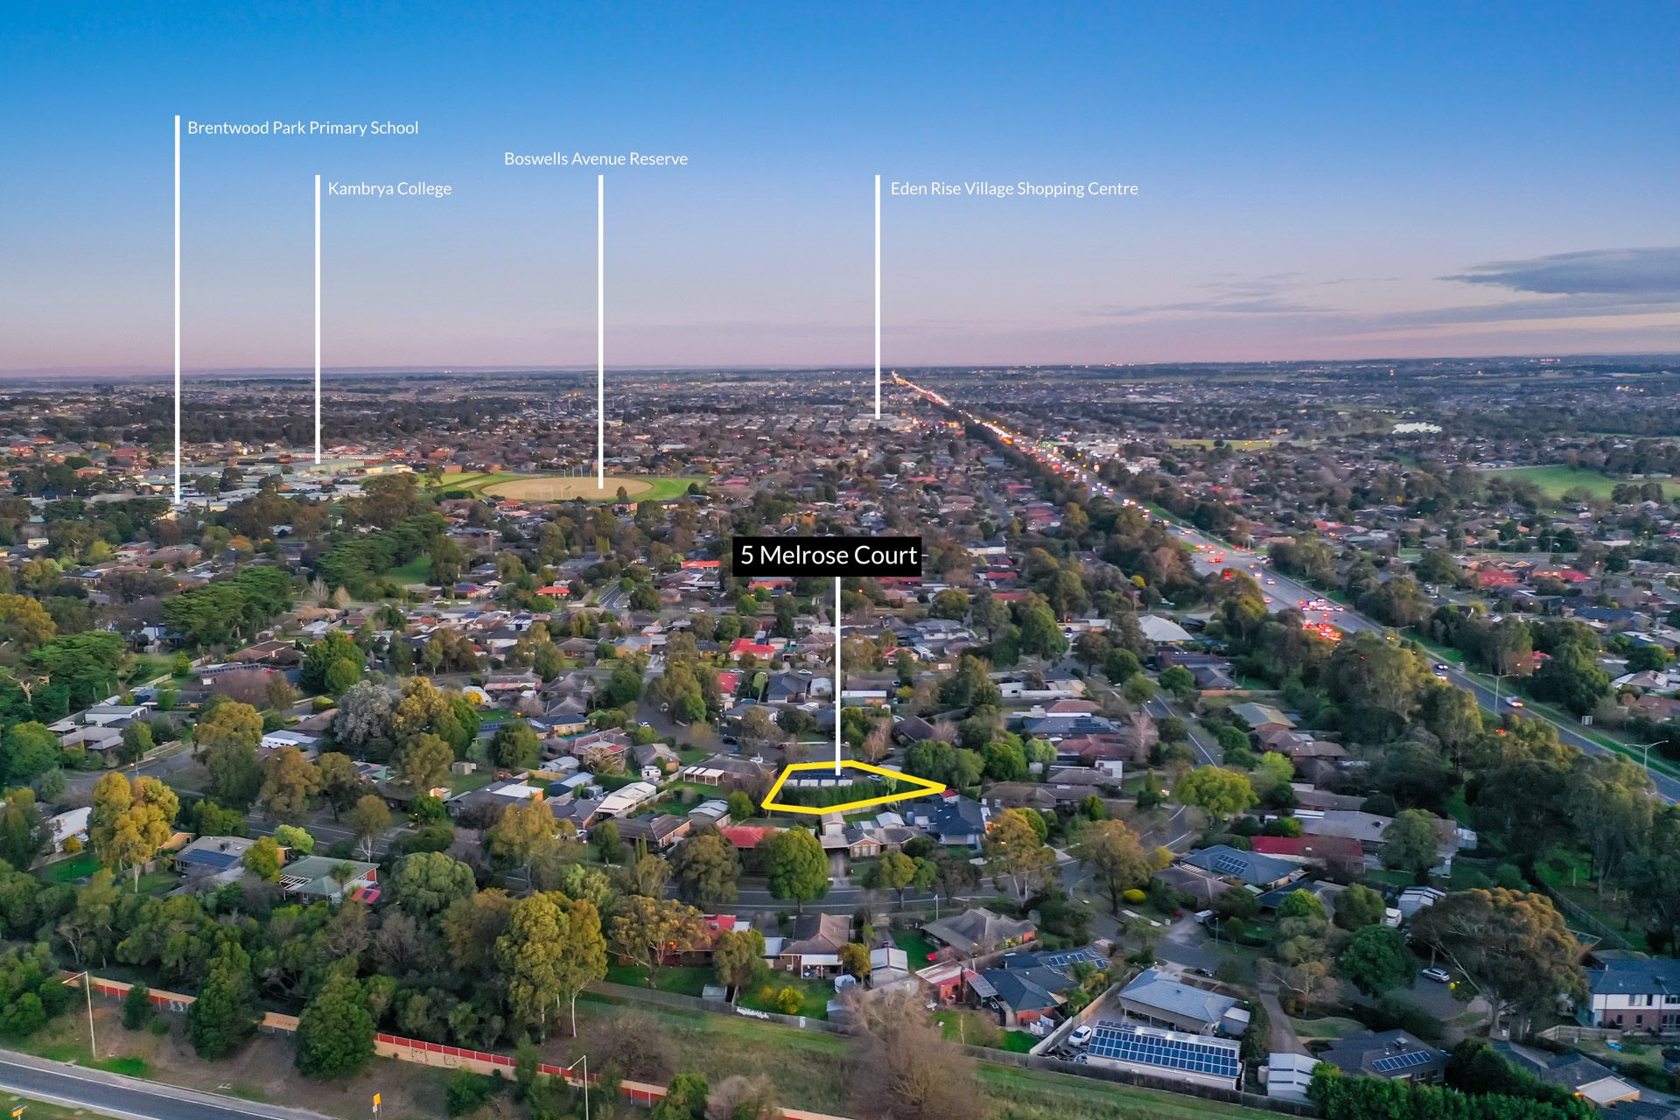
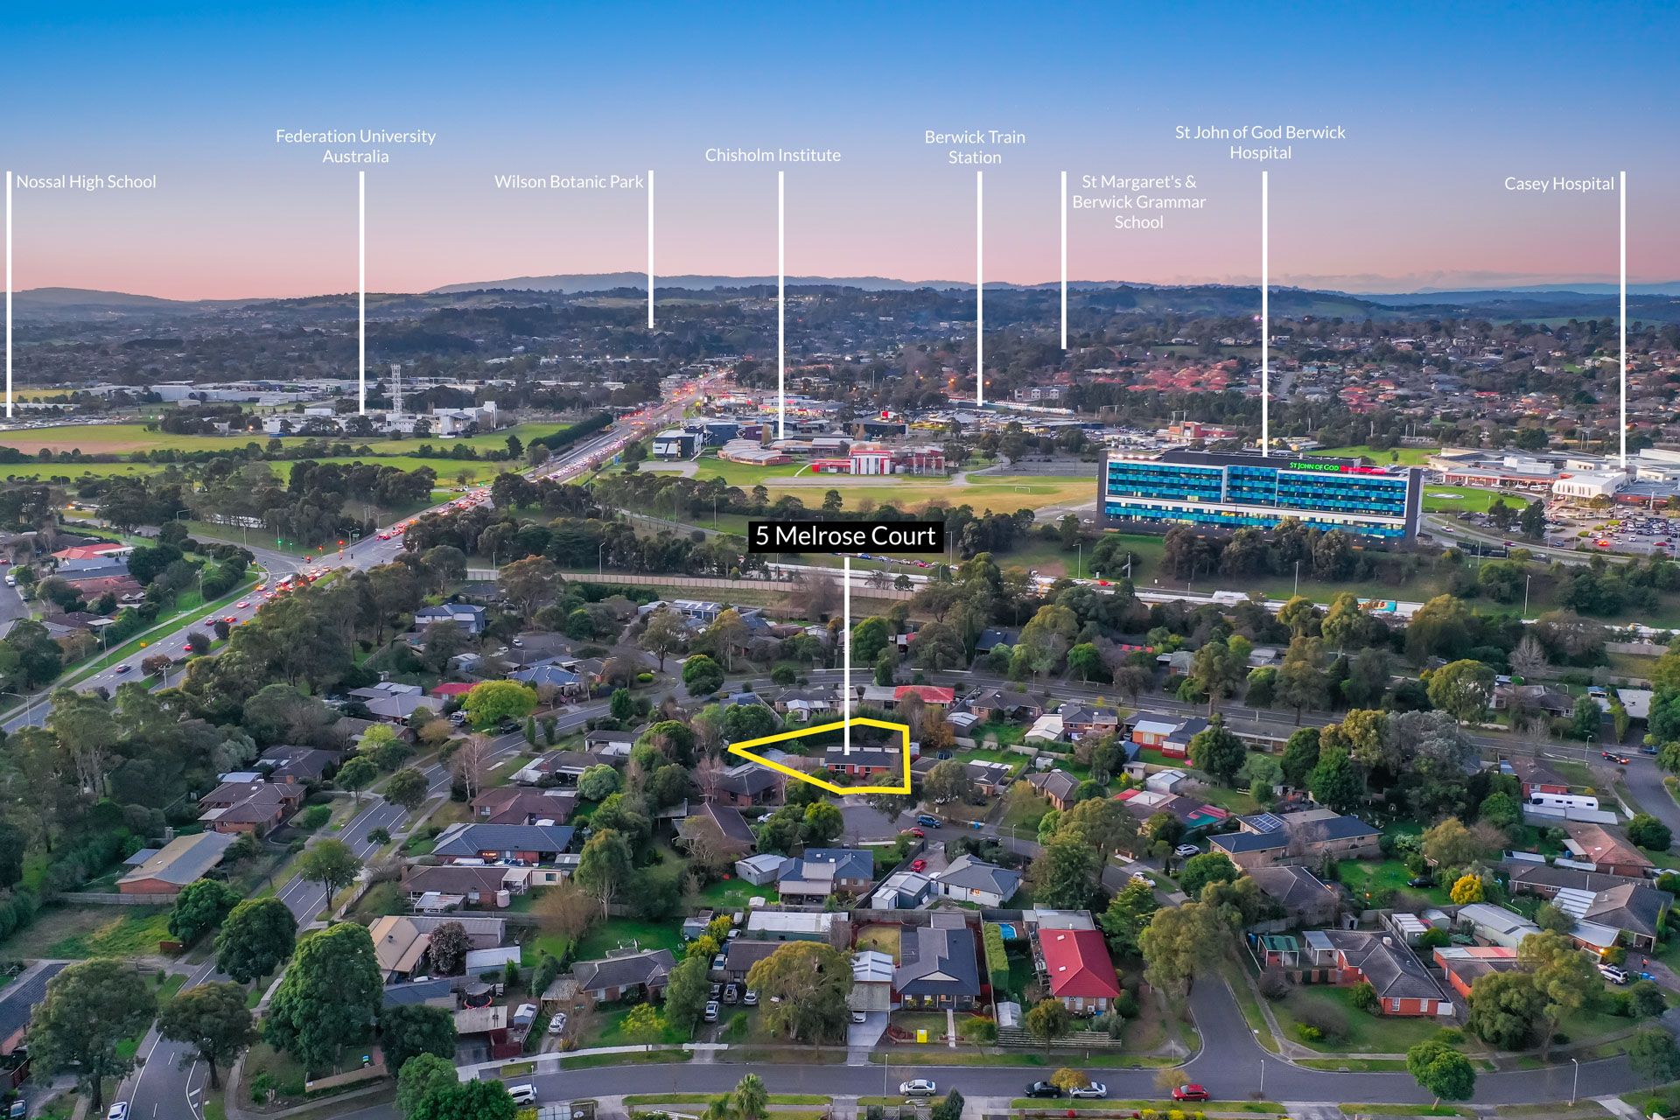
One of this valuable property's biggest highlights is its epic convenience. Within moments, a variety of first-class amenities await, including Casey Hospital, Berwick Station, Berwick's vibrant village, a selection of prestigious schools, Federation University, picturesque parks, playgrounds, sporting facilities, local bus routes, Berwick Springs, Westfield Fountain Gate and the Princes Freeway.
Ticking every single box in a blue-chip suburb, this profitable home is packed with potential…but you'll need to get in quick. Let's talk today!
General Features
• Type: House
• Living: 2
• Bedrooms: 3
• Bathrooms: 1
Indoor Features:
• Ducted heating
• Split-system AC to family
• LED downlights
• Original hardwood flooring throughout
• Freshly-painted
• Two mirrored built-in robes
• NBN connection
• Electric oven
• 900mm gas cooktop
• Dishwasher
• Blinds/curtains throughout
Outdoor Features:
• Double garage
• Additional off-street parking
• Pergola
• Huge backyard
• Solar panels x 17
Other Features:
• Prime location
• Close to first-class amenities
• Move-in ready
• Family-friendly
• Great rentability
• Reno and development potential (STCA)
• Expansive block
• Amazing opportunity!
Photo I.D. required at all open for inspections