Sitting peacefully on Berwick's premium Affinity Estate, this move-in ready family home is modern, stylish and sure to impress. Ticking every single box for nesters and investors alike, 53 Meridian Circuit boasts close proximity to Eden Rise Village and surrounding amenities, plus exclusive access to resort-style amenities that are right on your doorstep. There's nothing left to do but move in and enjoy!
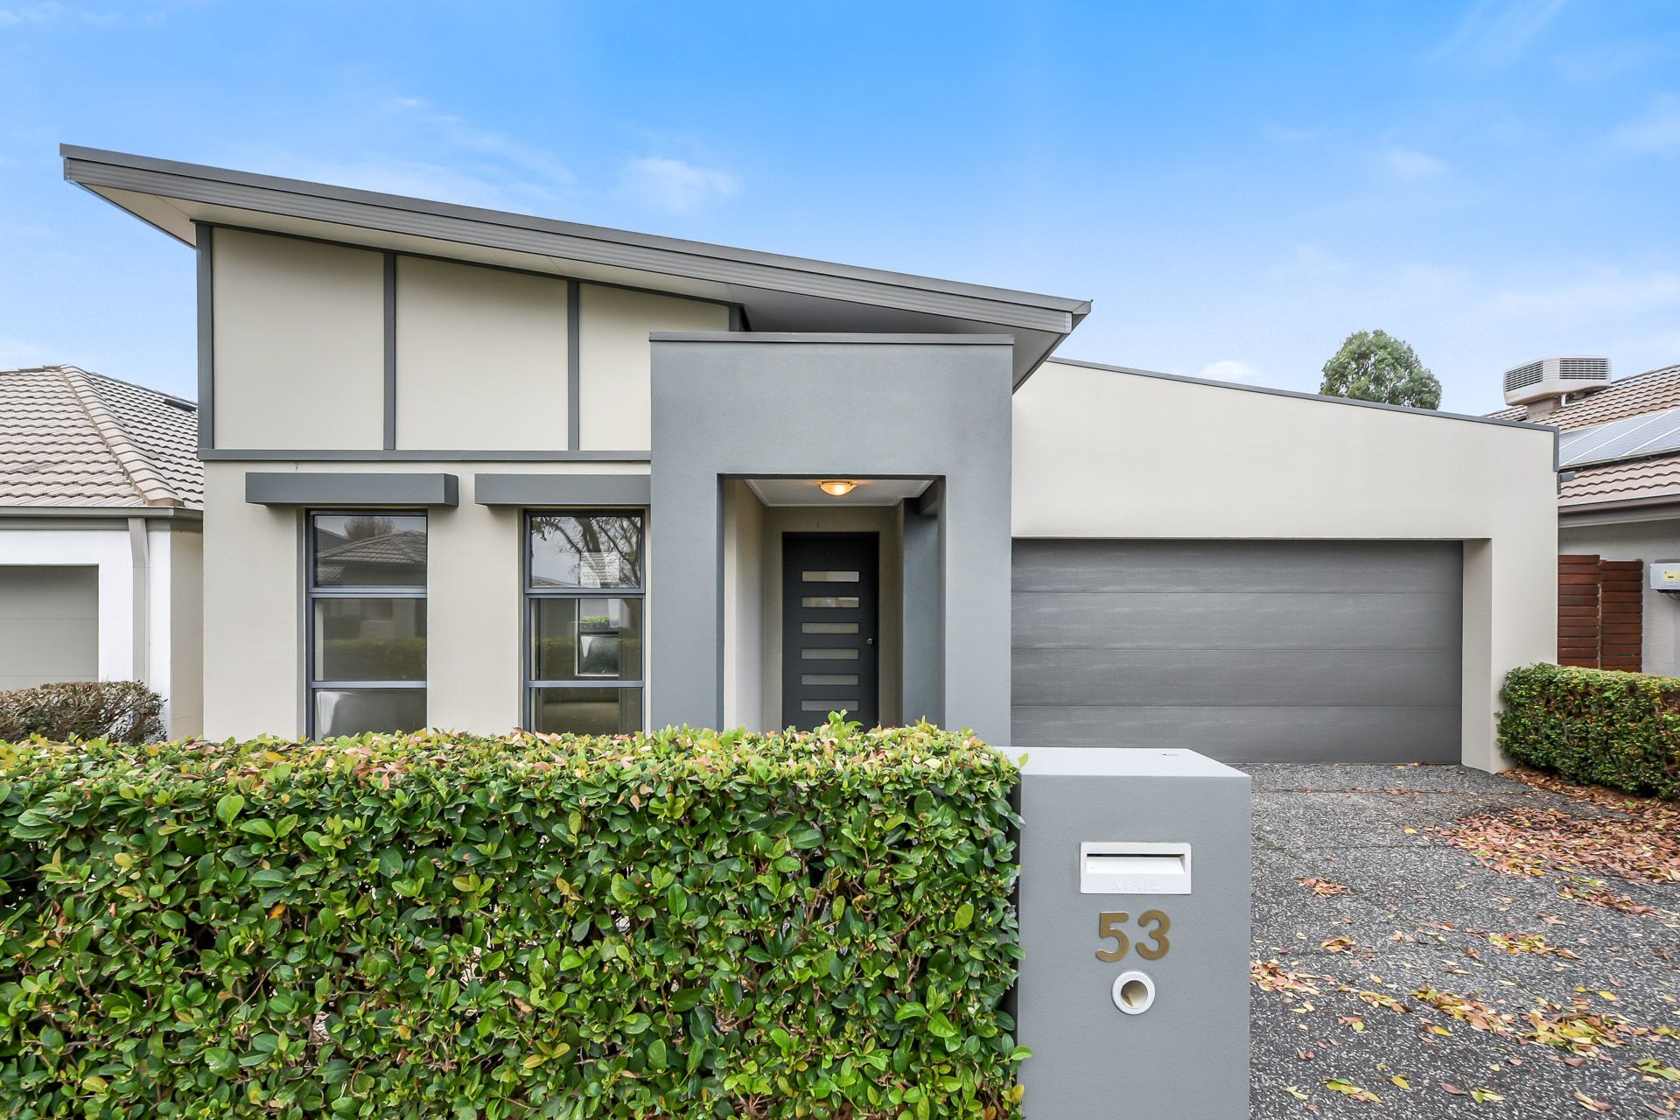
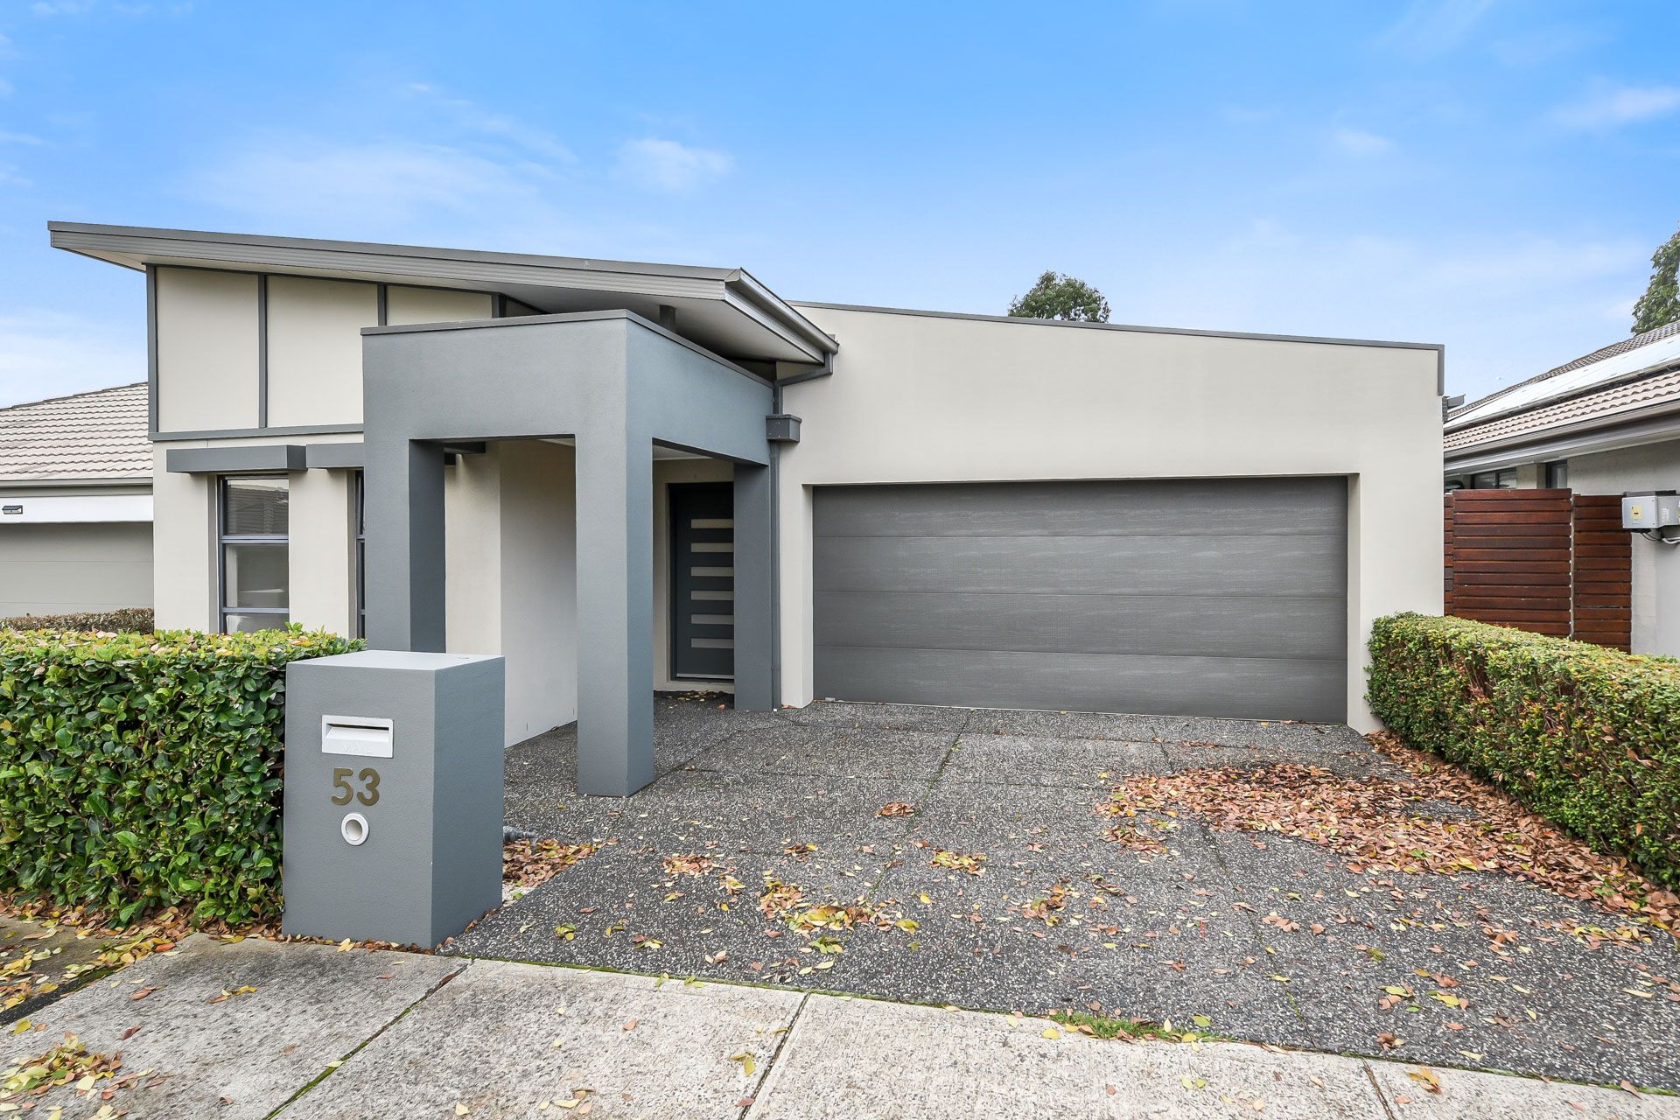
Showcasing impeccable kerbside appeal on a beautifully-maintained street, this eye-catching property features a standout contemporary façade with on-trend tones, impeccable low-maintenance landscaping and a striking feature porch.
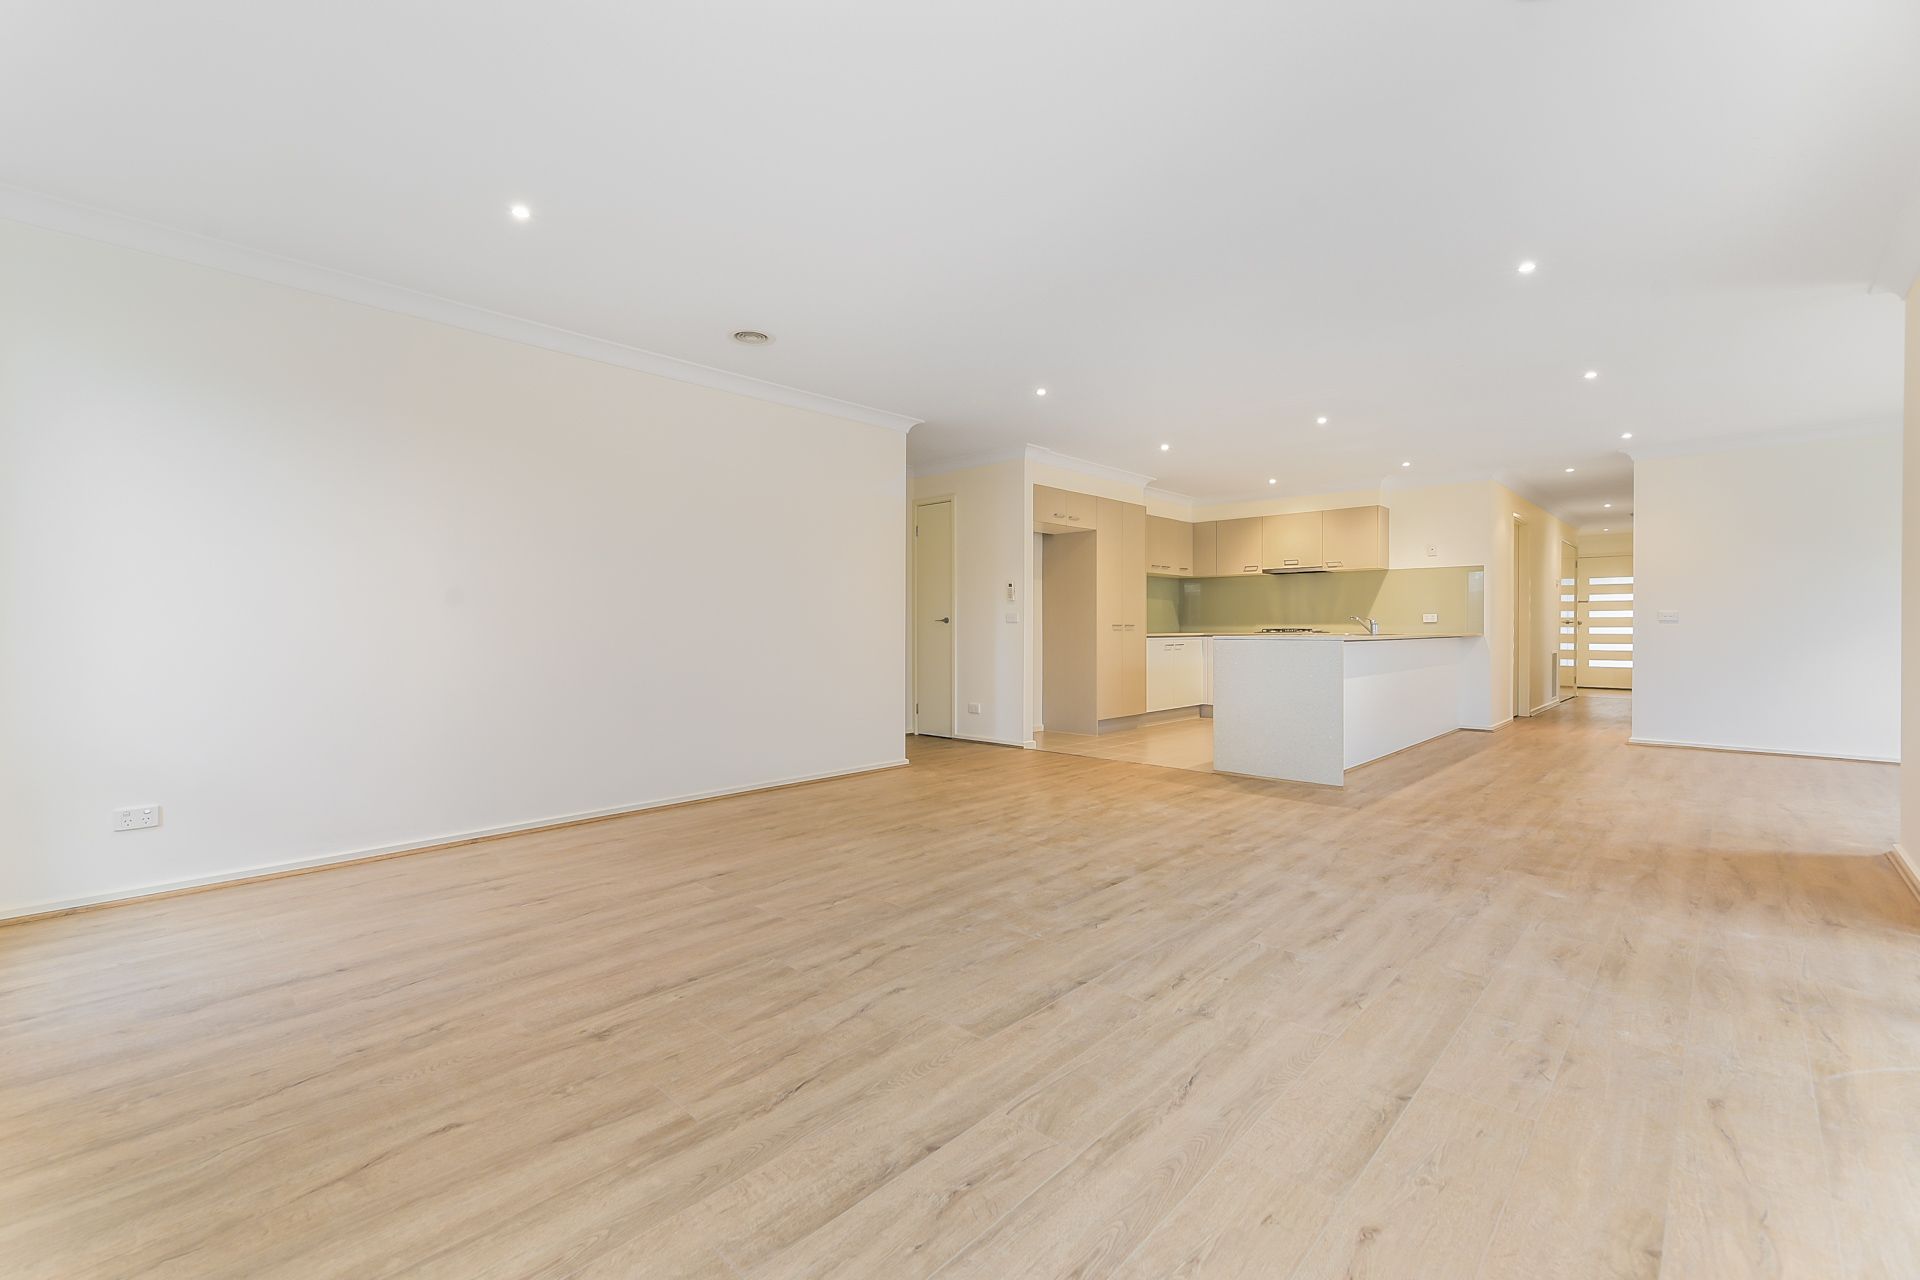
Behind the fashionable front door, you'll discover freshly-painted walls, warm neutral tones and gorgeous timber-look floors that combine effortlessly with a flowing light-filled layout to create a supremely-comfortable and stylish home.
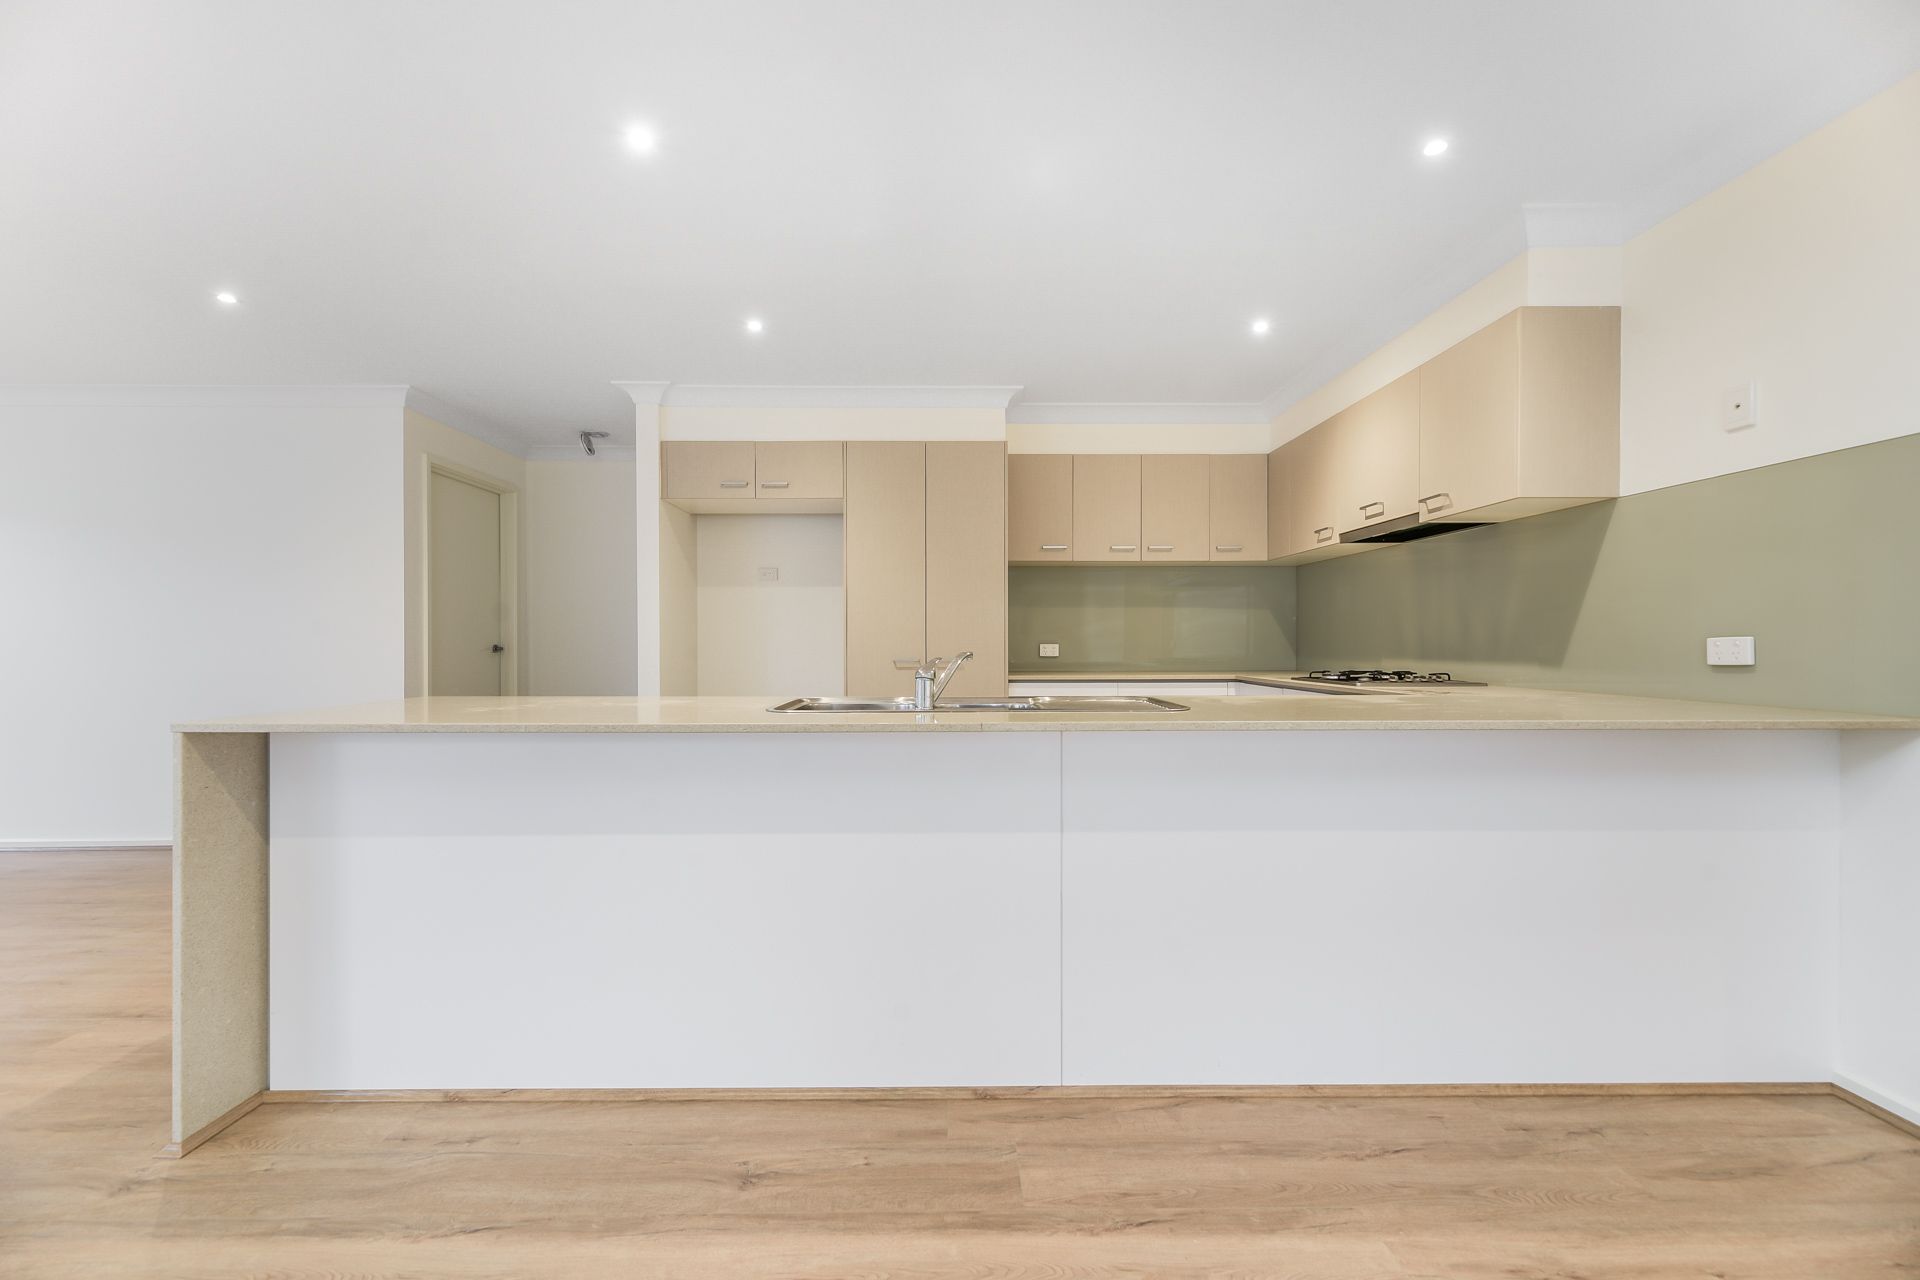
When it comes to relaxed evenings, laid-back family meals and hosting guests, the open-plan living/dining zone connects seamlessly to both a covered alfresco/deck and the sleek designer kitchen. The aspiring chef will be over the moon with the quality stainless-steel appliances, gleaming glass splashback, abundant storage, wide breakfast bar and chic waterfall stone benchtops.
Completing this easy-living Berwick abode, you'll find a laundry with private courtyard access, a sparkling central bathroom with large tub, and three generously-proportioned robed bedrooms.
Zoned separately for privacy, the master is sure to delight busy parents with its fashionista-friendly walk-in robe and fabulous en suite.
Adding extra appeal and boosting this property's year-round comfort, notable finishing touches consist of ducted heating, split-system AC, NBN connectivity, LED downlights, stone-top vanities, mirrored robes, carpet to all bedrooms, additional storage, a double garage, additional off-street parking and a low-maintenance grassed backyard.
You'll also benefit from luxurious facilities that are exclusive to all who live on this boutique development, including a heated swimming pool, tennis courts, gym, function room and residents' club. It's just like a relaxing getaway without leaving your estate!
Making every day life even easier, a variety of popular amenities can be reached on foot, such as Eden Rise Village, Kambrya College, Brentwood Park Primary, Berwick Chase Primary, St Francis Xavier College, several parks and playgrounds, and local bus stops.
You're also just moments from Berwick Springs, Casey Hospital, Berwick/Beaconsfield stations, Federation University, Westfield Fountain Gate, further elite schools and the Princes/Monash Freeway.
Offering lifestyle living at its finest, this is an outstanding opportunity for first-time buyers, savvy investors, downsizers and young families. Don't miss out, let's talk today!
General Features
• Type: House
• Living: 1
• Bedrooms: 3
• Bathrooms: 2
Indoor Features:
• Ducted heating
• Split-system AC to family
• LED downlights
• Electric oven
• Gas cooktop
• Dishwasher
• Breakfast bar
• Glass splashback
• Stone benchtops throughout
• Floating timber-look flooring to living
• Carpet to all bedrooms
• Tiles to wet areas
• Two built-in robes
• Walk-in robe and en suite to master
• Freshly painted
• Additional storage
• NBN connection
Outdoor Features:
• Double garage
• Additional off-street parking
• Alfresco with ceiling fan
• Deck
• Courtyard (accessed from laundry and garage)
• Low-maintenance yard
Other Features:
• Family-friendly
• Low-maintenance living
• Excellent rentability
• Great location
• Close to amenities
• Move-in ready
• Exclusive resort-style facilities (body corp fees apply)
You must pre-book to attend an inspection. Please contact the agent to arrange this