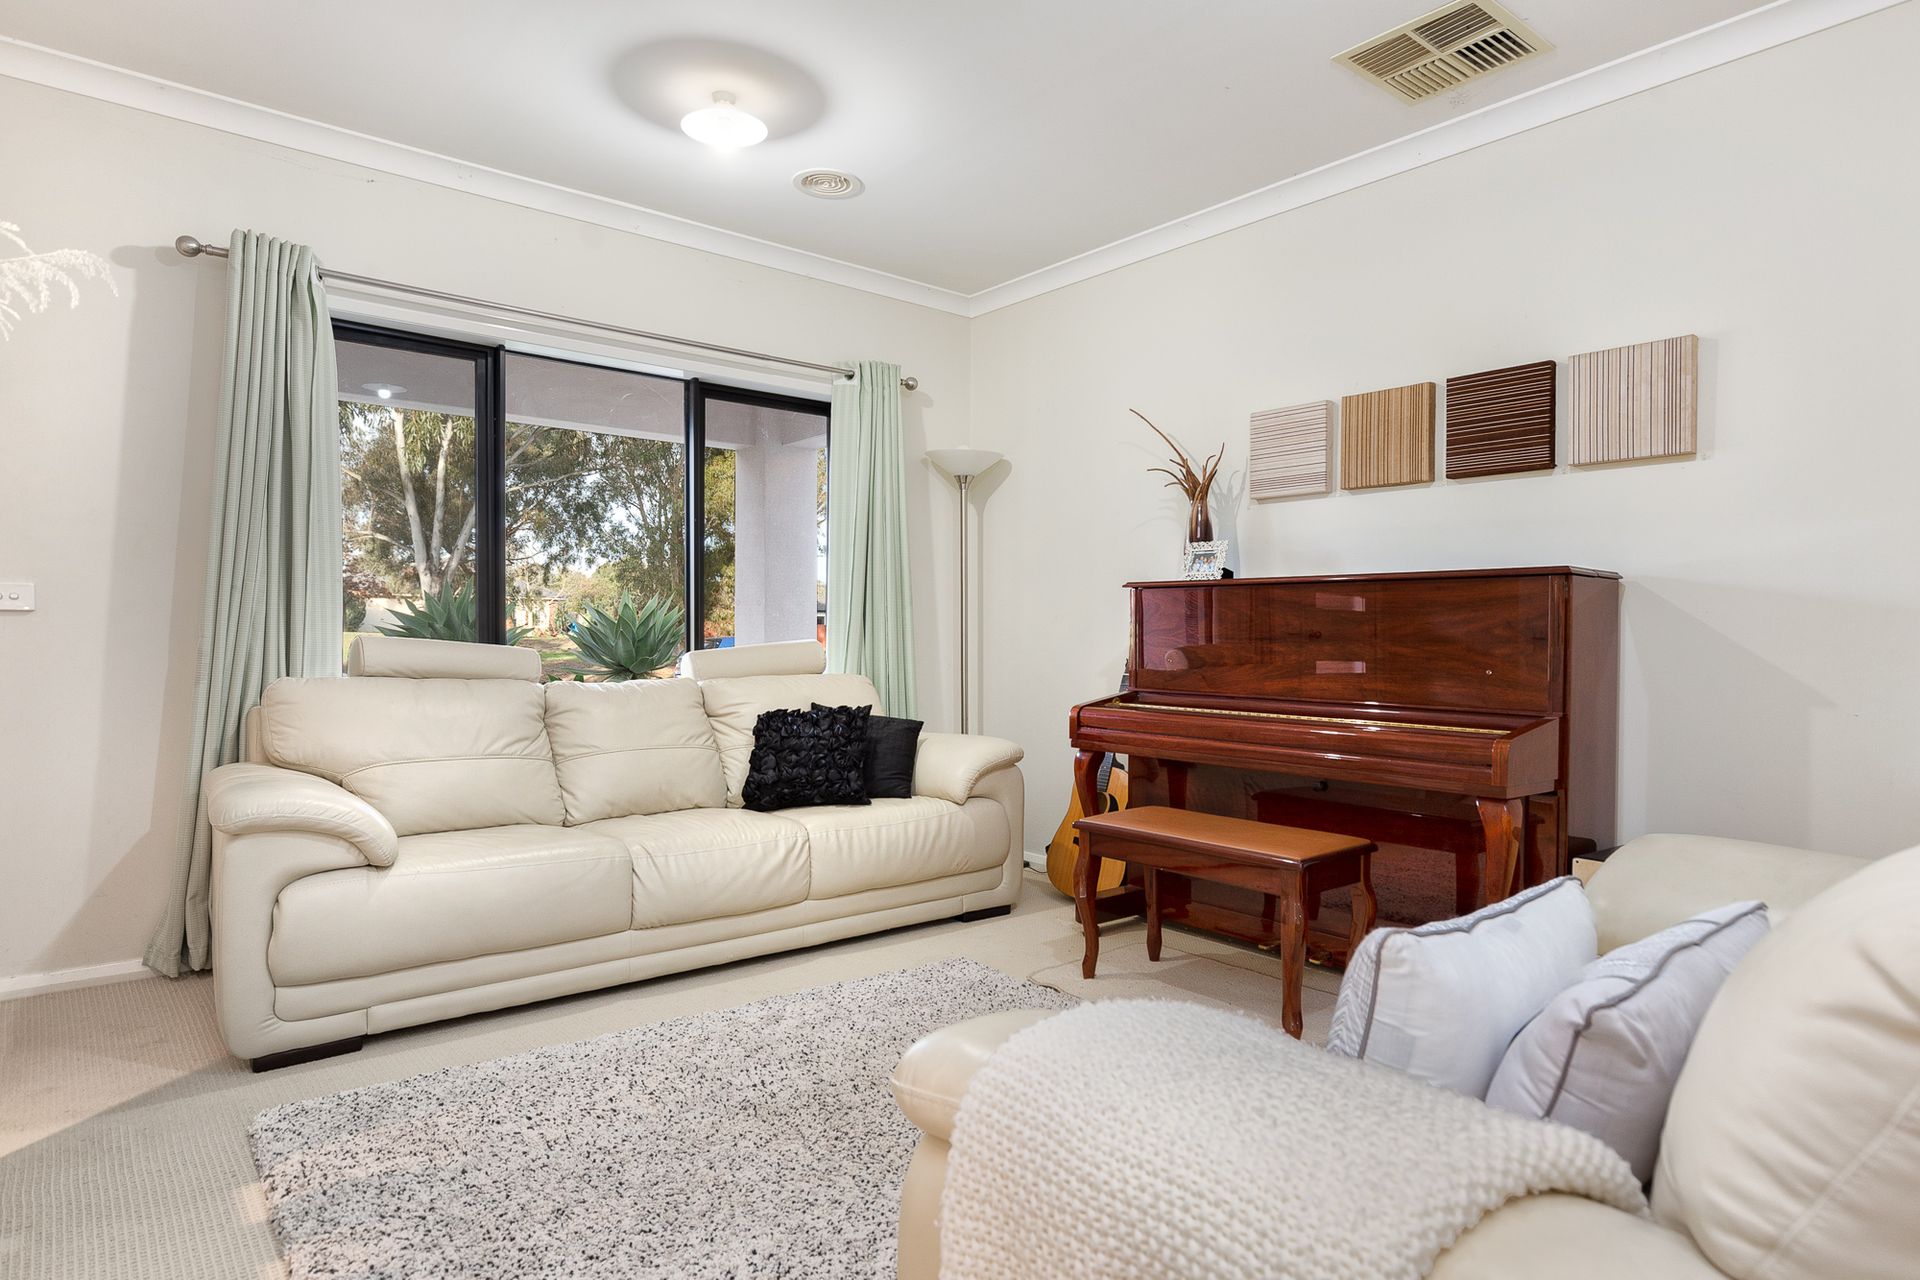
Overlooking parkland on a beautiful leafy estate, this move-in ready home is stylish, spacious and just like new. Boasting a big backyard for the kids, plus excellent every day convenience, 5 Kalimna Avenue is an outstanding all-rounder for nesters and investors alike. Ticking every single box, this is a must see!
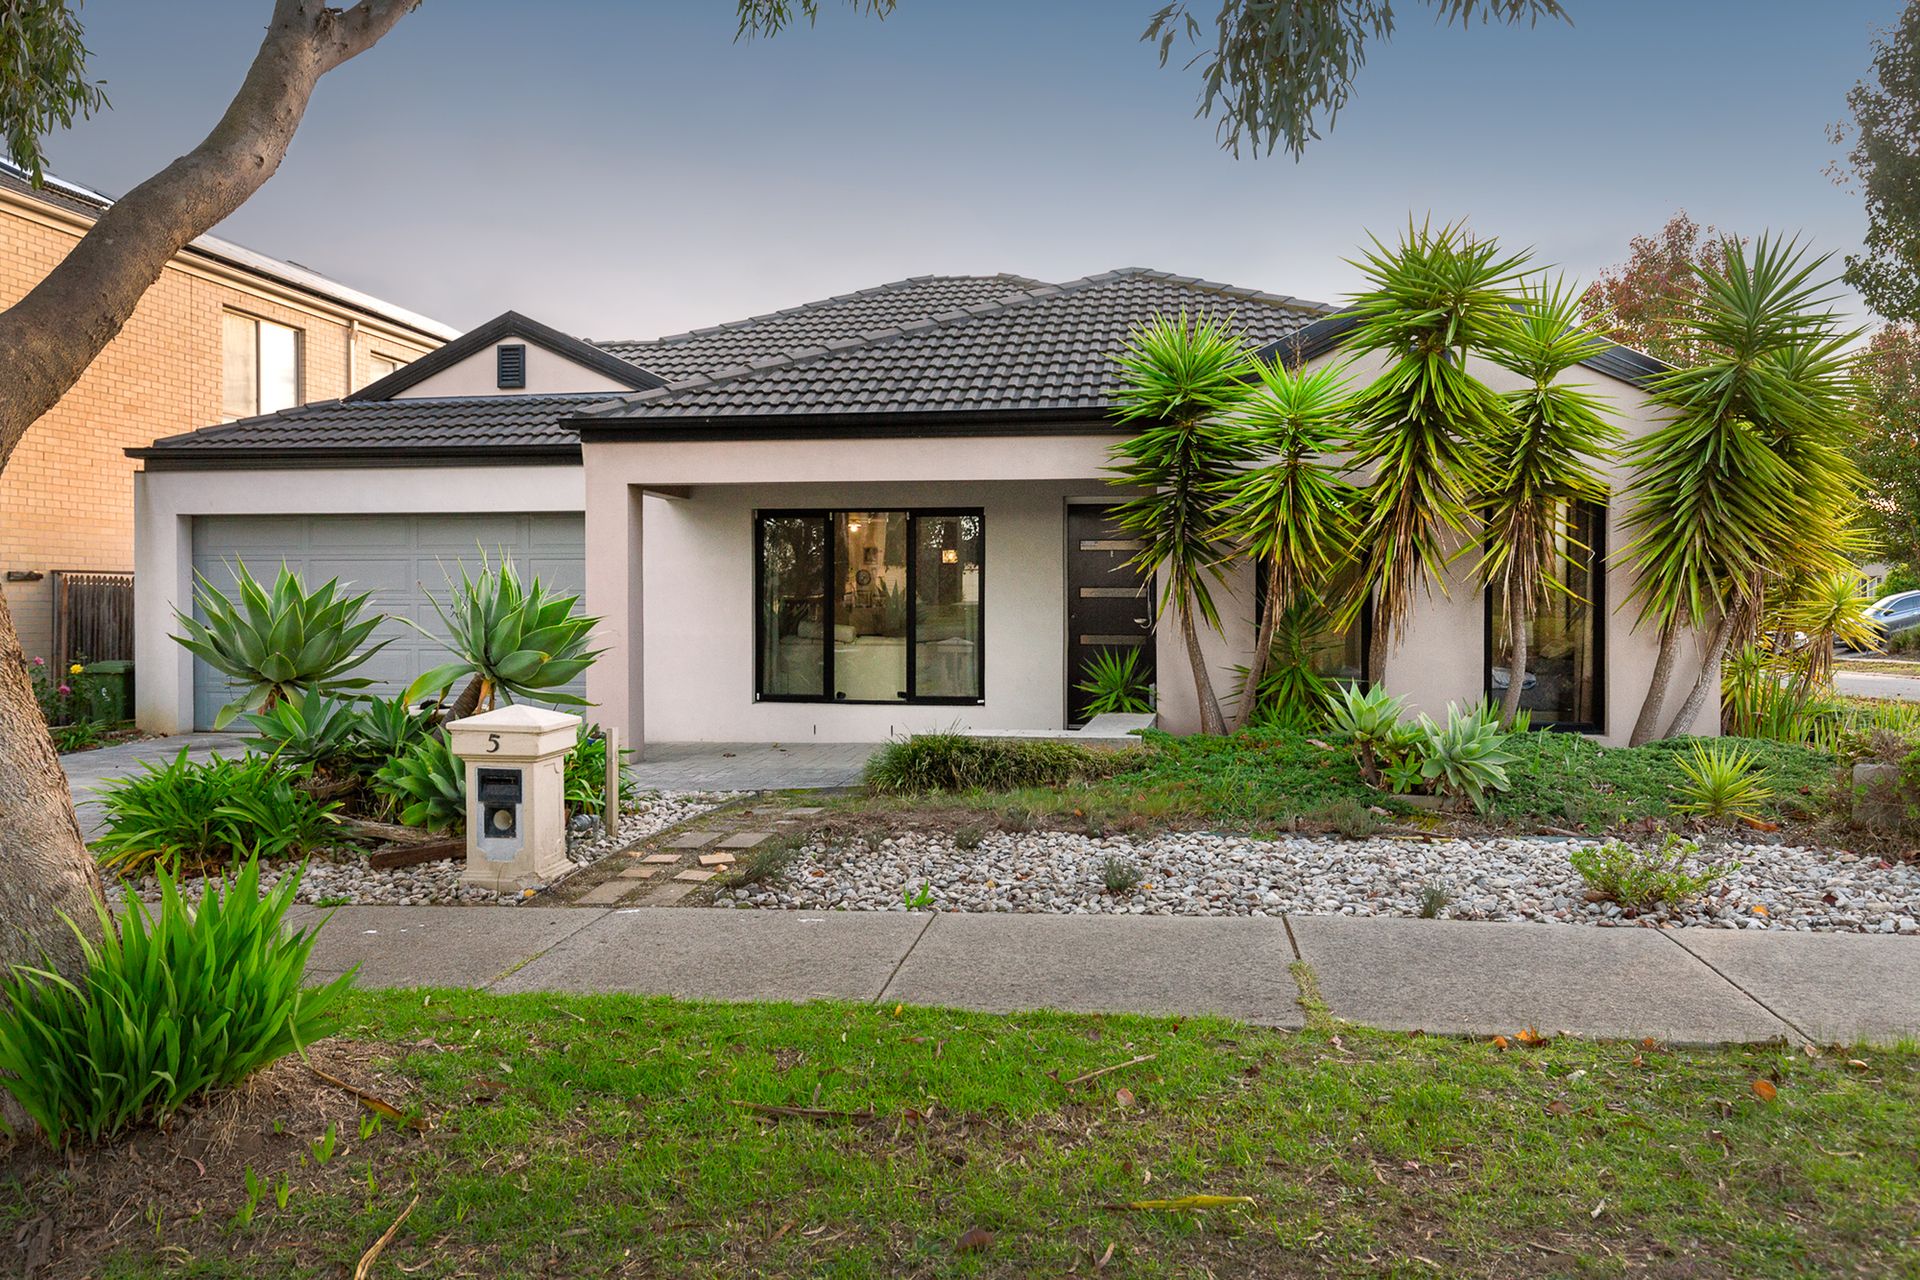
Occupying a sizeable 572m2 (approx.) corner block, this contemporary home showcases smart street appeal, courtesy of its wide landscaped frontage, private paved driveway and attractive rendered façade.
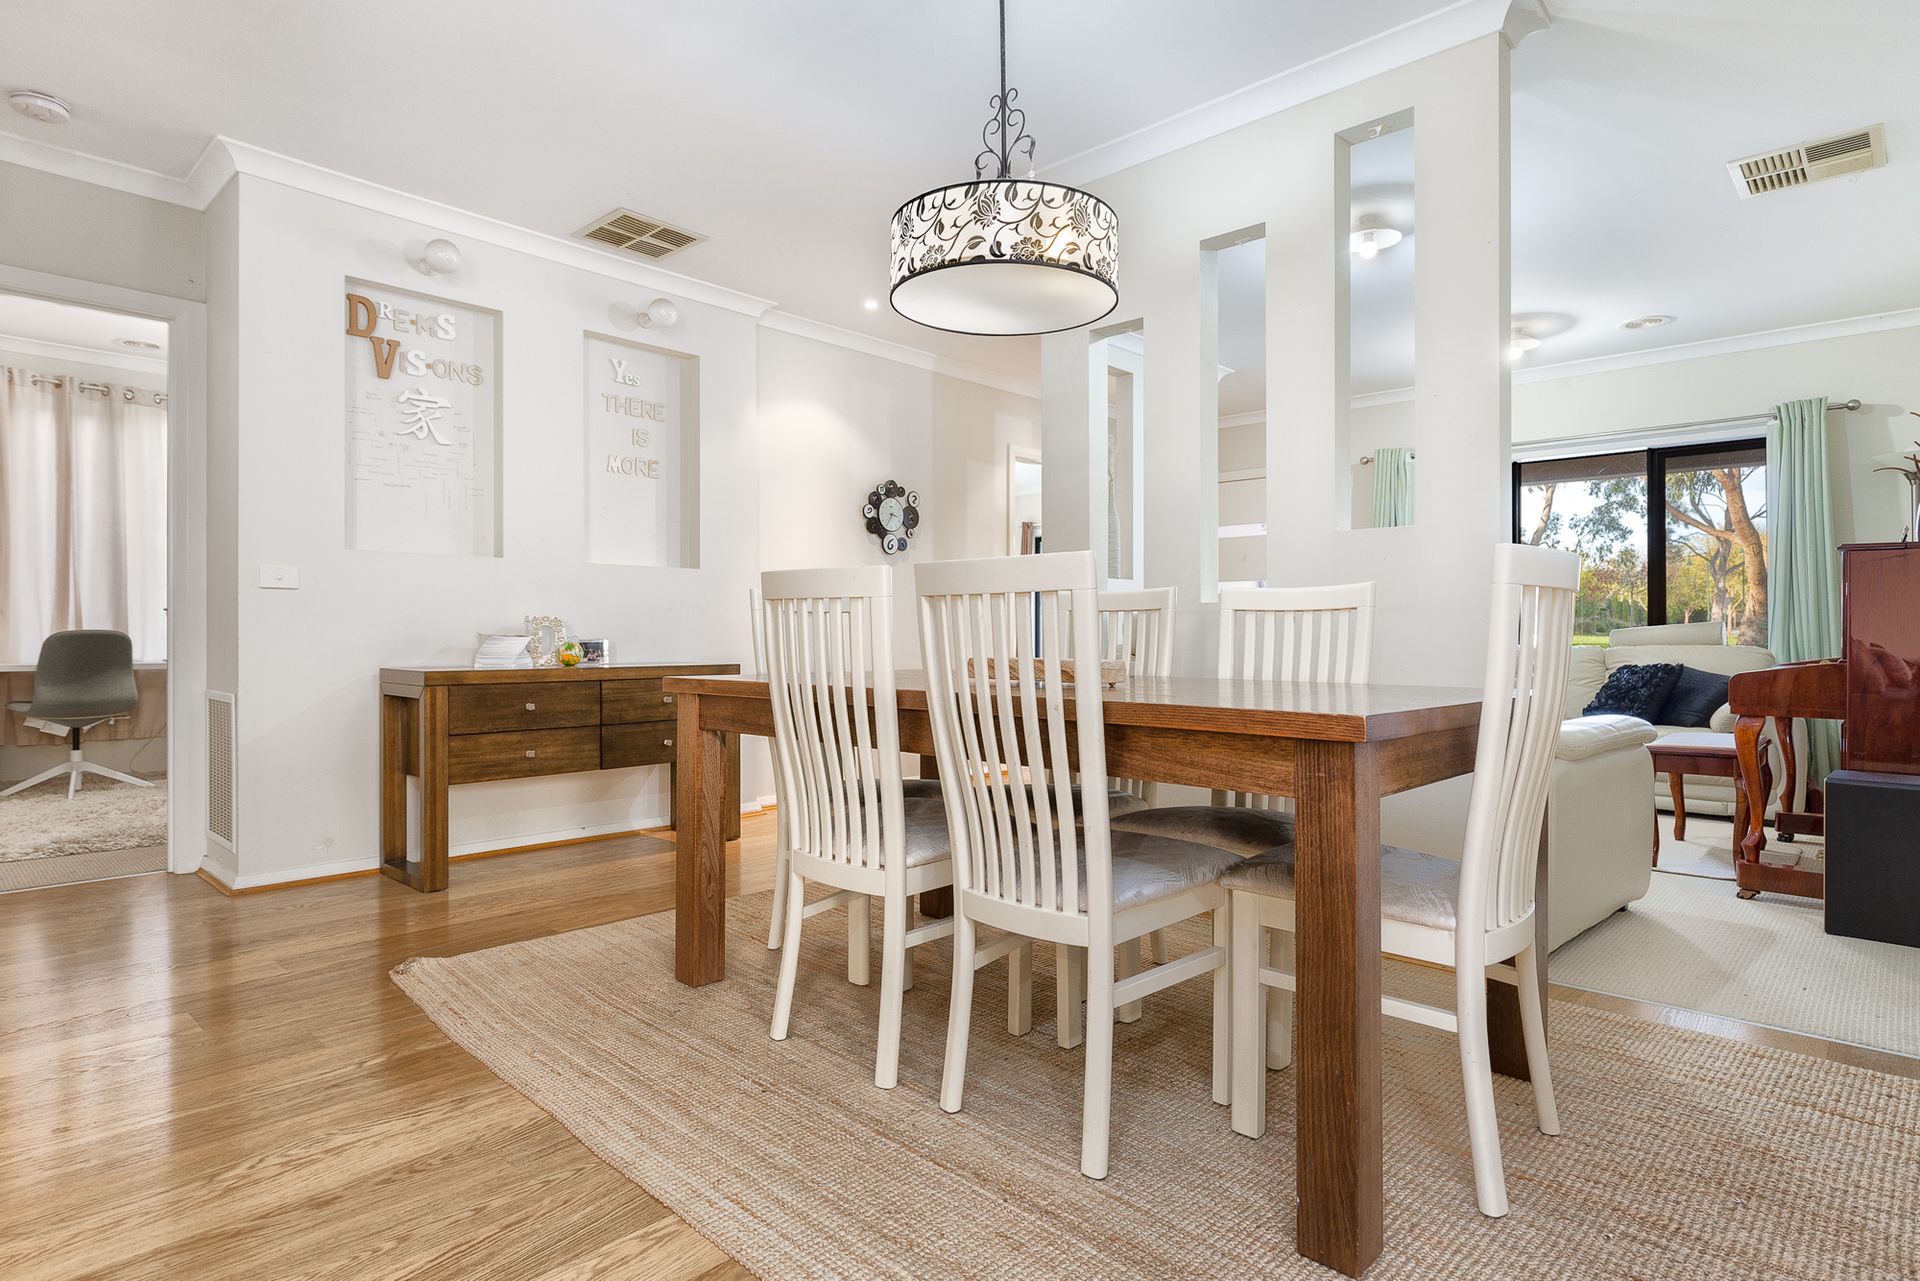
Entering via the feature porch and timber front door, you're greeted by modern neutral tones, polished timber-look flooring, airy high ceilings and lots of natural light.
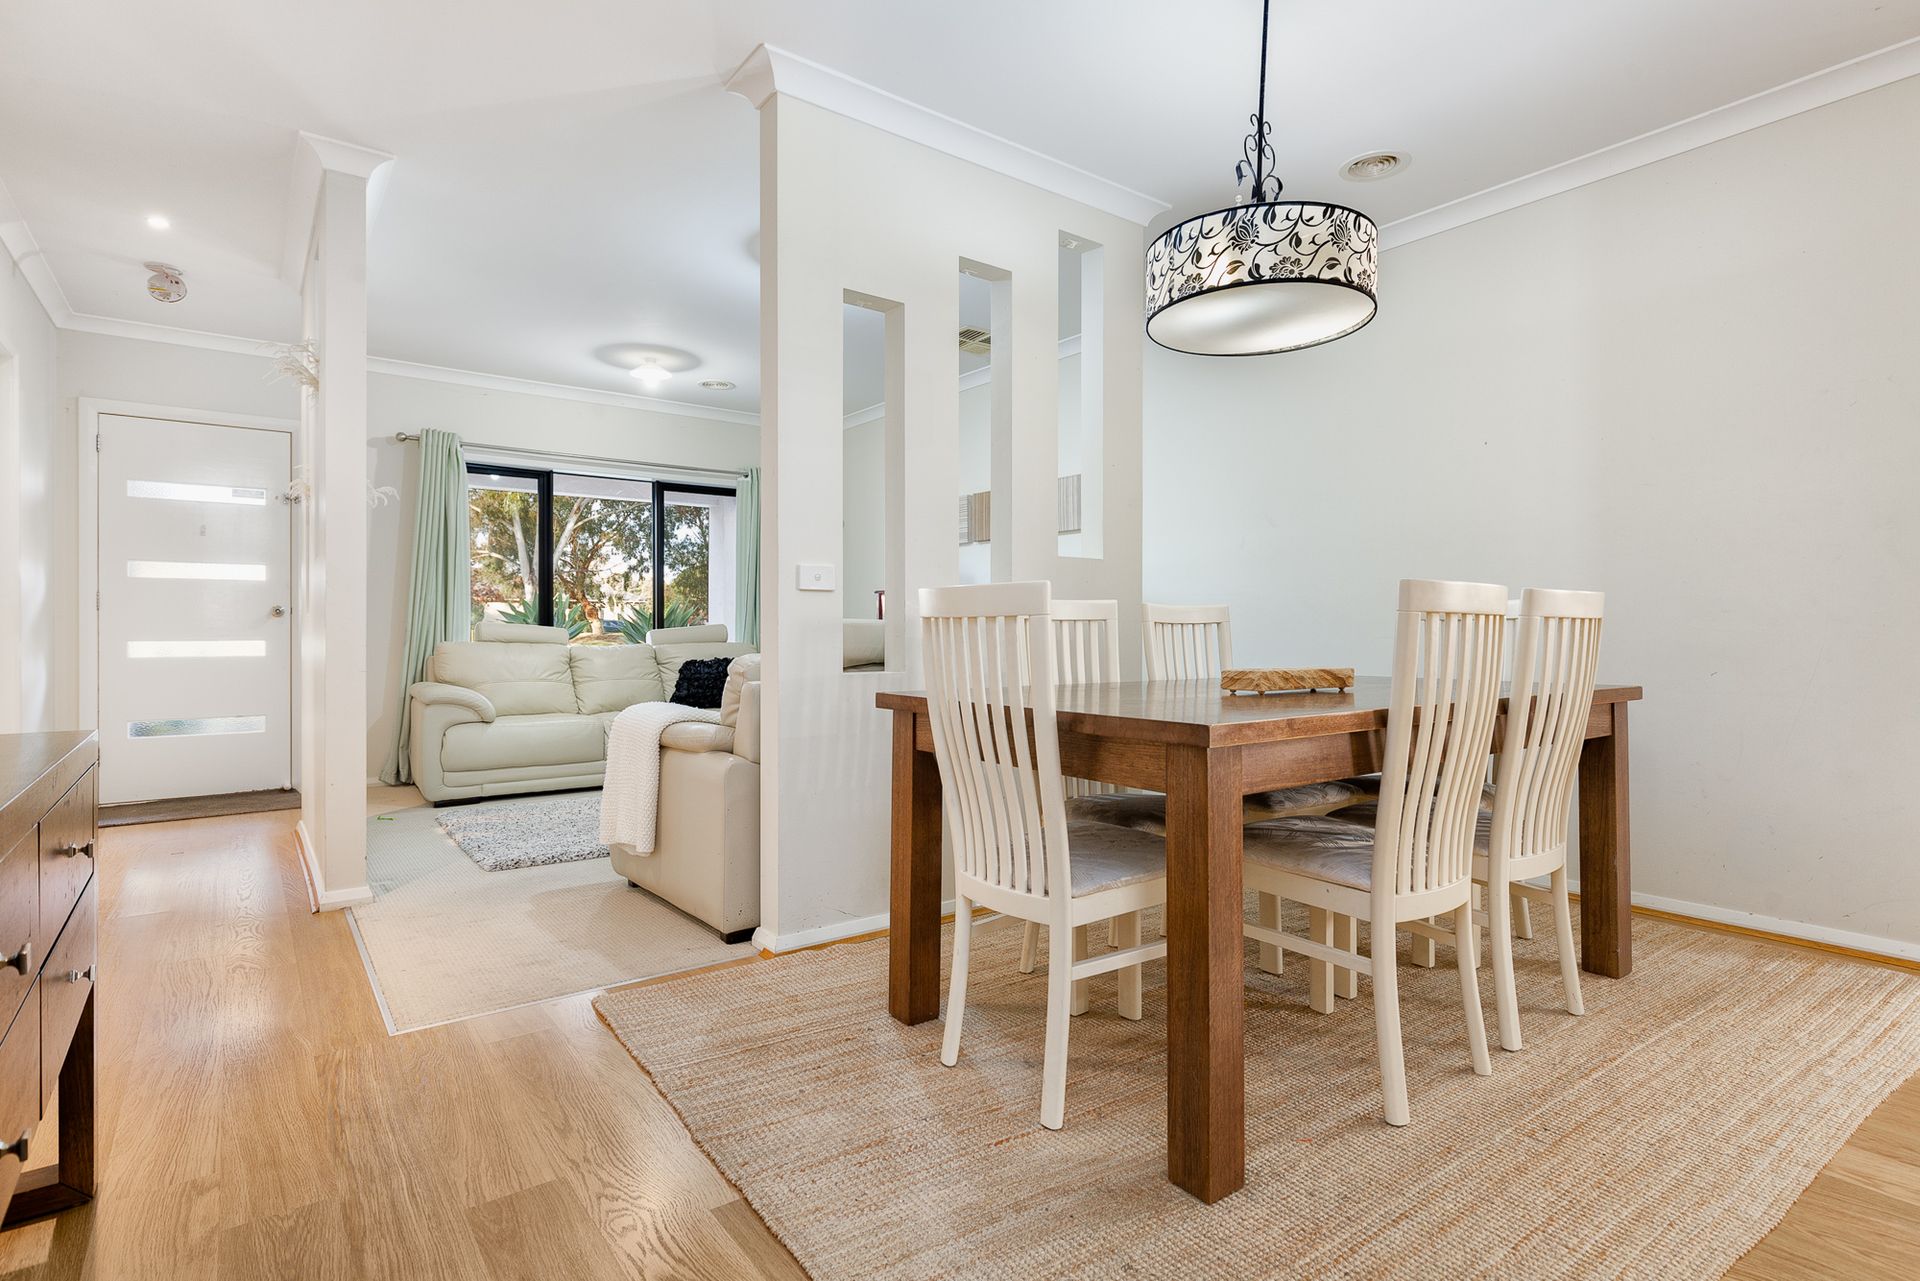
Perfectly designed for a growing family, this supremely comfortable abode promotes an easy-breezy laid-back lifestyle with three individual living areas positioned right in the heart of the home.
Whether you're watching TV in the carpeted lounge, enjoying a home-cooked meal in the open-plan family/dining zone, or catching a movie in your very own home theatre, you'll never run out of space to relax or entertain.
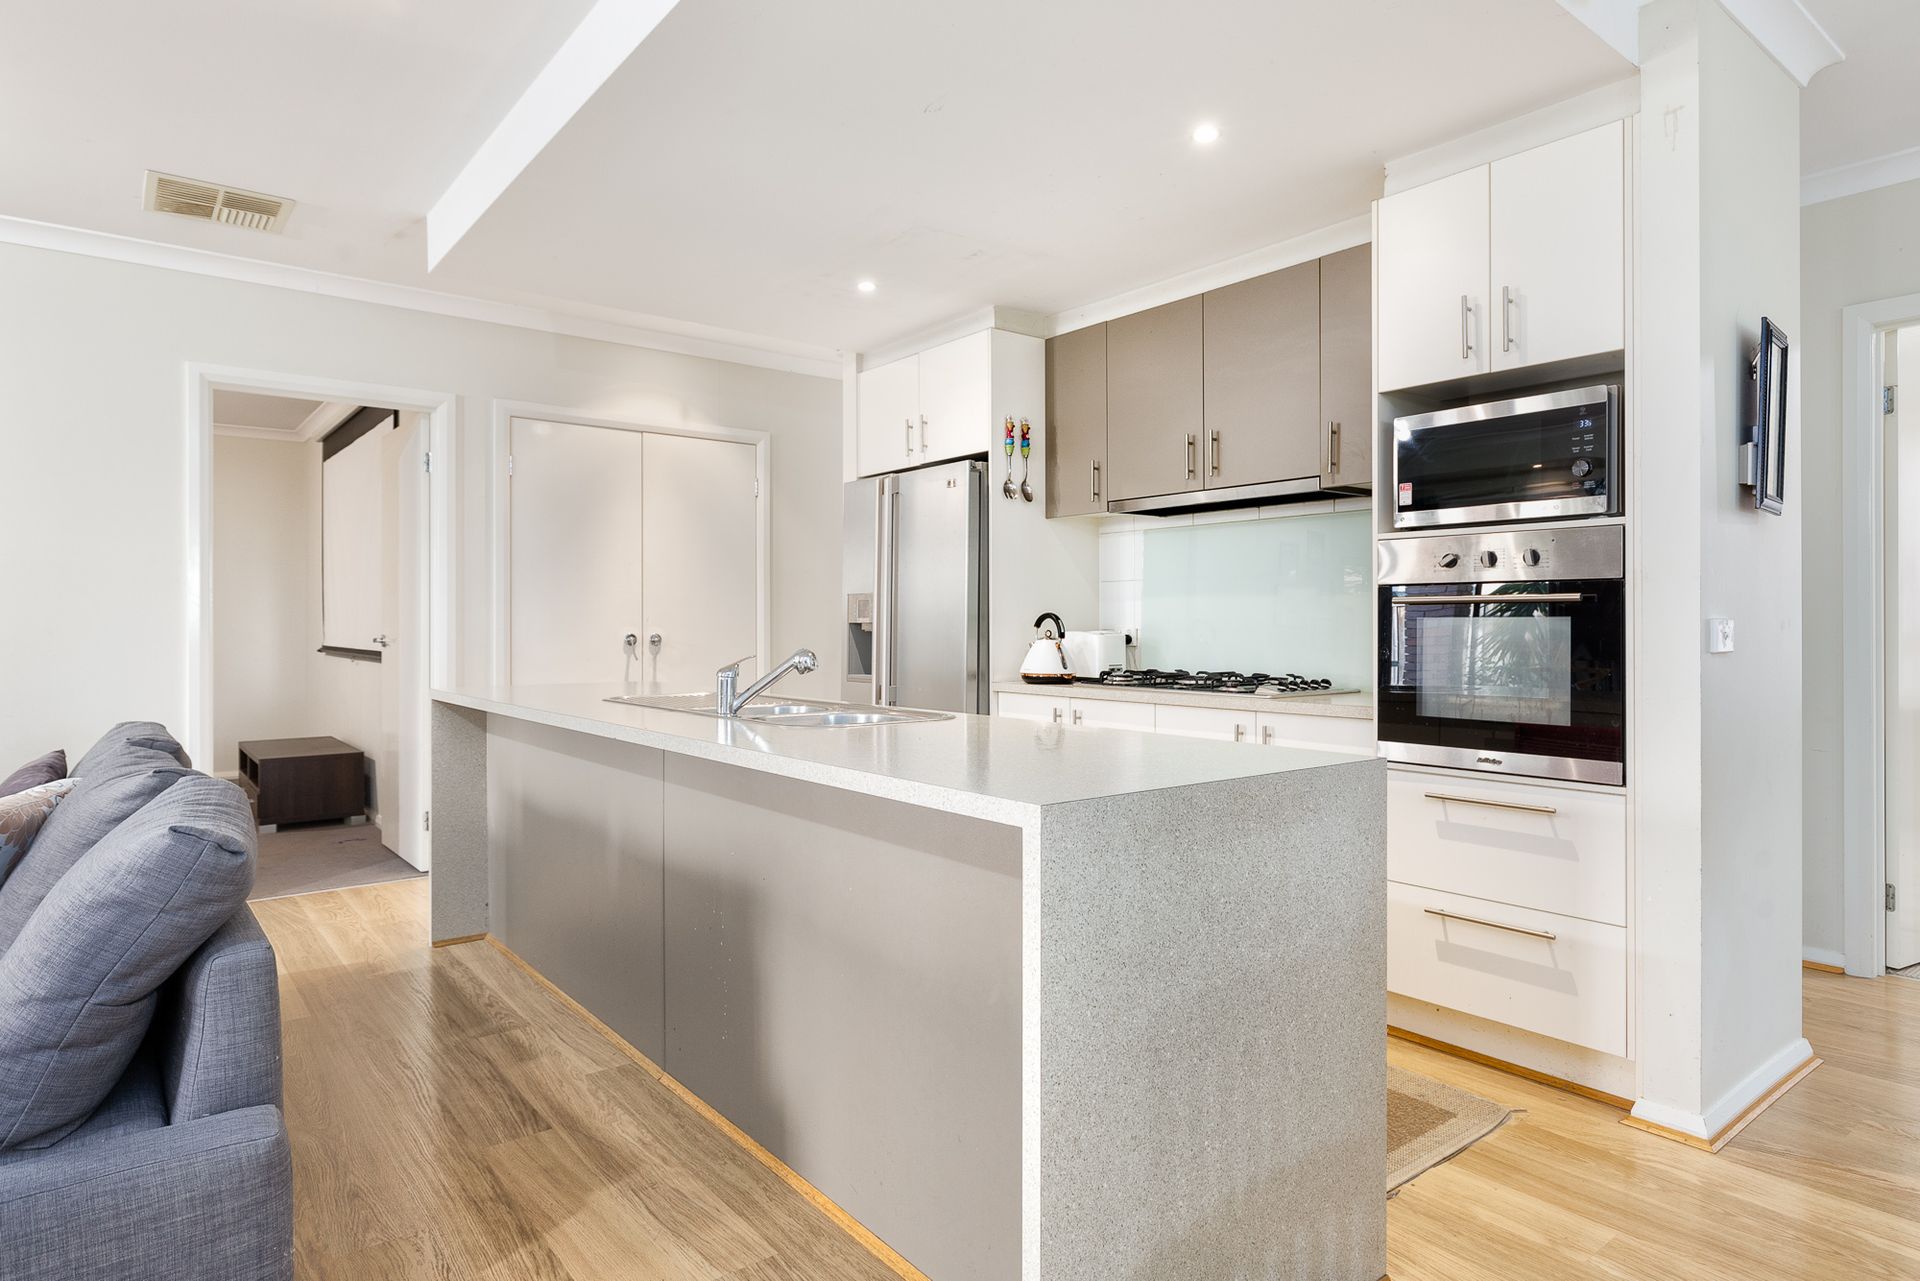
Situated conveniently nearby, the sleek designer kitchen is sure to delight the aspiring chef with its chic waterfall stone benchtops, central island, contrasting cabinetry, gleaming glass splashback, five-burner gas cooktop, built-in electric oven and big pantry.
Completing this impressive Berwick residence, you'll find a large laundry with built-in linen storage, a clean central bathroom with separate WC, and four generous robed bedrooms. The serene master is especially notable, and makes a perfect retreat for busy parents, courtesy of its walk-in robe and exclusive en suite.
Boosting this home's appeal and year-round comfort, finishing touches consist of ducted heating, evaporative cooling, curtains throughout, a double remote garage, additional off-street parking, a useful storage shed, veggie patch, pergola and large grassed backyard that's perfect for the kids and pets.
Making your day-to-day life that little bit easier, a wide variety of amenities can be reached on foot, including Berwick Chase Primary School, St Francis Xavier College, St Catherine's Primary School, several parks and playgrounds, Bridgewater Family and Community Centre, Eden Rise Village and local bus routes.
You're also just moments from further prestigious schools, Berwick Village, Berwick Springs, Casey Hospital, Federation University, Berwick/Beaconsfield stations, Westfield Fountain Gate and the Monash Freeway.
Move-in ready and super-spacious, this modern family home is a no-brainer. Don't miss out, secure your viewing today!
General Features
• Type: House
• Living: 3
• Bedrooms: 4
• Bathrooms: 2
Indoor Features:
• Ducted heating
• Evaporative cooling
• Timber-look flooring, carpet and tiles
• Three built-in robes
• Built-in linen storage
• Walk-in robe and en suite to the master
• Electric oven
• 900mm gas cooktop
• Dishwasher
• Stone benchtops
• Breakfast bar
• Curtains throughout
• Projector in theatre
Outdoor Features:
• Double garage
• Additional off-street parking
• Pergola
• Storage shed
• Veggie patch
• Big backyard
Other Features:
• Beautiful estate
• Close to popular amenities
• Move-in ready
• Great rentability
• Spacious
• Family-friendly
Photo I.D. required at all open for inspections.