Sitting in a desirable family-friendly neighbourhood, this beautiful Berwick property is finished to a premium standard throughout and feels just like new. Immaculately maintained by its original owners, and boasting heaps of space to grow, you'll find a stylish interior, great entertainer's yard and glistening solar-heated pool. Ticking every single box with so much to offer, 4 Oldis Court is a fantastic forever home.
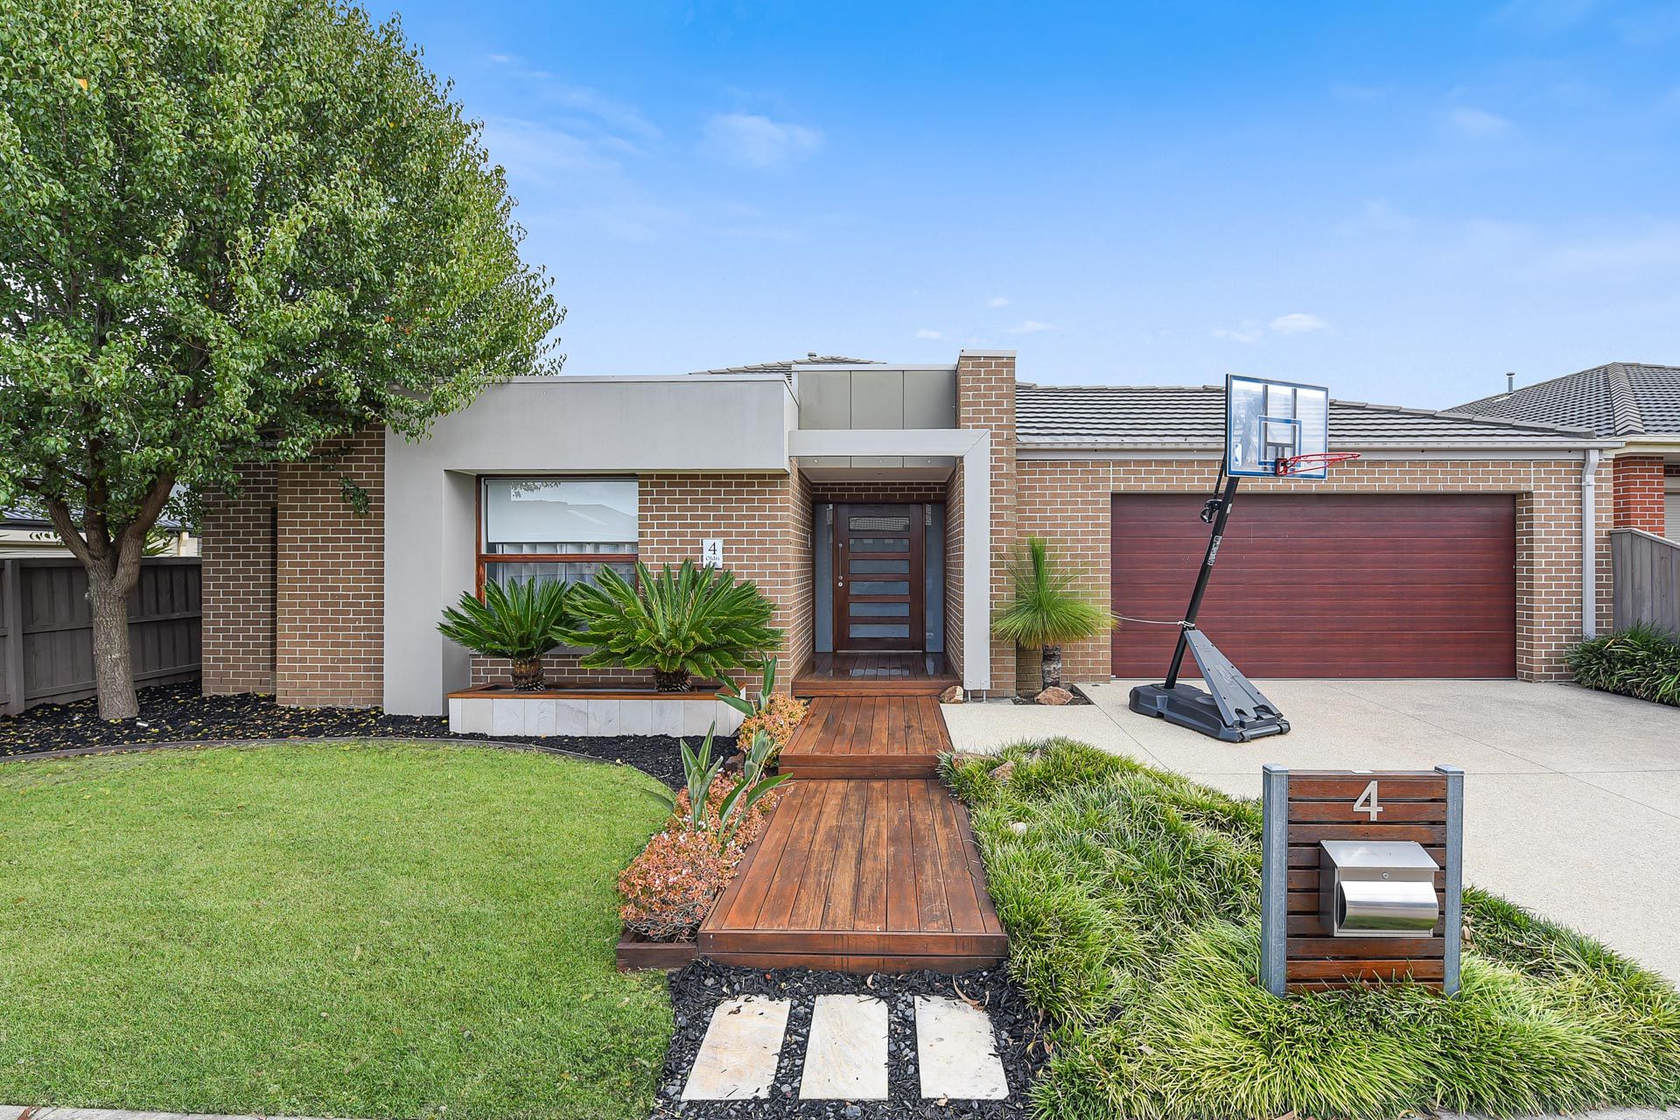
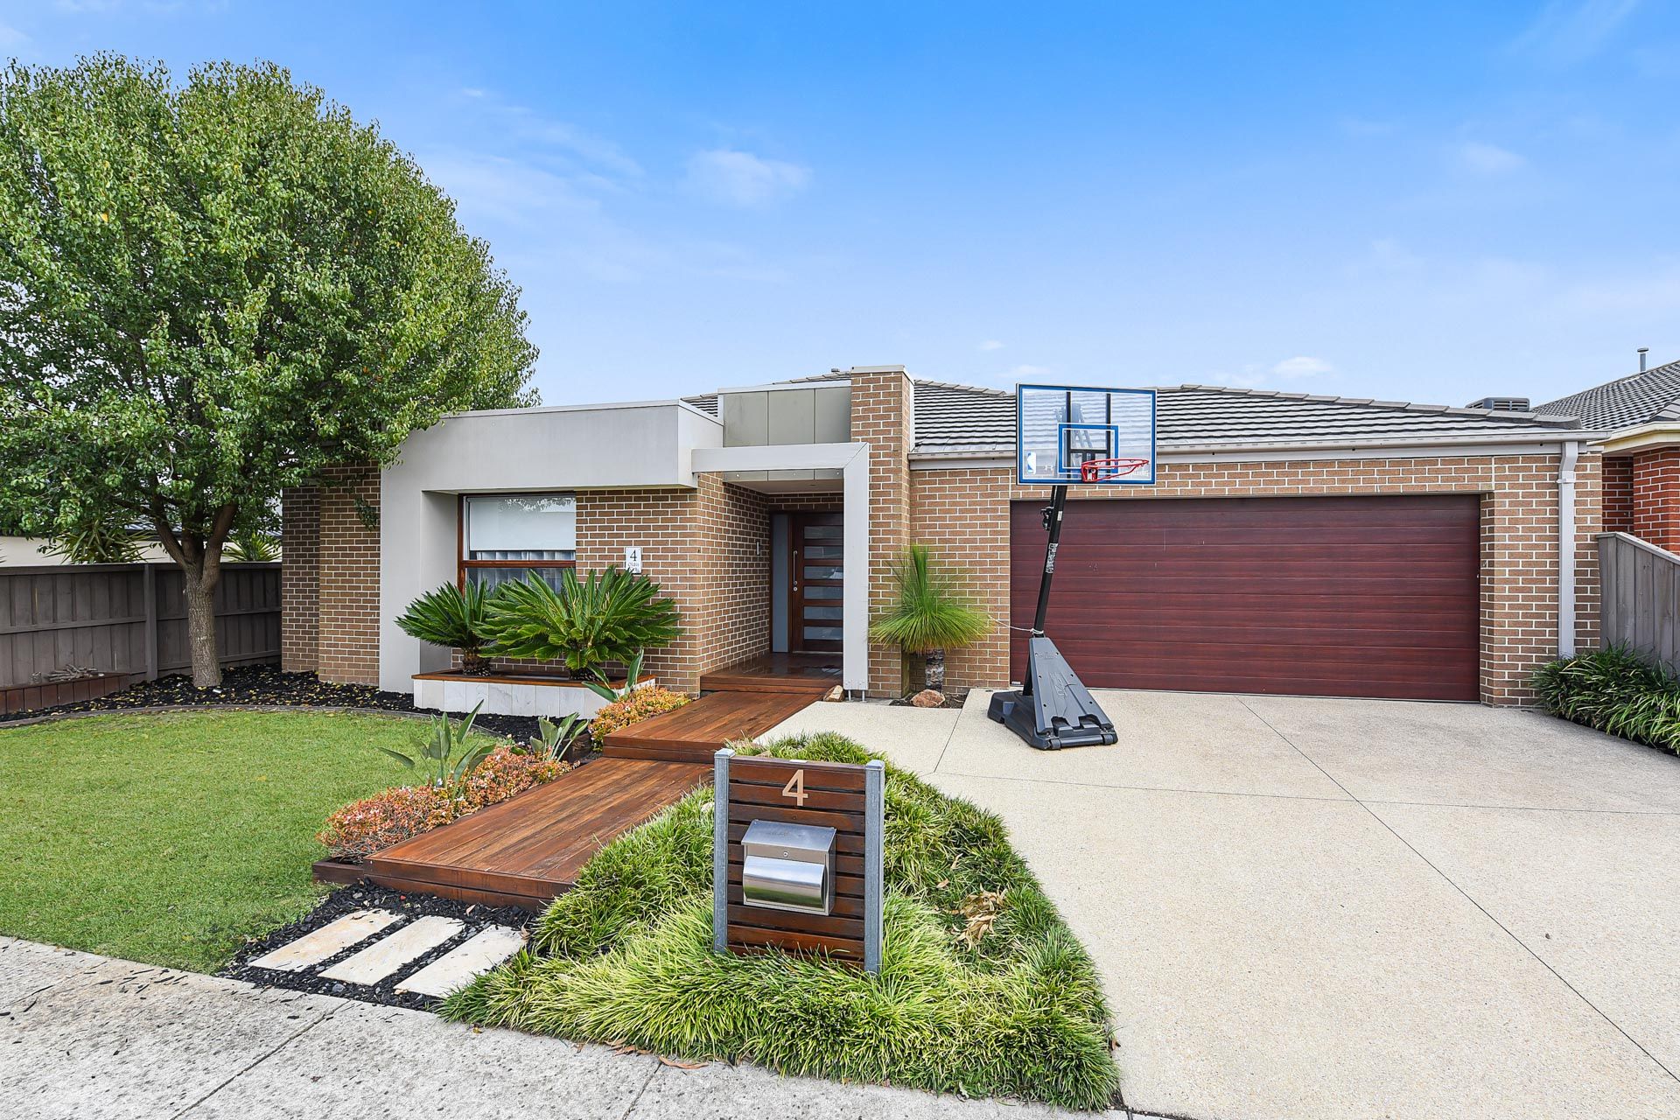
Showcasing contemporary kerbside appeal, courtesy of its ultra-modern brick/rendered façade, smart decked path/porch and impeccable landscaping, this is a property that instantly captures your attention.
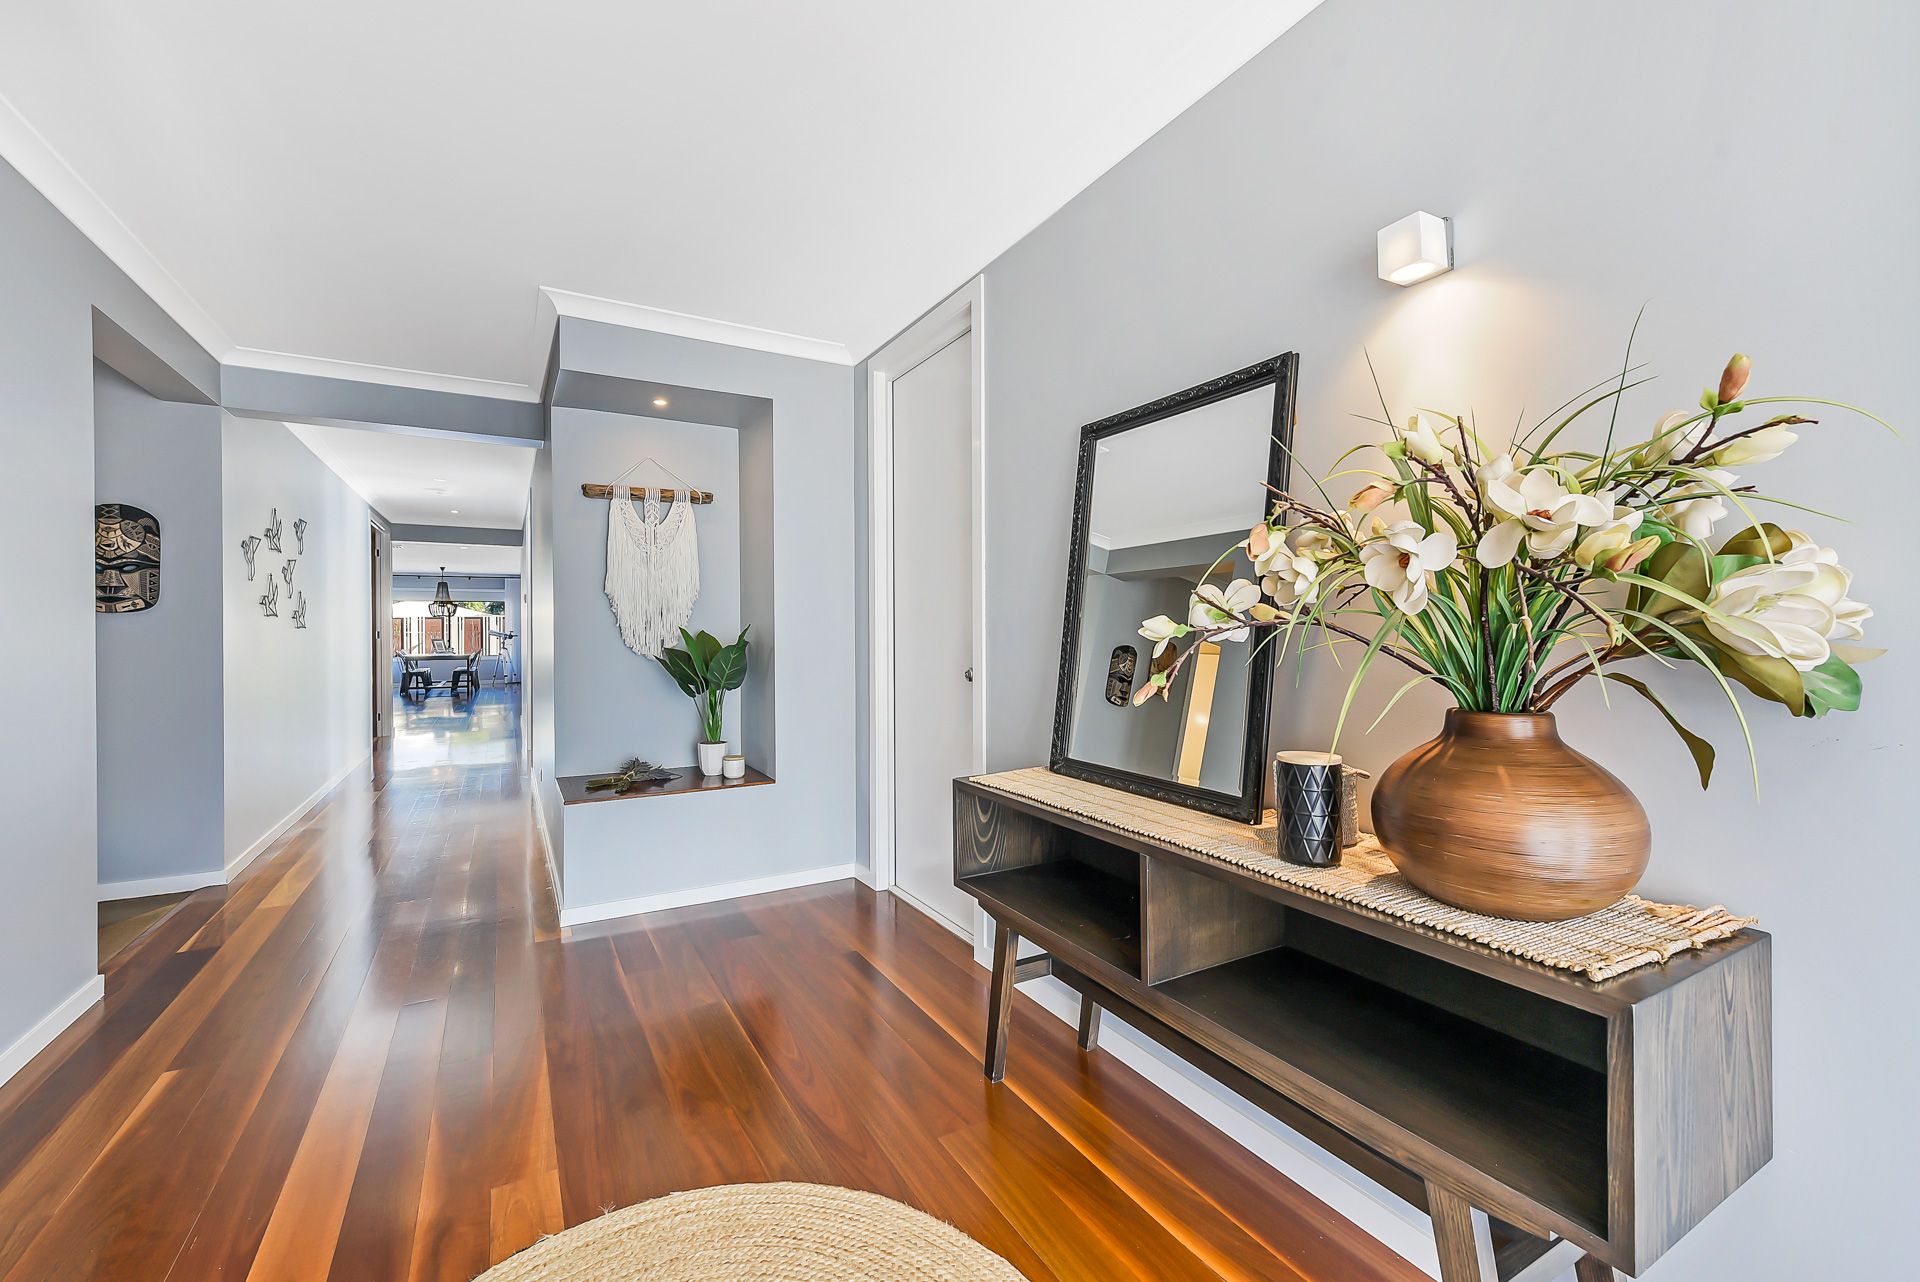
Stepping inside via the wide timber door, you're greeted by a super-spacious floorplan that features gleaming polished timber flooring, attractive neutral tones, airy high ceilings and lots of natural light.
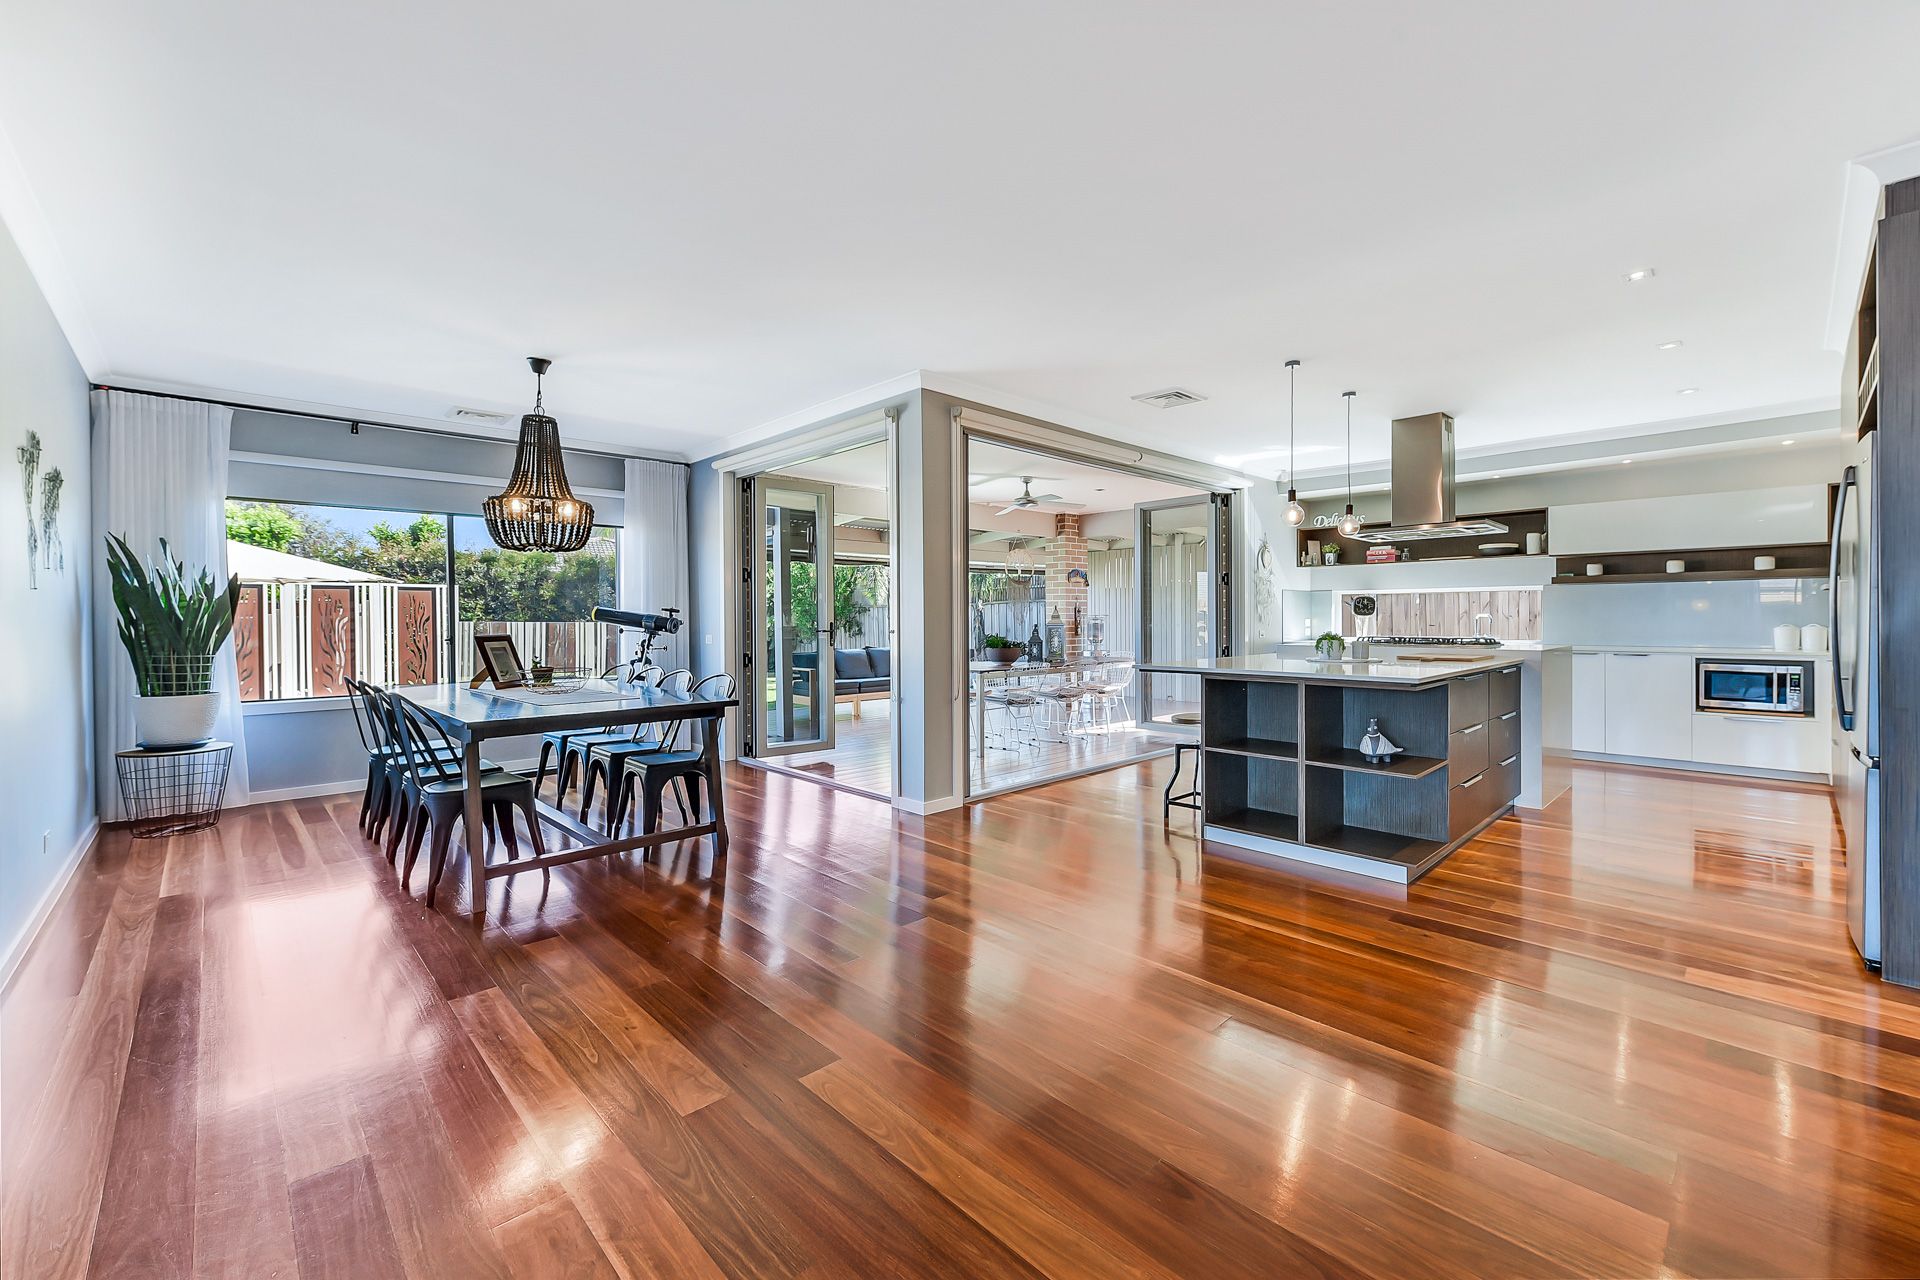
The welcoming entry leads to the relaxed open-plan family/dining zone with its cosy wood-burner fireplace, while nearby a comfortable carpeted rumpus awaits for serene evenings and quality downtime. There's an abundance of space here for the entire household to enjoy.
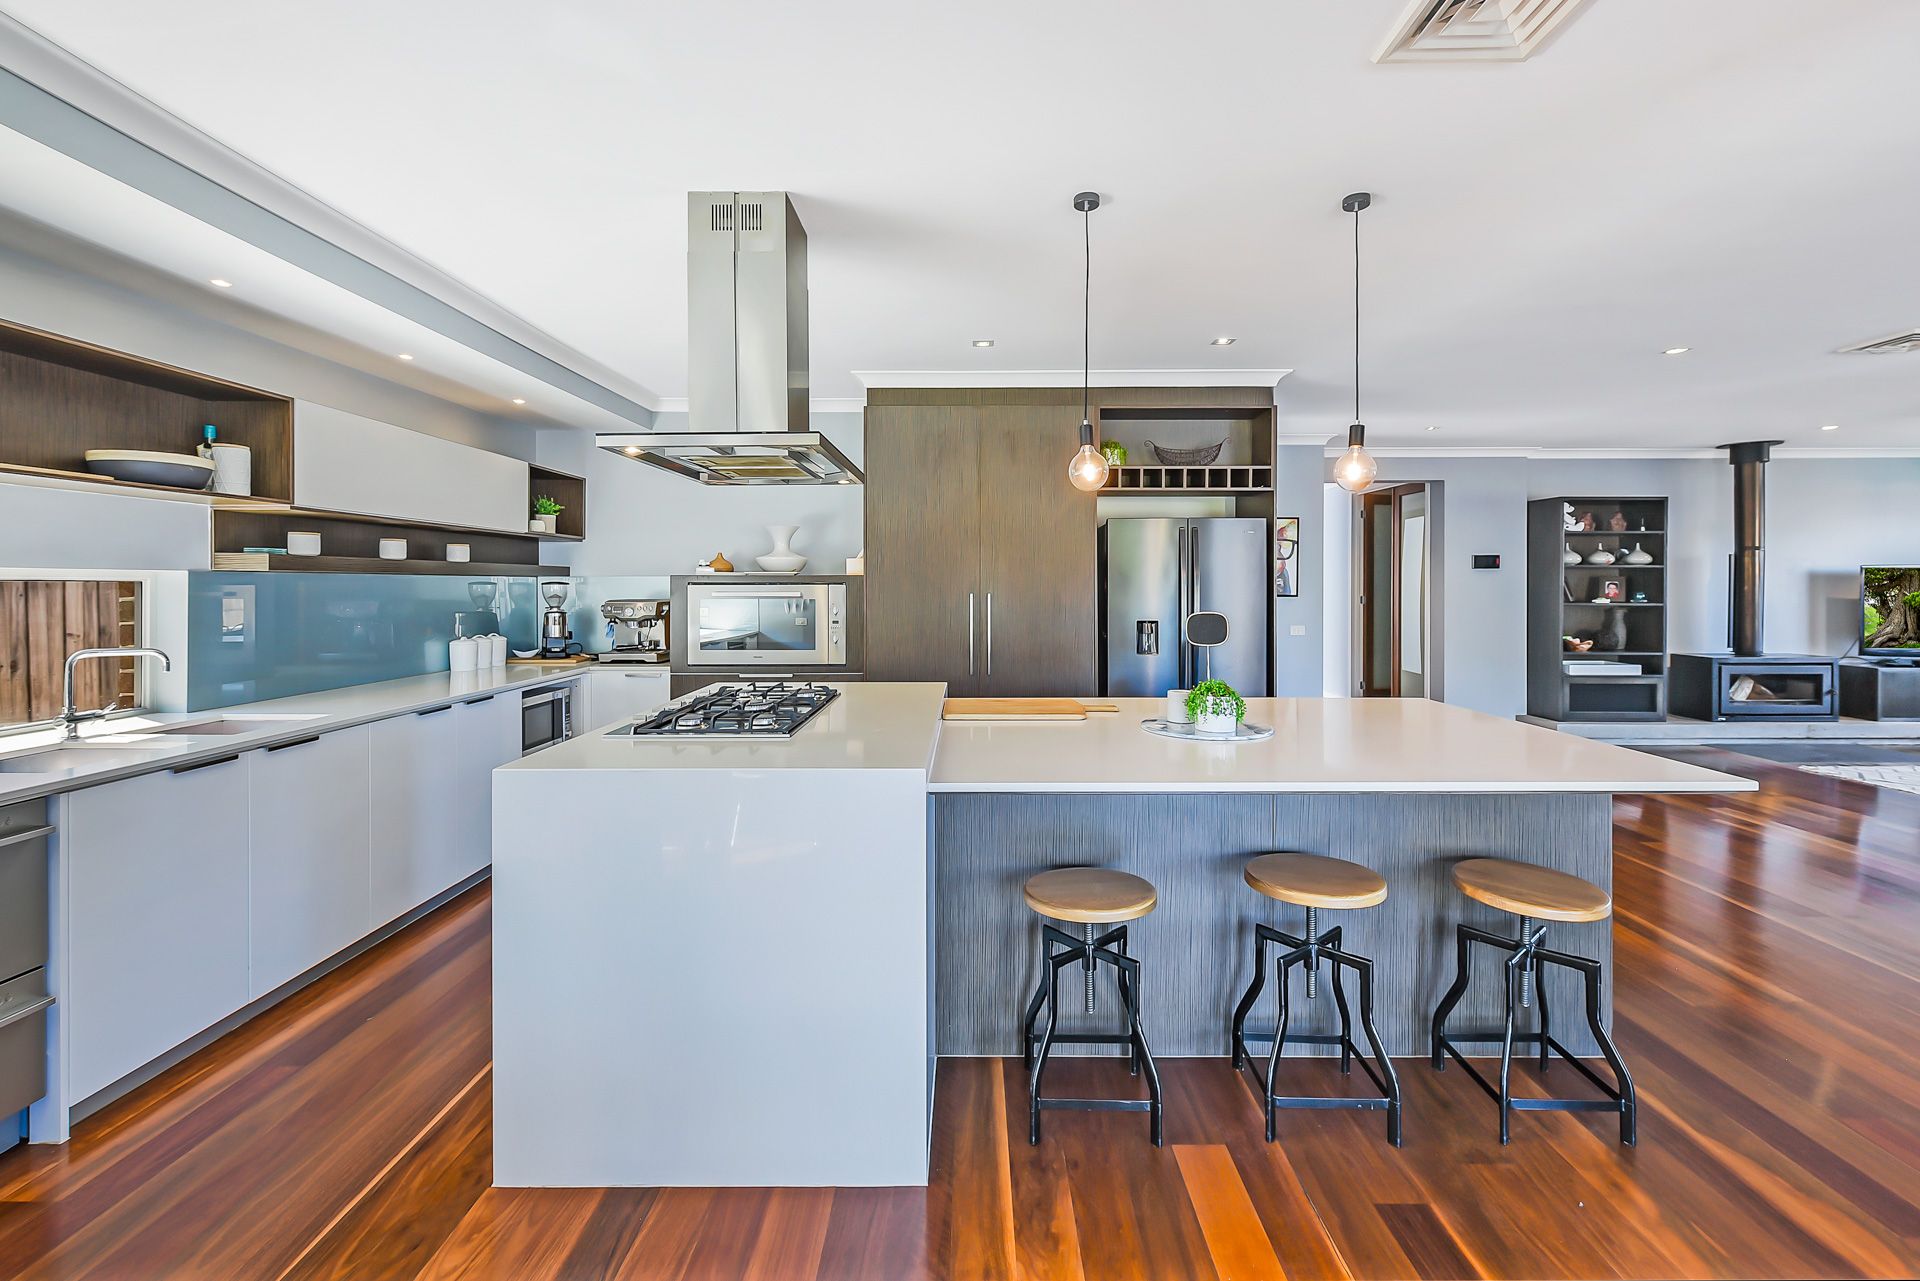
Meanwhile, the fabulous designer kitchen is an absolute showstopper that will wow the aspiring chef with its large central island, sleek stone benchtops, 900mm appliances, double-drawer dishwasher, fashionable glass splashback, and elegant bi-fold doors that lead effortlessly to the wonderful decked entertainer's alfresco.
Completing this impressive abode, you'll find four peaceful bedrooms with built-in robes, a large study/lounge with built-in desk/cabinetry, a spotless family bathroom, powder room, walk-in linen closet and generous built-in laundry.
The highlight of this cleverly-designed residence is undoubtedly its opulent master bedroom, which makes a first-class retreat for busy parents with its vast walk-in robe and enormous exclusive en suite that boasts a double vanity, deluxe spa bath and rainfall shower.
Adding extra appeal, notable finishing touches consist of ducted heating, refrigerated cooling, ceiling fans, large windows, LED downlights, feature pendant lighting, NBN connectivity, an alarm system, built-in media unit/cabinetry to the rumpus, timber-top vanities, chic plantation shutters and quality window furnishings.
You'll also benefit from a secure double garage, additional off-street parking, a sizeable kid-friendly rear yard, veggie patch, useful storage shed, water tank, and beautiful blue solar-heated pool that's surrounded by a sun-soaked deck for relaxed family weekends.
Just when you thought it couldn't get any better, this is a home with standout convenience. Within a short stroll, numerous amenities can be found, including Berwick Chase Primary School, St Catherine's Primary School, St Francis Xavier College, Eden Rise Village, local bus stops and several superb parks/playgrounds.
You're also just moments from Berwick Springs, Berwick Village, further prestigious schools, Casey Hospital, Federation University, Westfield Fountain Gate, Berwick/Beaconsfield stations and the Princes/Monash Freeway.
This is a must-see in a popular pocket of blue-chip Berwick. Don't miss out, secure your viewing today!
General Features
• Type: House
• Bedrooms: 4
• Bathrooms: 2.5
• Living: 3
Indoor Features
• Ducted heating
• Refrigerated cooling
• Ceiling fans
• Wood-burner fireplace
• LED downlights
• Feature pendant lighting
• Hardwood flooring and quality carpets
• 900mm electric oven
• 900mm gas cooktop
• Double-drawer dishwasher
• Stone benchtops
• Glass splashback
• Walk-in linen closet
• Walk-in robe to master
• Three built-in robes
• Bi-fold doors
• Plantation shutters
• Built-in cabinetry to rumpus/study
• Huge en suite with spa bath, rainfall shower and double vanity
• Timber vanities
• NBN connection
• Alarm system
• High ceilings
• Large windows
Outdoor Features
• Double garage
• Additional off-street parking
• Storage shed
• Veggie patch
• Large rear yard
• Alfresco with decking and ceiling fan
• Solar-heated swimming pool with deck
Other Features
• Family-friendly
• Desirable location
• Close to prestigious schools and popular amenities
• Super-spacious
• Premium finishing touches
• An entertainer's delight
• Original owners
• Move-in ready
Photo I.D required at all open for inspections.