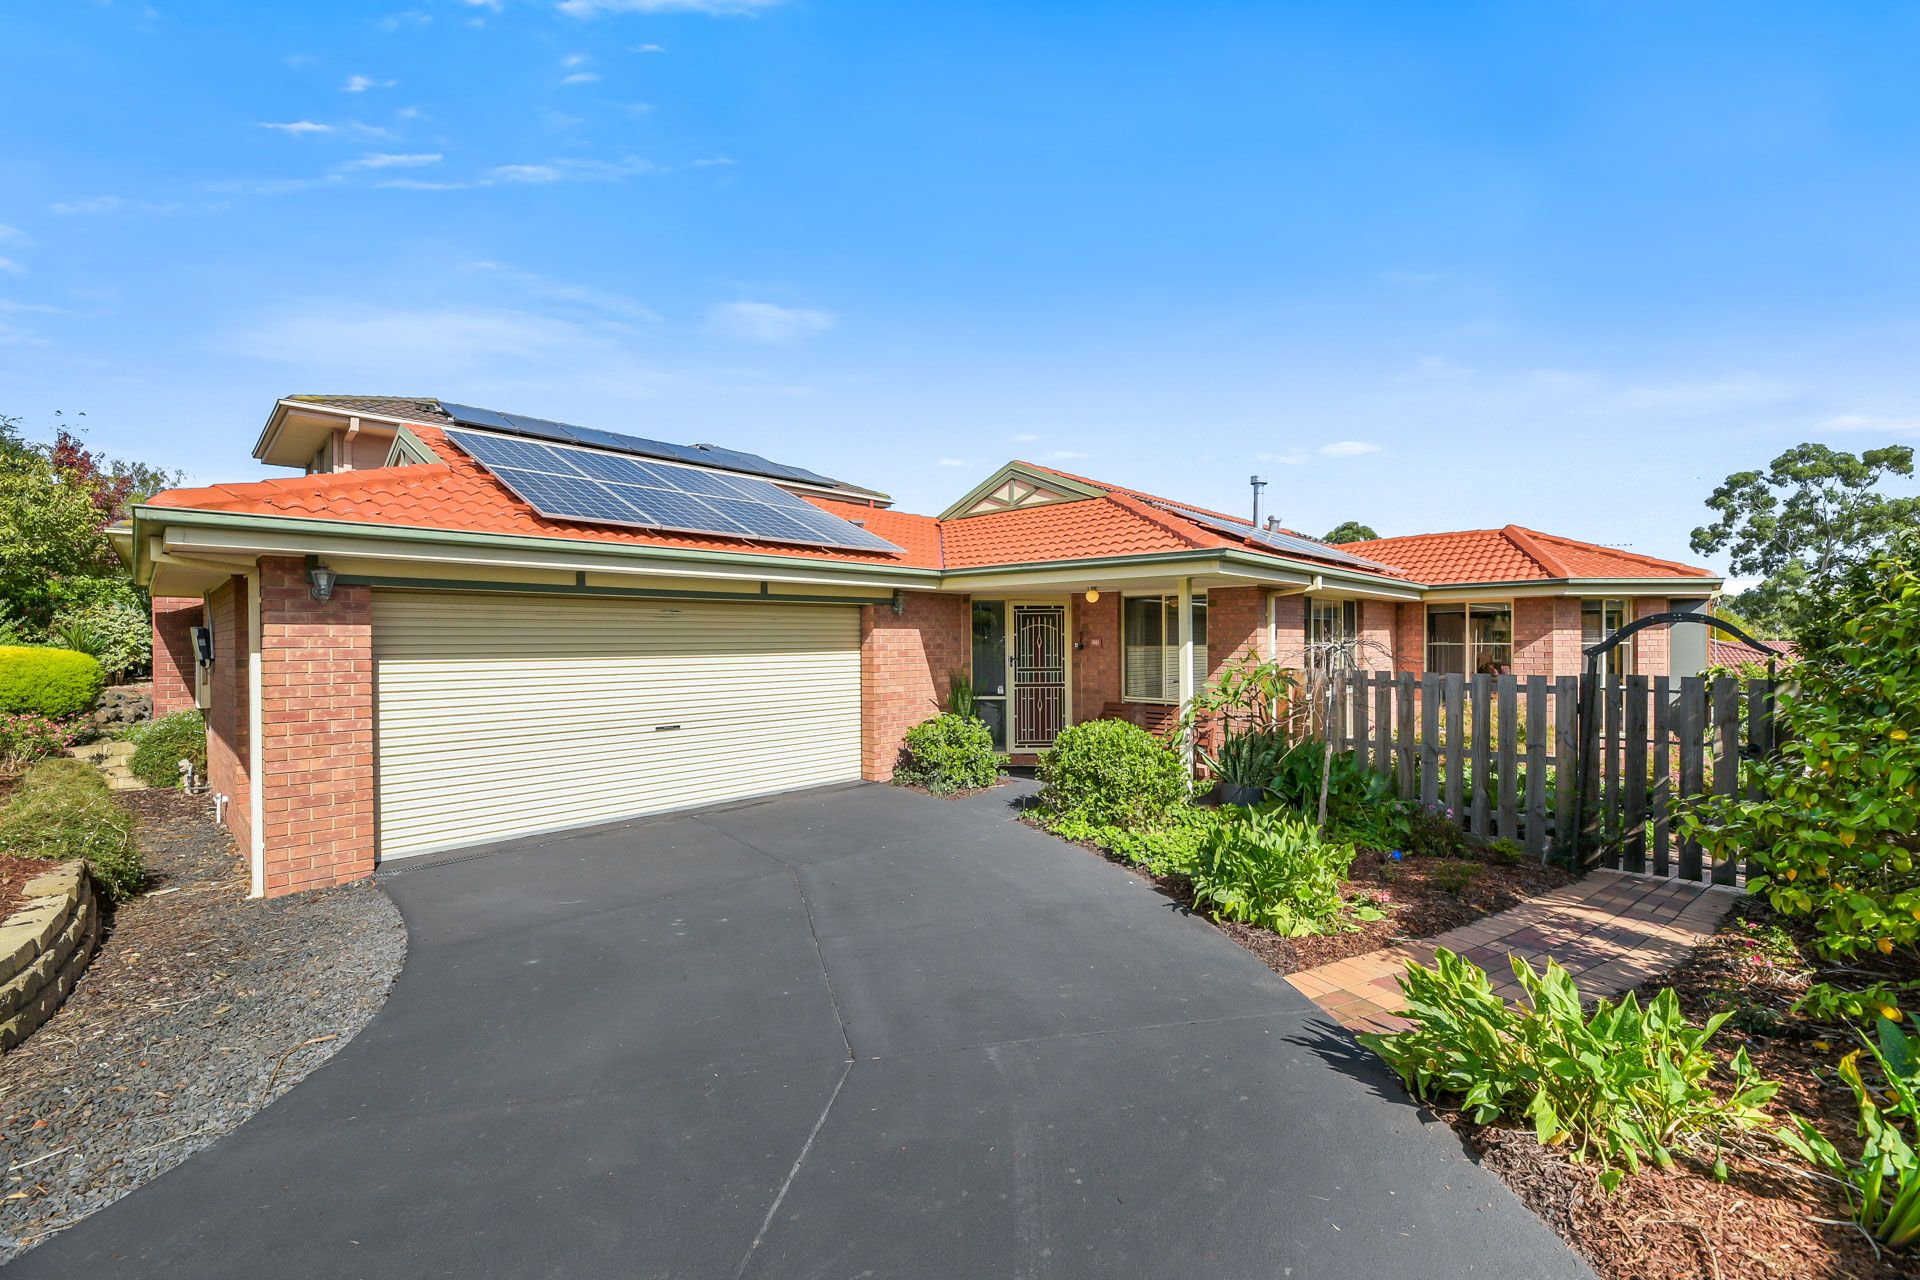
Lovingly maintained and greatly enjoyed by its original owners, this deluxe family abode is modern, spacious and supremely comfortable. Boasting a glistening pool and excellent entertainer's yard, 21 Albrecht Avenue is an unmissable opportunity in a highly-convenient pocket of blue-chip Berwick.
Showcasing impressive kerbside appeal, courtesy of its private landscaped frontage, neat brick façade and charming lattice windows, this is a property that welcomes you warmly.
Stepping inside via the verandah-style porch and decorative screened front door, you're greeted by an open-plan flowing layout with modern neutral tones, heaps of natural light and brand new timber-styled flooring/plush carpets.
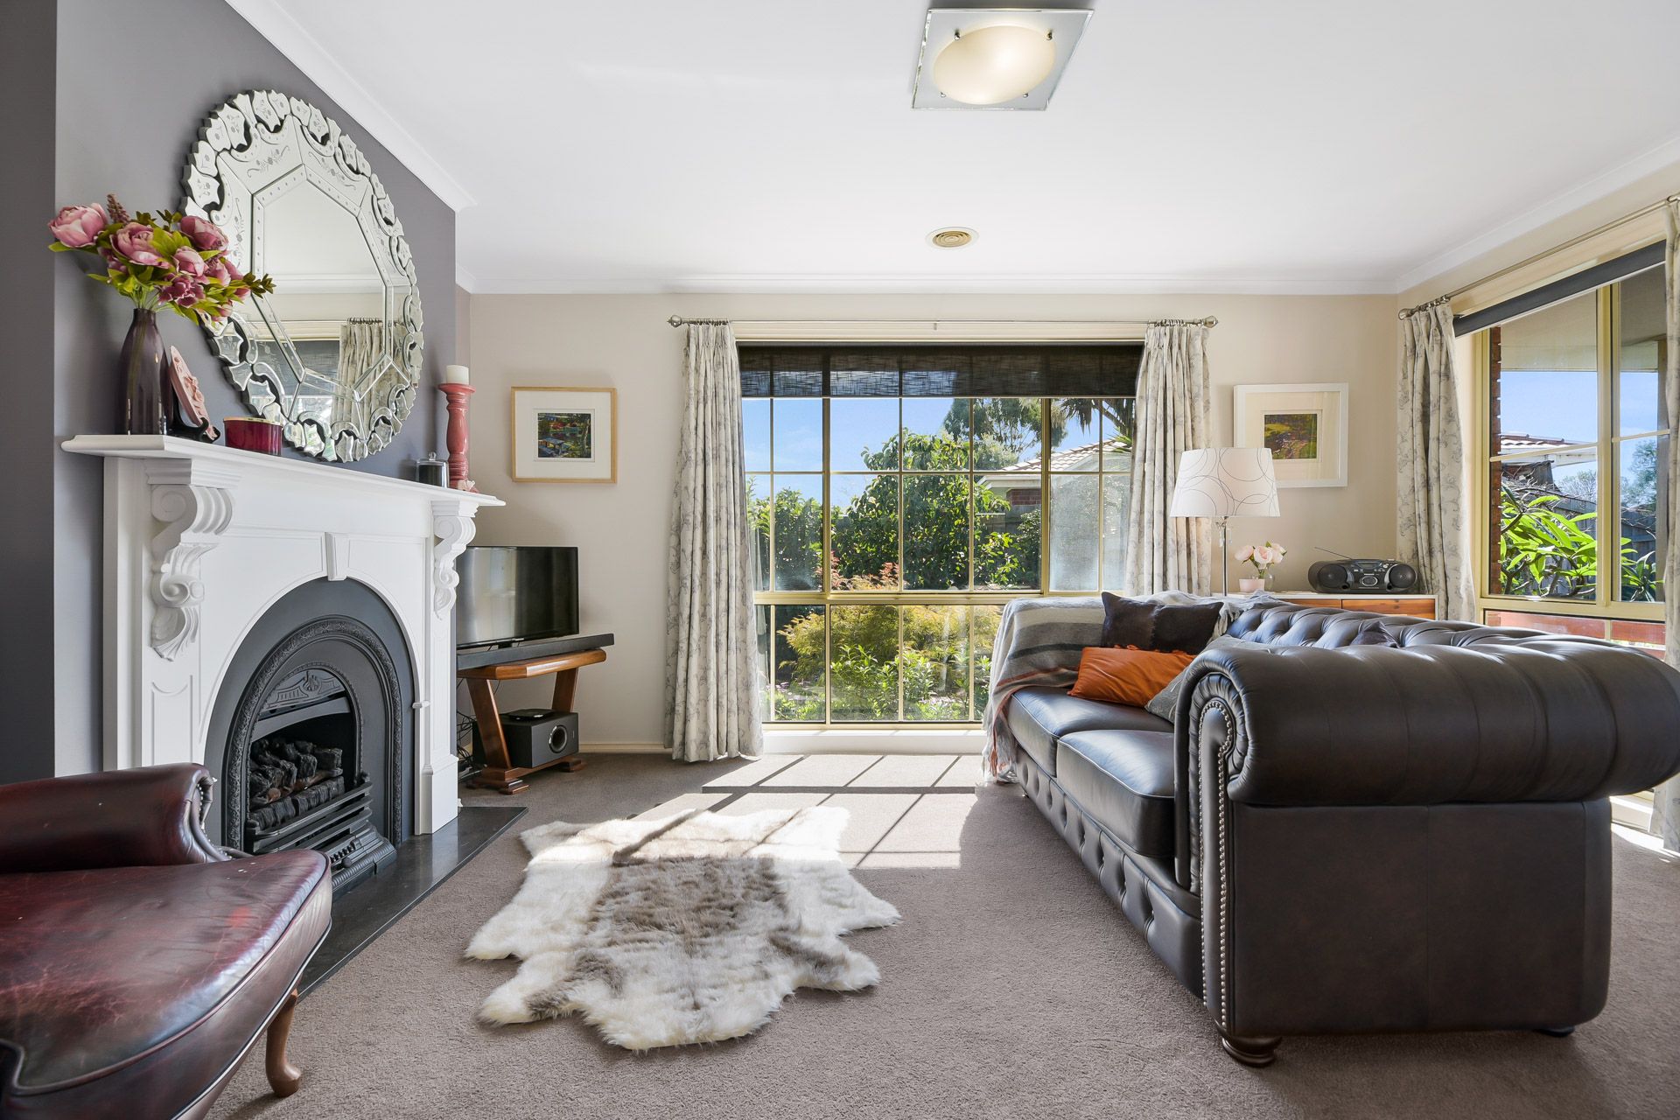
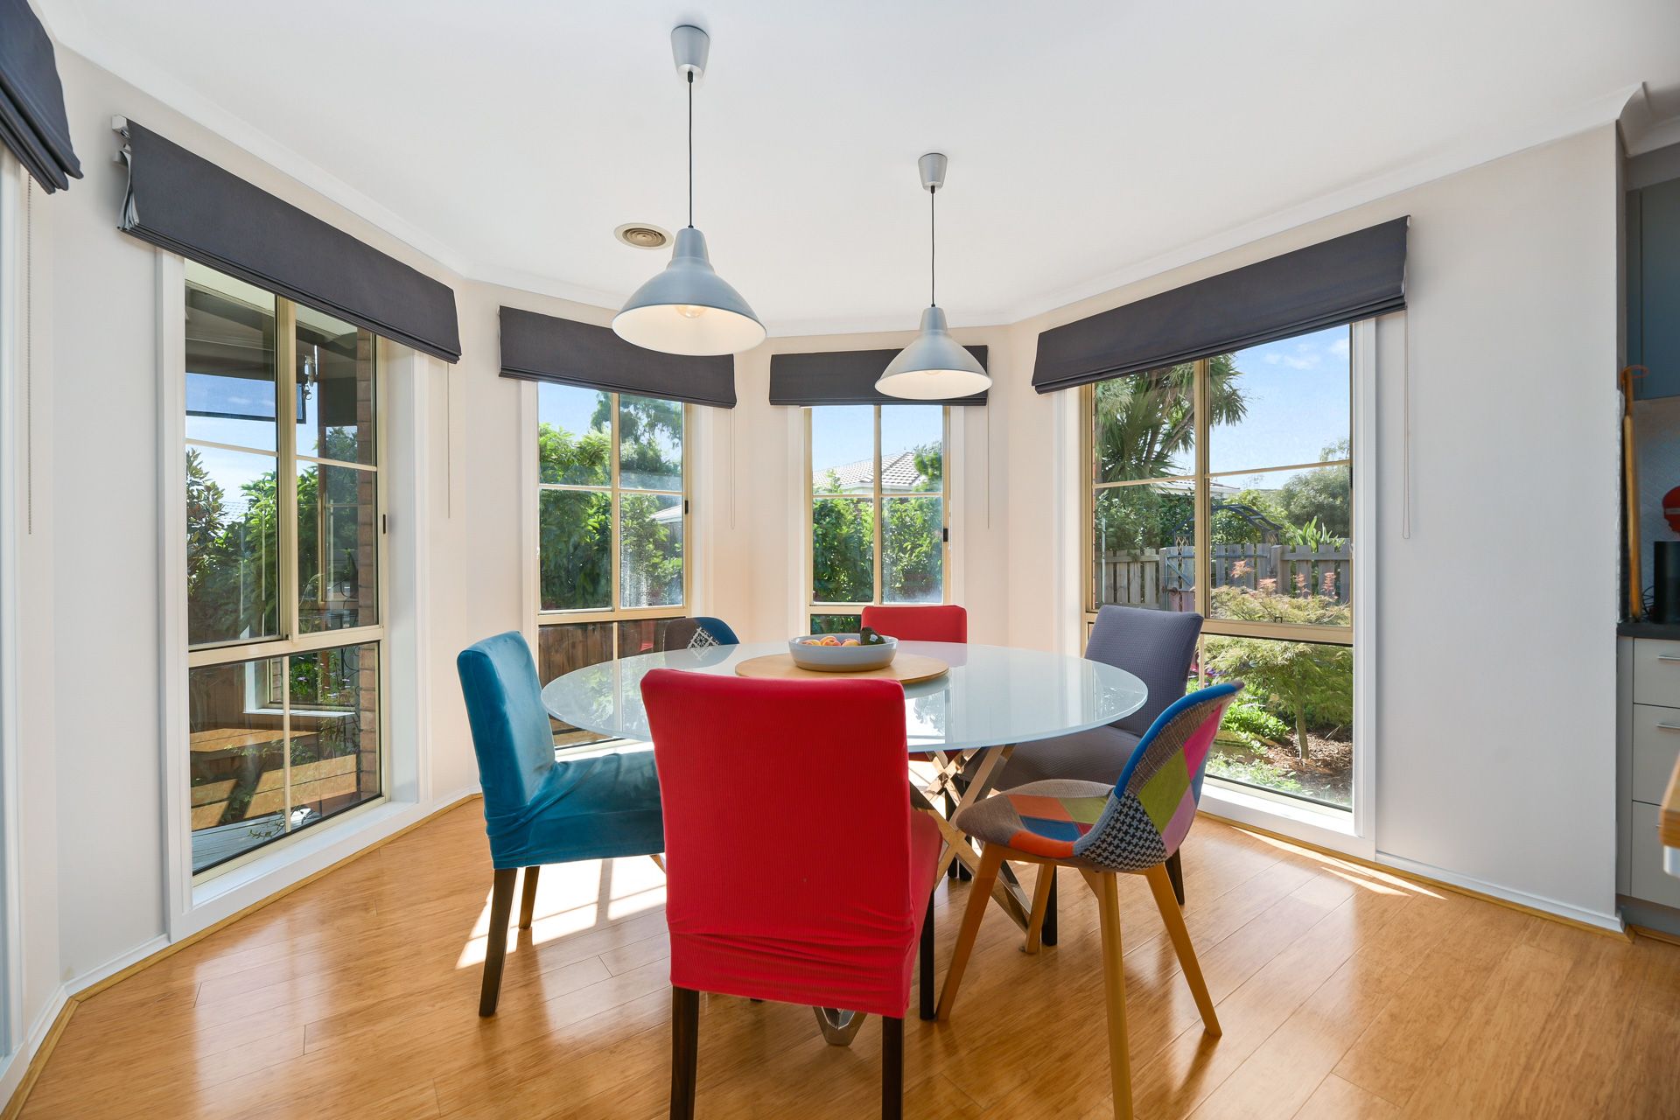
Featuring two large living areas - including a front-facing lounge room with gas fireplace and a sizeable family/dining zone with big bay window - this is a perfect home for cosy relaxed evenings, delicious home-cooked meals and hosting guests.
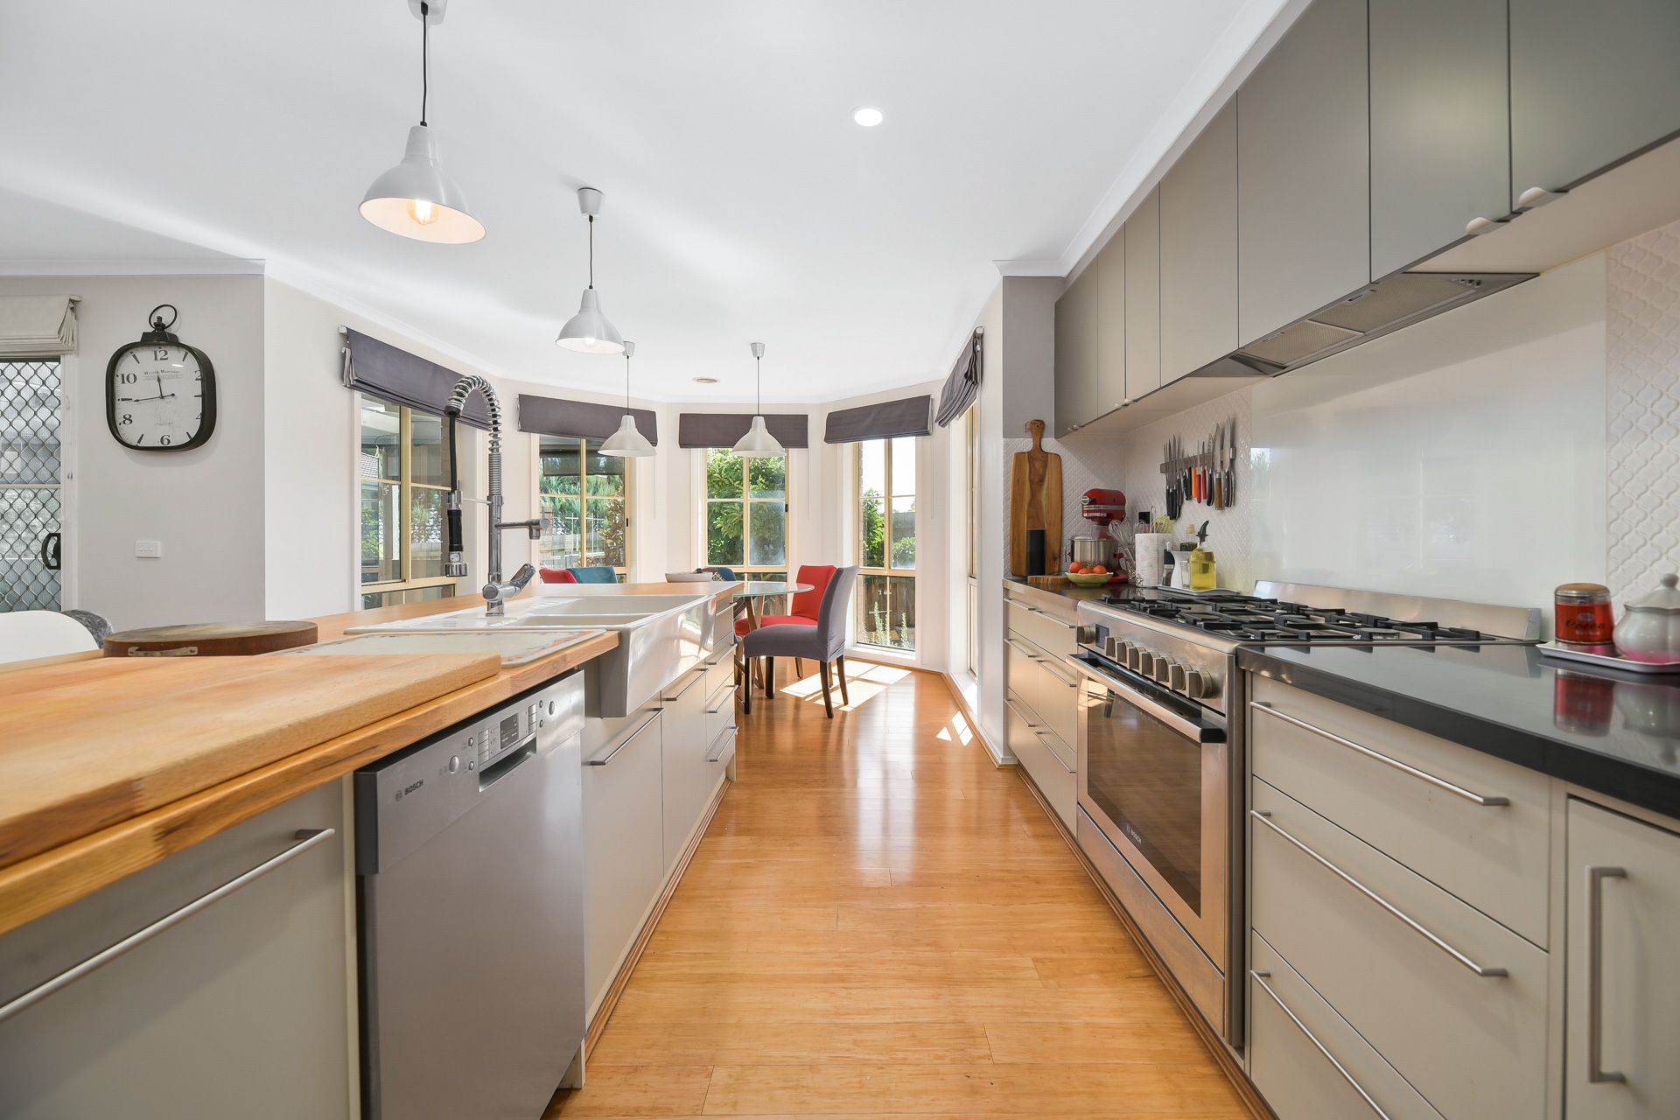
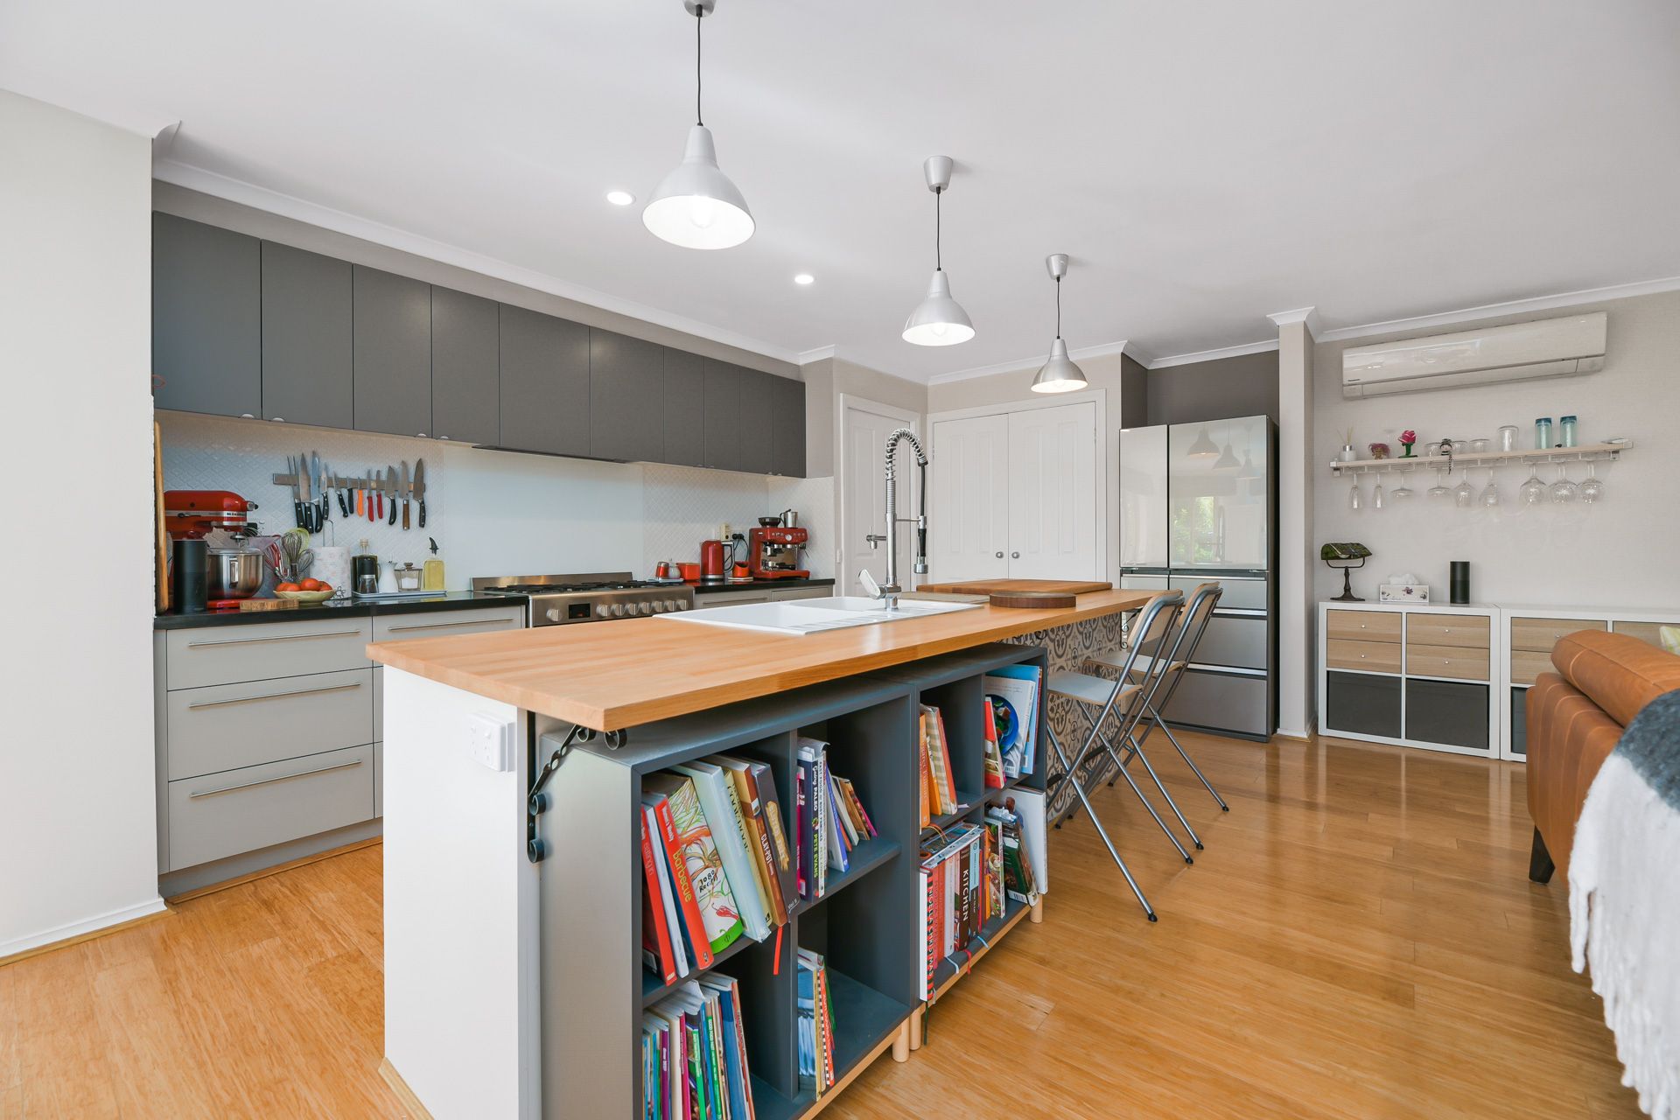
Positioned conveniently nearby, the stylish galley-style kitchen is an absolute delight that's sure to inspire the enthusiastic chef with its plentiful two-tone cabinetry, farmhouse sink, 900mm stainless-steel appliances, flexi-hose tap, timber island benchtop, chic splashback and large pantry.
Completing this premium property, you'll find four generously-proportioned robed bedrooms, a built-in laundry with storage, and gleaming double-vanity bathroom with huge walk-in shower. The marvelous master also features a fabulous en suite with freestanding bathtub and rainfall shower, plus a fashionista-friendly walk-in robe.
Ensuring optimal comfort, notable finishing touches consist of split-system AC to the family zone and master, ceiling fans, LED downlights, feature pendant lighting, and blinds/curtains throughout.
You'll also benefit from a double garage, useful storage shed, energy-saving solar panels, a greenhouse, veggie garden, generous yard, large decked alfresco with sun blinds, entertainer's patio, and the wonderful deep-blue solar-heated swimming pool that will surely be the highlight of your relaxed weekends.
Providing superior family-friendly convenience, this outstanding all-rounder is positioned within a short walk of Kambrya College, Brentwood Park Primary, Brentwood Park Family Practice, several parks/playgrounds, bus routes, the local convenience store and Eden Rise Village.
You're also just moments from further prestigious schools, Berwick Springs, Berwick Village, Casey Hospital, Federation University, Berwick/Beaconsfield stations, Westfield Fountain Gate and the Princes Freeway.
Sure to get snapped up in a heartbeat, this is a no-brainer for a growing family. Don't miss out, secure your viewing today!
General Features
• Type: House
• Bedrooms: 4
• Bathrooms: 2
• Living: 2
Indoor Features
• Split-system AC x 2
• Gas fireplace
• Ceiling fans
• 900mm dual-fuel oven
• Dishwasher
• Timber benchtop
• Farmhouse sink
• Flexi-hose tap
• Ample storage
• Three built-in robes
• Walk-in robe to master
• LED downlights
• Pendant lighting
• New timber-styled flooring
• New plush carpets
• Blinds/curtains throughout
• Double vanity to bathroom
• Freestanding bathtub
• Large rainfall showers
• Large lattice windows
• Stone benchtops to bathrooms
• Security screen doors
Outdoor Features
• Double garage
• Landscaped yard
• Solar-heated swimming pool
• Decked alfresco with sun blinds
• Patio
• Greenhouse
• Storage shed
• Veggie garden
• Additional off-street parking
• Solar panels x 24
Other Features
• Family-friendly
• Close to schools and popular amenities
• Move-in ready
• Lovingly maintained
• Original owner
• Excellent entertainer
Photo I.D required at all open for inspections.