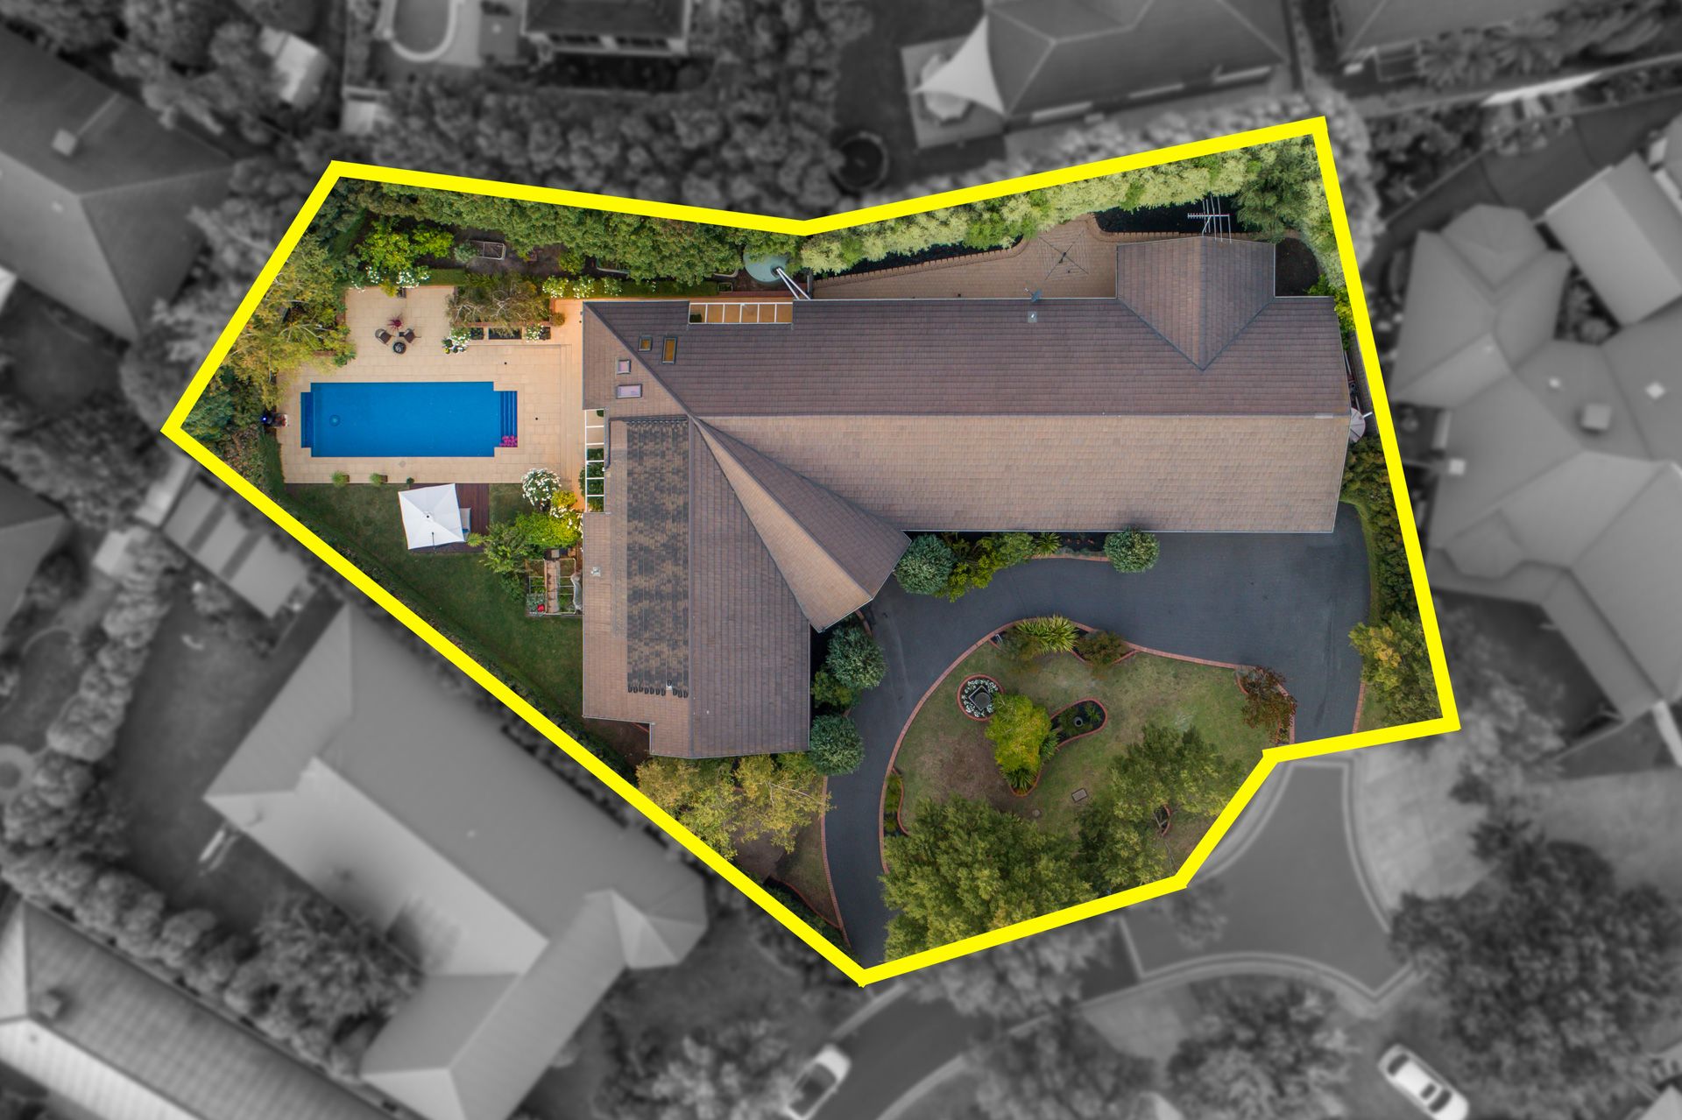
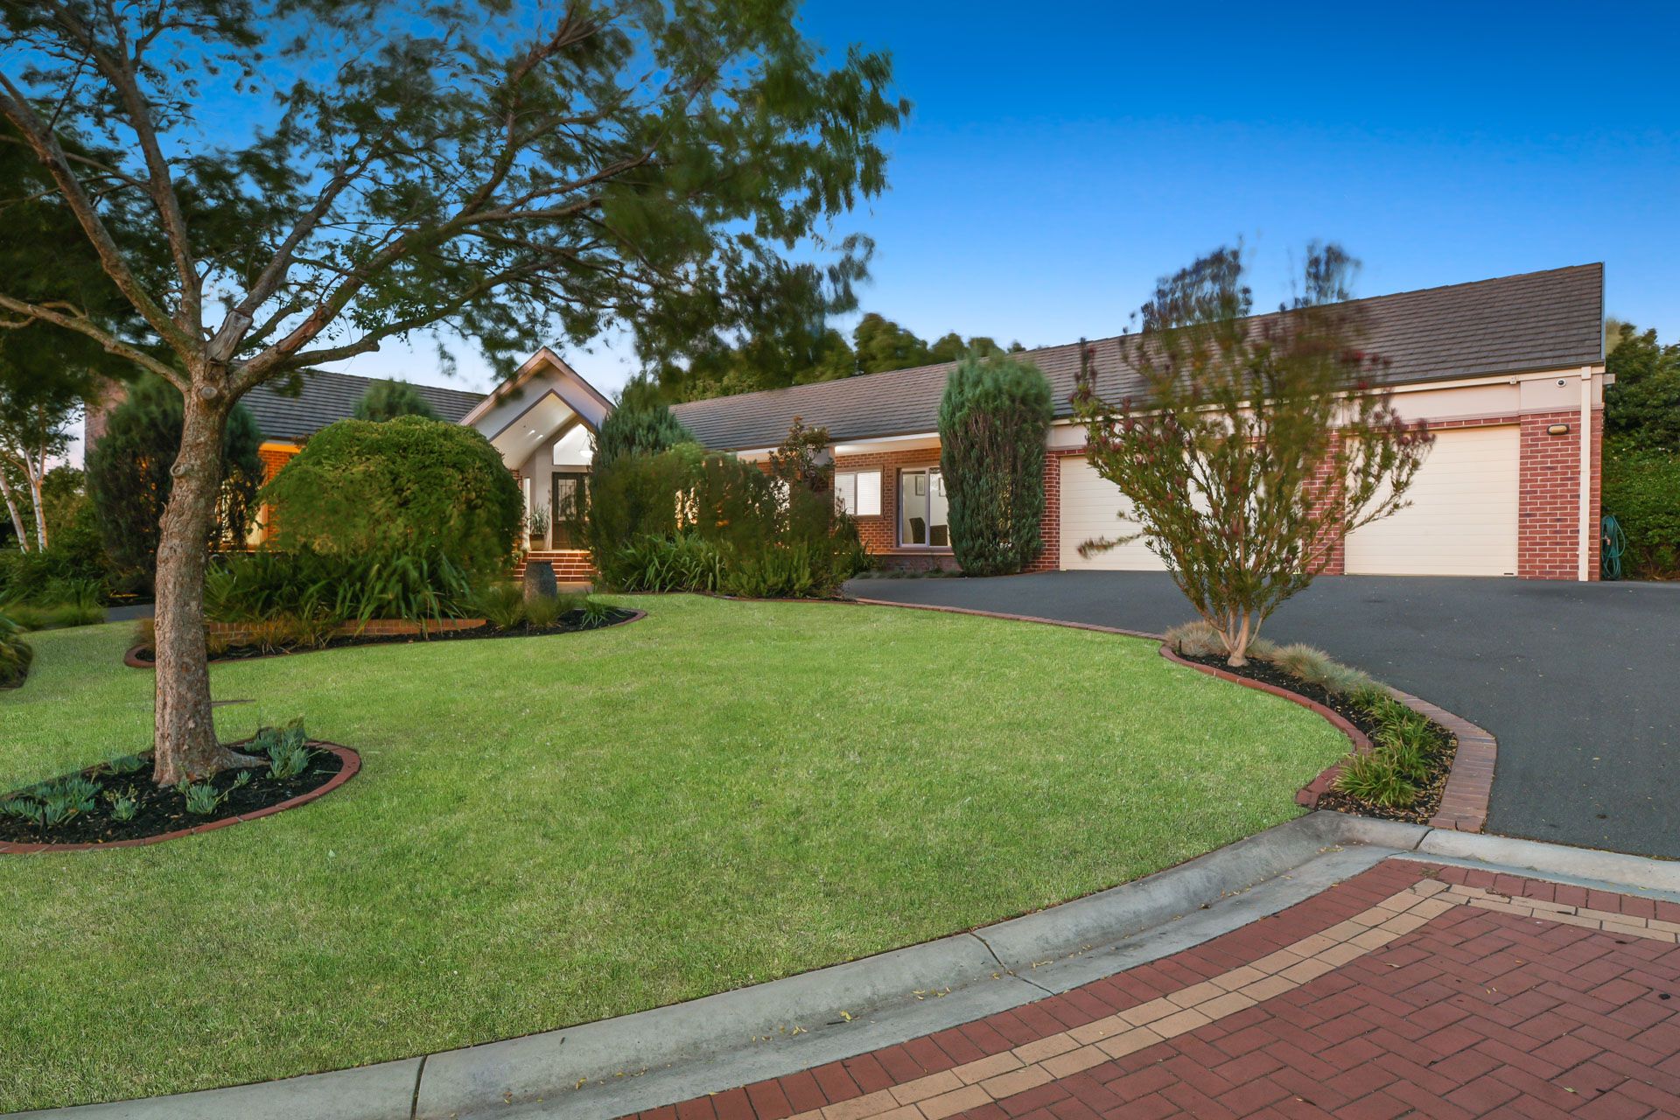
Unique, eye-catching and packed with the finest of features, this deluxe Berwick property located in the prestigious St John's Wood Estate in a picturesque court, is a showstopper! Beautifully maintained by its original owners, 8-10 Old Trafford occupies an expansive 1584m2 allotment, offering ample space for a growing family as well as a huge sparkling pool for entertaining guests. This striking home is a no-brainer!
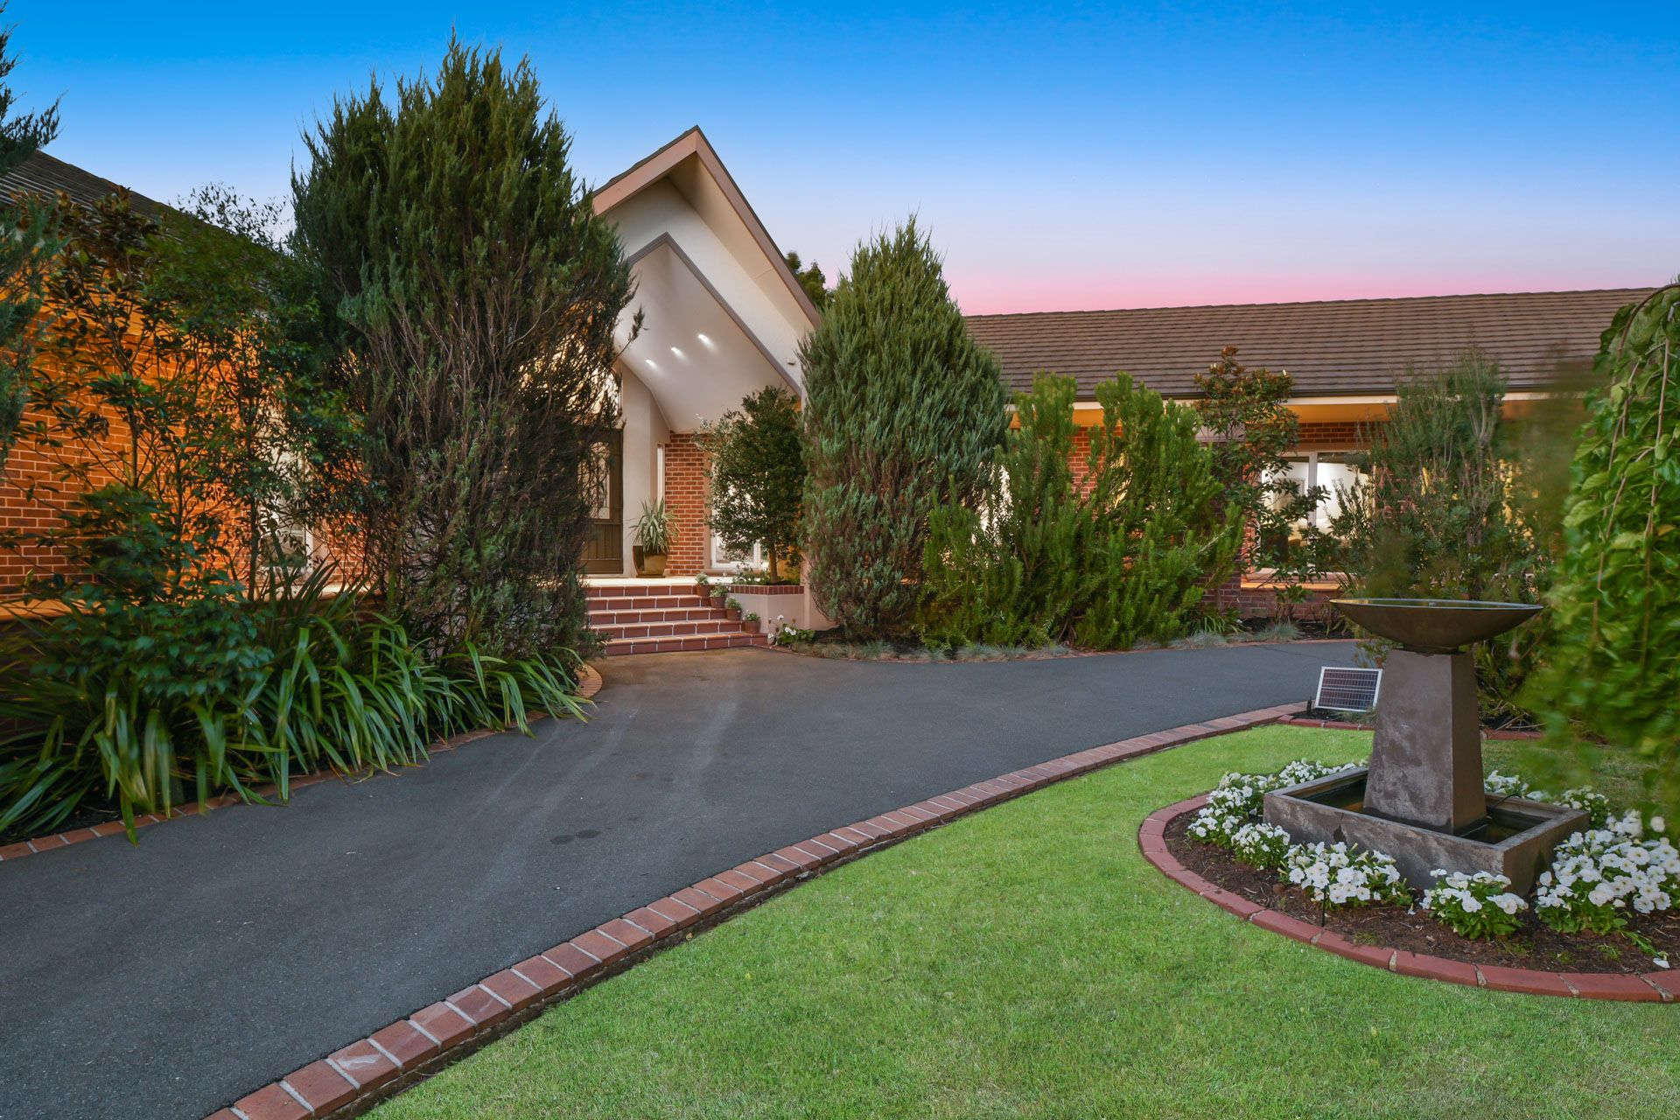
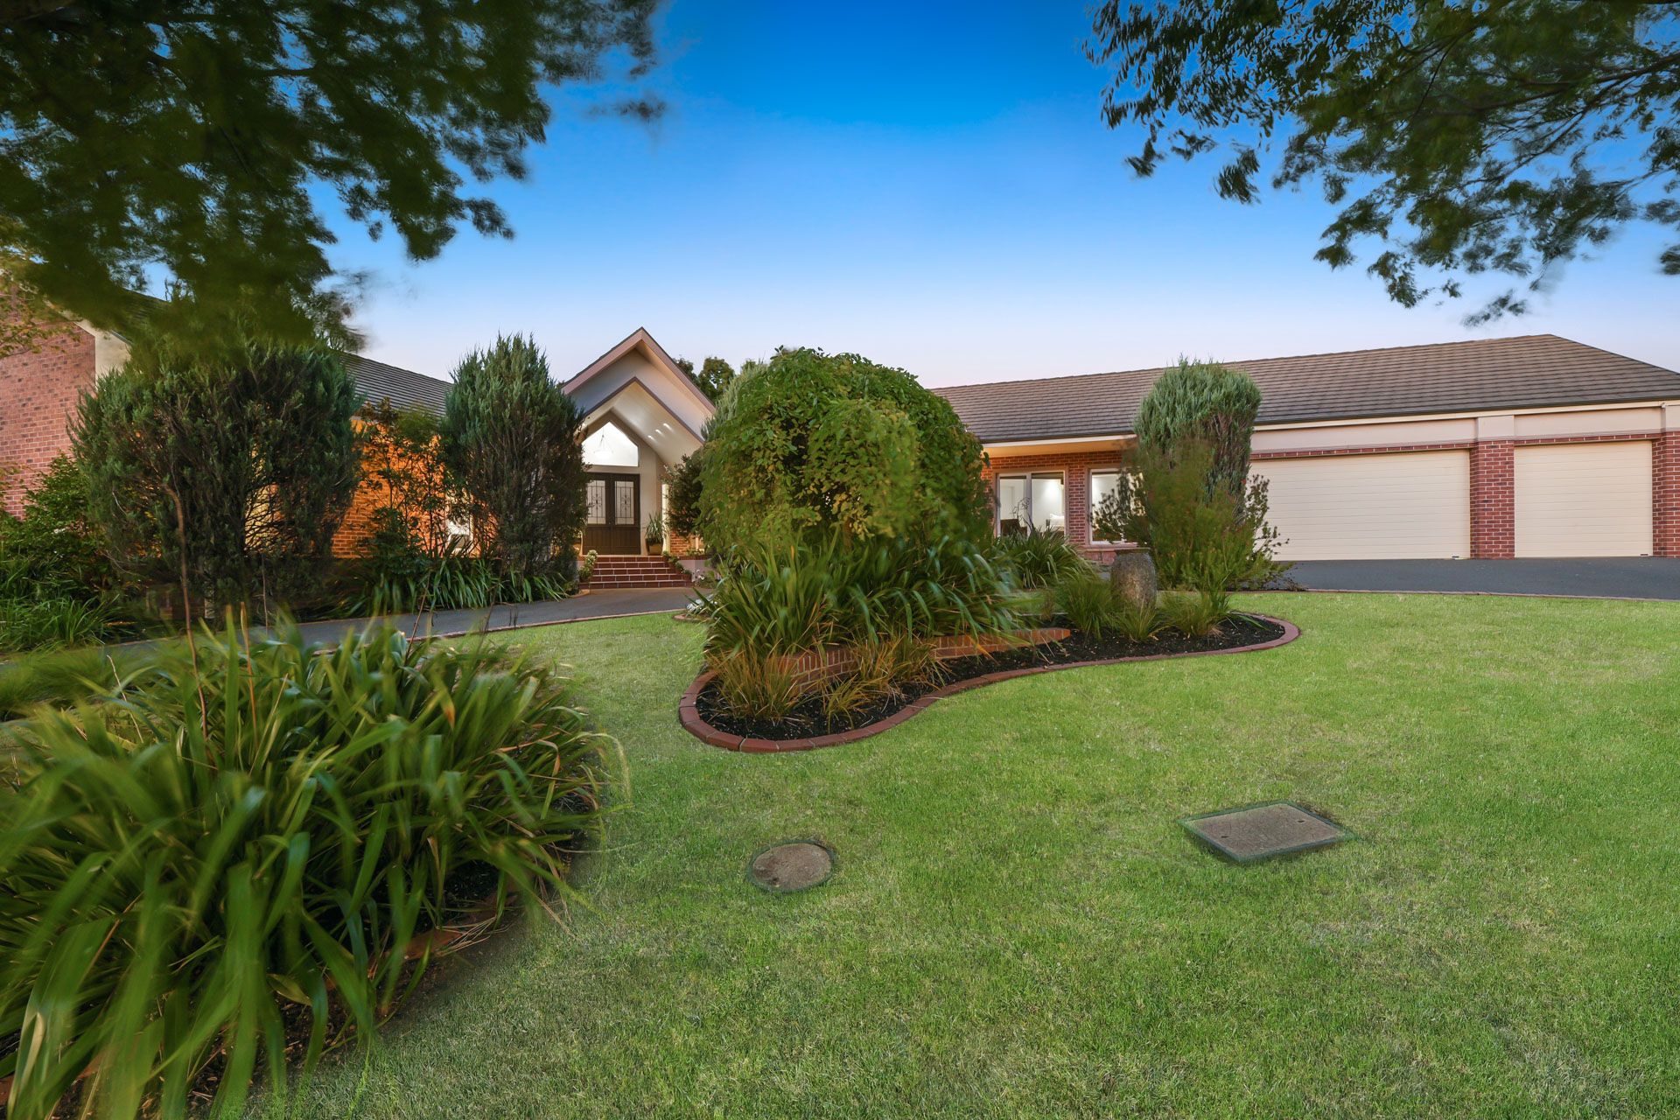
Showcasing standout street appeal - courtesy of its custom build, architectural design, private landscaped surrounds, wraparound verandah porch and gabled cathedral-style entrance - you'll be instantly captivated by this immaculate brick abode.
Stepping inside via the Gabel entrance with stunning double, wrought iron doors, you're greeted by an expansive light-filled layout with warm modern tones, gorgeous Black Butt flooring, gleaming gloss tiles and a supremely-comfortable interior.
When it comes to relaxing, dining in style and hosting guests, you're all set! This opulent residence features two sizeable living zones, including a lounge with 10ft-high ceilings and American Cherry cabinet bar with walk in pantry, plus an open-plan family/meal area that flows into a peaceful entertainer's alfresco.
Positioned conveniently nearby, the stunning wraparound kitchen is an aspiring chef's dream come true with its American cherry cabinetry, sleek stone benchtops, double electric oven, integrated dishwasher, five-burner gas cooktop and two pantries.
Completing this wonderful family sanctuary, you'll find four generous robed bedrooms, a spacious home office/fifth bedroom, a large laundry with plentiful storage, a convenient powder room, and two spotless central bathrooms.
The marvelous hotel-style master is a real treat for busy parents, courtesy of its enormous double walk-in robe and fabulous exclusive en suite with luxury shower and hydro spa.
Adding extra comfort and appeal, premium finishing touches consist of ducted zoned heating and cooling, stylish ceiling fans, a gas fireplace, ducted vacuuming, NBN connectivity, LED downlights, an alarm system, speakers throughout, tinted windows and high-quality Luxaflex blinds.
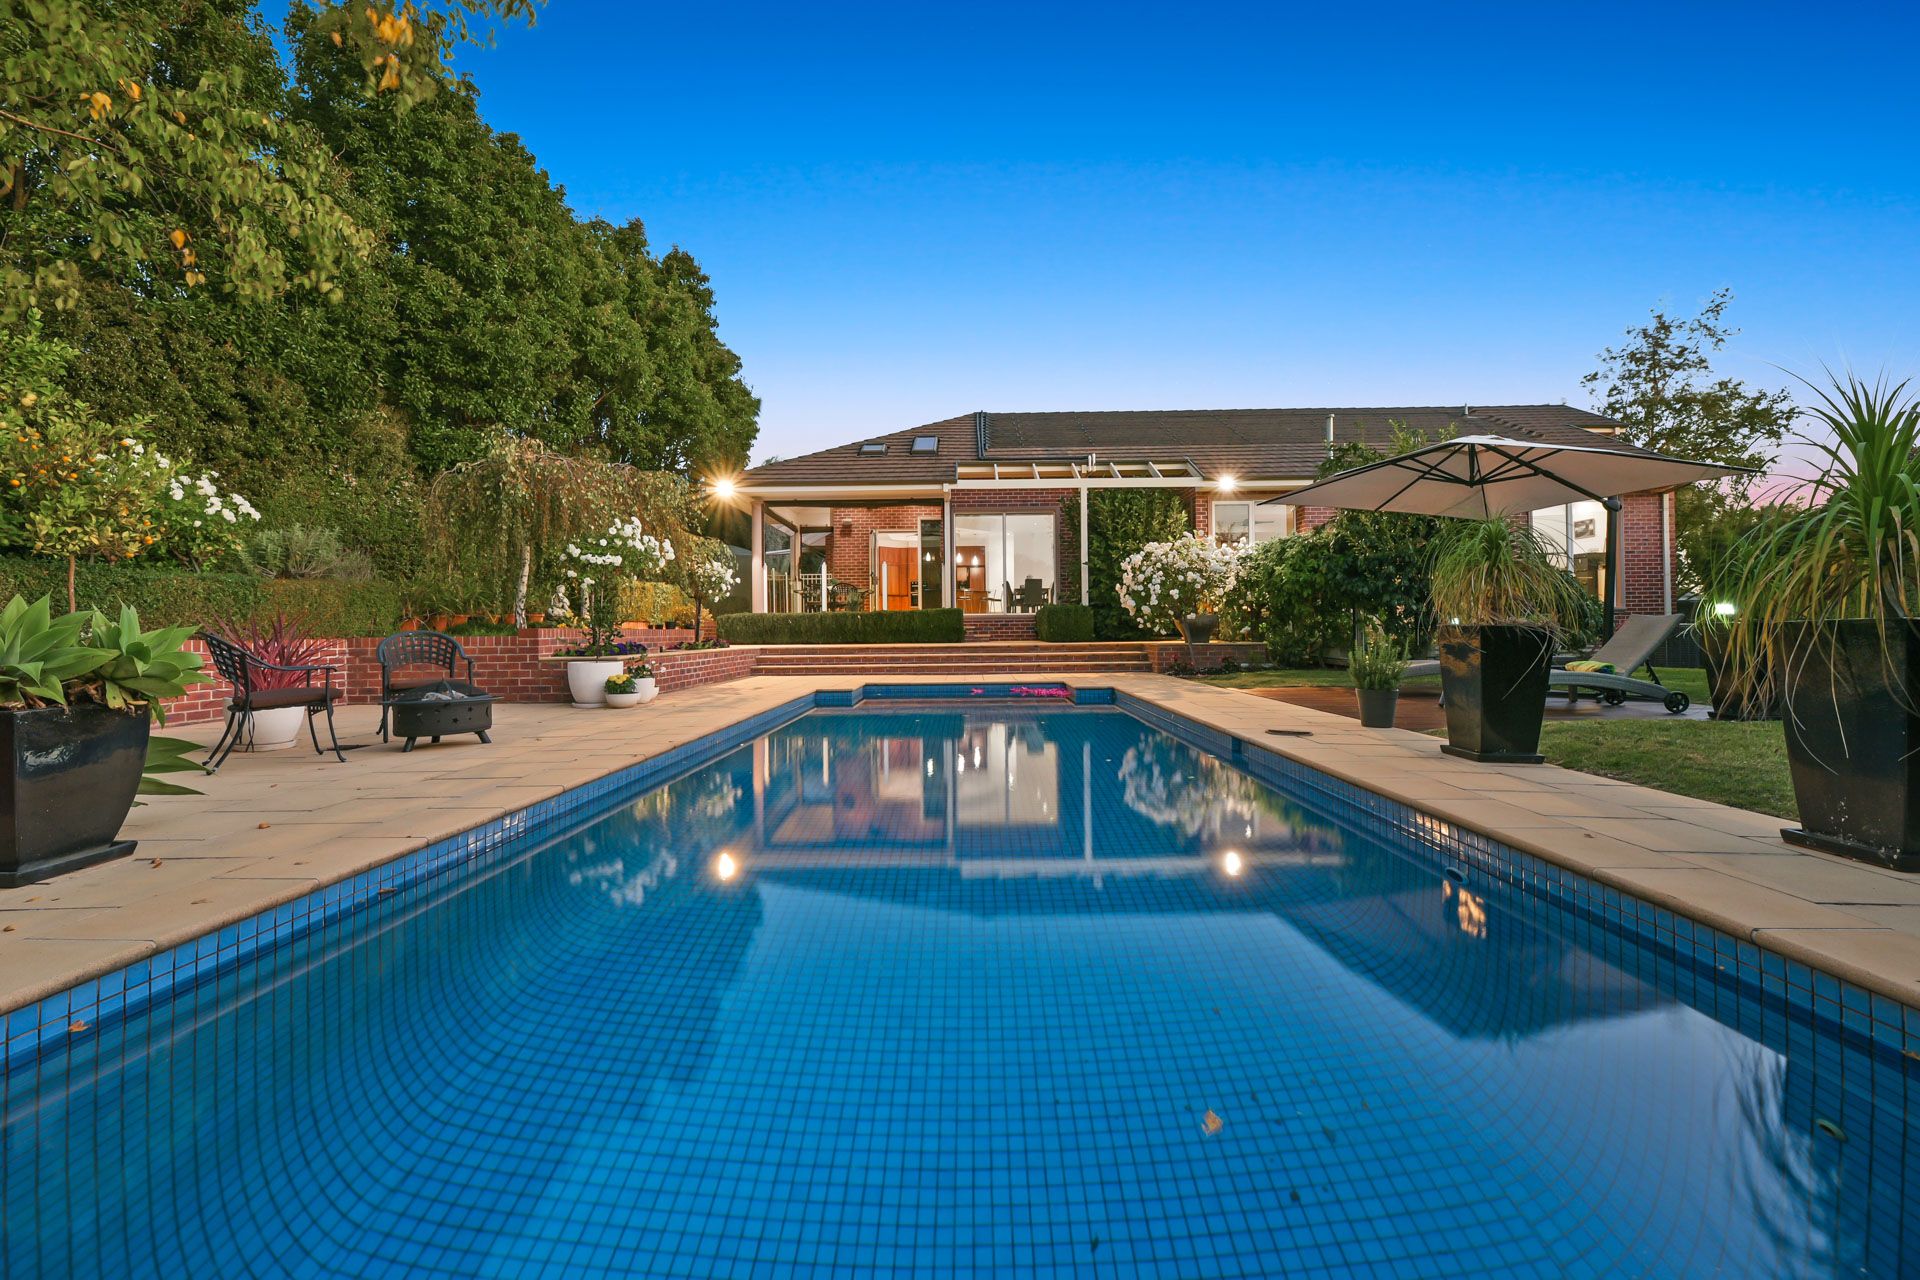
You'll also benefit from triple lock up garage, as well as a single garage with storage, two water features, two water tanks with front and rear watering systems, veggie patch, manicured gardens, and the star of the show; the beautiful blue salt-water heated swimming pool with its surrounding patio and deck.
Providing a prime position at the rear of a quiet court, this Berwick home offers excellent every day convenience. Popular amenities located within a short stroll include: Eden Rise Village, Kambrya College, Brentwood Park Primary School, Berwick Chase Primary School, the spectacular Berwick Springs, parks, playgrounds and local bus routes.
You're also just moments from Berwick Village, St John of God hospital, Casey Hospital, Federation University, Berwick/Beaconsfield stations, Westfield Fountain Gate, further prestigious schools and the Monash Freeway.
This is an exceptional opportunity to snap up one-of-a-kind in a highly-desirable neighbourhood. Don't miss out, let's talk today!
General Features
• Type: House
• Bedrooms: 4/5
• Bathrooms: 3
• Living: 2
Indoor Features
• Ducted zoned heating and cooling
• Ceiling fans
• Gas fireplace to living
• Ducted vacuuming
• Double electric oven
• Five-burner gas cooktop
• Integrated dishwasher
• American cherry cabinets throughout
• Stone benchtops to kitchen and bathrooms
• Black Butt flooring
• Plush carpets to bedrooms
• Three built-in robes
• Double walk-in robe to master
• Hydra spa
• Large showers
• LED downlights
• Pendant lighting
• NBN connection
• Alarm system
• Tinted windows
• Luxaflex blinds
• Plentiful storage
• High ceilings
• American Cherry cabinetry bar with walk in pantry
• Bi-fold doors to alfresco
• Speakers throughout with central control unit
Outdoor Features
• Triple garage
• Single garage with storage
• Additional off-street parking
• Alfresco with blinds
• Security cameras
• Two water tanks
• Two water features
• Veggie patch
• Manicured gardens
• Patio/deck
• Salt-water heated swimming pool
• Water feature to front lawn
Other Features
• Premium family home
• Architectural design
• Move-in ready
• Immaculate
• Family-friendly
• Amazing entertainer
• Desirable location
• Close to first-class amenities
• Only owners
Photo I.D required at all open for inspections.