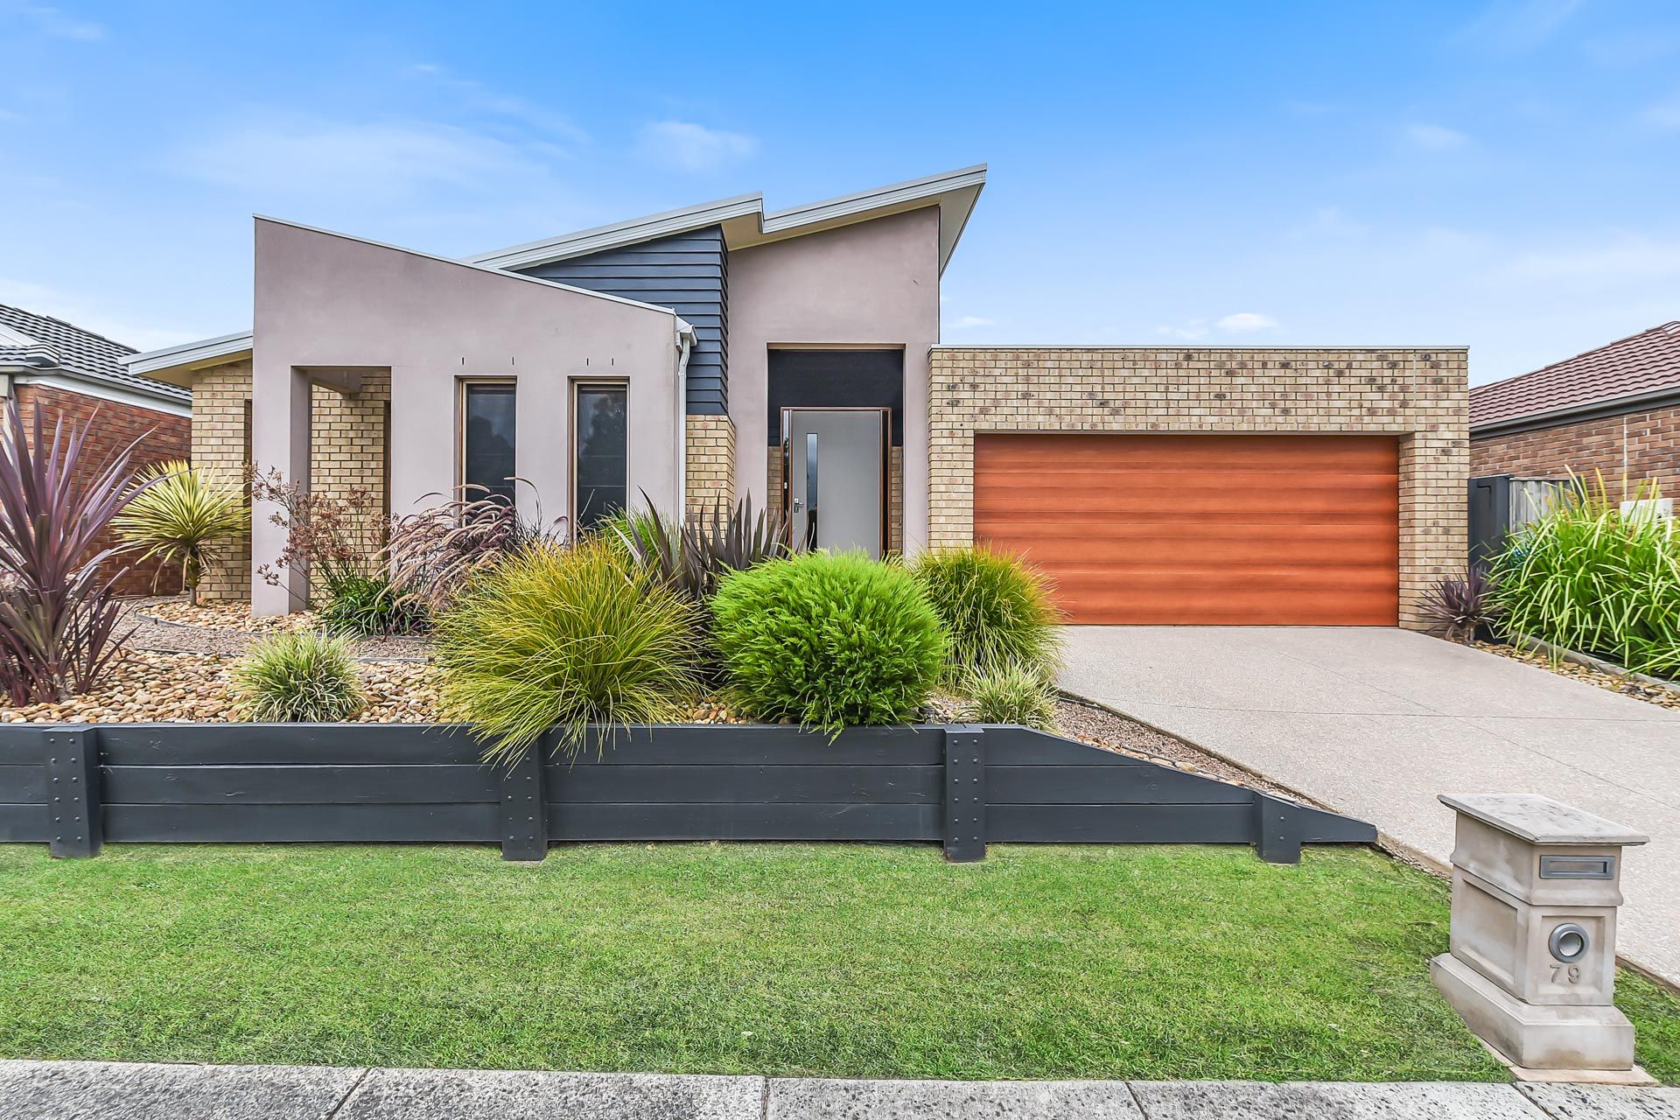
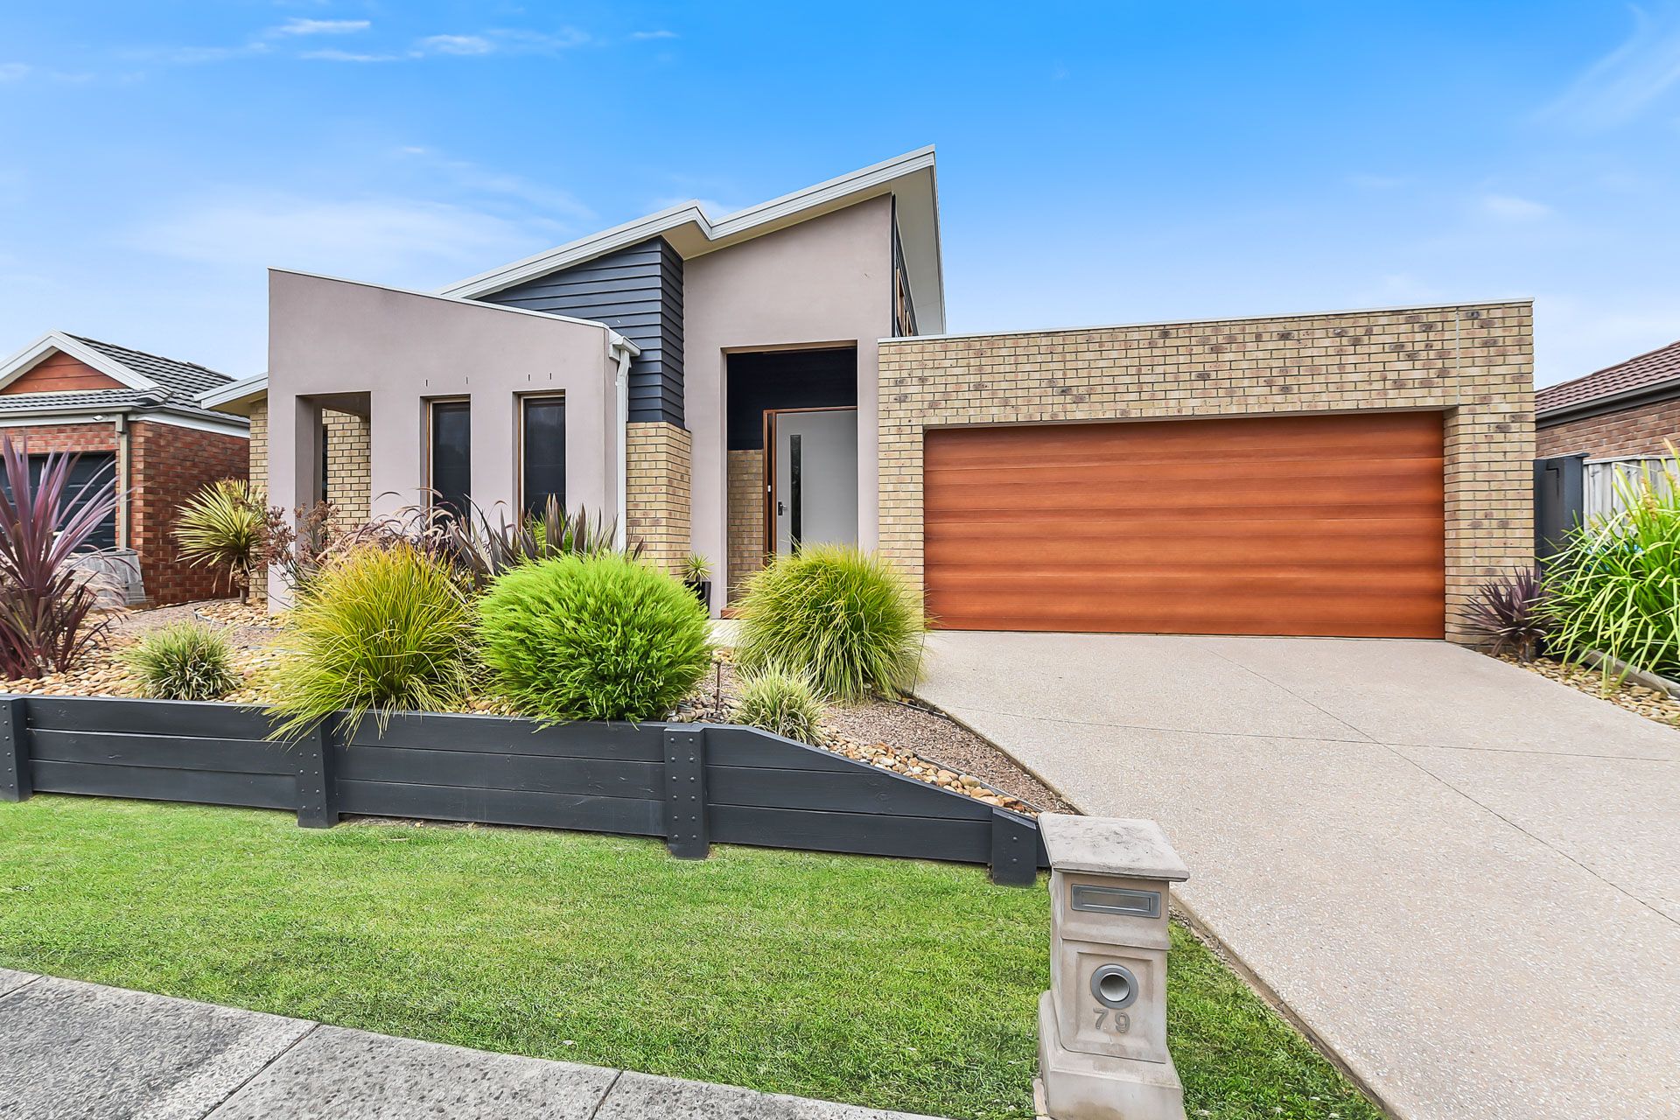
Spacious, modern and very well maintained by its original owners, this beautiful Berwick home is a perfect sanctuary for a growing family. Offering desirable convenience on a peaceful estate, 79 Viewgrand Drive faces open parkland and Berwick Chase Primary School. This excellent all-rounder is a must see!
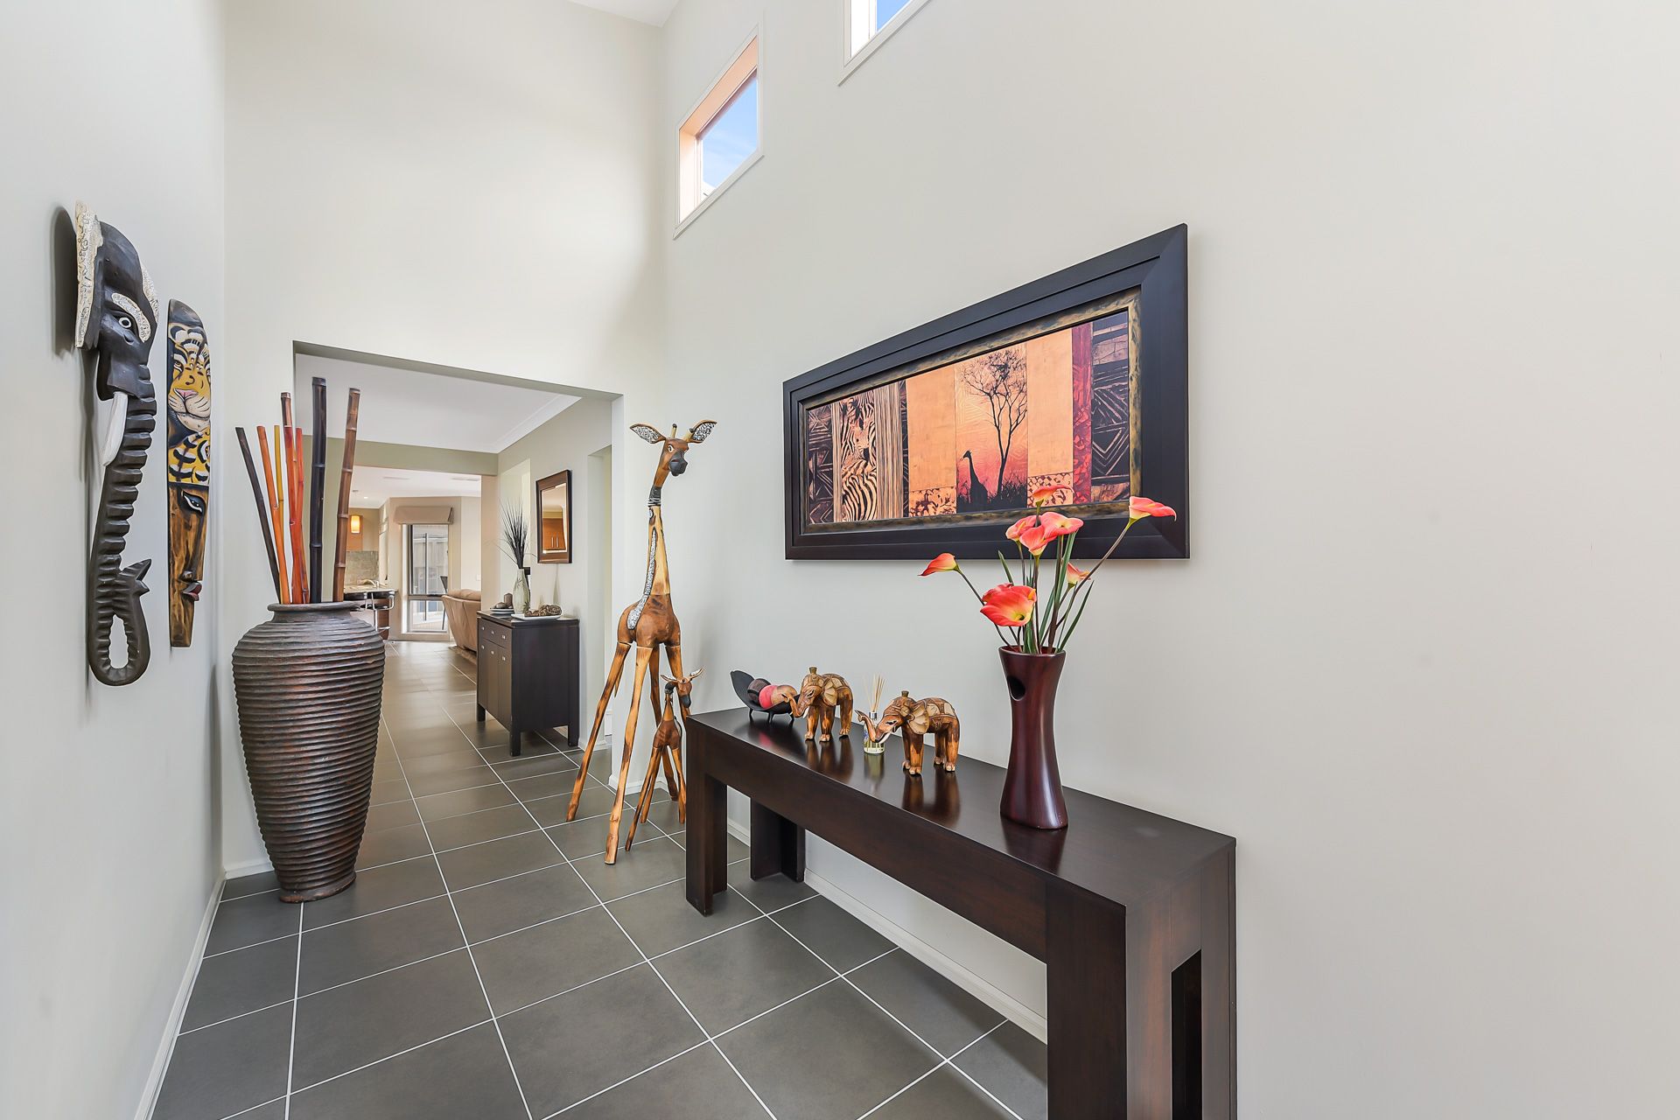
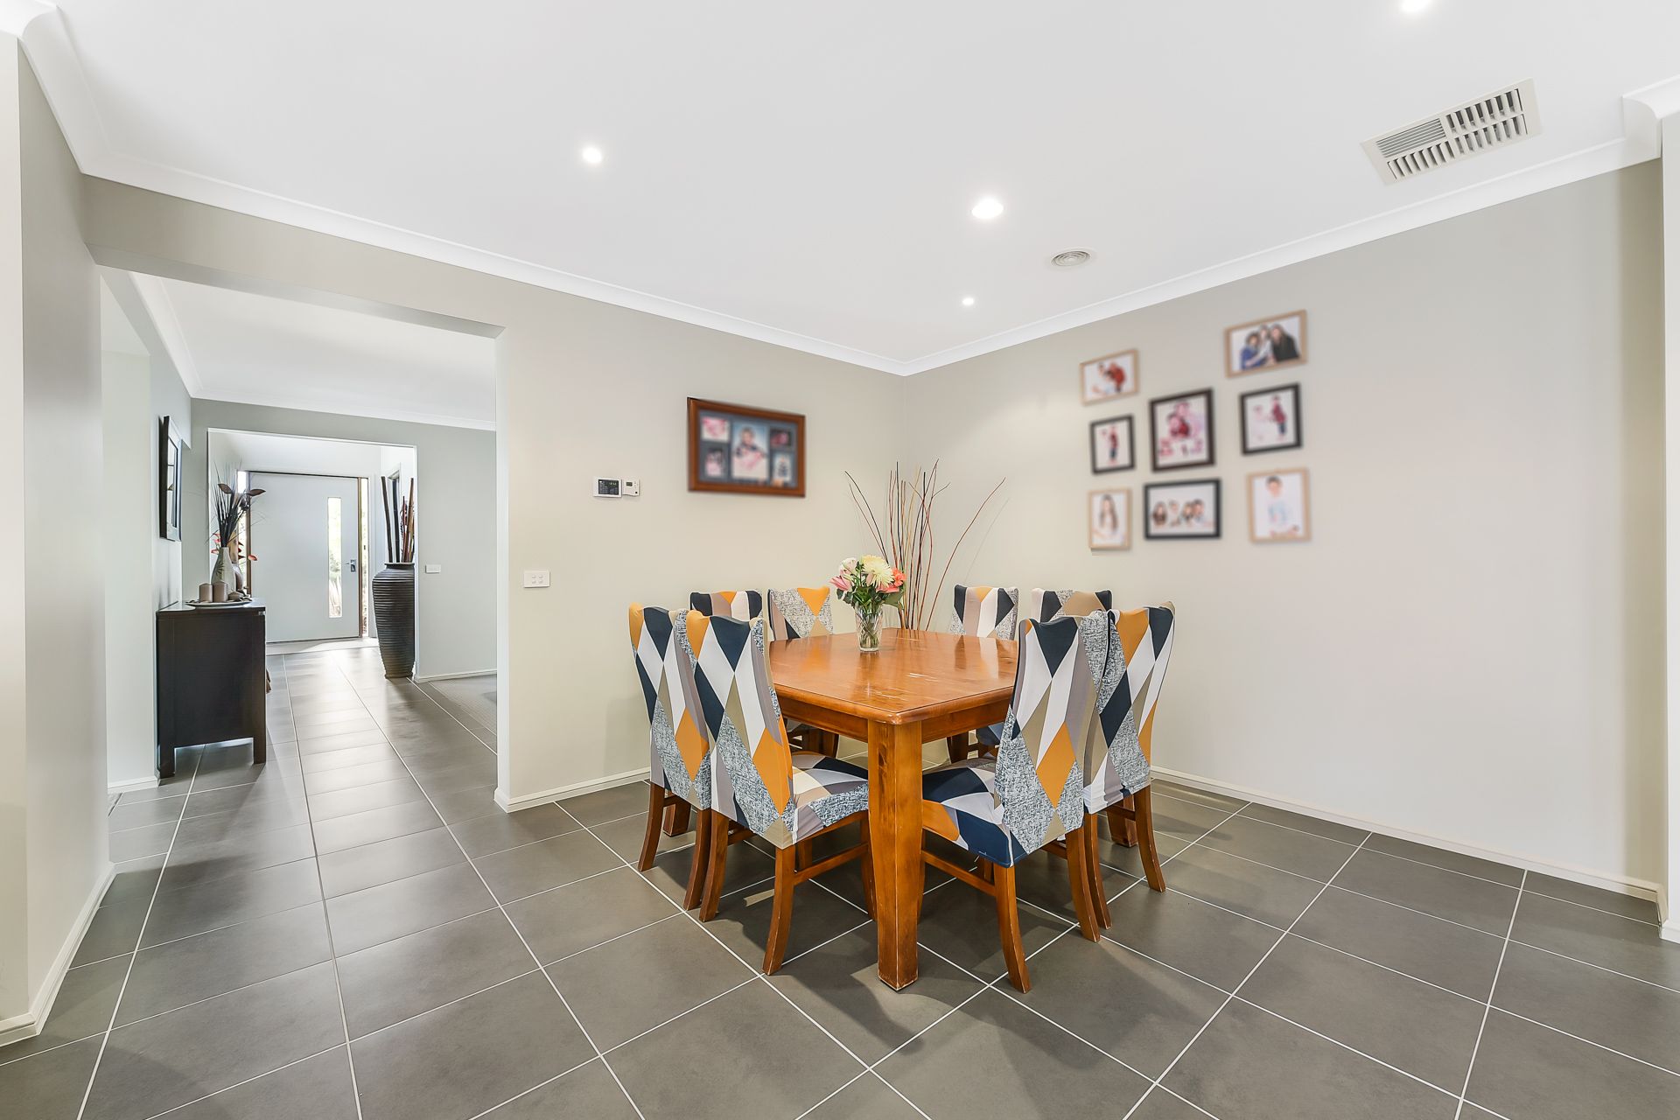
Showcasing a contemporary architectural façade and impeccable landscaped surrounds, this striking property is the jewel of the neighbourhood. Stepping inside via the wide entry door, you're greeted warmly by smart tiled flooring, modern tones, airy high ceilings and an impressive floorplan that's bathed in natural light.
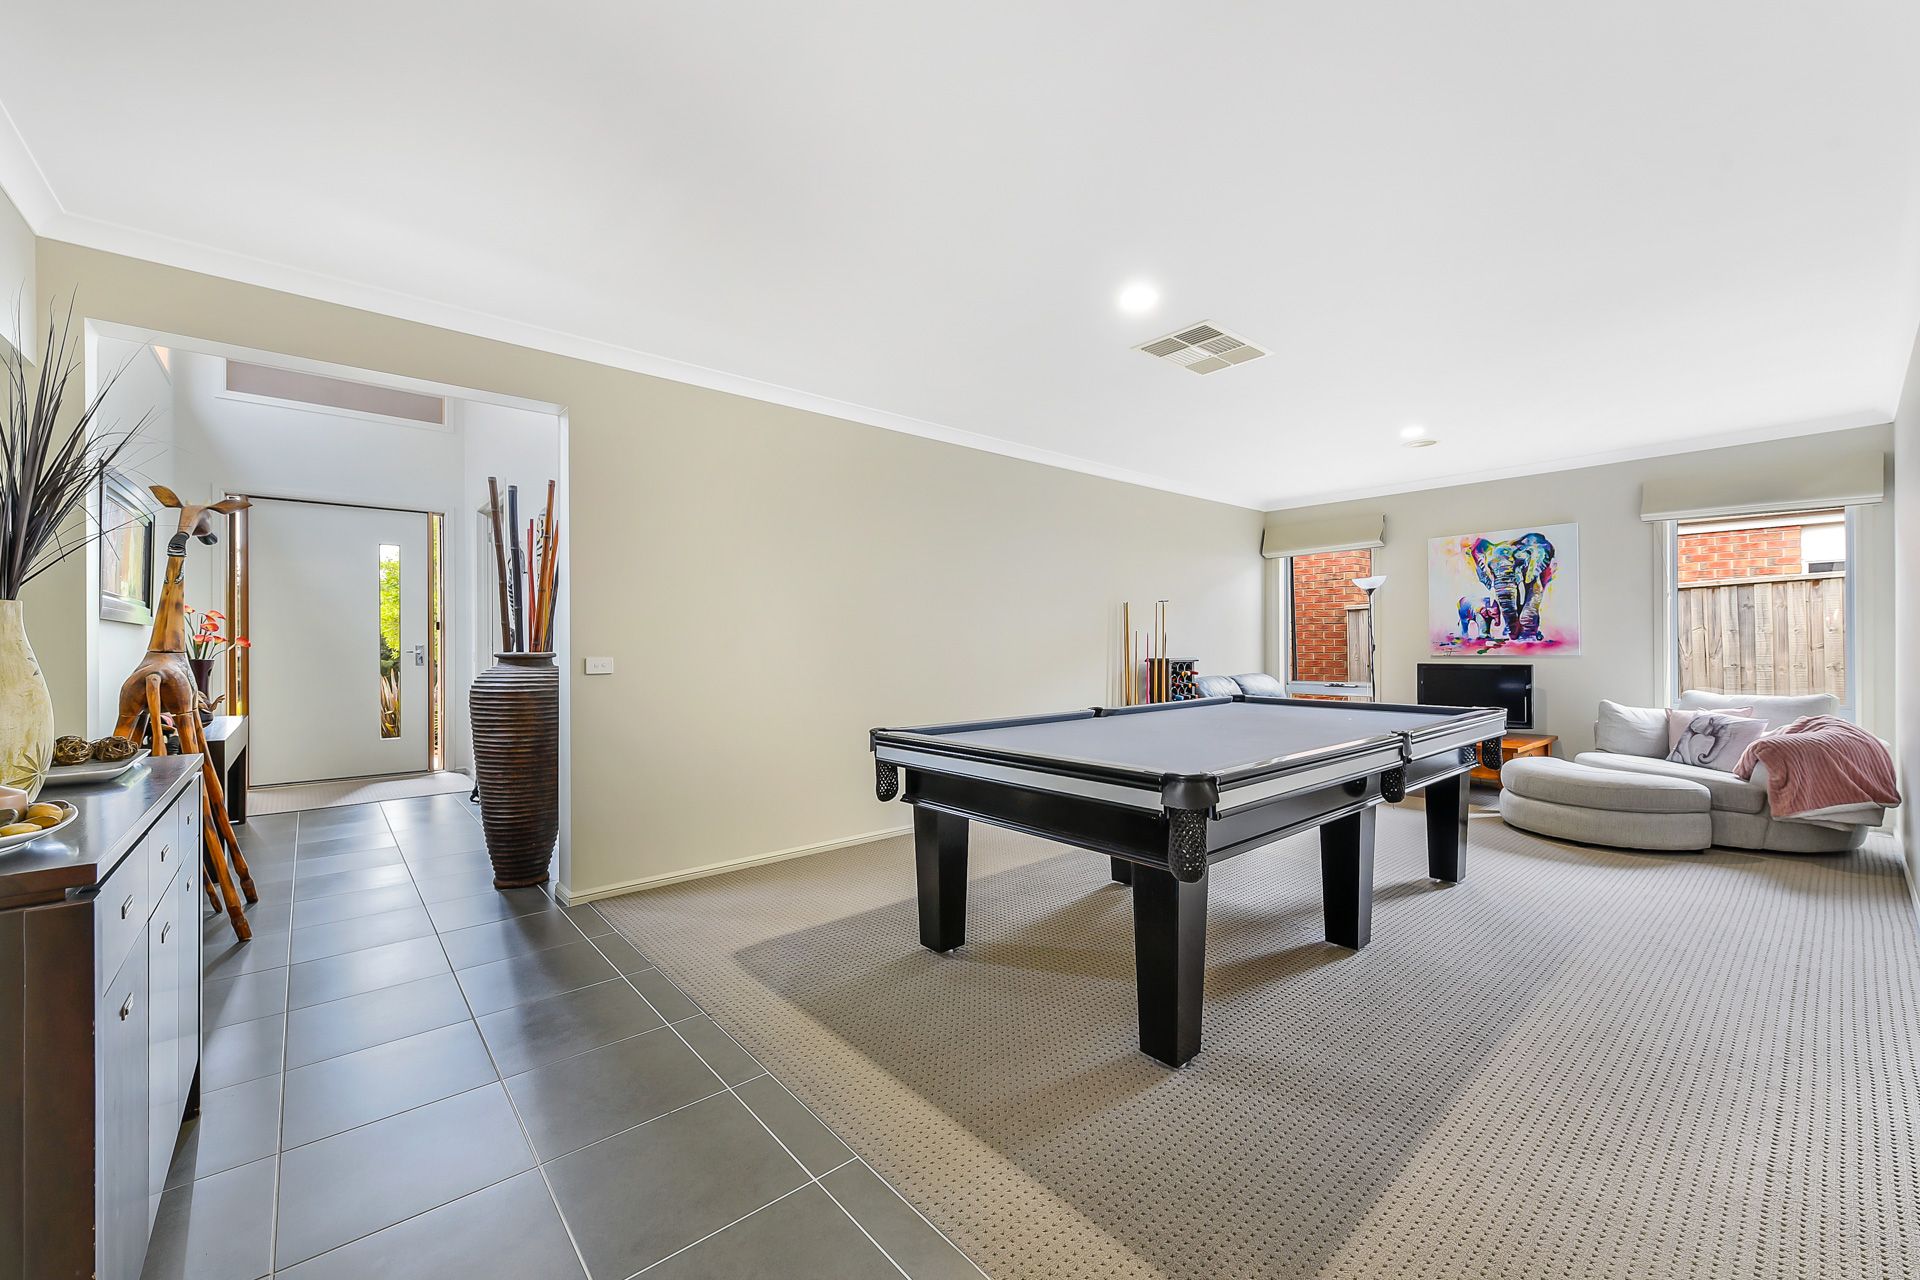
The open-plan layout is perfect for a laid-back lifestyle and effortless entertaining, with three individual living areas to enjoy. The large lounge room is ideal for TV evenings, while the nearby family/meal zone is all set for delicious home-cooked meals. There's even a separate rumpus which makes a fantastic playroom for the kids!
When it comes to cooking up a storm, the enthusiastic cook will love the stylish wraparound kitchen with its big pantry, ample bench space, breakfast bar, timber-styled cabinetry, 900mm gas cooktop and gorgeous mosaic splashback.
Completing this move-in ready abode, you'll find a quiet study for the homeworker, four generous robed bedrooms, a spotless family bathroom with large tub, a standalone WC and built-in laundry with adjoining mud room.
The magnificent hotel-style master is especially notable and provides a serene sanctuary for busy parents, courtesy of its relaxing retreat, huge walk-in robe and deluxe en suite with double vanity and walk-in rainfall shower.
Ensuring optimal comfort and enjoyment all year round, finishing touches consist of ducted heating and evaporative cooling, downlights, NBN connectivity, surround sound speakers and quality window furnishings throughout.
You'll also benefit from a remote double garage, tank water to all toilets, a useful storage shed, immaculate low-maintenance backyard and sizeable alfresco with dual access points for easy entertaining.
Making every day living that little bit easier, numerous amenities are positioned within a short walk, including Eden Rise Village, several great schools (such as Kambrya College), picturesque parks and fun adventure playgrounds. You're also just moments from Berwick Springs, Berwick Village, Casey Hospital, Federation University, Beaconsfield/Berwick stations, Westfield Fountain Gate and the Princes Freeway.
Don't miss out on this brilliant Berwick beauty, secure your viewing today!
General Features
• Type: House
• Bedrooms: 4 plus study
• Bathrooms: 2
• Living: 3
Indoor Features
• Ducted heating
• Evaporative cooling
• Electric oven
• 900mm gas cooktop
• Dishwasher
• Large pantry
• Three built-in robes
• Walk-in robe
• Blinds throughout
• Downlights
• High ceilings (4.5m to entry)
• Tank water to WCs
• Tiles and carpet
• Surround sound speakers to family and alfresco
Outdoor Features
• Double garage with rear access
• Water tank
• Generous yard with low-maintenance synthetic turf
• Storage shed
• Alfresco
Other Features
• Fantastic location
• Move-in ready
• Close to schools and amenities
• Family-friendly
• Original owners
• Porter Davis 2007 build
• Three living areas
Photo I.D required at all open for inspections.