Sitting within a sought-after family neighbourhood, this spacious Berwick home has been beautifully maintained and updated throughout by its original owners. Boasting modern comfort combined with excellent convenience, 19 Deakin Court is move-in ready and sure to delight your guests with its fabulous deck and bubbling spa!
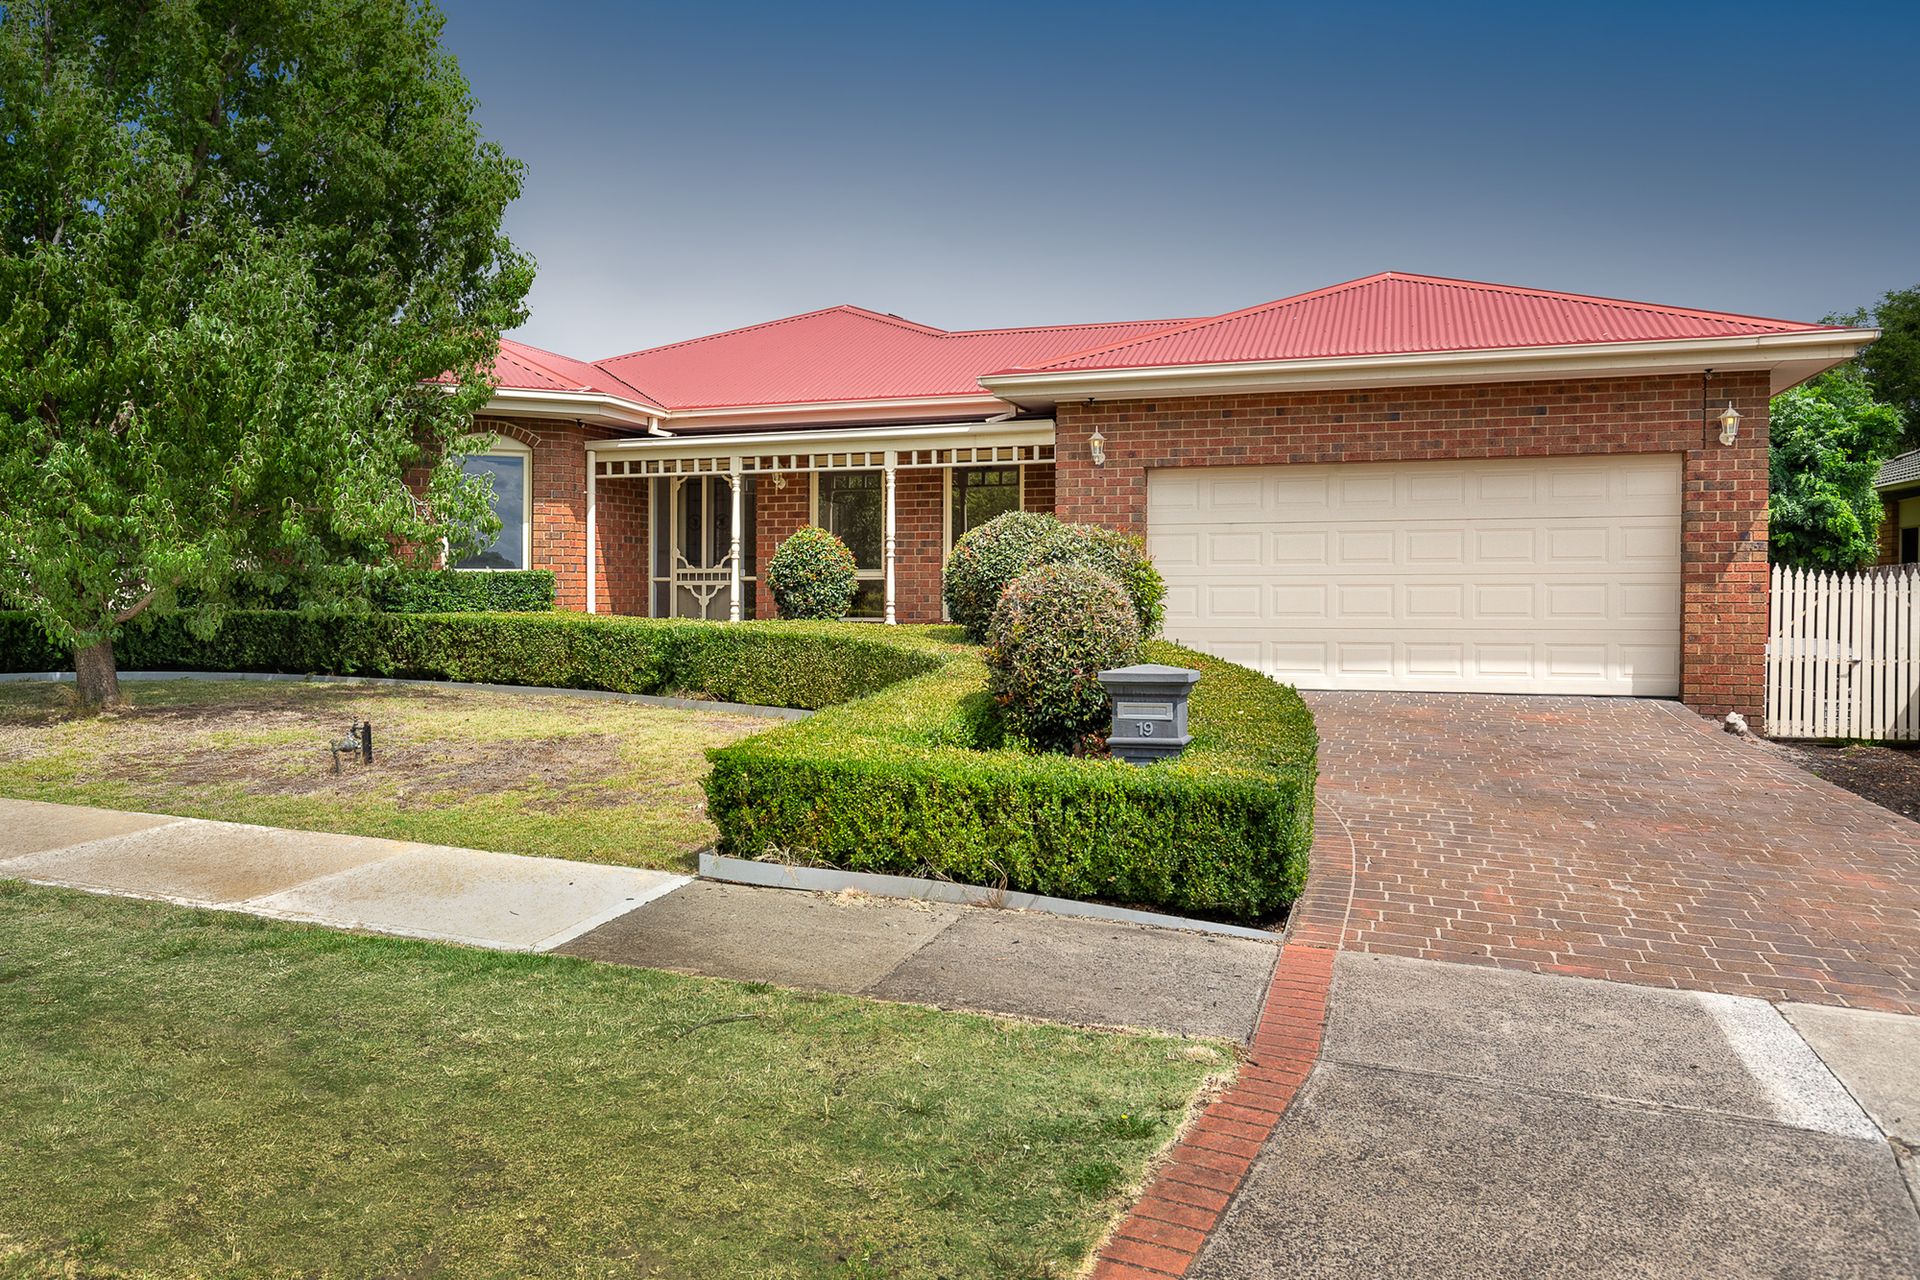
Occupying an expansive 680m2 block on a peaceful leafy street, this is a property with charming street appeal. The immaculate landscaping frames the red-brick faade perfectly, while the traditional verandah porch and decorative front door greet you warmly.
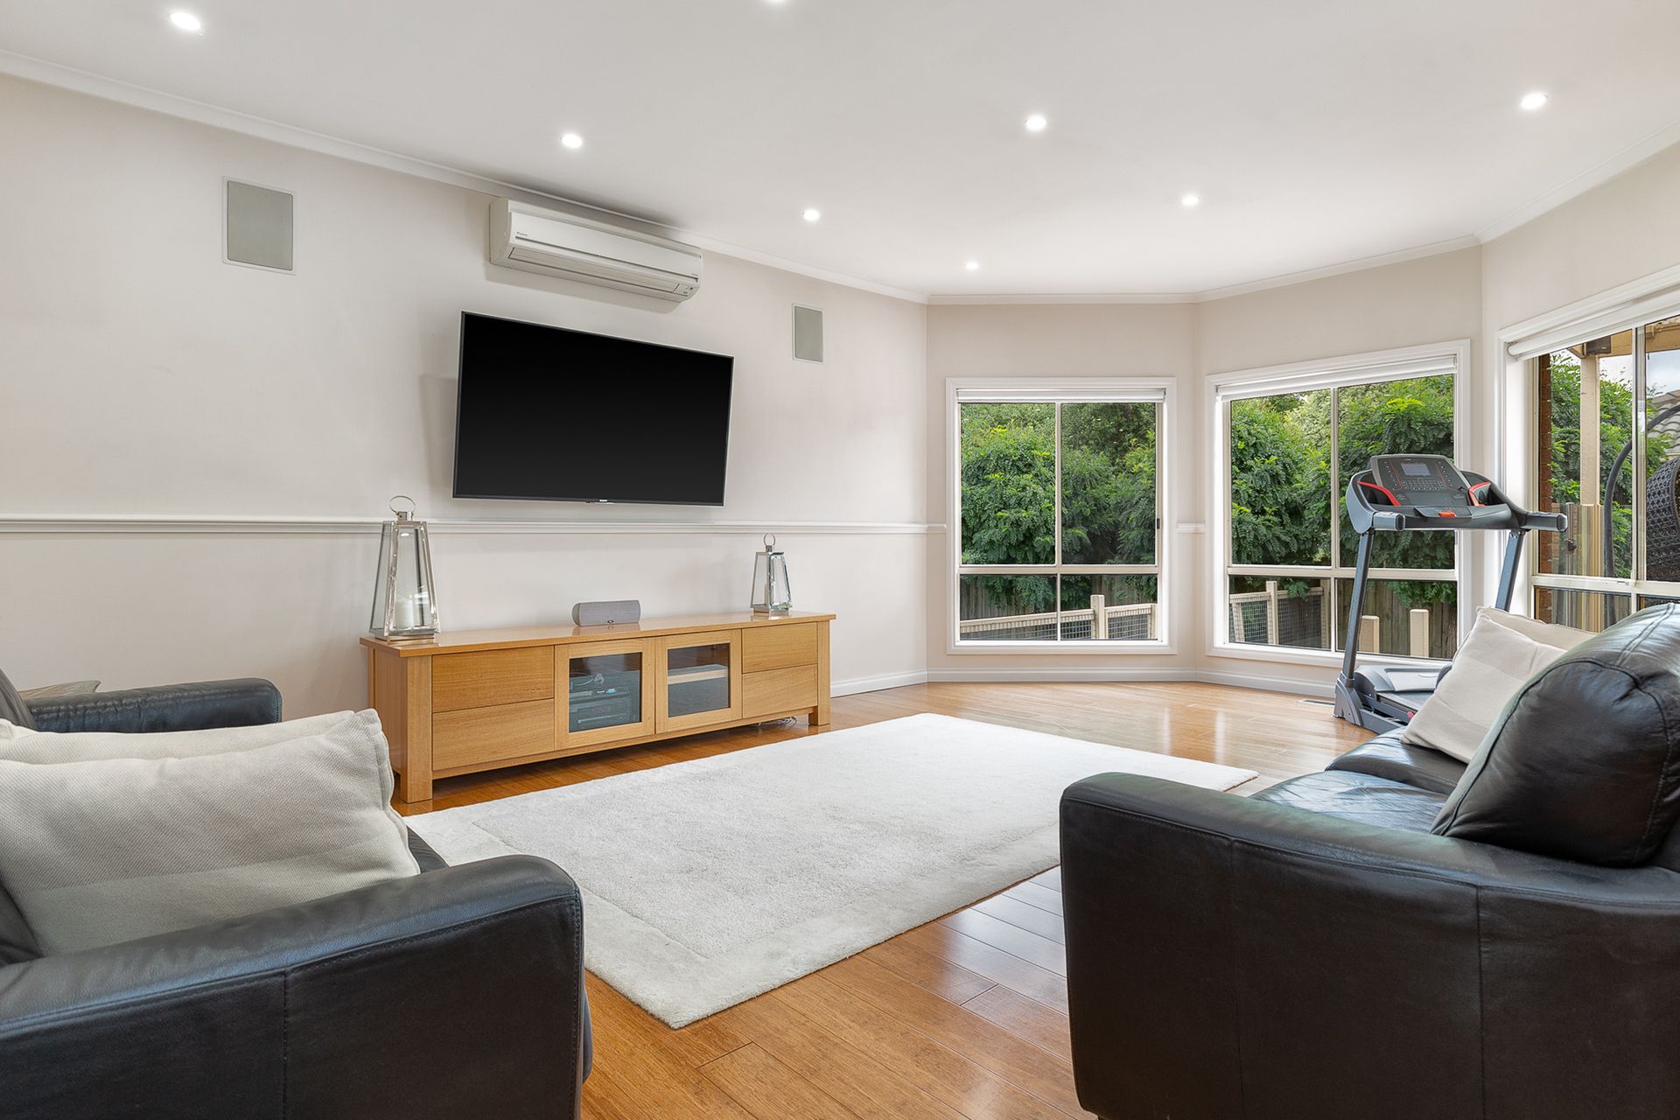
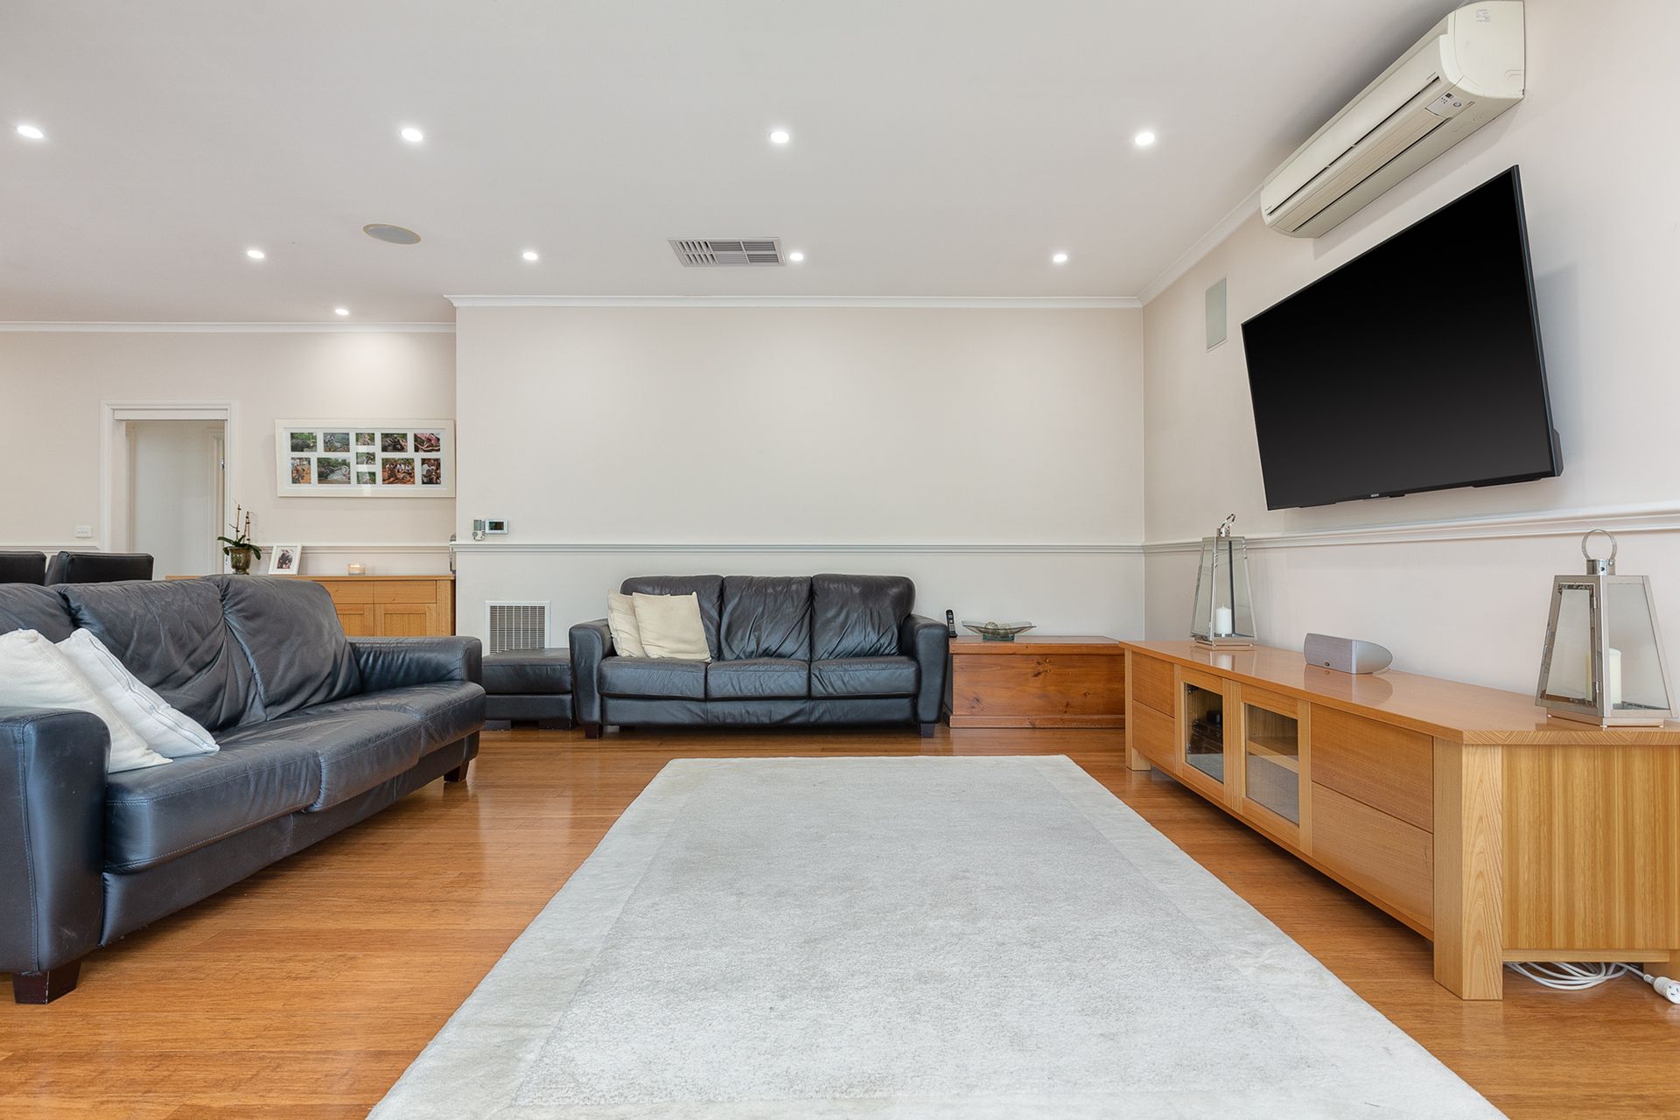
Stepping inside, you'll discover airy high ceilings, lots of natural light and stunning bamboo flooring which flows throughout the main living areas.
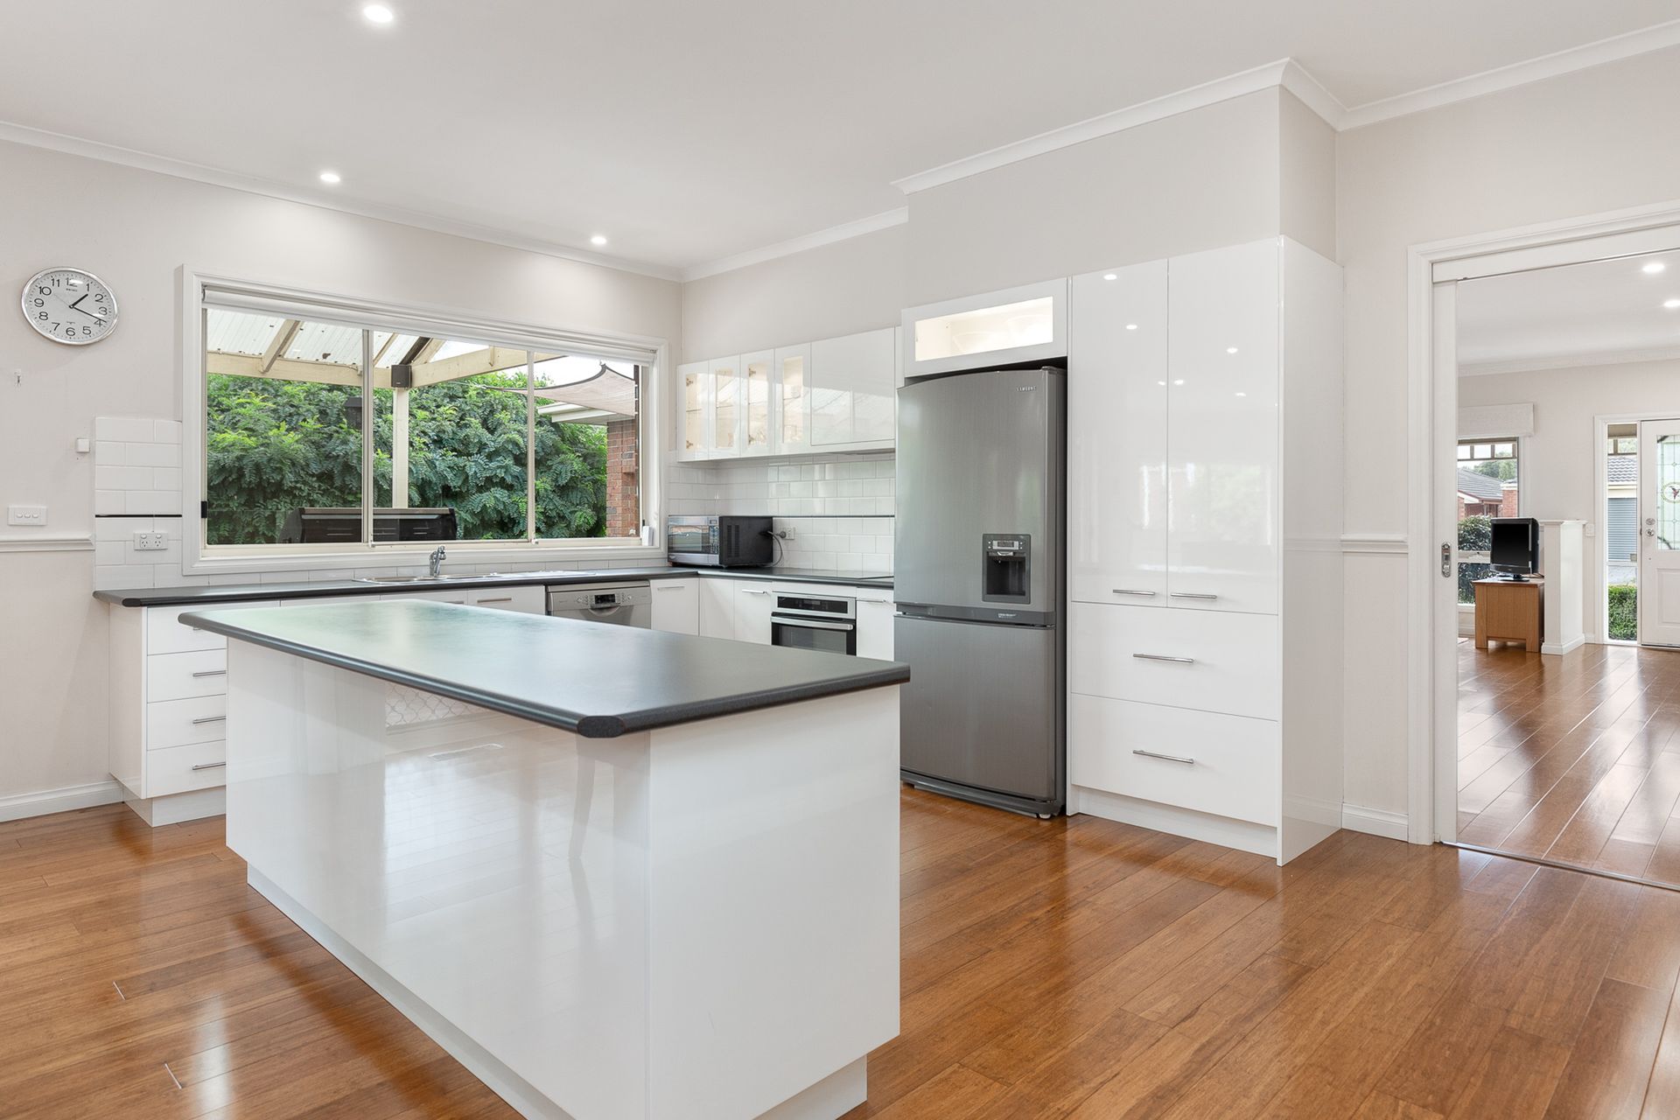
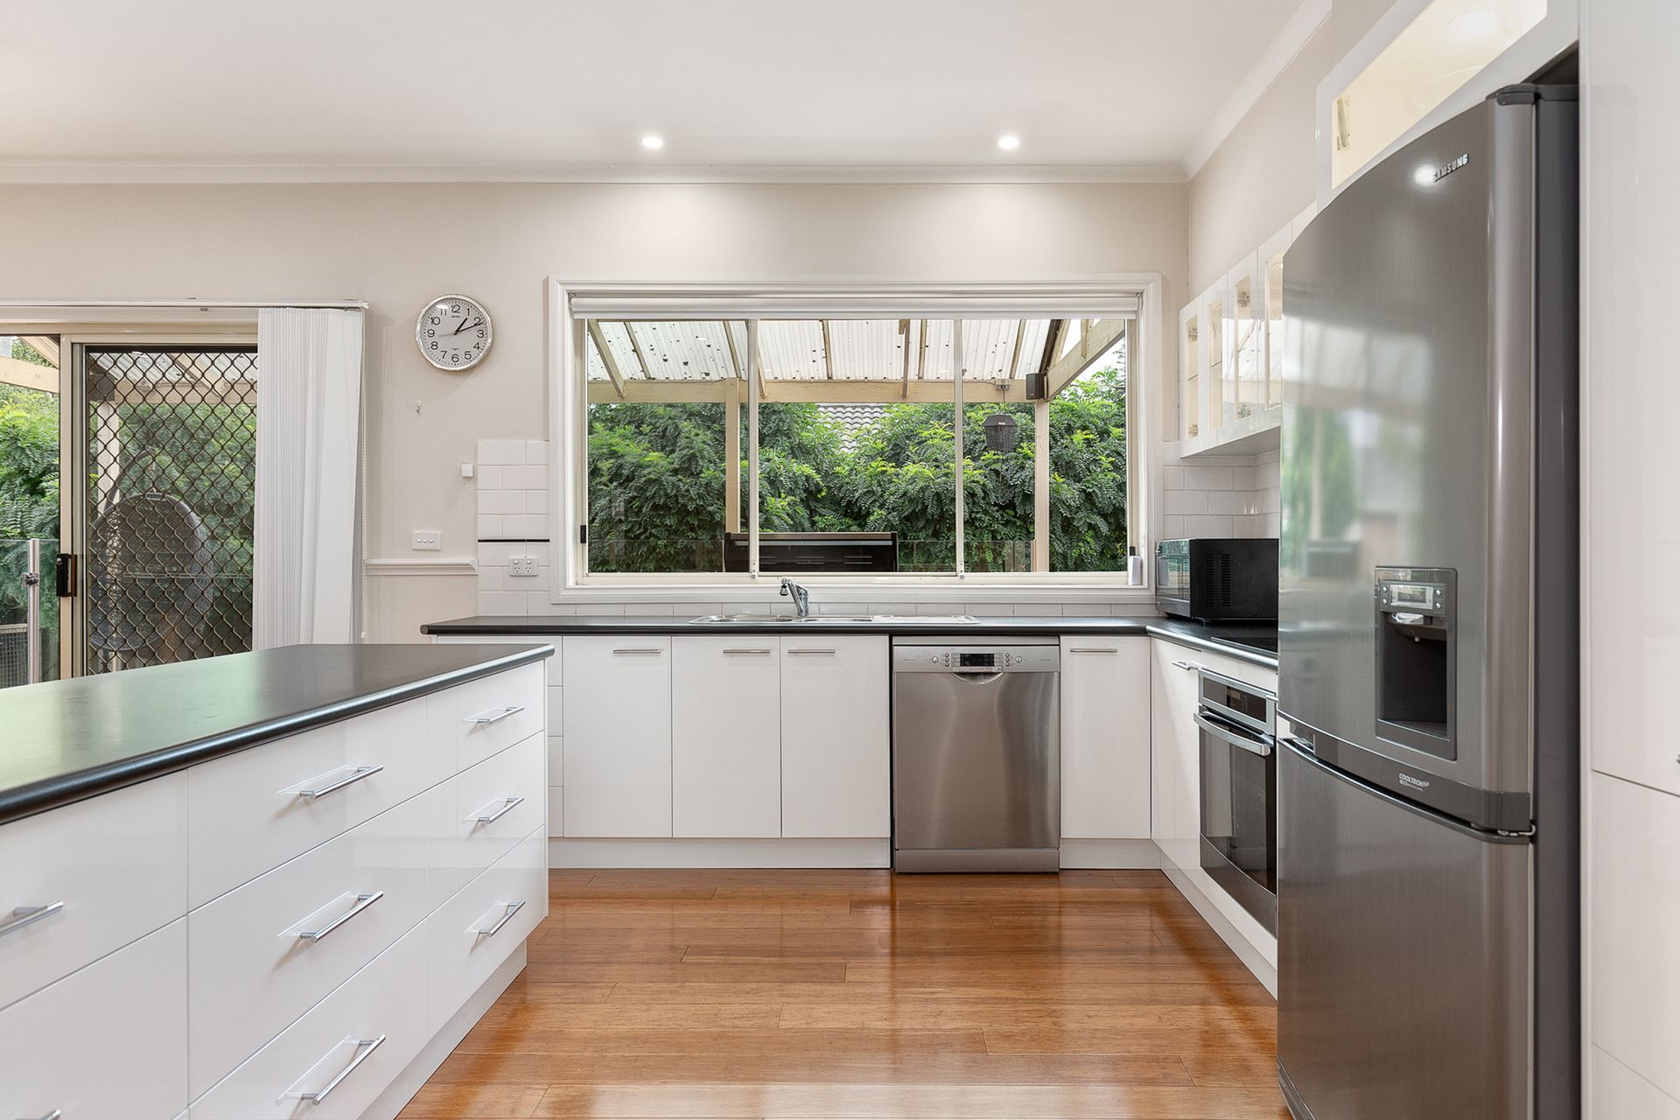
Introducing a sizeable formal lounge and dining room for cosy TV evenings and hosting guests, this is a home with a cleverly-designed layout for laid-back living. A little further along, the open-plan family/meal zone awaits, connecting effortlessly to the sleek wraparound kitchen with its central island, quality stainless-steel appliances and ample storage.
Completing this serene family abode, three generous, robed bedrooms, home office or potential fourth bedroom, sitting beside a built-in laundry and chic central bathroom with large glossy tiles, rainfall shower and separate WC. The front-facing master is especially impressive, courtesy of its big bay window, walk-in robe and exclusive en suite for ultimate privacy.
Notable finishing touches consist of ducted heating and evaporative cooling, split-system AC to the family area, ceiling fans, NBN connectivity, LED lighting, security cameras, plush carpets, security screen doors and blinds throughout.
You'll also benefit from a double garage, gated side parking for a boat/trailer, storage shed, 3.2KW energy-saving solar panels, a water tank and beautifully-manicured garden with a decked pergola for easy entertaining. There's also the fantastic spa for that extra touch of luxury!
Positioned within a short walk of Kambrya College, Brentwood Park Primary and several parks/playgrounds, this is a great spot for day-to-day convenience. You're also just moments from Eden Rise Village, Beaconsfield/Berwick stations, Casey Hospital, Berwick Village, Federation University, further prestigious schools, Beaconsfield Plaza, Westfield Fountain Gate and the Princes Freeway.
This impressive family sanctuary is a wonderful all-rounder in blue-chip Berwick. Don't miss out, let's talk today!
General Features
• Type: House
• Bedrooms: 3
• Office:1
• Bathrooms: 2
• Living: 2
Indoor Features
• Ducted heating
• Evaporative cooling
• Split-system AC to family
• Electric oven
• Induction cooktop
• Dishwasher
• Subway splashback
• LED downlights
• Two built-in robes
• One walk-in robe
• Bamboo flooring
• Plush carpets to bedrooms
• Large glossy tiles to bathrooms
• Rainfall showers
• NBN connection
• Blinds throughout
• Security screen doors
• Security cameras
• Bay windows to master and family
• Updated kitchen and bathrooms
Outdoor Features
• Double garage with rear access
• Additional off-street parking
• Landscaped yard
• Decked pergola
• Solar panels
• Secure fencing
• Storage shed
• Water tank
• Spa
Other Features
• Family-friendly
• Close to schools and desirable amenities
• Superb location
• Only owners
• Well maintained
• Move-in ready
• Great entertainer
Photo I.D required at all open for inspections