Unique, spacious and beautifully presented, this deluxe family home is simply stunning. Located within metres of one of Melbourne's top private school, and close to other sought-after amenities, 12 Kenny Court is an incredible all-rounder with so much to offer its lucky new owners. Snap up this grand Berwick beauty and spend the rest of your summer relaxing by the solar-heated pool!
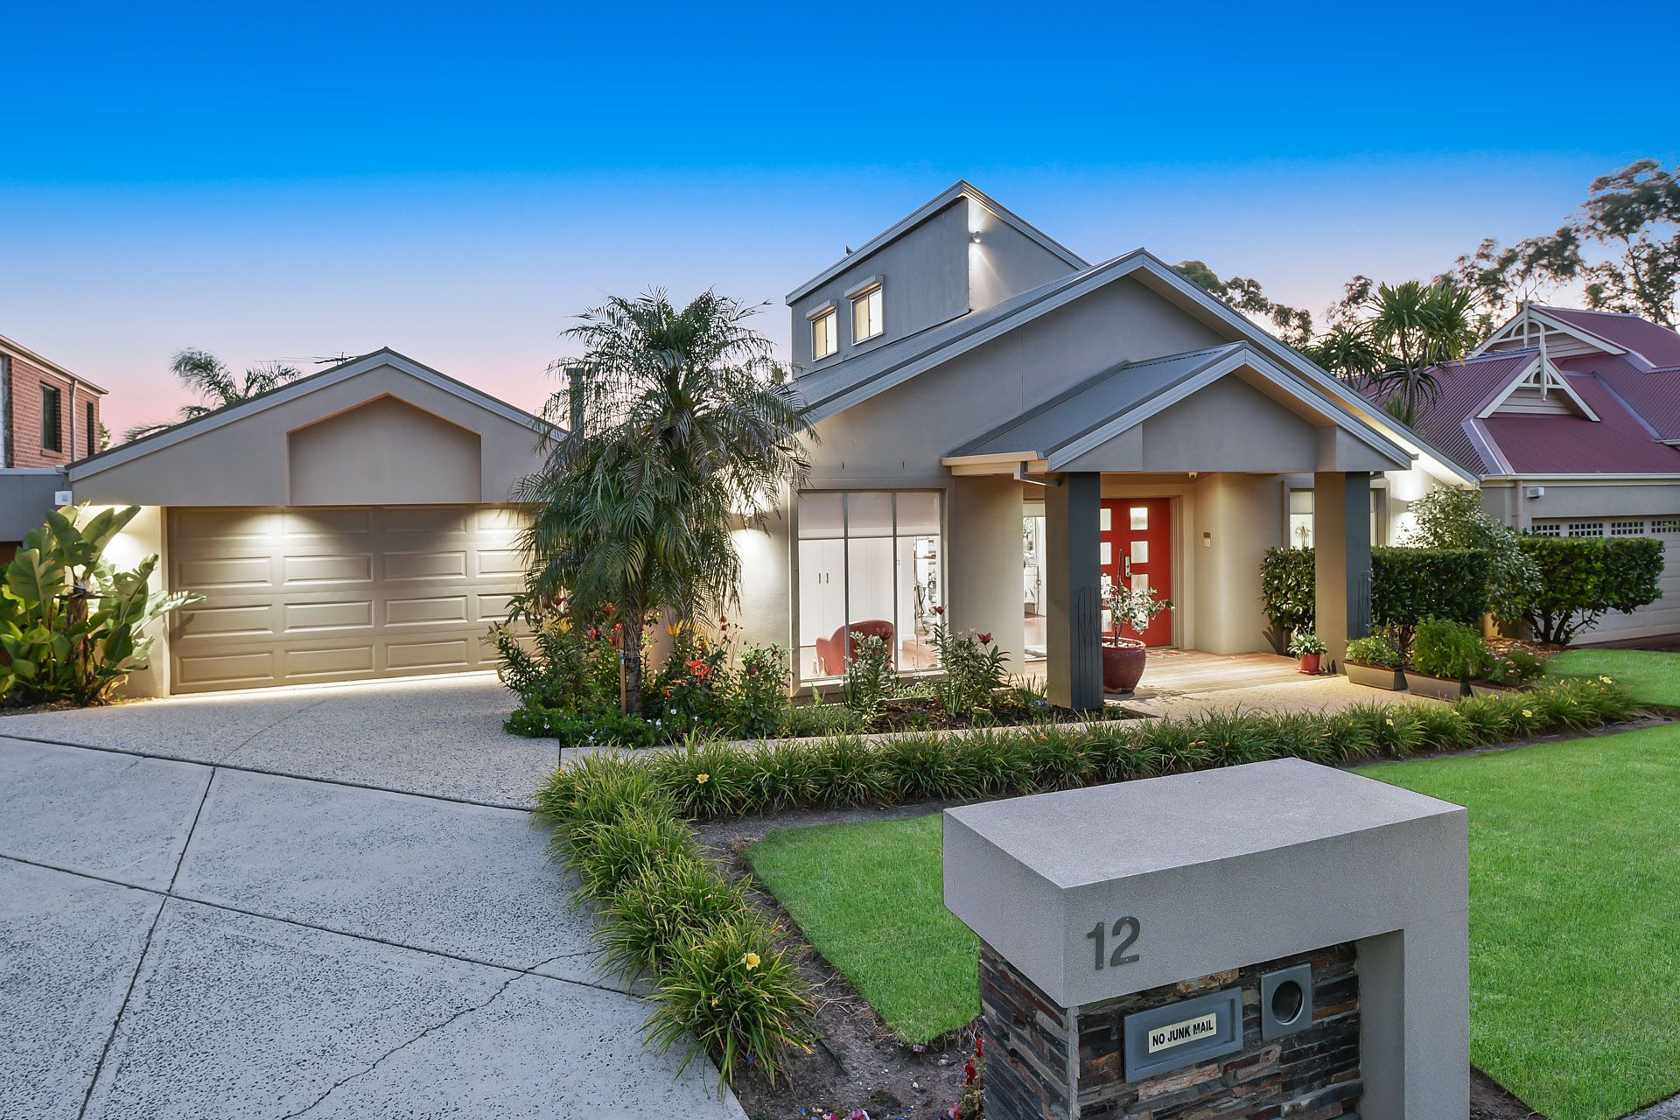
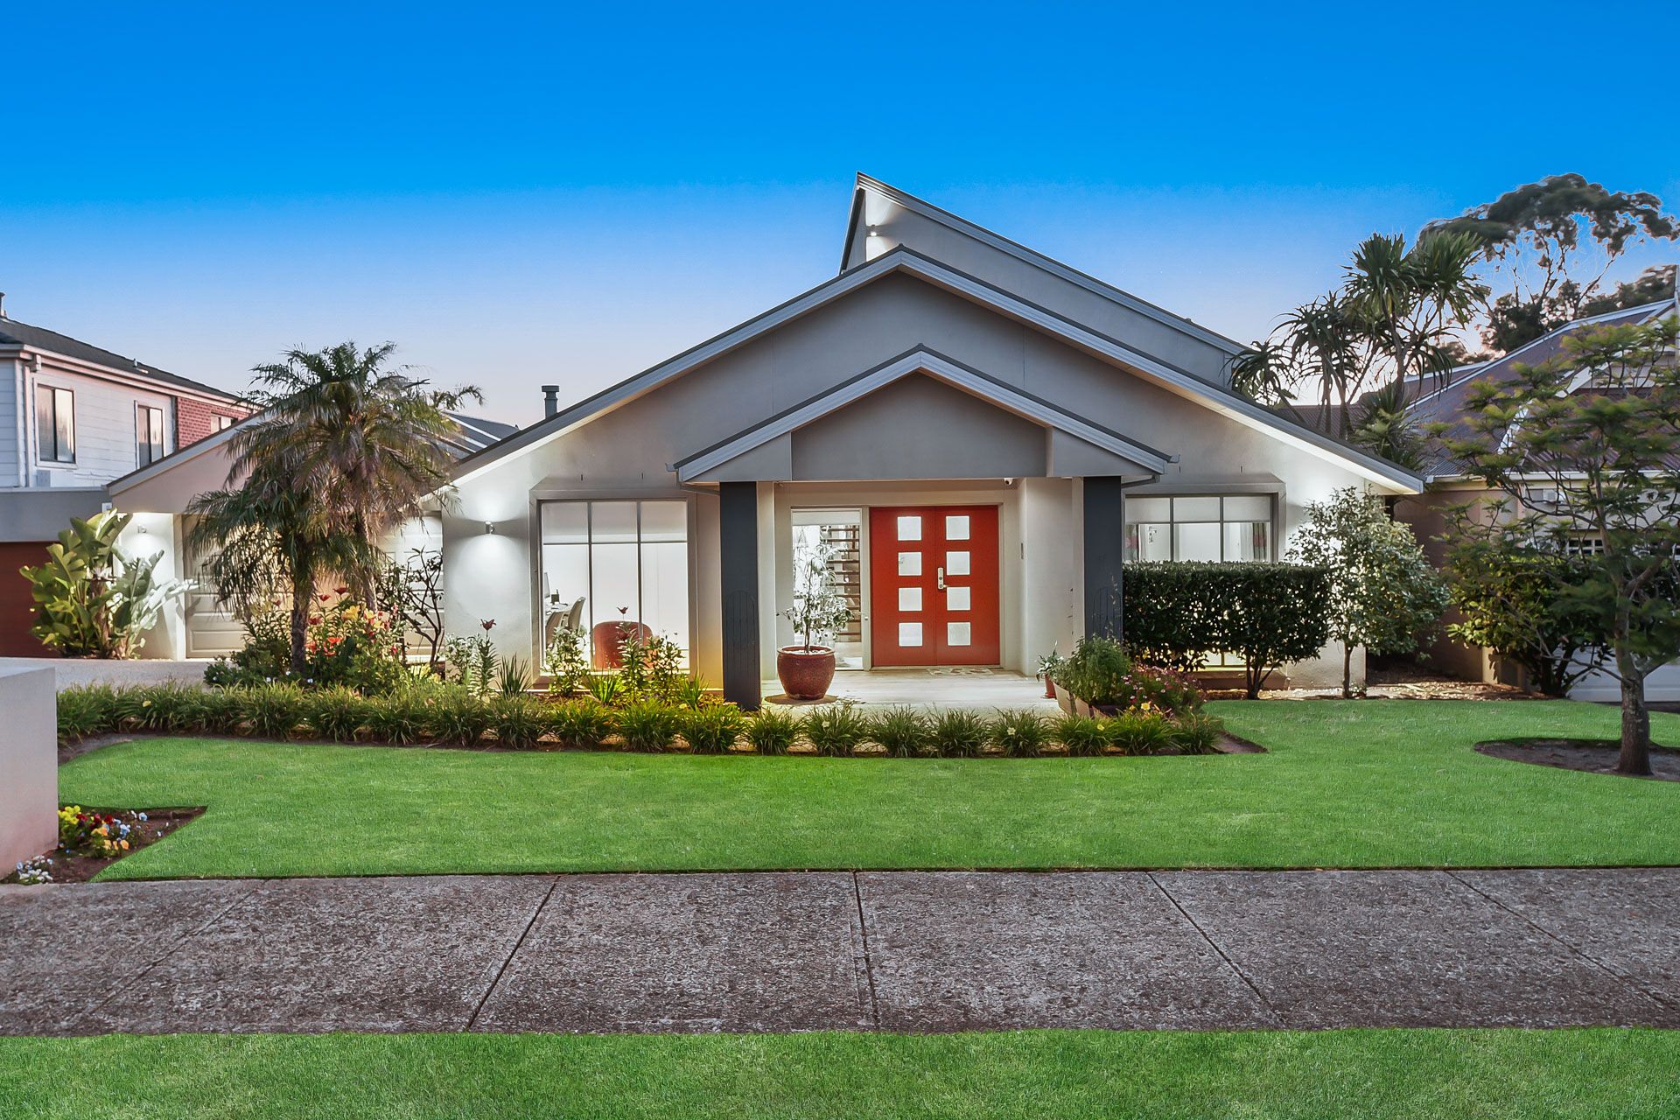
Occupying a sizeable 667m2 block on a prestigious estate, this is a property with the ultimate wow factor! You'll instantly notice the striking contemporary faade and gabled roof, while the immaculate landscaping provides the perfect finishing touch.
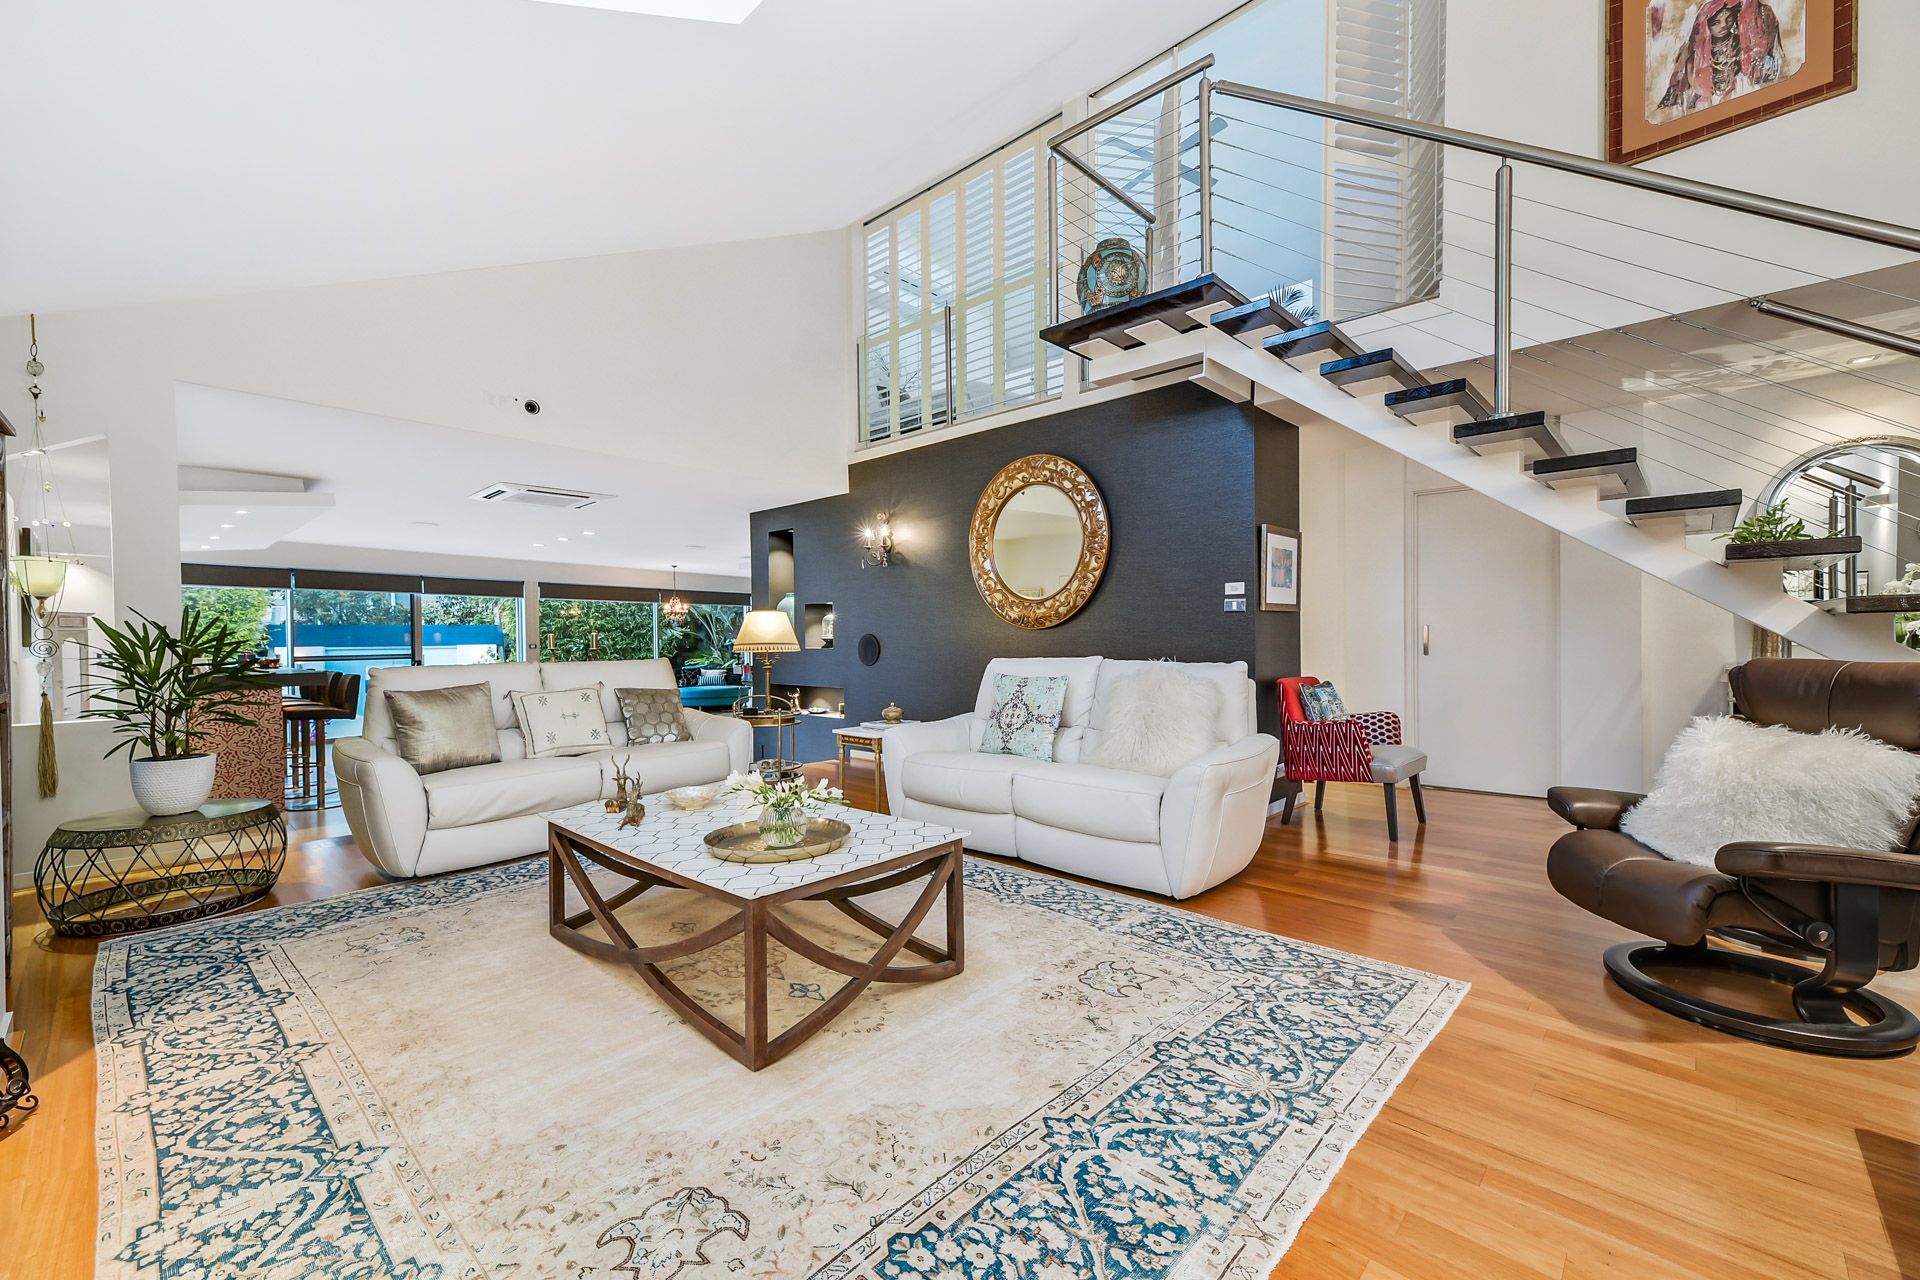
Stepping inside via the standout double-door entry, you're greeted warmly by an impeccable open layout that flows flawlessly. Neutral tones, beautiful hardwood flooring, cathedral ceilings and heaps of natural light make the interior of this elegant abode an absolute treat.
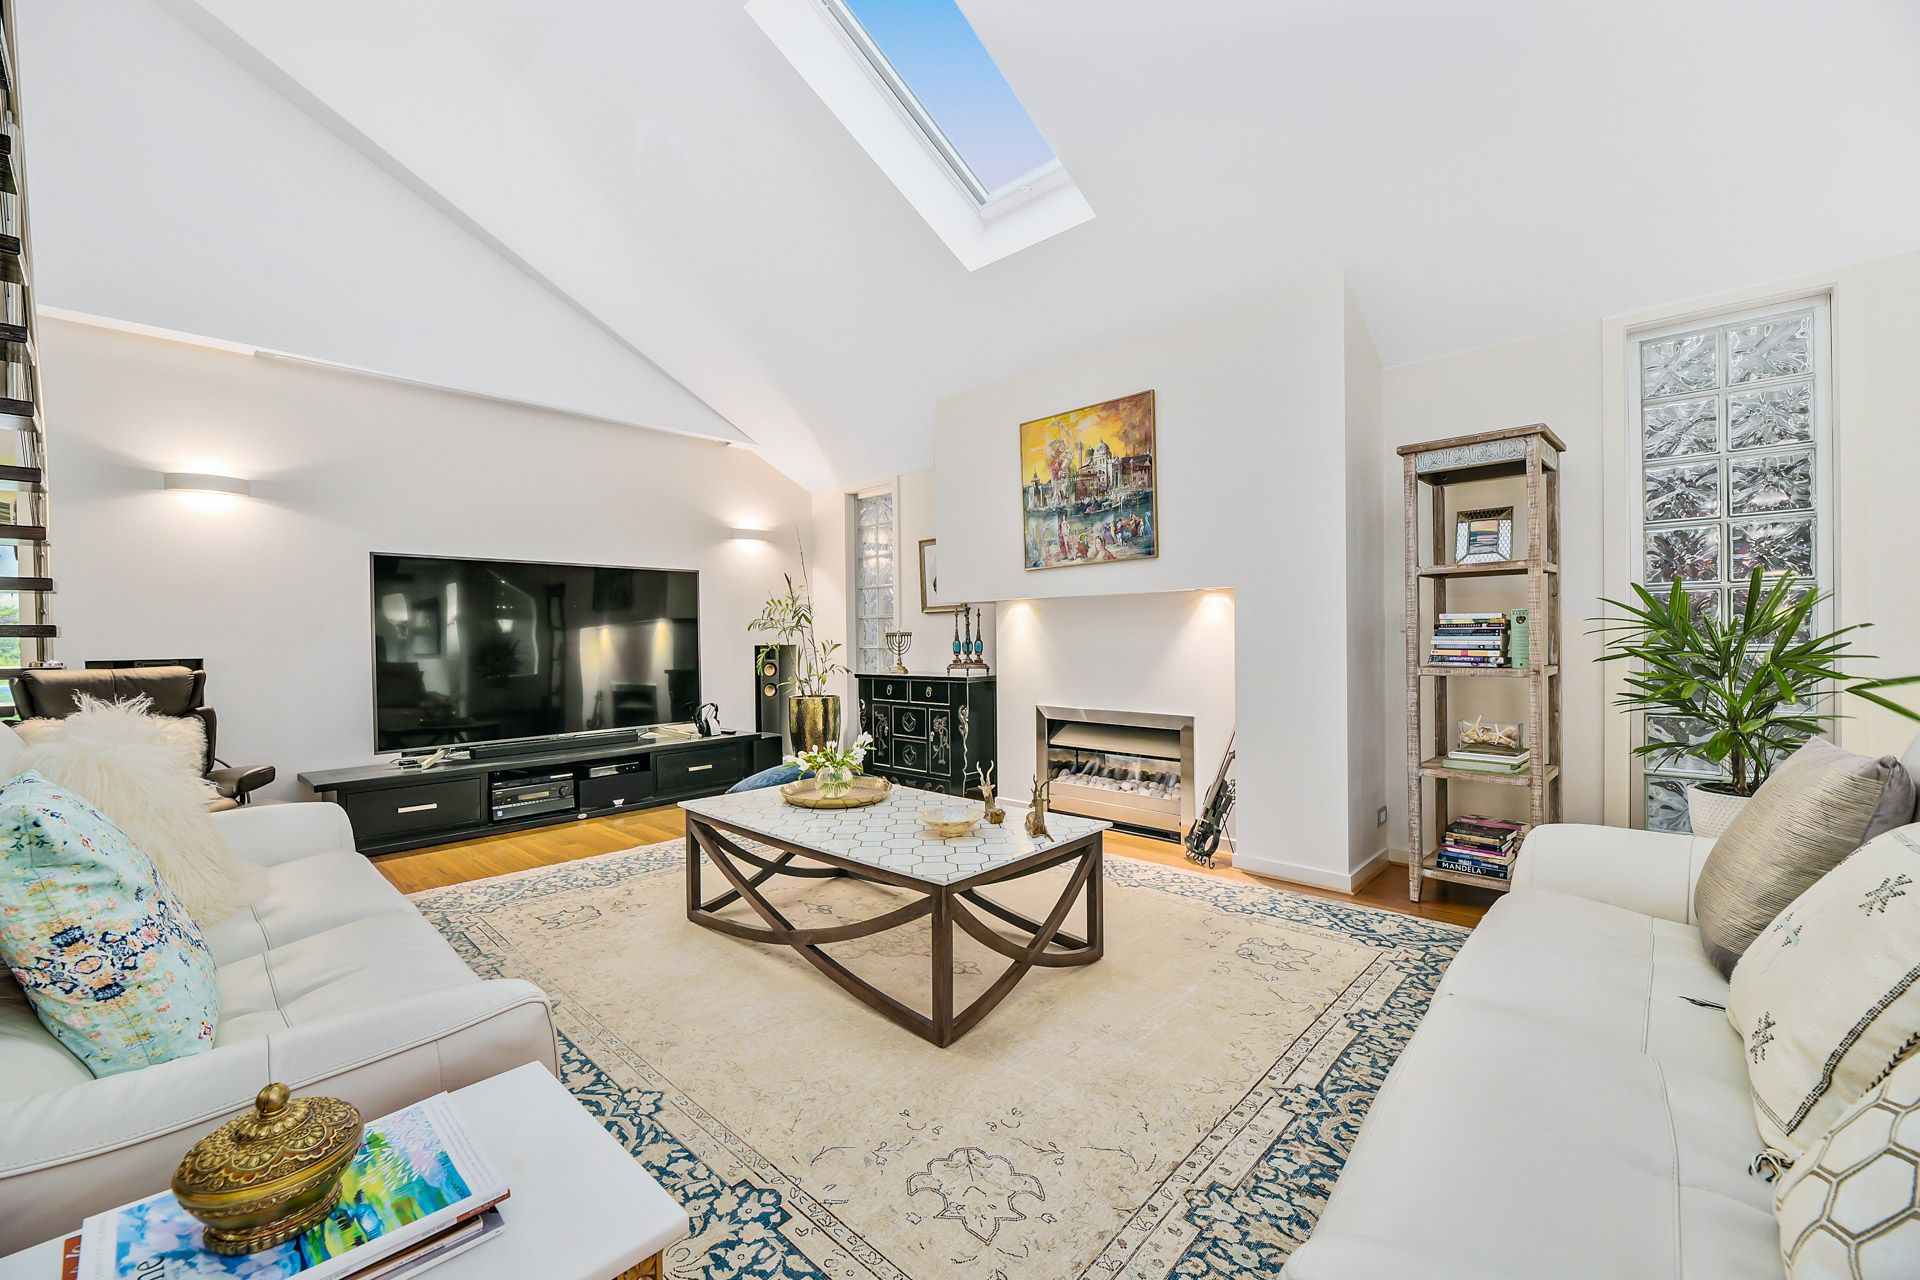
The expansive lower level boasts two individual living areas, including a comfortable lounge with projector and fireplace, plus a family/meal zone with its own fully-equipped bar. You'll certainly be spoilt for choice when it comes to relaxing, dining and hosting guests.
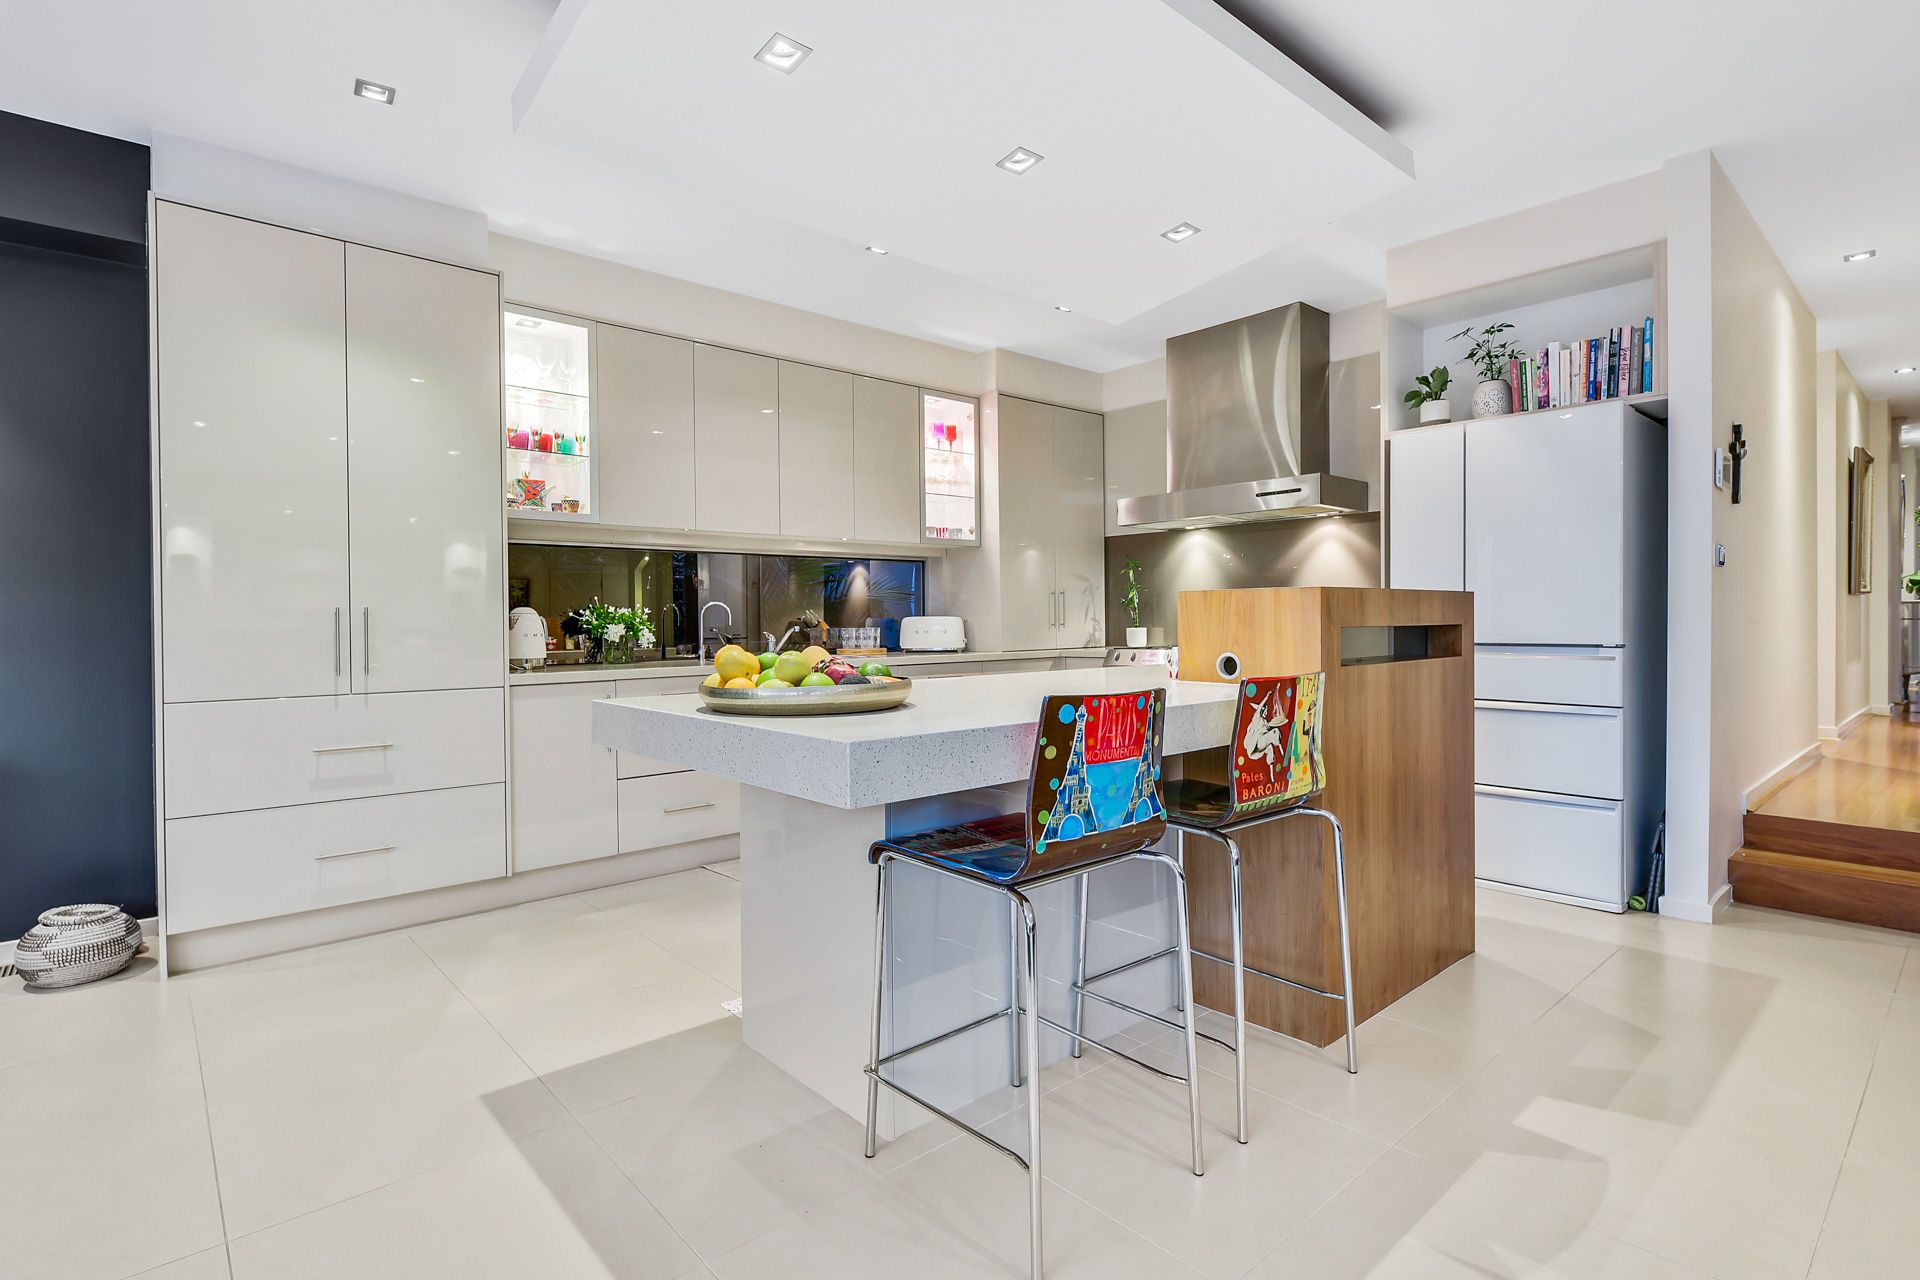
Nearby, the designer kitchen is ready for the aspiring chef with its sleek stone benchtops, gloss Imperite cabinetry and premium stainless-steel appliances, including a 1400mm double electric oven and two integrated dishwasher drawers.
You'll also discover a built-in laundry, smart powder room with sensor lighting, and two robed bedrooms that share access to a gleaming central bathroom. There's also a peaceful study that could easily be transformed into bedroom four.
Moving upstairs via the feature staircase, the magnificent oversized master occupies its own exclusive floor with an enormous walk-in fashionista's robe and luxurious double-vanity en suite. Soak away in the wonderful double spa bath or enjoy a refreshing rainfall shower!
Last but certainly not least, the exterior of this fabulous family sanctuary is undoubtedly the jewel in the crown, courtesy of its summer-ready solar pool, gorgeous water feature, entertainer's deck and huge five-car garage with wash bay and plentiful storage.
Notable finishing touches consist of gas ducted heating, an industrial AC system downstairs and new AC unit to the master, ducted vacuuming, electric blinds, Foxtel connectivity, an electric skylight, laundry chute, filtered water system, speakers throughout, two water tanks, energy-saving solar panels and a security system with cameras.
Within moments of your new front door, excellent family-friendly amenities await, including further top schools, Beaconsfield Plaza, Beaconsfield Station, Berwick Village, Casey Hospital, Federation University, several picturesque parks, sports clubs and the Princes Freeway.
This is a rarely-available opportunity in a tightly-held pocket of blue-chip Berwick. You can even purchase the house with most of the furniture included. Don't delay, secure your viewing today!
General Features
• Property type: House
• Bedrooms: 3/4
• Bathrooms: 2 (3 WCs)
• Living: 2
• Land size: 667m2
Indoor Features
• Gas ducted heating
• Industrial AC system downstairs
• New AC unit to master
• Ceiling fans
• Ducted vacuuming
• Electric skylight to lounge
• 1400mm double electric oven and gas cooktop
• Two integrated dishwasher drawers
• Stone benchtops
• Imperite cabinetry
• Pantry that can be extended
• New gas hot water system
• Filtered water system
• Projector and gas log fireplace to lounge
• Foxtel connection
• Bar fridge and wine fridge to bar
• Security system with cameras
• Electric blinds
• LED downlights
• High ceilings
• Laundry chute
• Speakers throughout
• Two spa baths
• Walk-in rainfall shower to master
• Powder room with sensor lighting and sensor touch tap
• Walk-in robe to master
• Three built-in robes
• Hardwood flooring
• Tiles and carpet
Outdoor Features
• Solar-heated pool
• Entertainer's deck
• Water fountain
• Two water tanks
• Watering system
• Solar panels
• Storage shed
• Five-car garage with storage and rear wash bay
Other Features
• Desirable location
• Close to first-class amenities
• Move-in ready
• Family-friendly
• Furniture can be purchased
• Entertainer's delight!