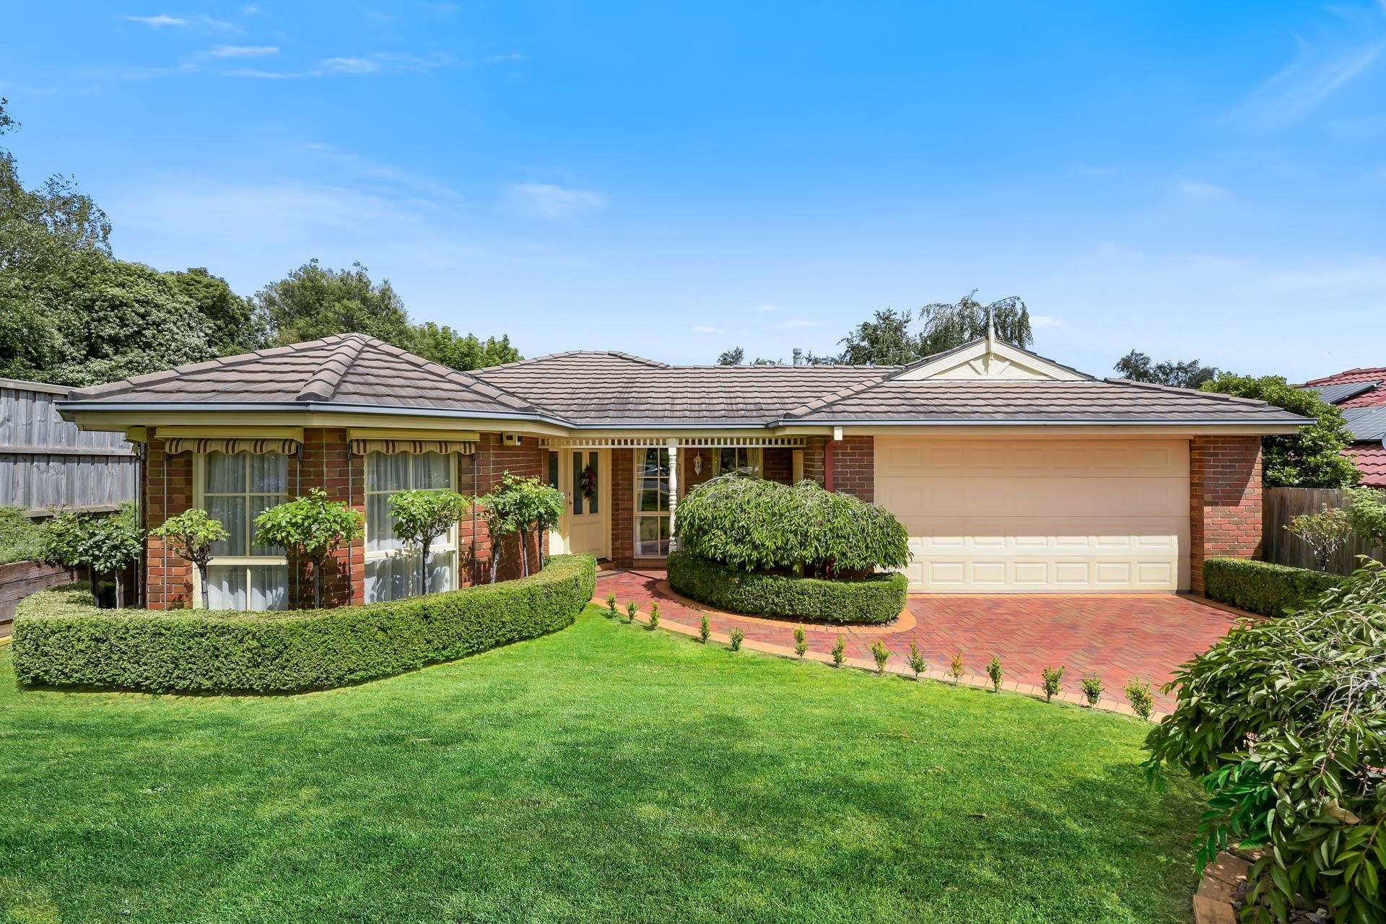
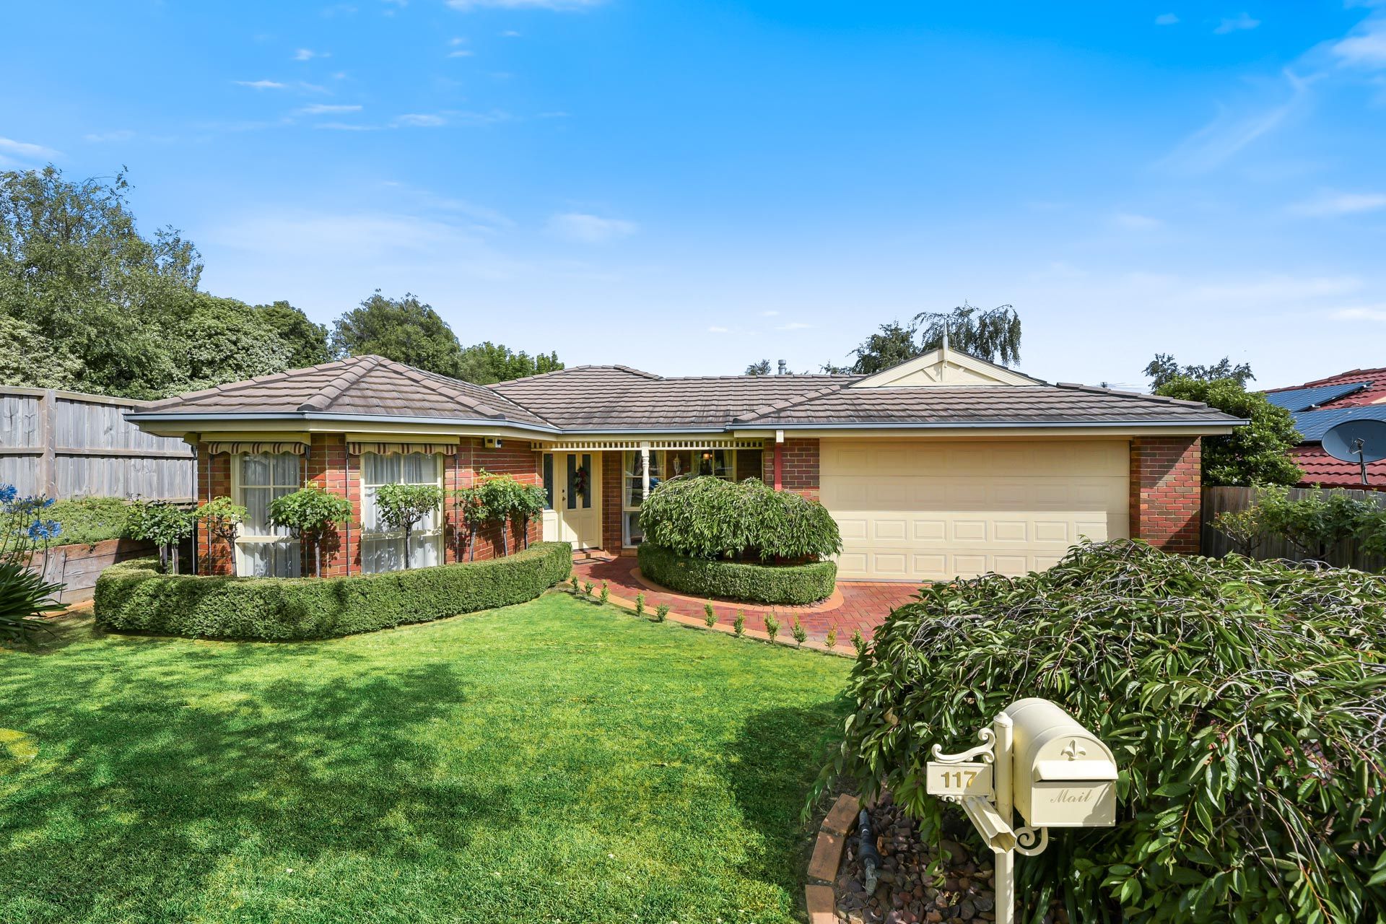
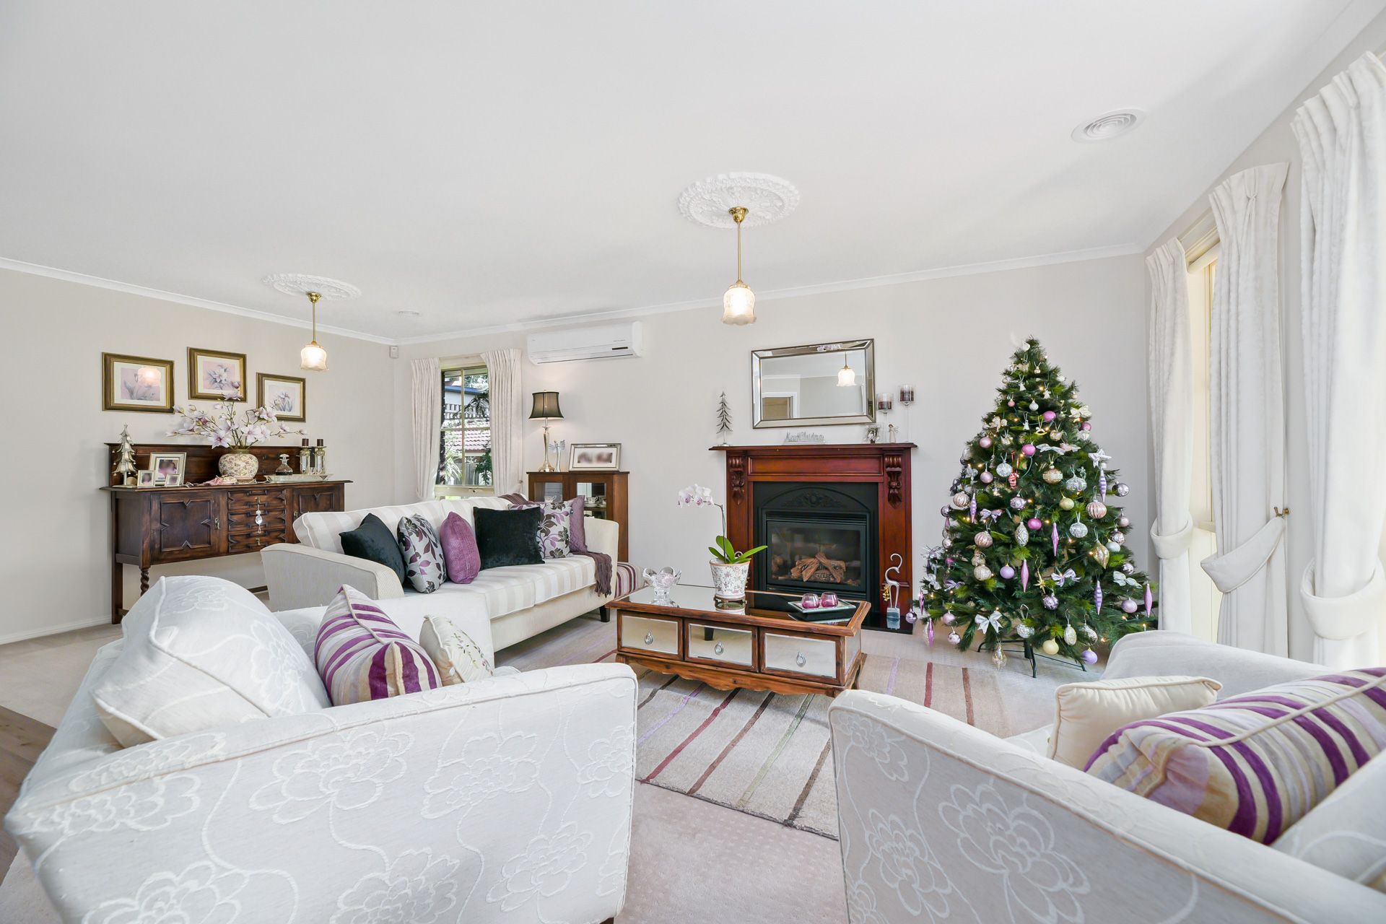
Enjoying a peaceful yet convenient spot in a desirable pocket of Berwick, this beautifully-presented family home is an absolute delight with a modern interior and fabulous entertainer's yard. Perfect for a busy family looking for comfortable surrounds in which to grow, 117 Earlsfield Drive is an exceptional all-rounder.
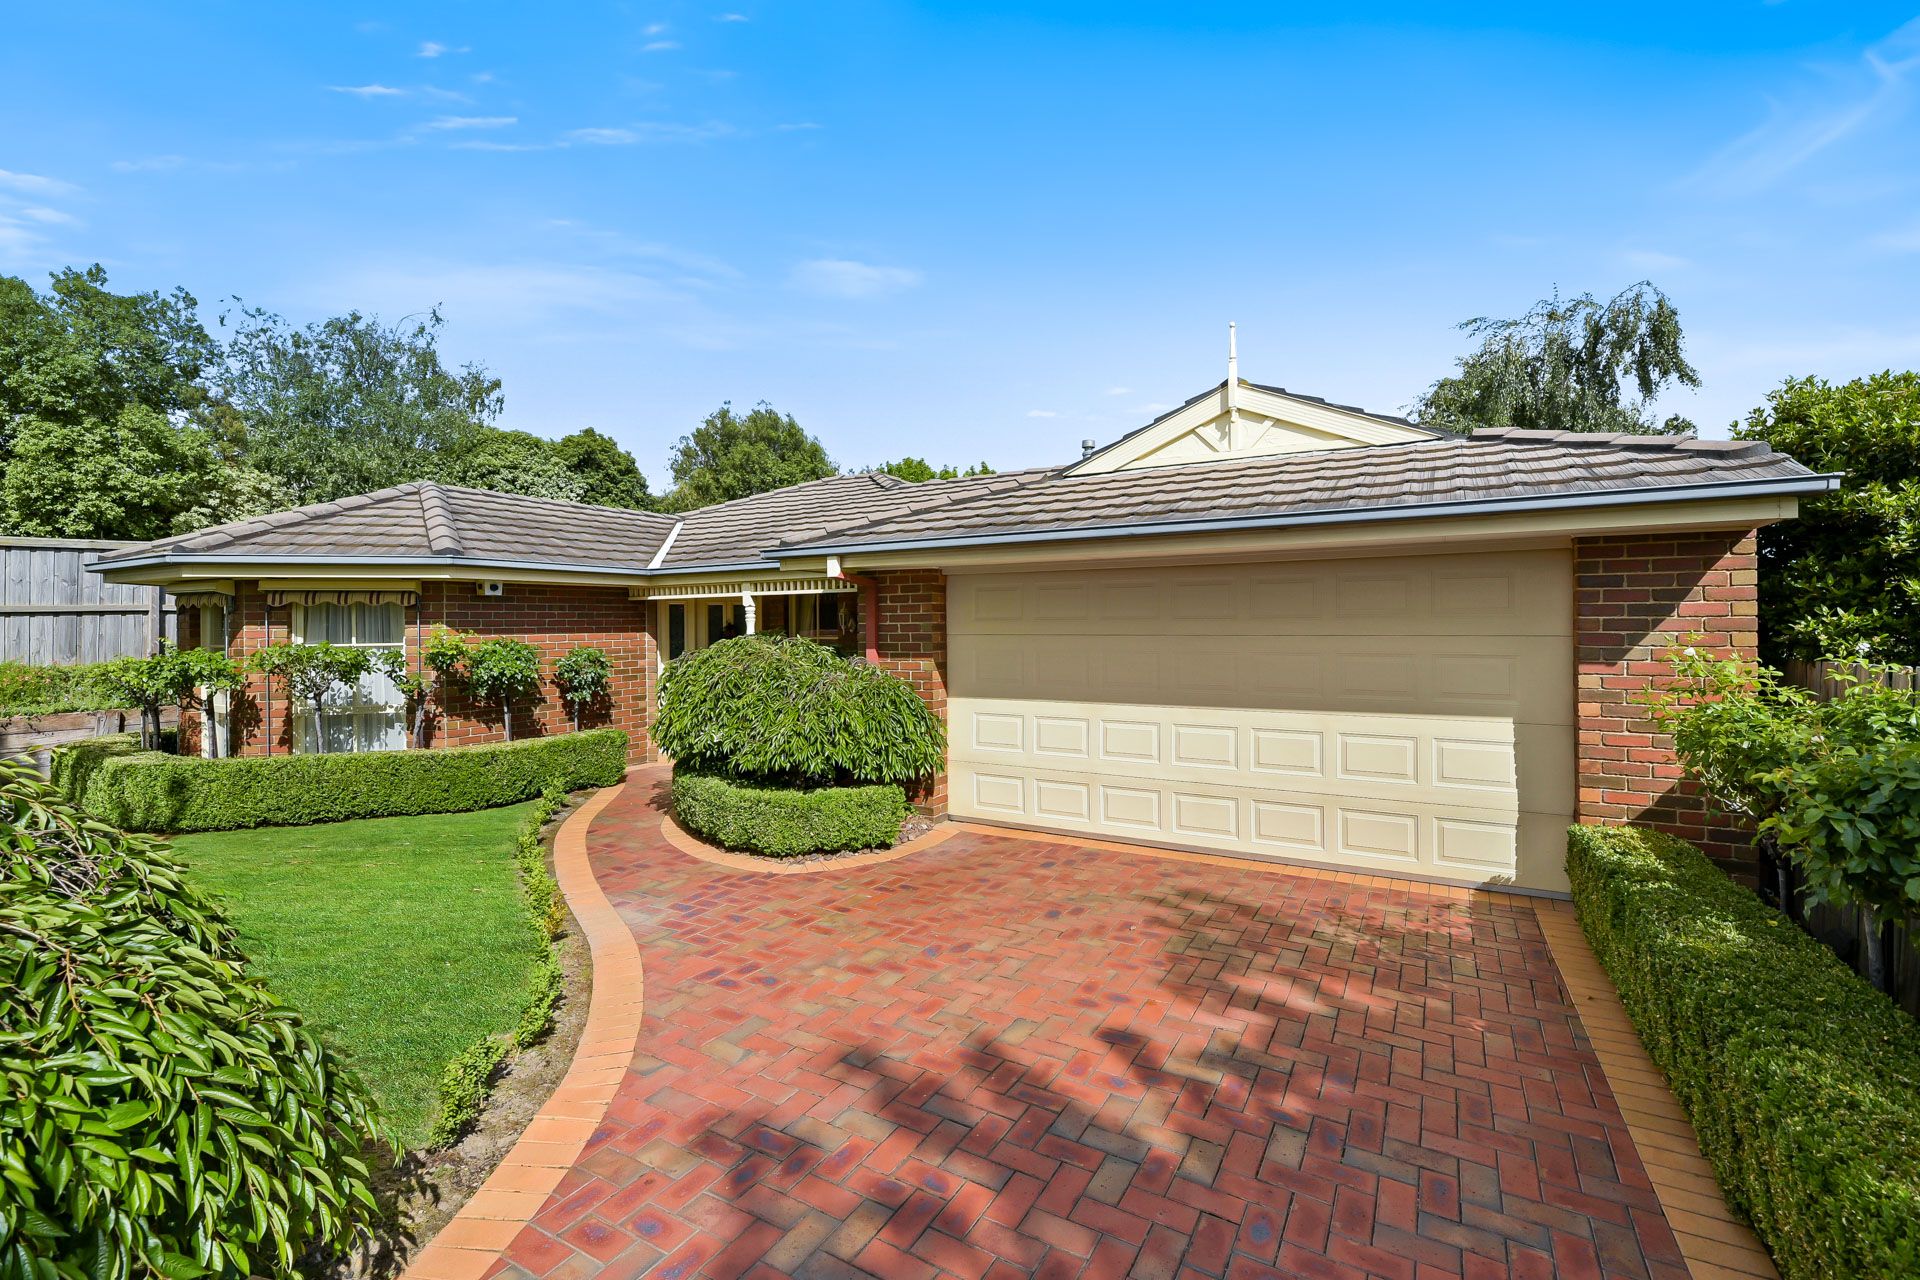
Boasting a generous 551m2 block on an attractive street, this solid brick residence features neat kerbside appeal with its big bay window and manicured front yard. Stepping inside via the charming verandah porch, a cleverly-designed layout awaits with freshly-painted walls, heaps of flowing natural light and smart timber-look floors.
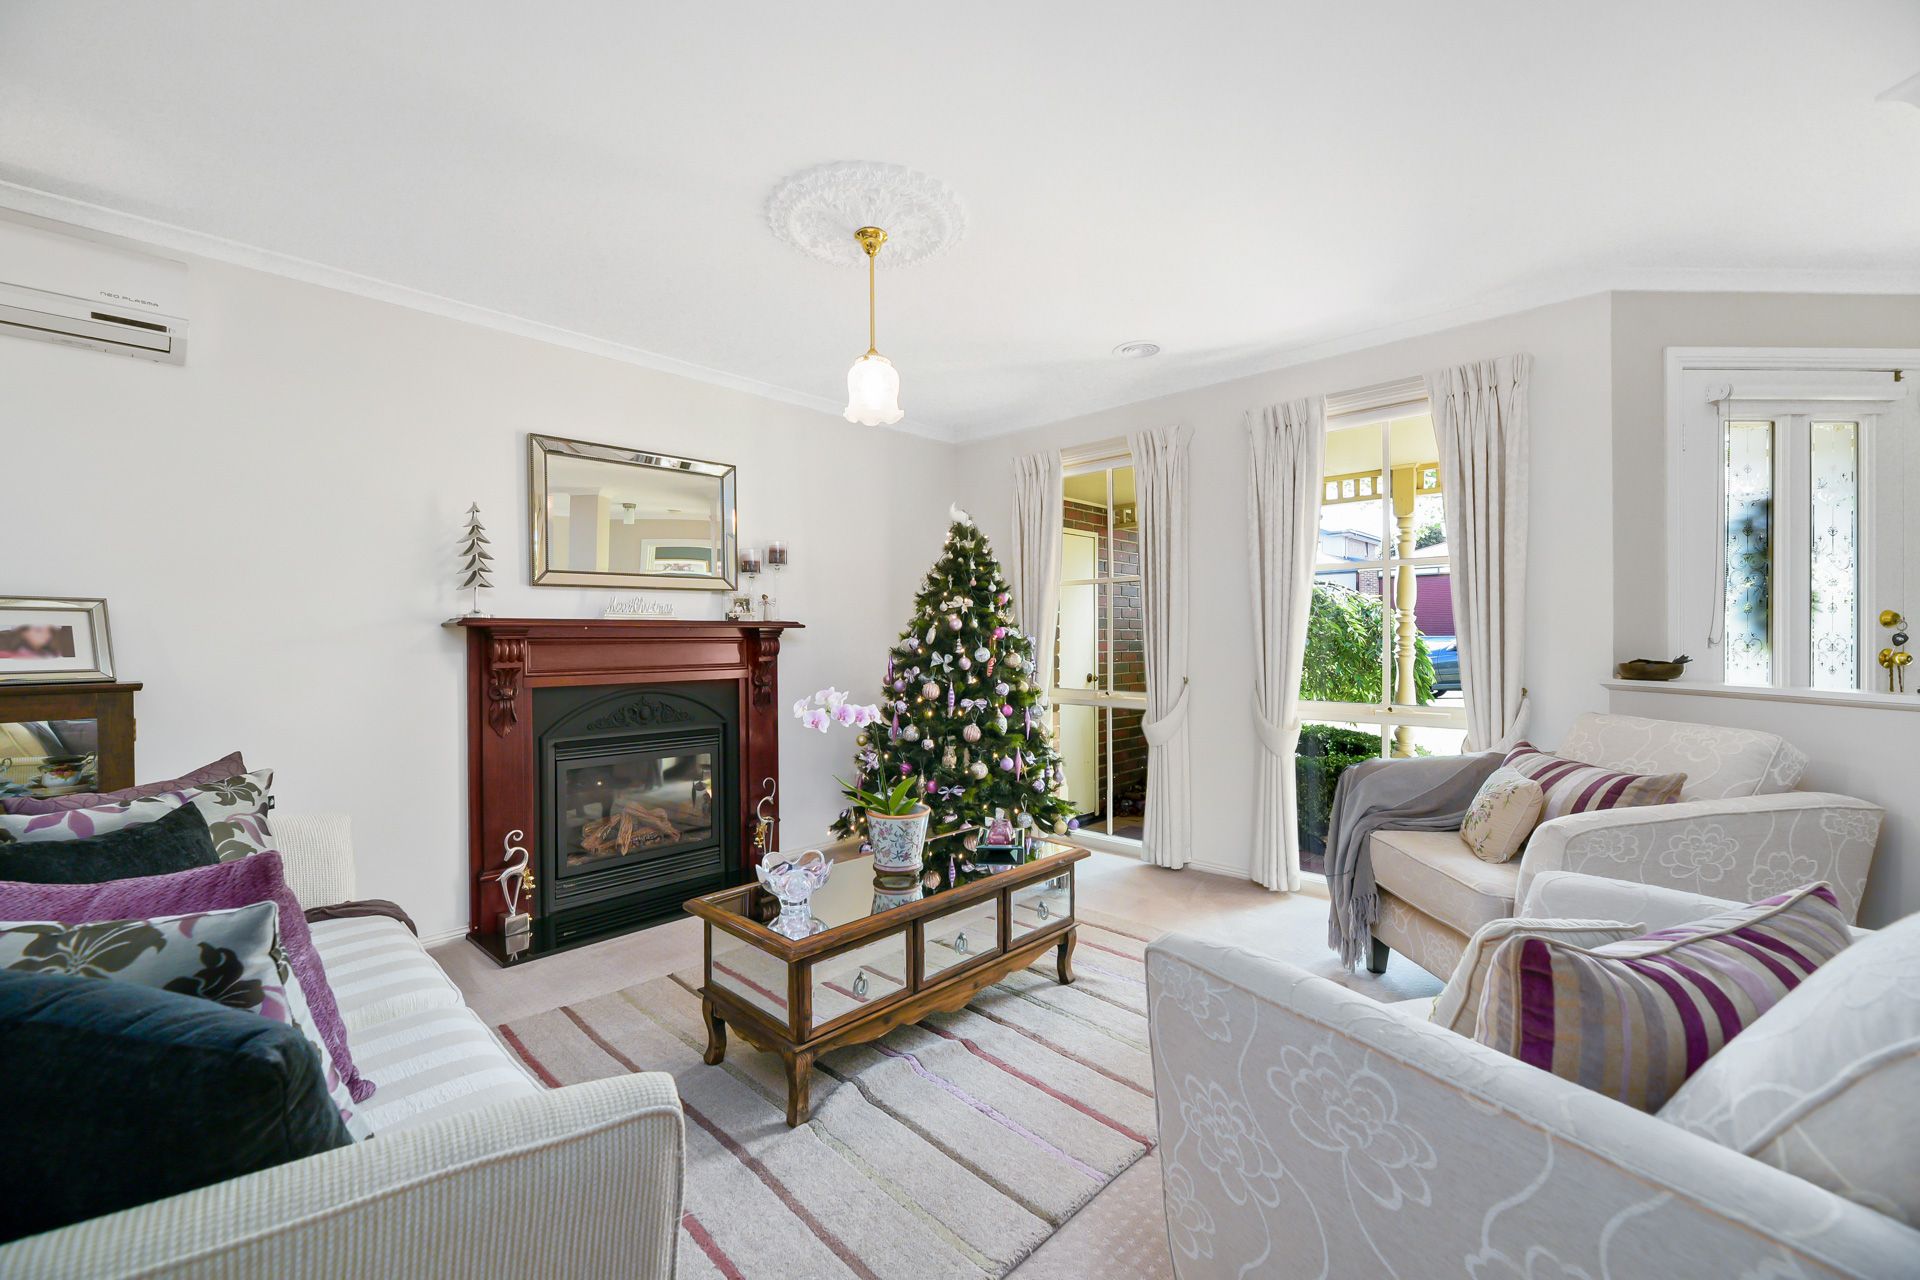
With three individual living areas on offer, including a cosy lounge and open family zone with connecting rumpus, you'll never run out of room to relax, dine or host guests. Meanwhile, the nearby designer kitchen has been updated to perfection with gleaming waterfall stone benchtops, streamlined cabinetry, quality stainless-steel appliances and a contemporary glass splashback.
Moving further along, you'll discover four carpeted robed bedrooms, an extra-large laundry and sparkling renovated bathroom with freestanding tub and separate WC. The oversized master is an ideal retreat from the hustle and bustle of busy family life, courtesy of its walk-in robe and deluxe en suite with stunning marble-effect benchtops.
Outside, the wow factor continues with a wonderful huge pergola that's ready and waiting for summer entertaining. You'll also benefit from a large grassed yard, useful storage shed and double garage with rear roller door access.
Premium finishing touches consist of ducted heating, split-system AC, LED downlights, two gas fireplaces, new insulation, an alarm system, NBN connectivity and blinds/curtains throughout.
Within a five-minute radius of your new front door, popular amenities are plentiful, including several prestigious schools, Beaconsfield Station, Beaconsfield Plaza, Casey Hospital, Berwick Village, Berwick Springs, picturesque parks and Federation University. You're also close to the Princes Freeway for easy commuting.
This beautiful property has been greatly enjoyed by its original owners, but it's now time for a new family to fill the walls with happy memories. Could this be your new forever home? Let's talk today!
General Features
• Property type: House
• Bedrooms: 4
• Bathrooms: 2
• Living: 3
Indoor Features
• Ducted heating (recently cleaned)
• Split-system AC to lounge and family
• Two gas fireplaces
• Electric oven
• Gas cooktop
• Dishwasher
• Glass splashback
• Laundry with bench and storage
• Two built-in robes
• One walk-in robe
• Updated bathrooms
• Freestanding bathtub
• Stone benchtops throughout
• Floating timber-look flooring
• Tiles and carpet
• Blinds/curtains throughout
• LED downlights
• Fresh paint
• New insulation
• NBN connection
• Alarm system
Outdoor Features
• Large yard
• Huge pergola with ceiling fan
• Sunblinds
• Storage shed
• Double garage with rear access
• Additional off-street parking
Other Features
• Family-friendly
• Close to popular amenities
• Original owners
• Beautifully updated
• Excellent entertainer