Located in one of Berwick's sought-after estates, this spacious four-bedroom property is just a short walk from Eden Rise Village, Berwick Springs and superb schools, including Brentwood Park Primary School and Kambrya College.
Offering heaps of room for a growing family and a great entertainer's yard, this is your chance to snap up a fantastic home that you can really make your own.
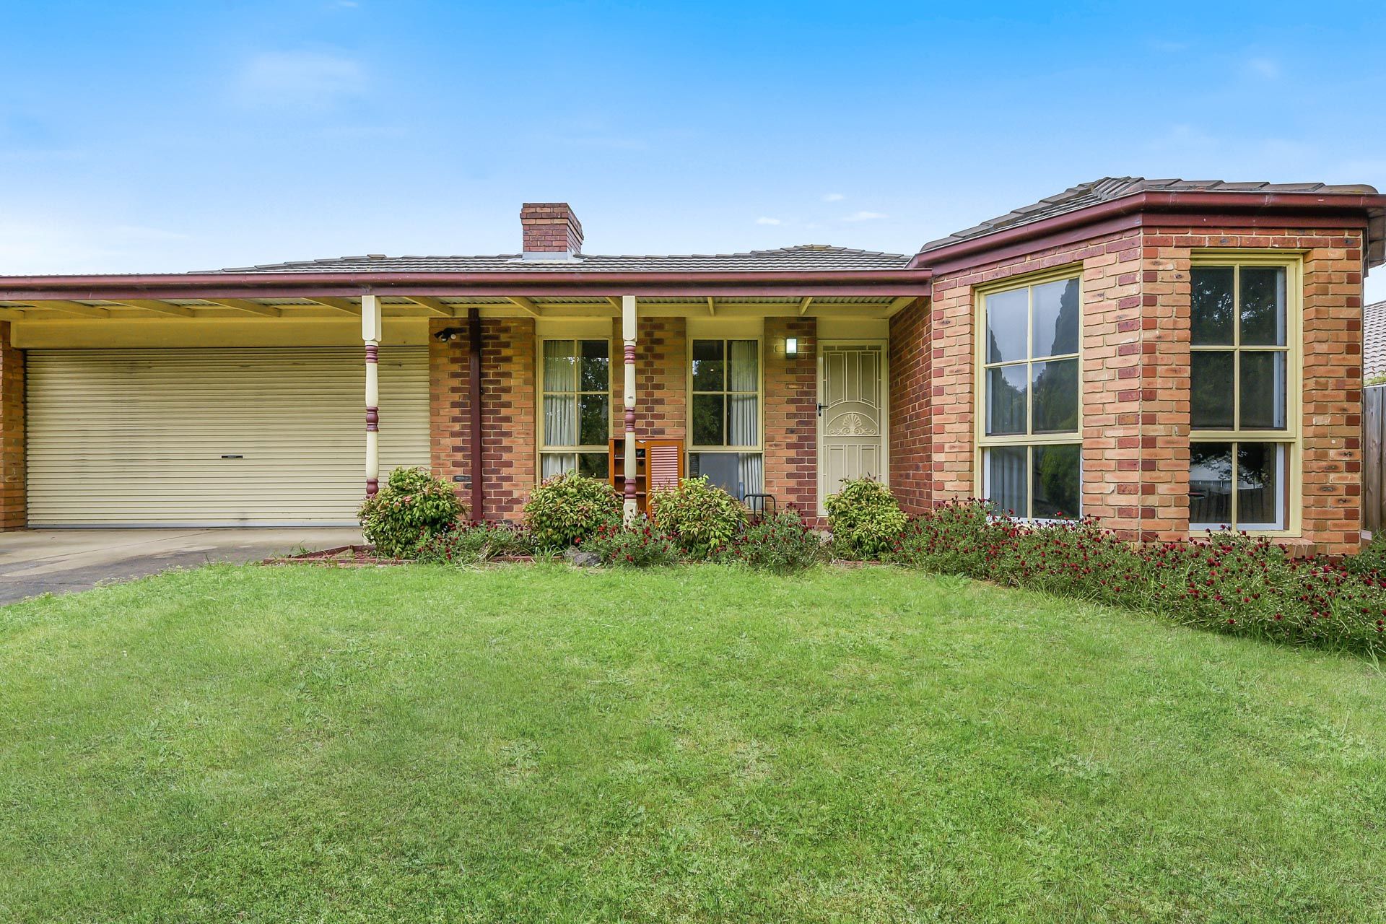
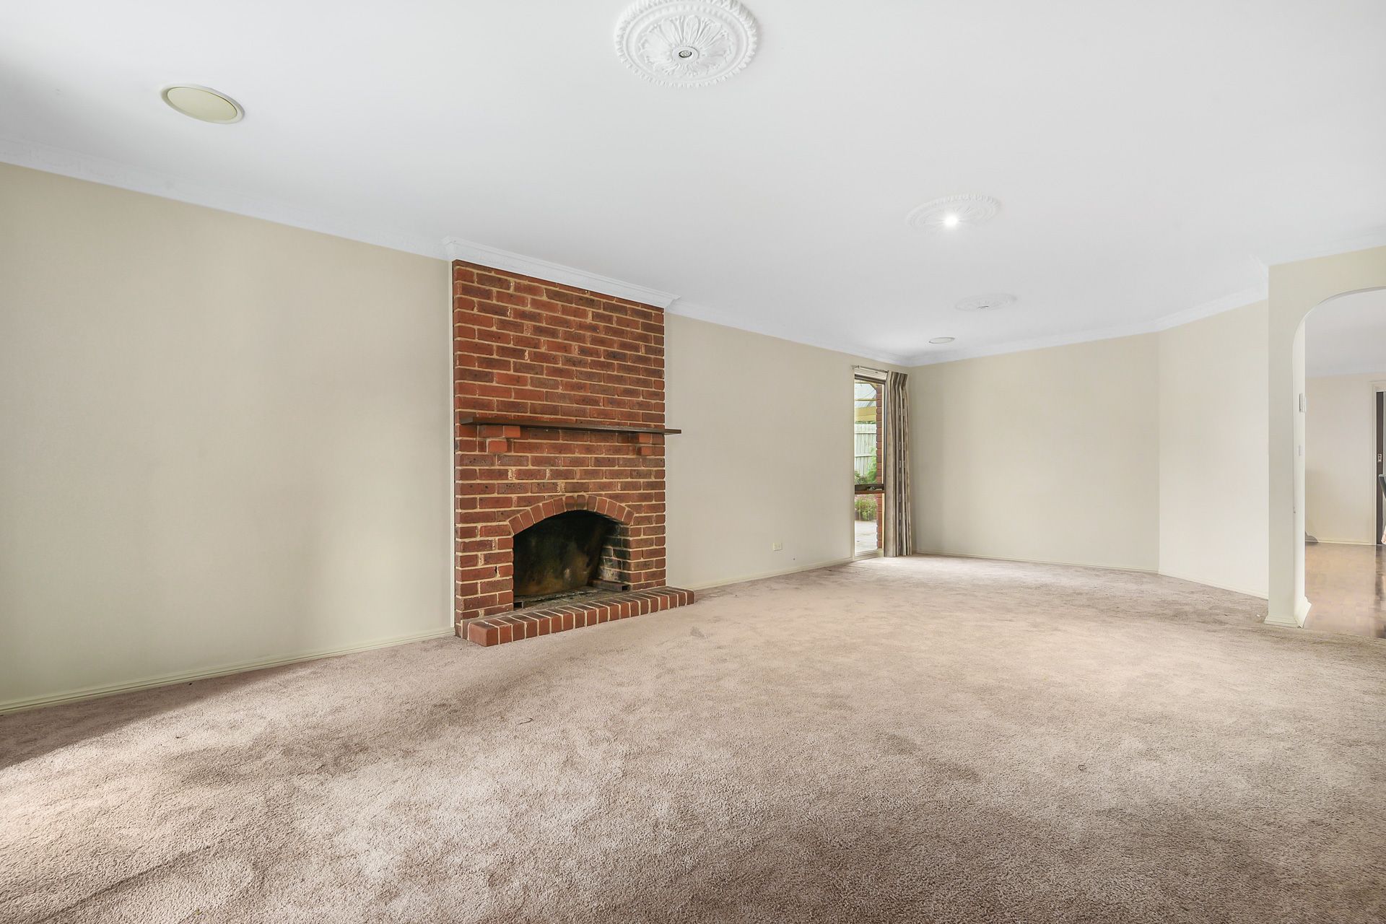
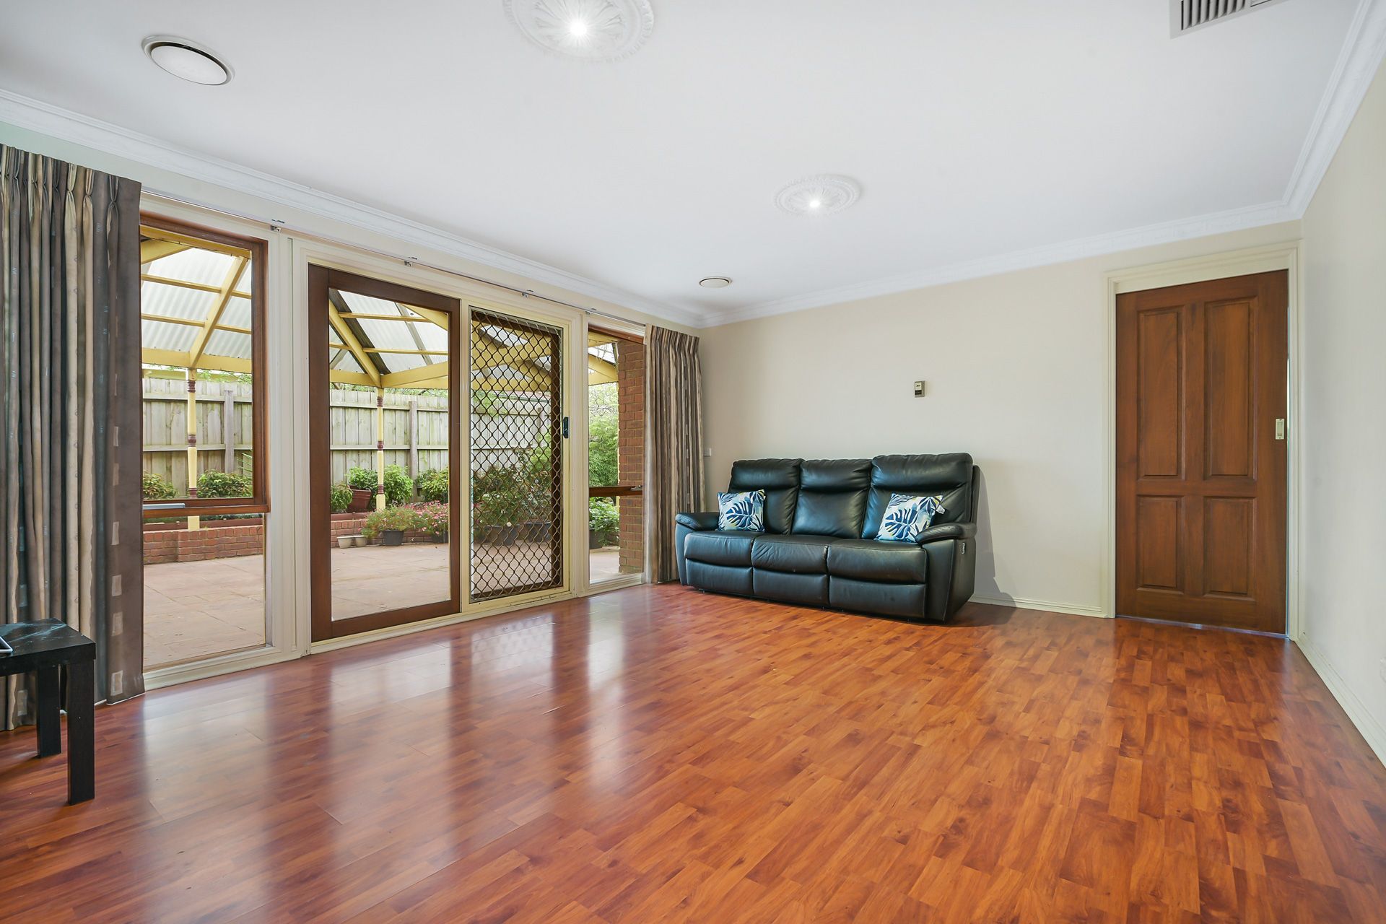
Boasting neat kerbside appeal on a peaceful street, 20 Hedgeley Drive presents a lovely verandah-style porch that opens into a huge living room with plush carpets, ornate ceiling roses and a brick feature fireplace for those chilly winter evenings.
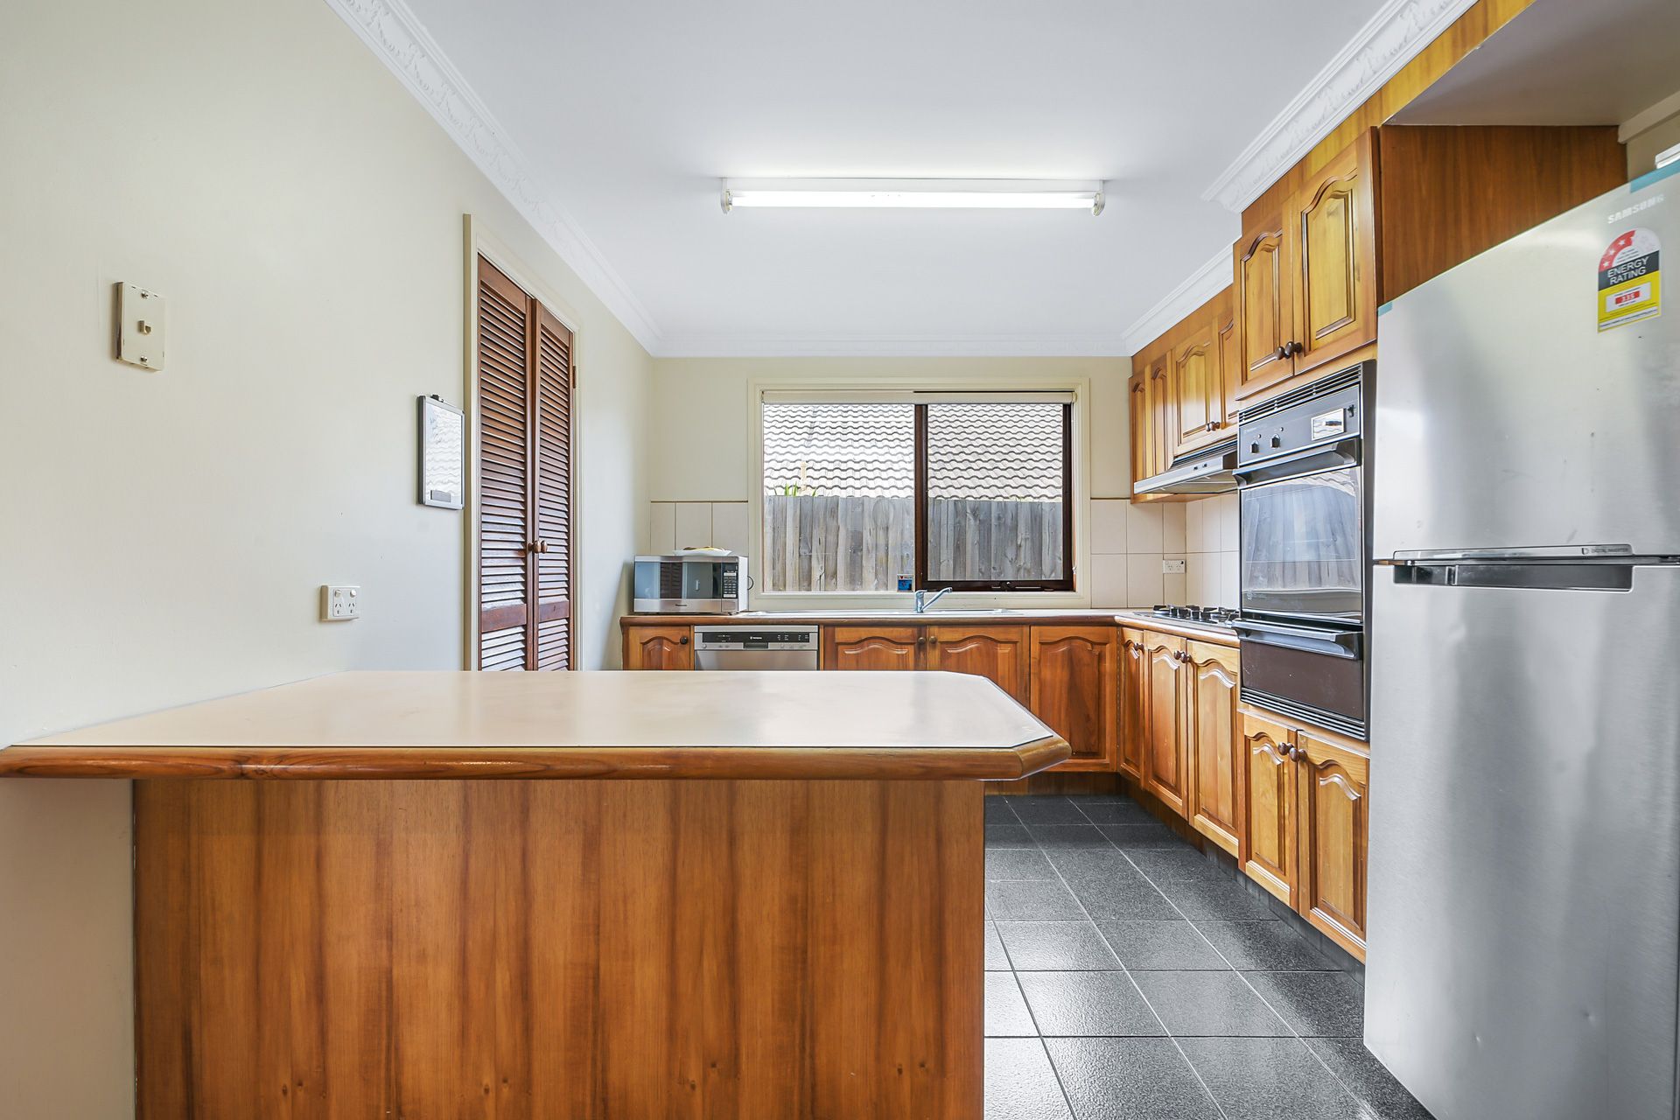
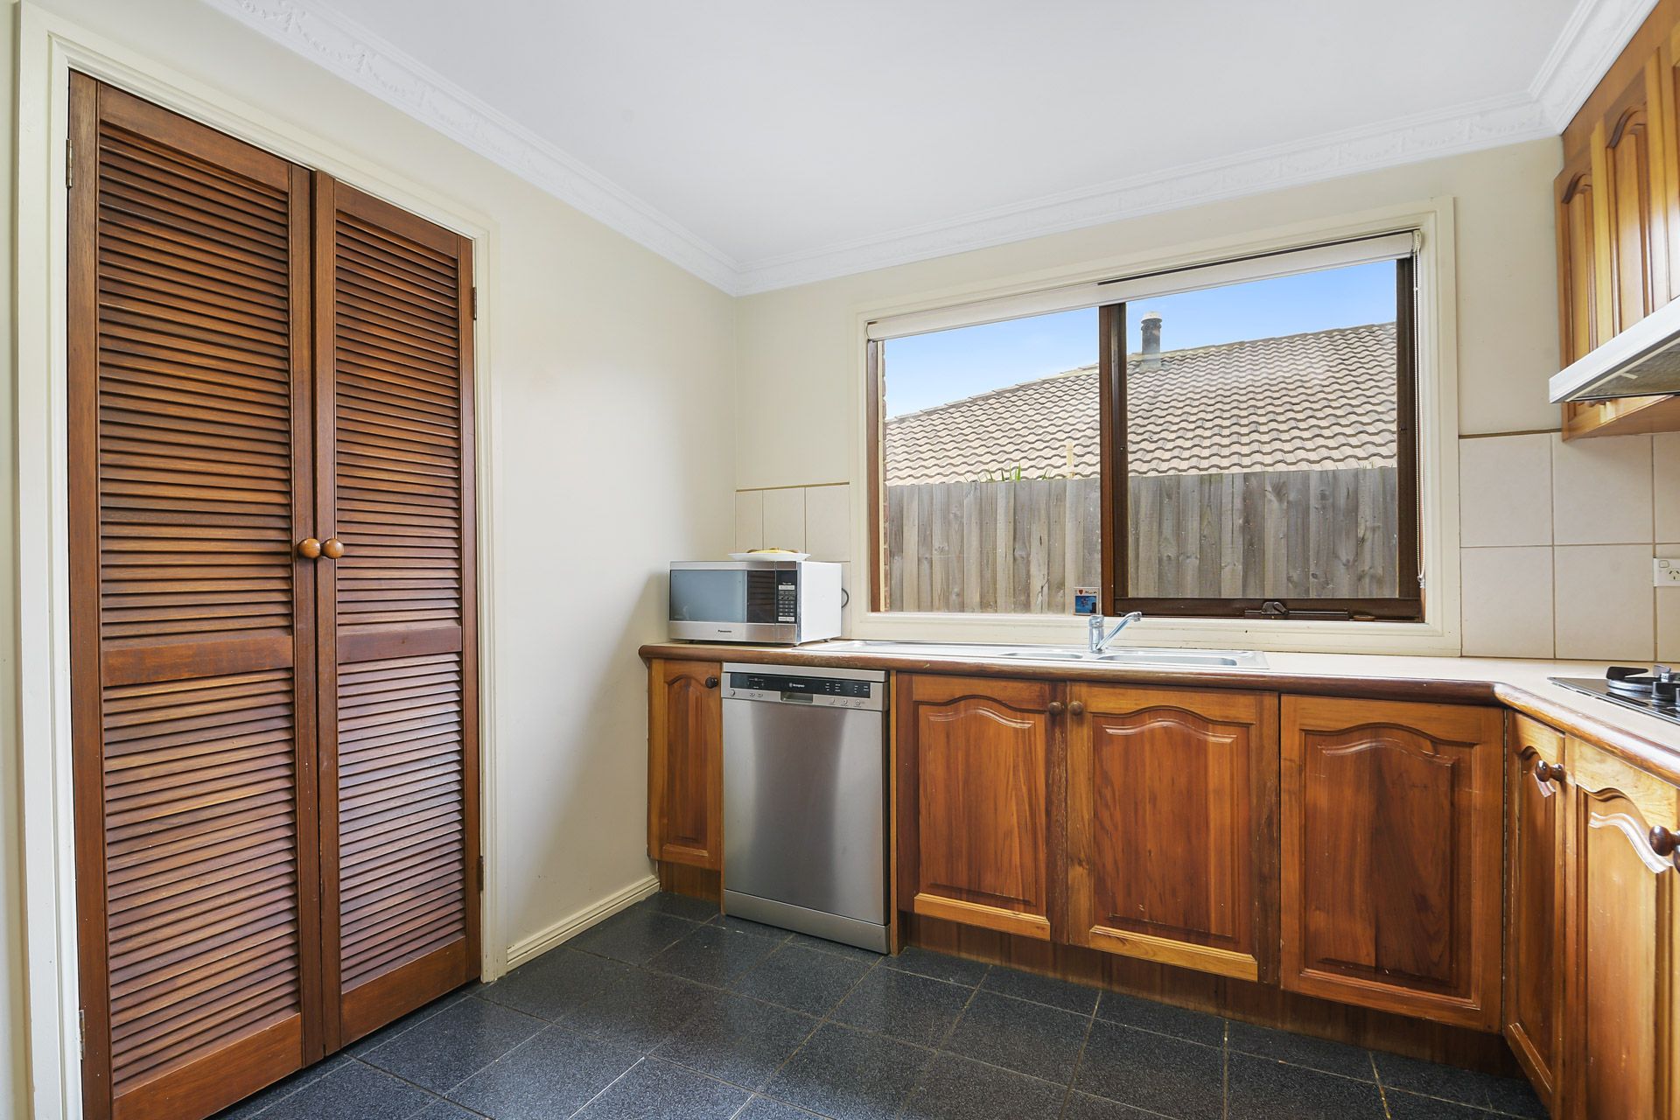
A little further along, you'll find an open-plan family/meal area that features beautiful floating timber flooring alongside a fully-equipped wraparound kitchen with quality appliances, lots of bench space and timber cabinetry.
A large family bathroom, laundry and 4 bedrooms complete the sizeable floorplan, including the front-facing master with its gorgeous lattice bay window, big walk-in robe and private en suite.
Finishing touches consist of ducted heating and evaporative cooling for year-round comfort, LED downlights and elegant pendant lighting, NBN, security screen doors, a double remote garage with rear access and a useful storage shed. You'll also enjoy a huge alfresco with a fabulous exposed-beam roof and a grassed yard with plenty of space for the kids to play.
This excellent family residence is situated within a few short minutes of Berwick's first-class amenities, including a wide variety of shops and eateries, prestigious local schools, picturesque parks, Berwick Village, Casey Hospital, Federation University, Berwick Station and the Princes Freeway.
There's so much to love about this charming home. Call today to find out more!
General Features
• Property type: House
• Bedrooms: 4
• Bathrooms: 2
• Living areas: 2
• Land size: 590m2
Indoor Features
• Timber floating flooring
• Plush carpets
• LED downlights
• Pendant lighting
• Walk-in/built-in robes
• Ducted heating
• Evaporative cooling
• Screen doors
• Fireplace
• Dishwasher
• Electric oven
• Gas cooktop
• NBN
Outdoor Features
• Large yard
• Huge pergola
• Storage shed
• Double garage with rear roller door access
• Additional off-street parking
Other Features
• Excellent rental potential
• Within walking distance of amenities
• Move-in ready!
• Packed with potential
• Located on the sought-after St Johns Wood Estate