Spacious, comfortable and super convenient, this neatly-presented home is perfect for a savvy investor or growing family looking to enter the property market. Located on the prized St John's Wood Estate in the ever popular suburb of Berwick, numerous amenities are situated nearby for simple day-to-day living. This is a great all-rounder. Don't miss out!
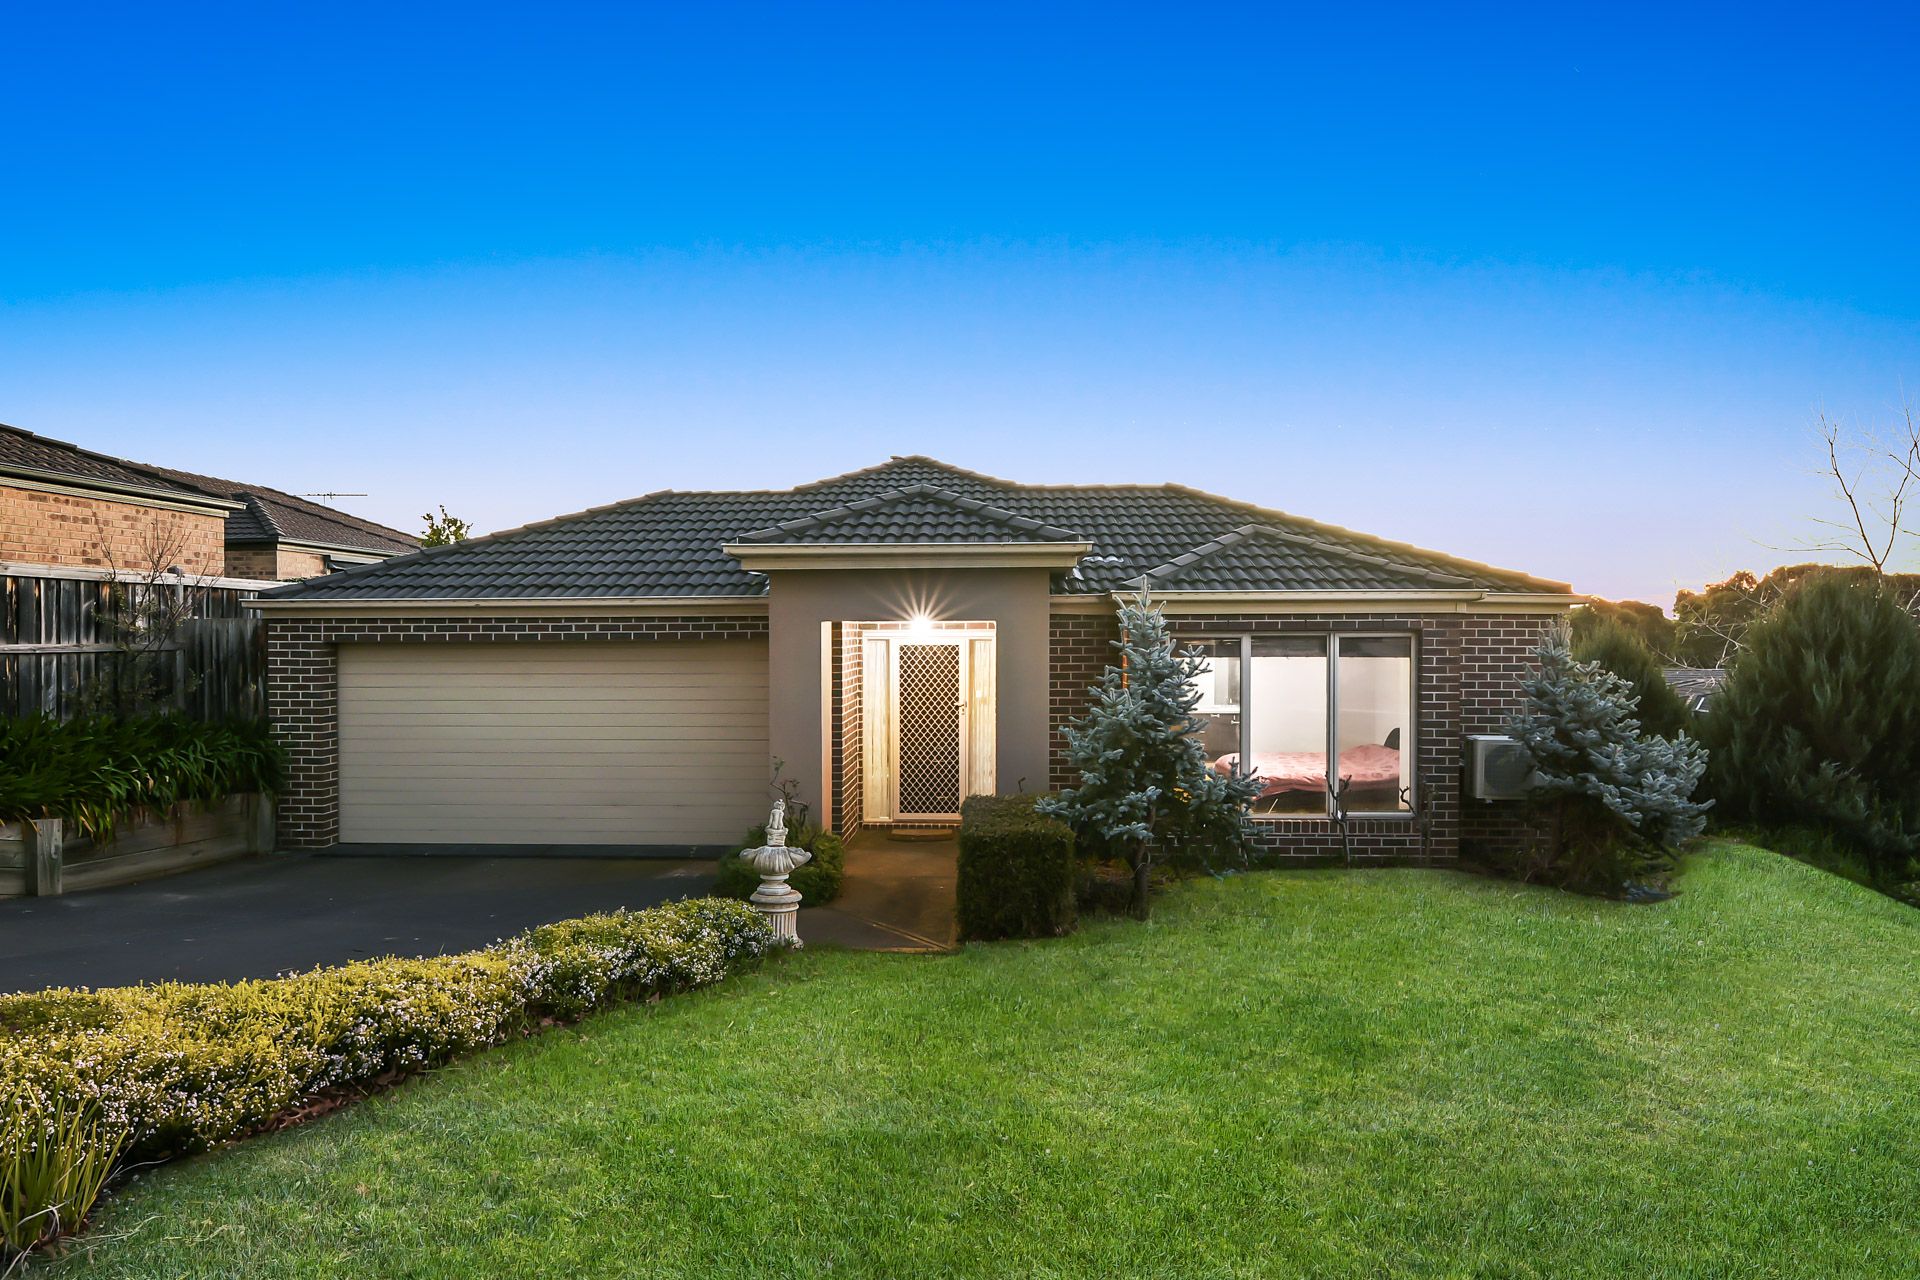
Surrounded by high-quality homes in this sought-after community, 114 Marisa Crescent occupies an expansive 694m2 corner block and boasts smart kerbside appeal. Featuring a modern brick faade and manicured surrounds, this is a residence that impresses from the get-go.
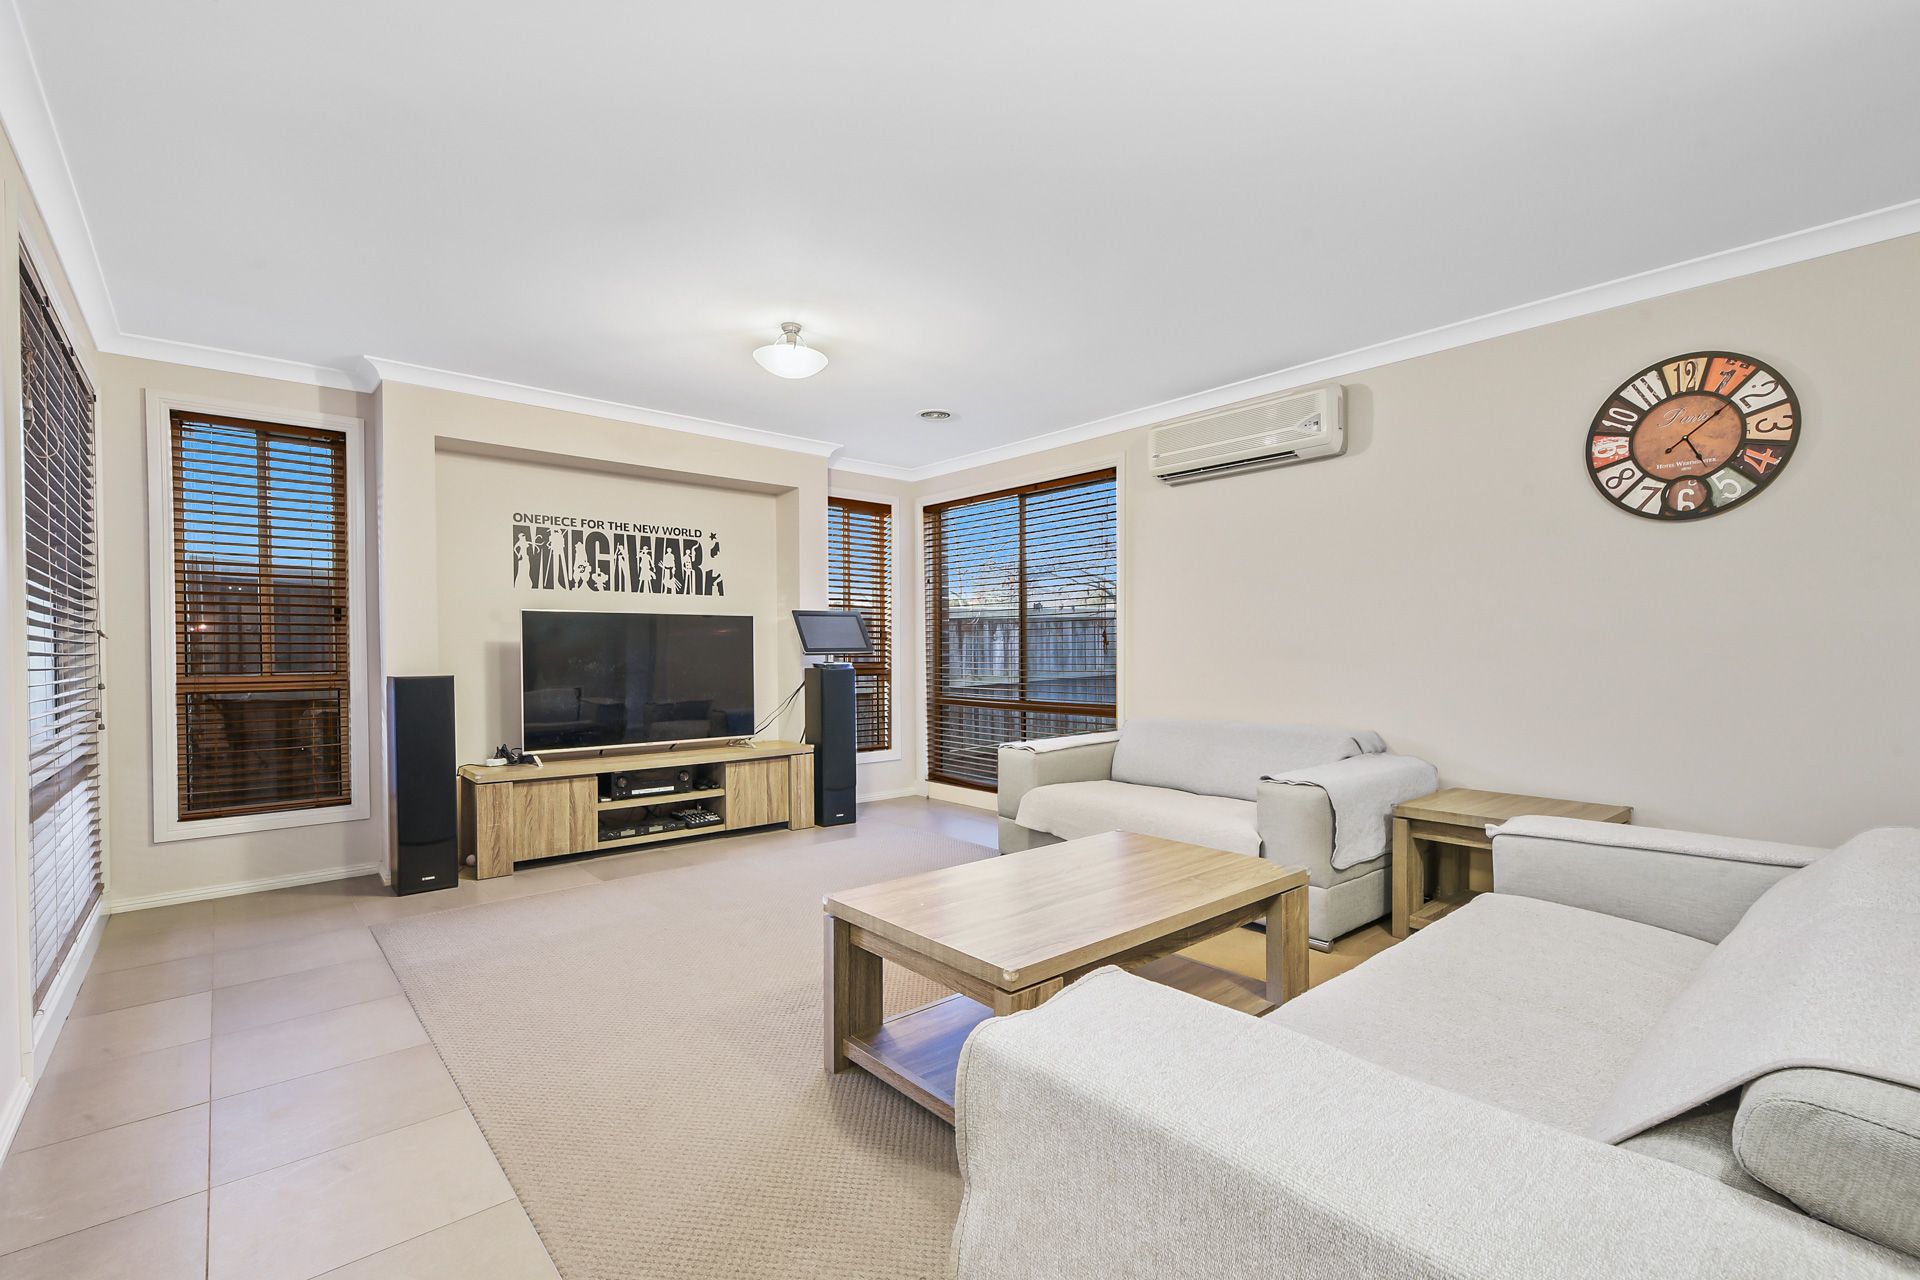
As you step inside, you're greeted by a bright entry with tiled flooring and tasteful warm dcor that flows elegantly into the cosy open living area. Directly opposite, you'll spot a versatile study that could easilybe transformed into a fourth bedroom, playroom or formal dining area.
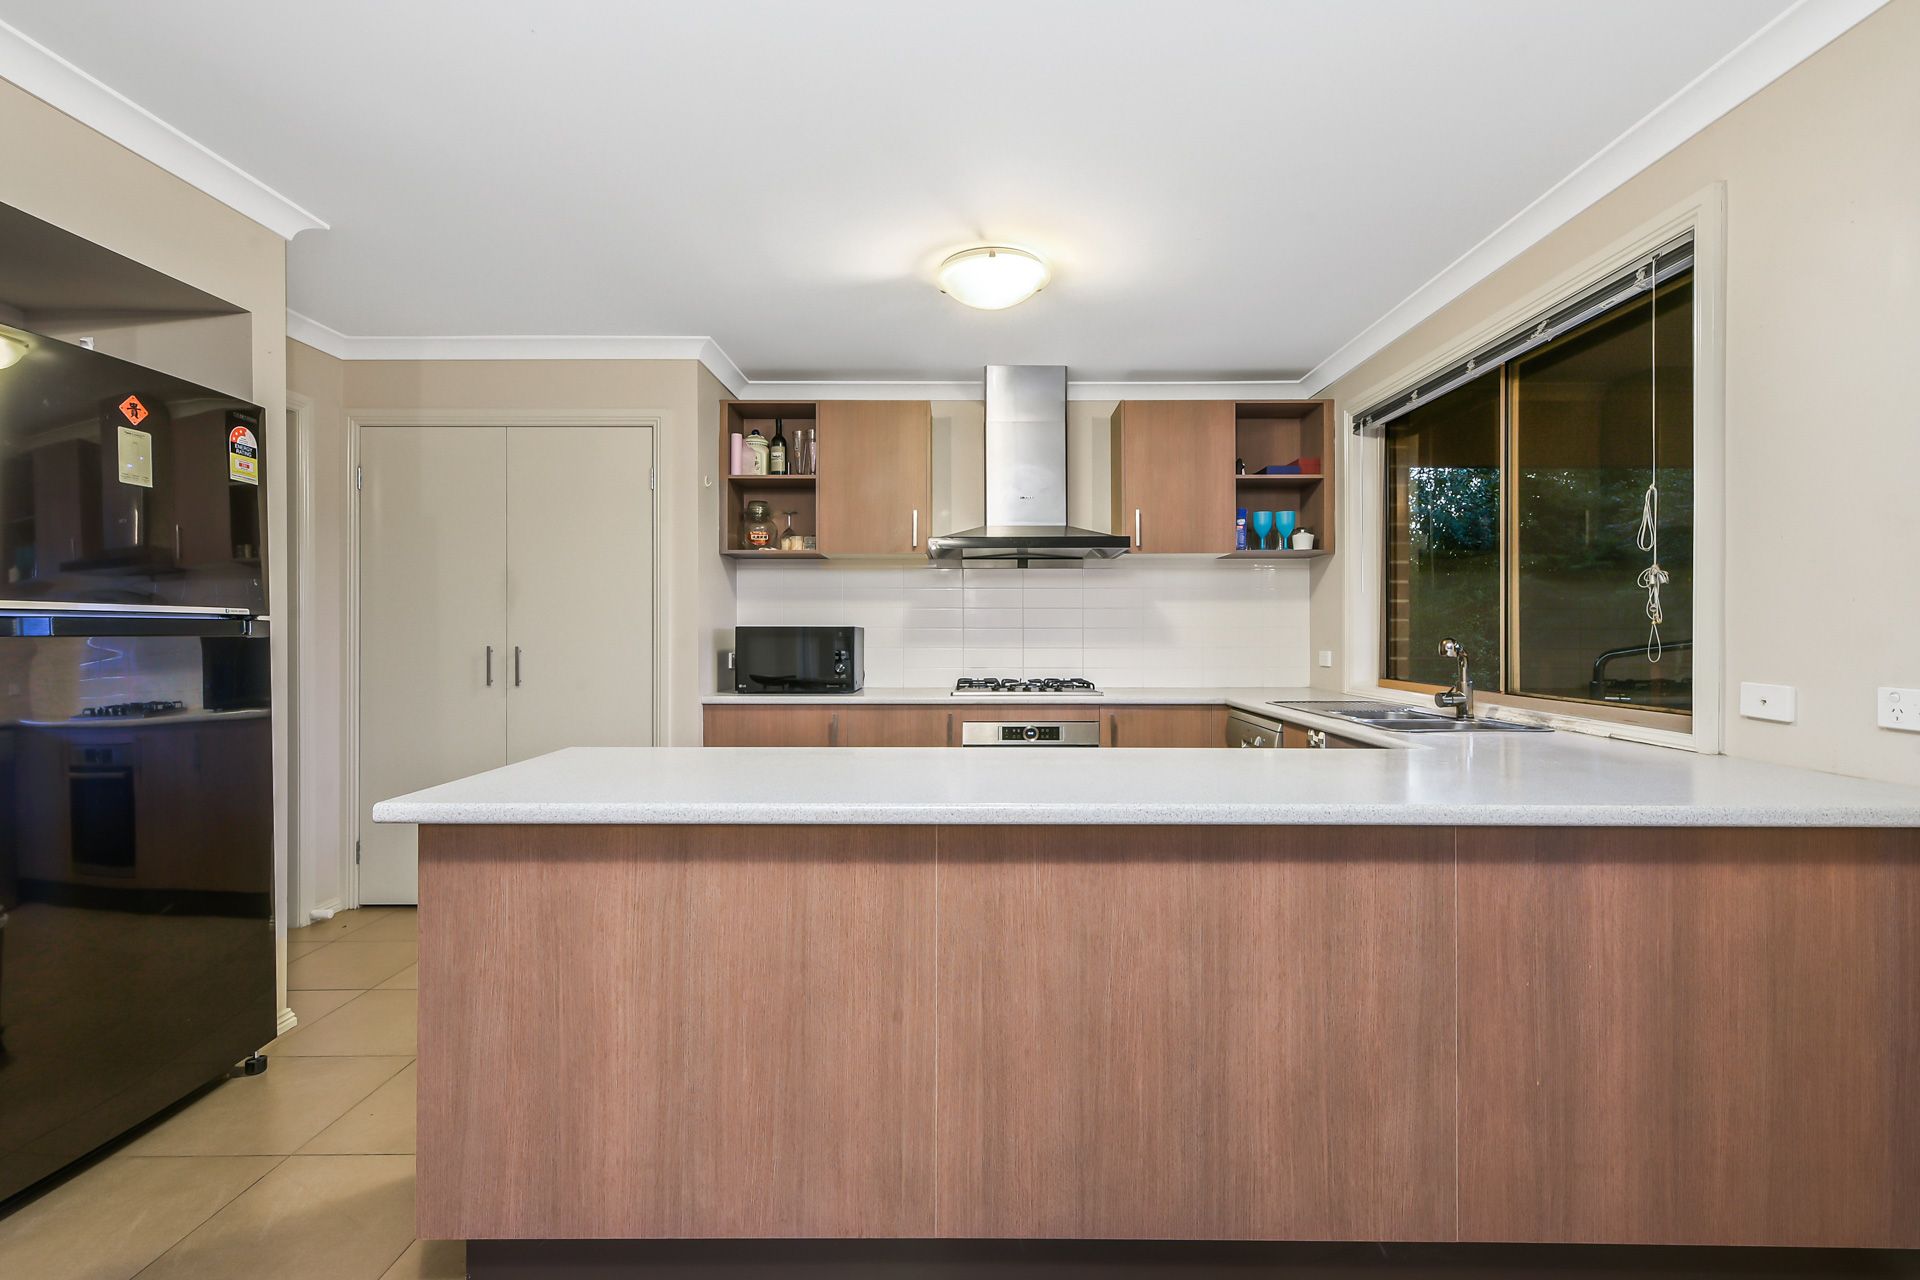
A little further ahead, the light-filled family/meal zone awaits alongside the stylish wrap around kitchen. The cooking enthusiast will enjoy stainless-steel appliances, ample bench space and attractive wood-effect cabinetry. This is sure to be the vibrant hub of the home!
Positioned to the front of the property, for ultimate privacy, is the oversized master bedroom; this serene haven showcases its own walk-in robe and large en suite with deluxe double vanity. The two remaining bedrooms are both robed and share the tidy family bathroom with separate WC.
Quality finishing touches include a laundry with built-in storage, ducted heating, reverse-cycle AC to the family and master, NBN connectivity, LED lighting and blinds throughout. You'll also benefit from a remote double garage and low-maintenance rear yard that features a water tank, entertainer's alfresco and beautiful deck with leafy views.
This is a green and peacefulfamily-friendly neighbourhood that's positioned close to fantastic amenities for first-class convenience. You're within minutes of Casey Hospital, Beaconsfield Station, Berwick Village, Federation University, Beaconsfield Plaza, stunning parks and several great schools, including the prestigious Kambrya College and Haileybury. The Princes Freeway is also nearby for easy commuting.
Don't delay, pick up the phone today to secure this excellent Berwick home!
General Features
• Property type: House
• Bedrooms: 4
• Bathrooms: 2
Indoor Features
• Electric oven
• 900mm gas cooktop
• Dishwasher
• Ducted heating
• AC to master and family
• NBN connection
• Blinds throughout
• LED lighting
• Double vanity to en suite
Outdoor Features
• Low-maintenance yard
• Alfresco
• Deck
• Double garage
• Additional off-street parking
• Water tank
Other Features
• Prime location within close proximity of schools, shops, eateries, public transport, parks, playgrounds, hospital, university, TAFE and freeway
Private Inspections Rules & Conditions from 28th September 2020
• Private inspections may be carried out between potential buyers and a single agent.
• These inspections are not limited to a single person but to a household, ie, a couple from the same household may inspect a property together but you should minimise movement wherever possible. One prospective buyer may be accompanied by one other adult from the same household, plus any children under the age of 18 from that household.
• The requirement for individuals to stay within 5km of their homes will not apply with respect to inspecting real estate.
• Buyer must follow all safety, distancing and hygiene guidelines.
• All inspections will be limited to a maximum of 15 minutes.
• Agent must record the name, phone number and inspection time of each attendee per property.
• A person from metropolitan Melbourne is not permitted to travel to regional Victoria to view property, and no one from regional Victoria may travel to Melbourne.