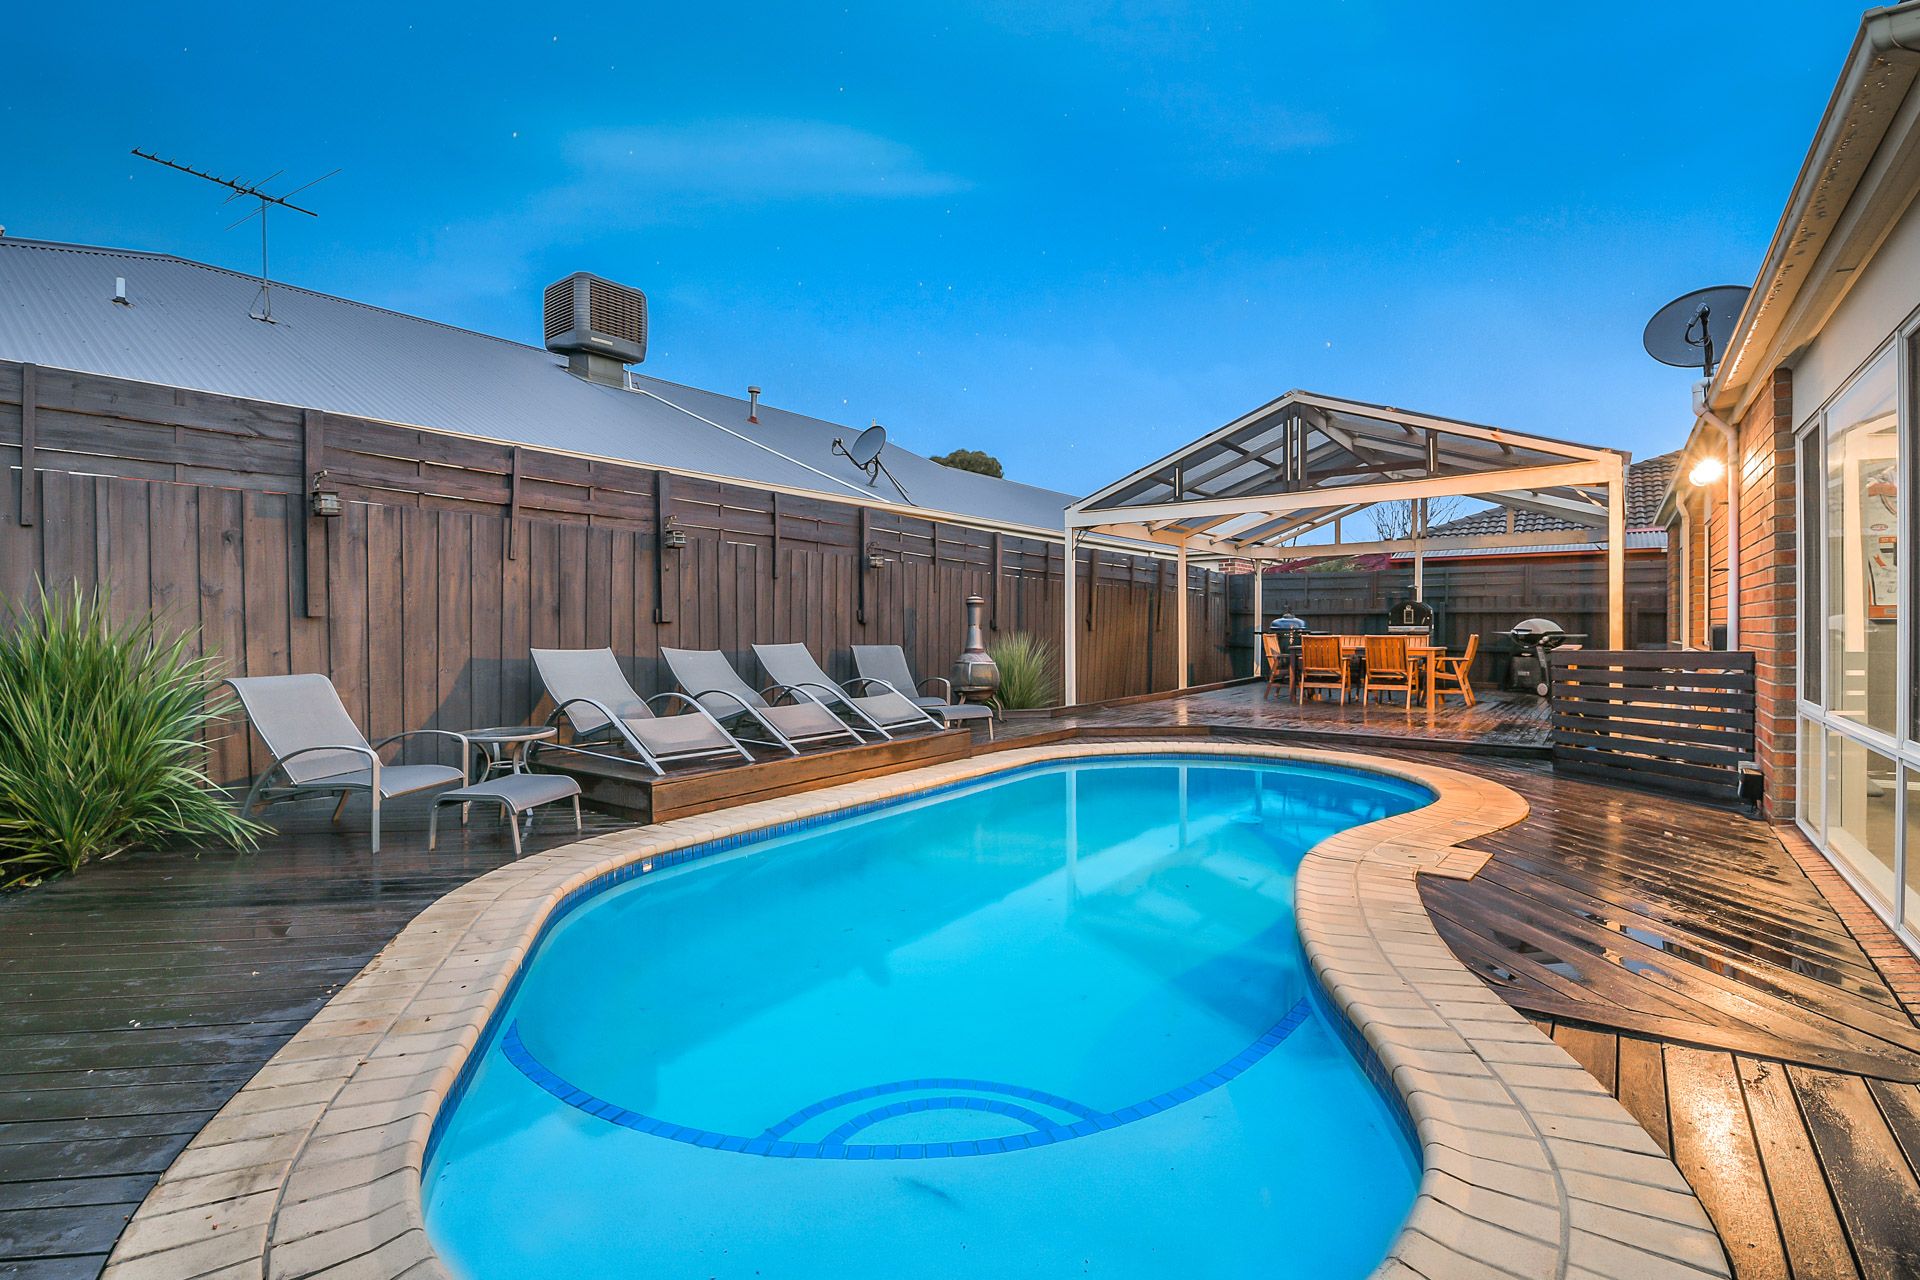
Feel like you're always on holidays in this spacious family home with outdoor entertainment space and your very own swimming pool. Ready for the whole family to move straight in, all that is left to do is unpack and relax!
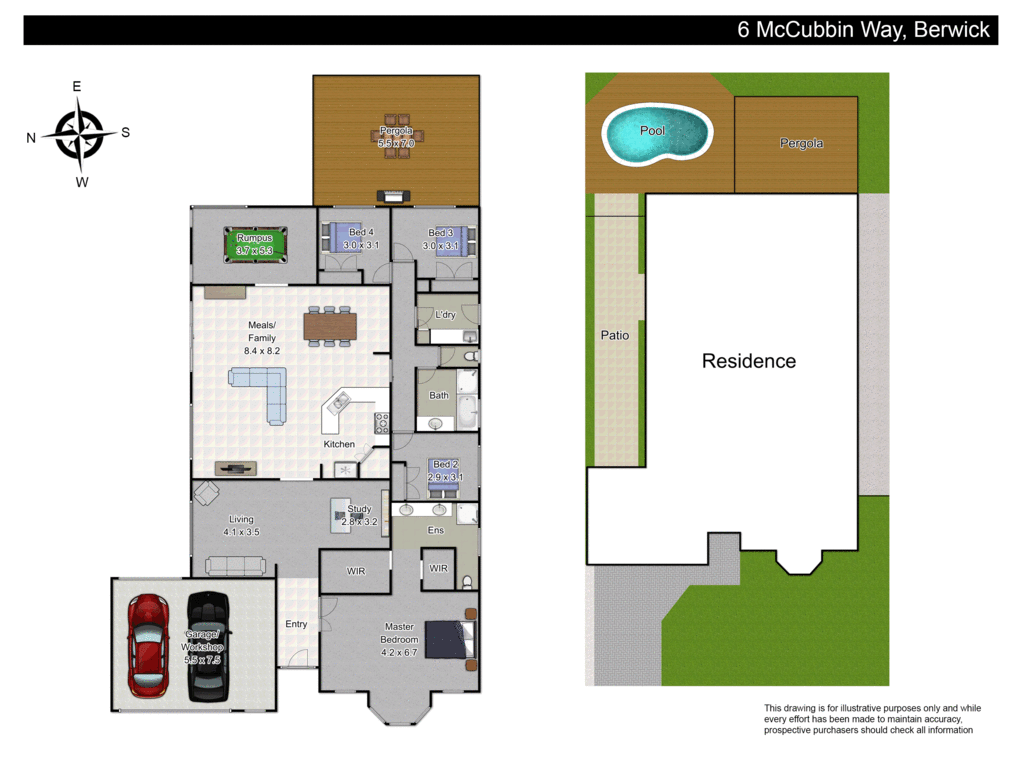
The generously proportioned and family friendly design showcases a neutral colour palette with updated elements throughout. A formal living room at the front of the home is ideal for entertaining guests or movie nights with the family whilst the adjacent study could also be used as formal dining room. In the heart of the home, an open plan kitchen, meals and family area provides casual living and a third versatile living space at the rear is well suited to a rumpus room, kids playroom or teenagers retreat. Dark benchtops are paired with timber style cabinetry and stainless steel appliances in the U-shaped kitchen with breakfast bar.
Also on offer are four bedrooms; a master bedroom with his and hers walk in robes and a double vanity ensuite plus three additional robed bedrooms that share a central family bathroom and separate WC. Ducted heating and evaporative cooling provide instant comfort all year round whilst high ceilings, modern downlights and an oversized double garage with room for a workshop or extra storage space, add yet more value to this attractive abode.
Set on approximately 650m2, the L-shaped backyard is built to entertain with a large pergola area, in-ground swimming pool with timber deck surround and a long patio area.
Settle in to your new home and take time to explore the family friendly neighbourhood. Just a few doors down from Dickson Mews Reserve and Streeton Way Reverse there is plenty of open space for kids to play, choose from a range of great local schools (including Brentwood Park Primary School and Kambrya College that are less than 1km away), head to Eden Rise Village for all your shopping needs or hop on the Monash Freeway for convenient commuting both North or South.
General Features
• Property Type: House
• Bedrooms: 4
• Bathrooms: 2
• Land Size: 650m (approx)
Indoor Features
• Timber style cabinetry
• Ducted heating
• Evaporative cooling
• Downlights
• High ceilings
Outdoor Features
• Oversized double garage
• Pergola and timber deck
• Swimming pool
• Patio area
Other Features
• Close to Schools, Shops, Parks, Public Transport, Casey Hospital and Monash Freeway
Photo ID required at all inspections.
All information about the property has been provided to Ray White by third parties. Ray White has not verified the information and does
not warrant its accuracy or completeness. Parties should make and rely on their own enquiries in relation to the property.
Due diligence checklist for home and residential property buyers.