***TRIGGERED & SELLING MONDAY 29TH JULY AT 3PM! PLEASE CONTACT NICK OR JAYDEN TO SUBMIT YOUR OFFER***
Welcome to this dreamy oasis where every detail has been meticulously executed. Featuring state-of-the-art design, appliances, and layout, this home is perfect for your next move. With stunning views over the parklands and gorgeous sunsets, you will feel an overwhelming sense of calm when living here.
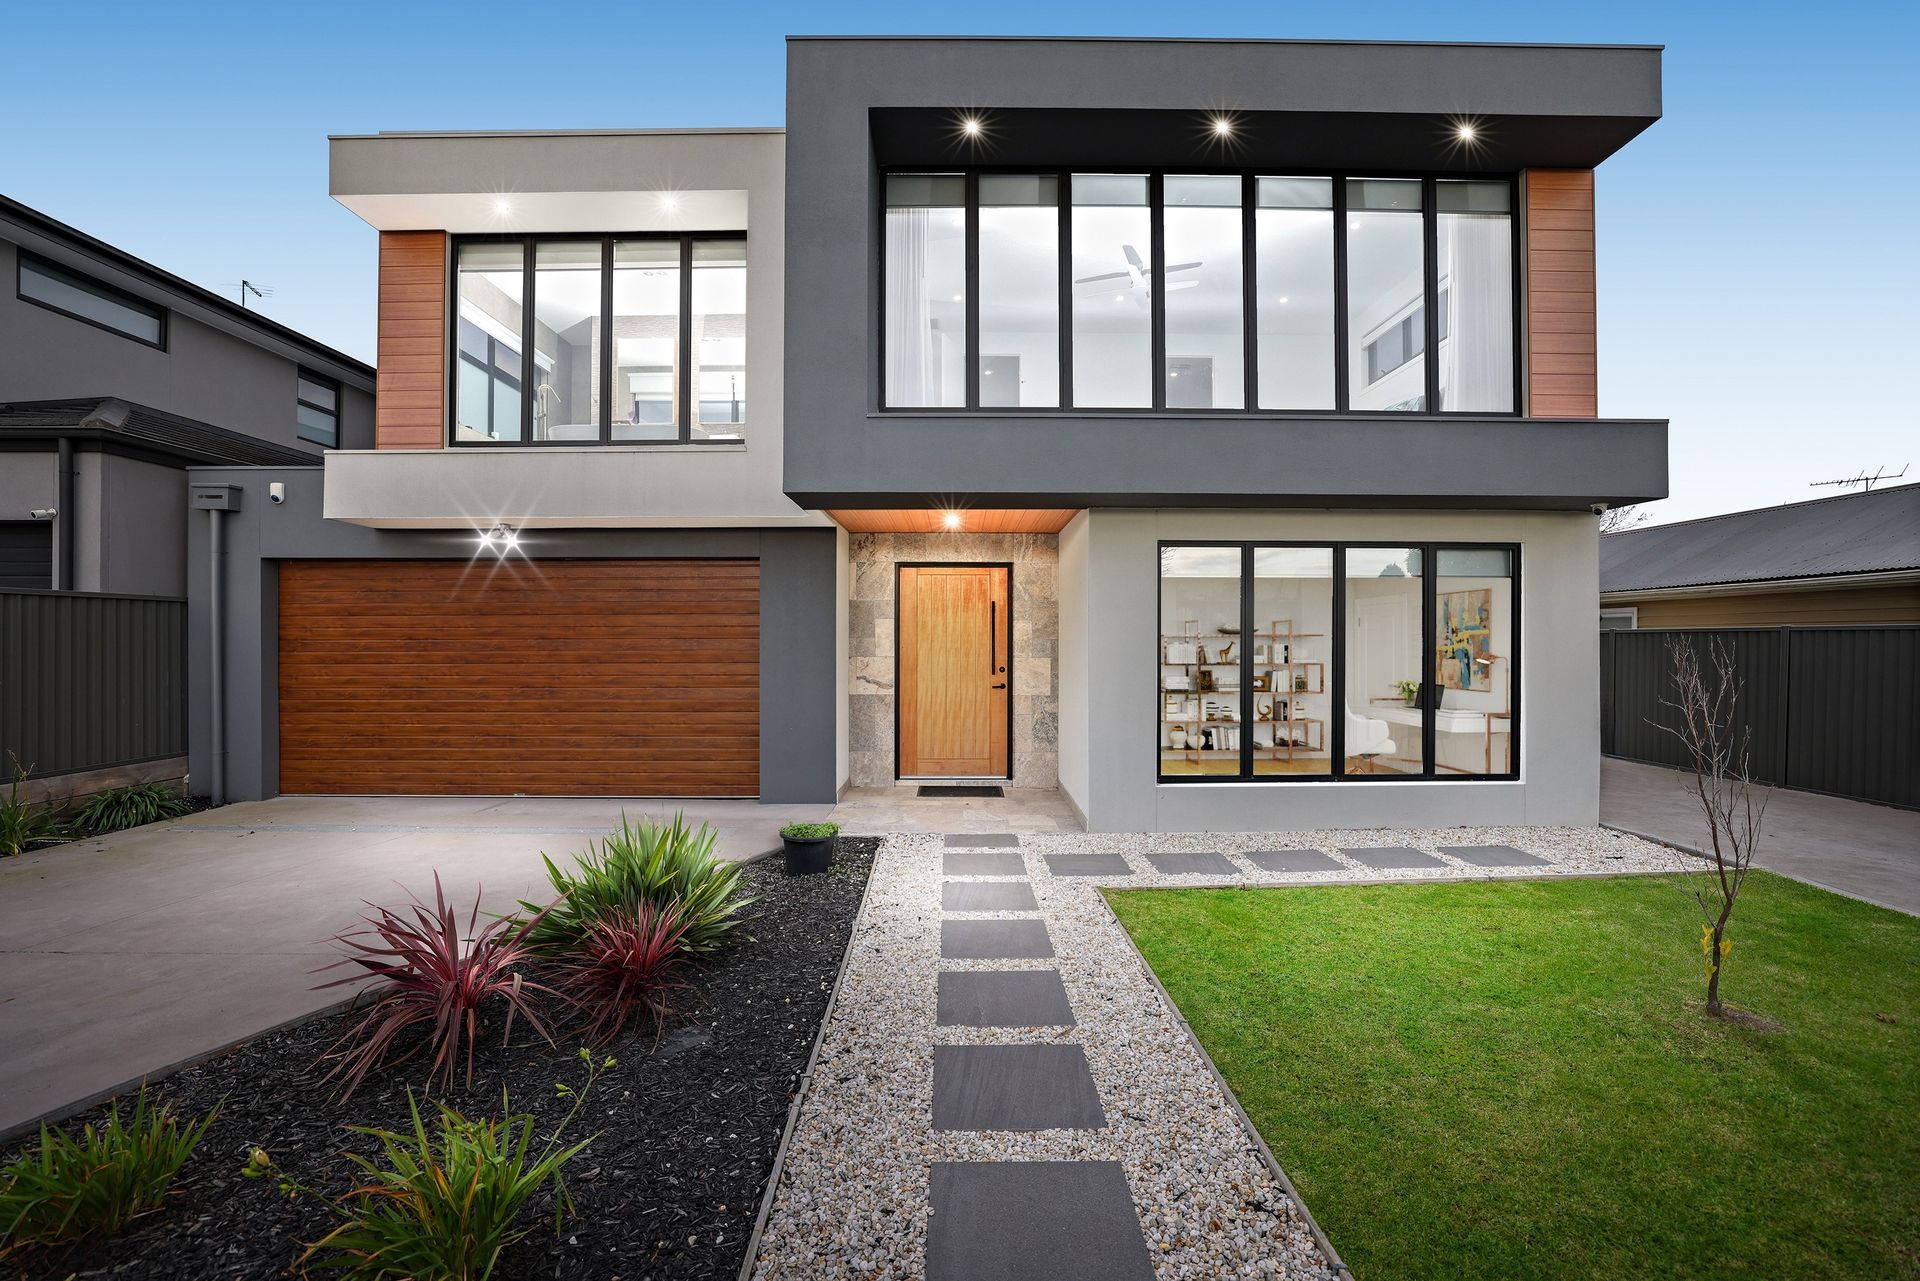
As you arrive at the home, a secure front fence will leave you with peace of mind. The dual driveways provide ample off-road parking space; a large area down the side is perfect for caravans, boats, and trailers, and the two-car garage allows easy access into the home.
Entering via the front door, a stunning floating staircase will greet you, along with the expansive hallway that leads you through to the open-plan living. Immediately to the right of the entryway is a spacious study, lit by one large single-pane window that overlooks the front garden. The added element of floor-to-ceiling sheer curtain ensures privacy while not compromising on natural light. This space may also be converted into the 5th bedroom if so desired.
A theater room separates the front of the home from the living spaces, perfect for weekly movie nights or enjoying the footy on the big screen. A bathroom is also located to the right of the hallway, servicing the downstairs home.
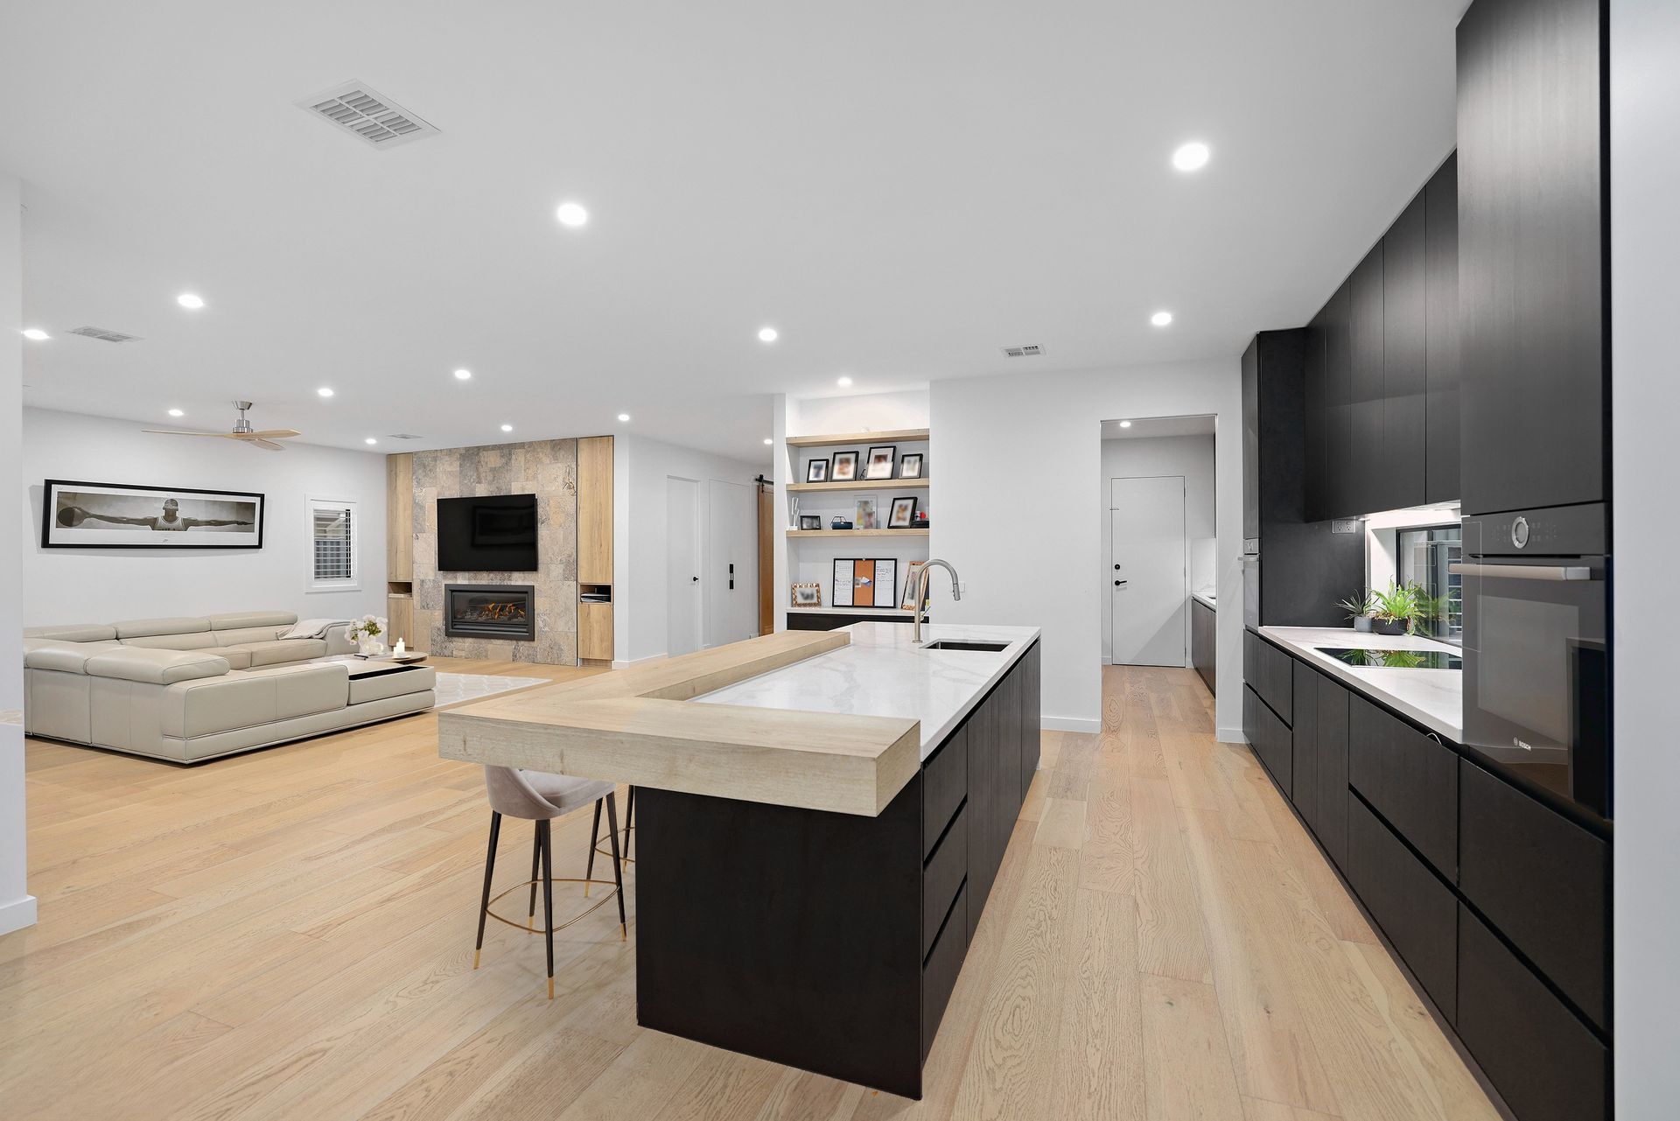
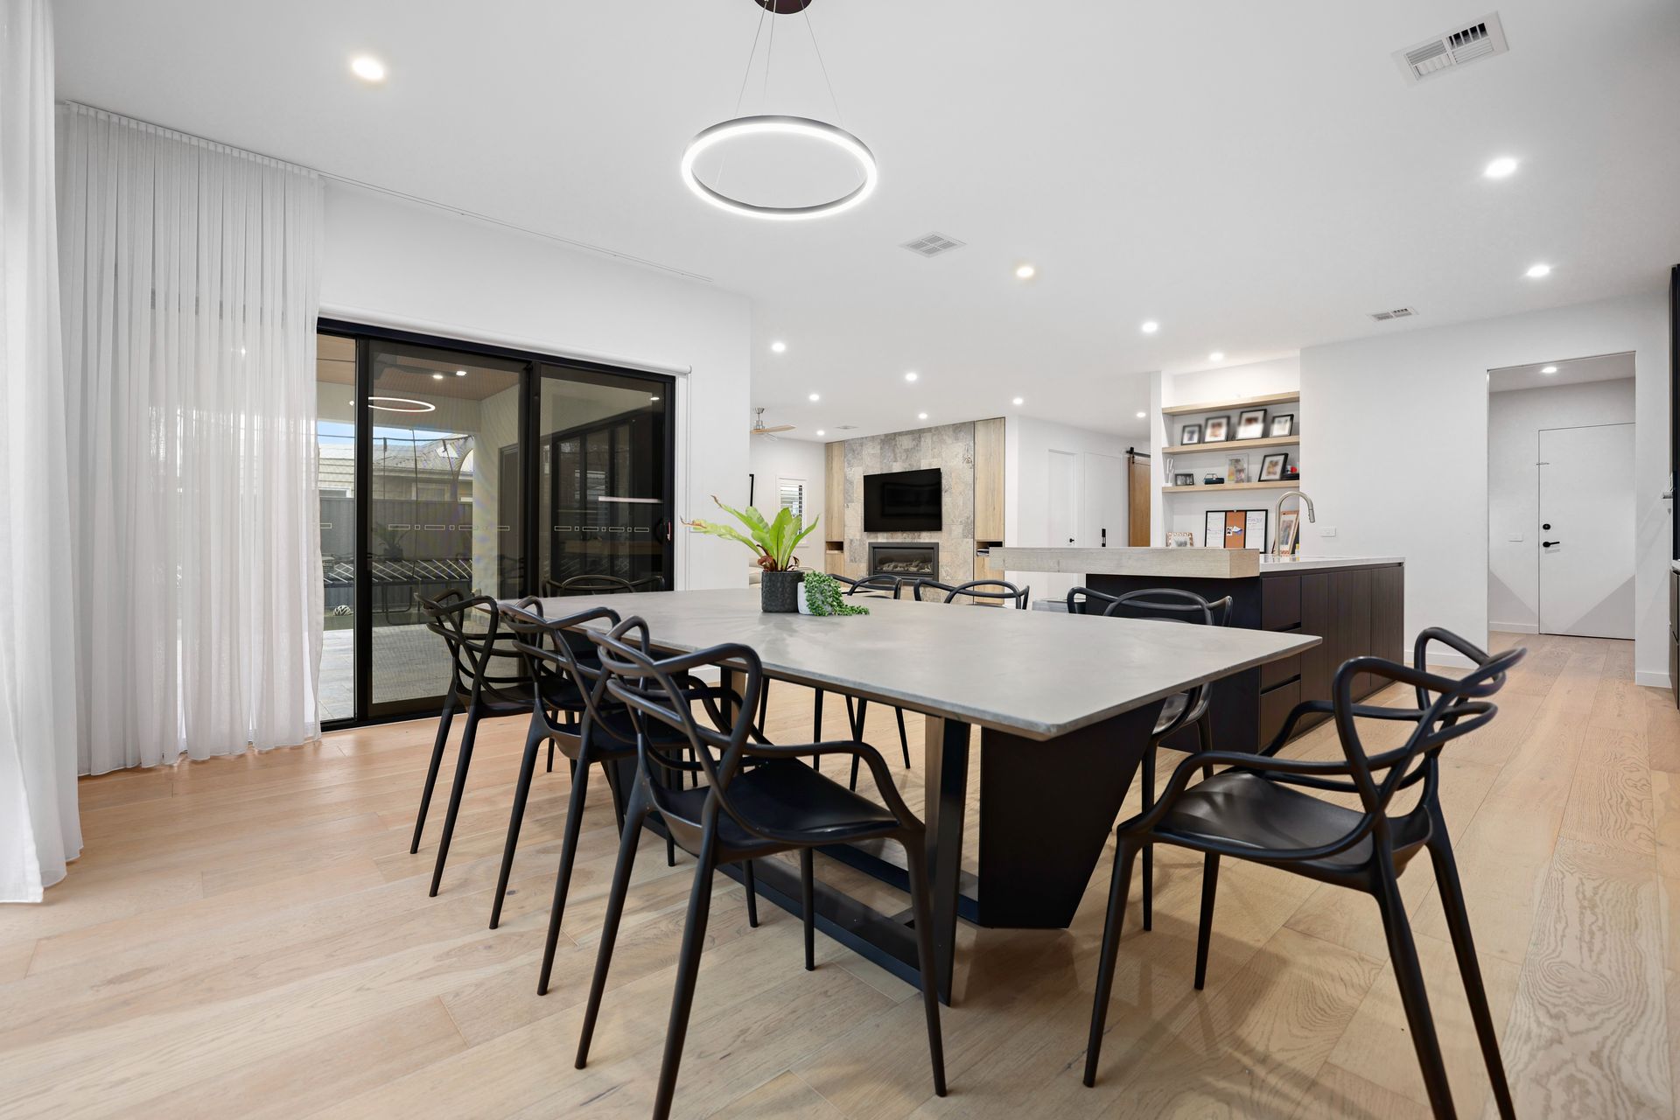
The open-plan living space is expansive in size and seamlessly flows through to the outdoor alfresco through large sliding doors. The family area features a travertine-tiled gas log fireplace, which centers the space. The use of timber, white, black, and gray carries throughout the home in an elegant manner, appearing in elements like ceiling fans, benchtops, cabinetry, and flooring.
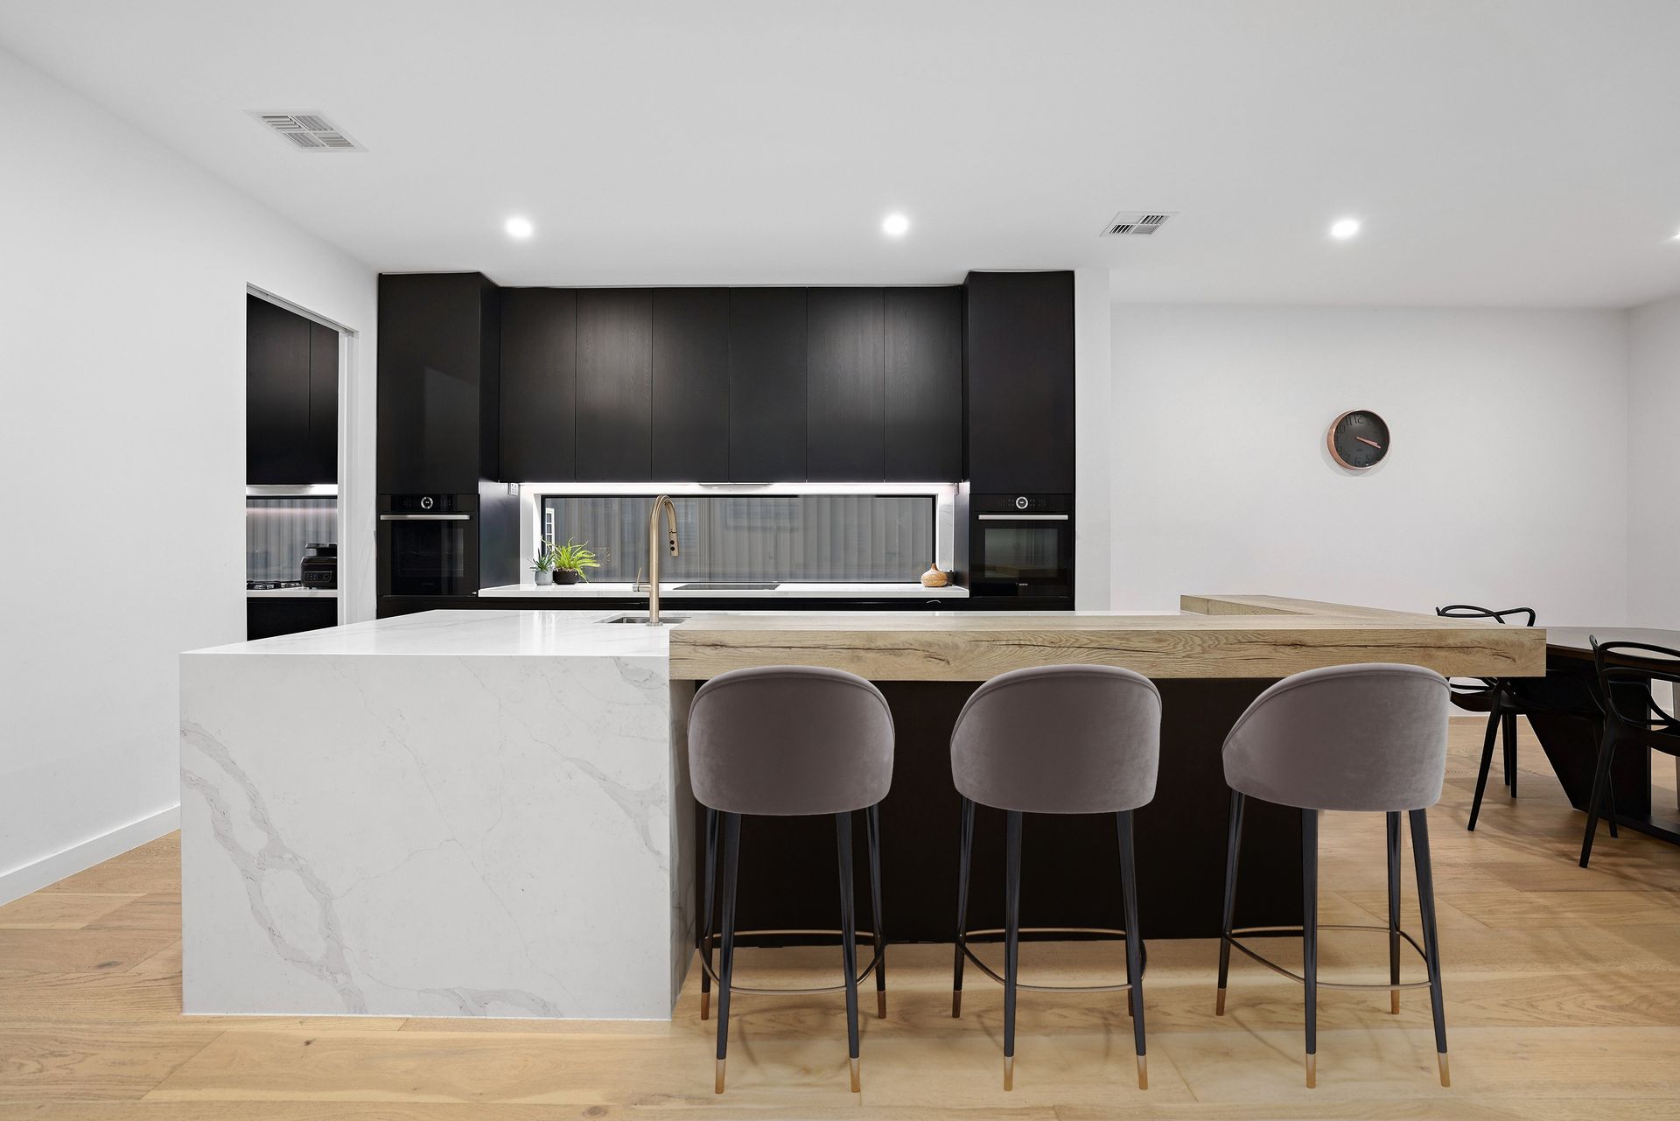
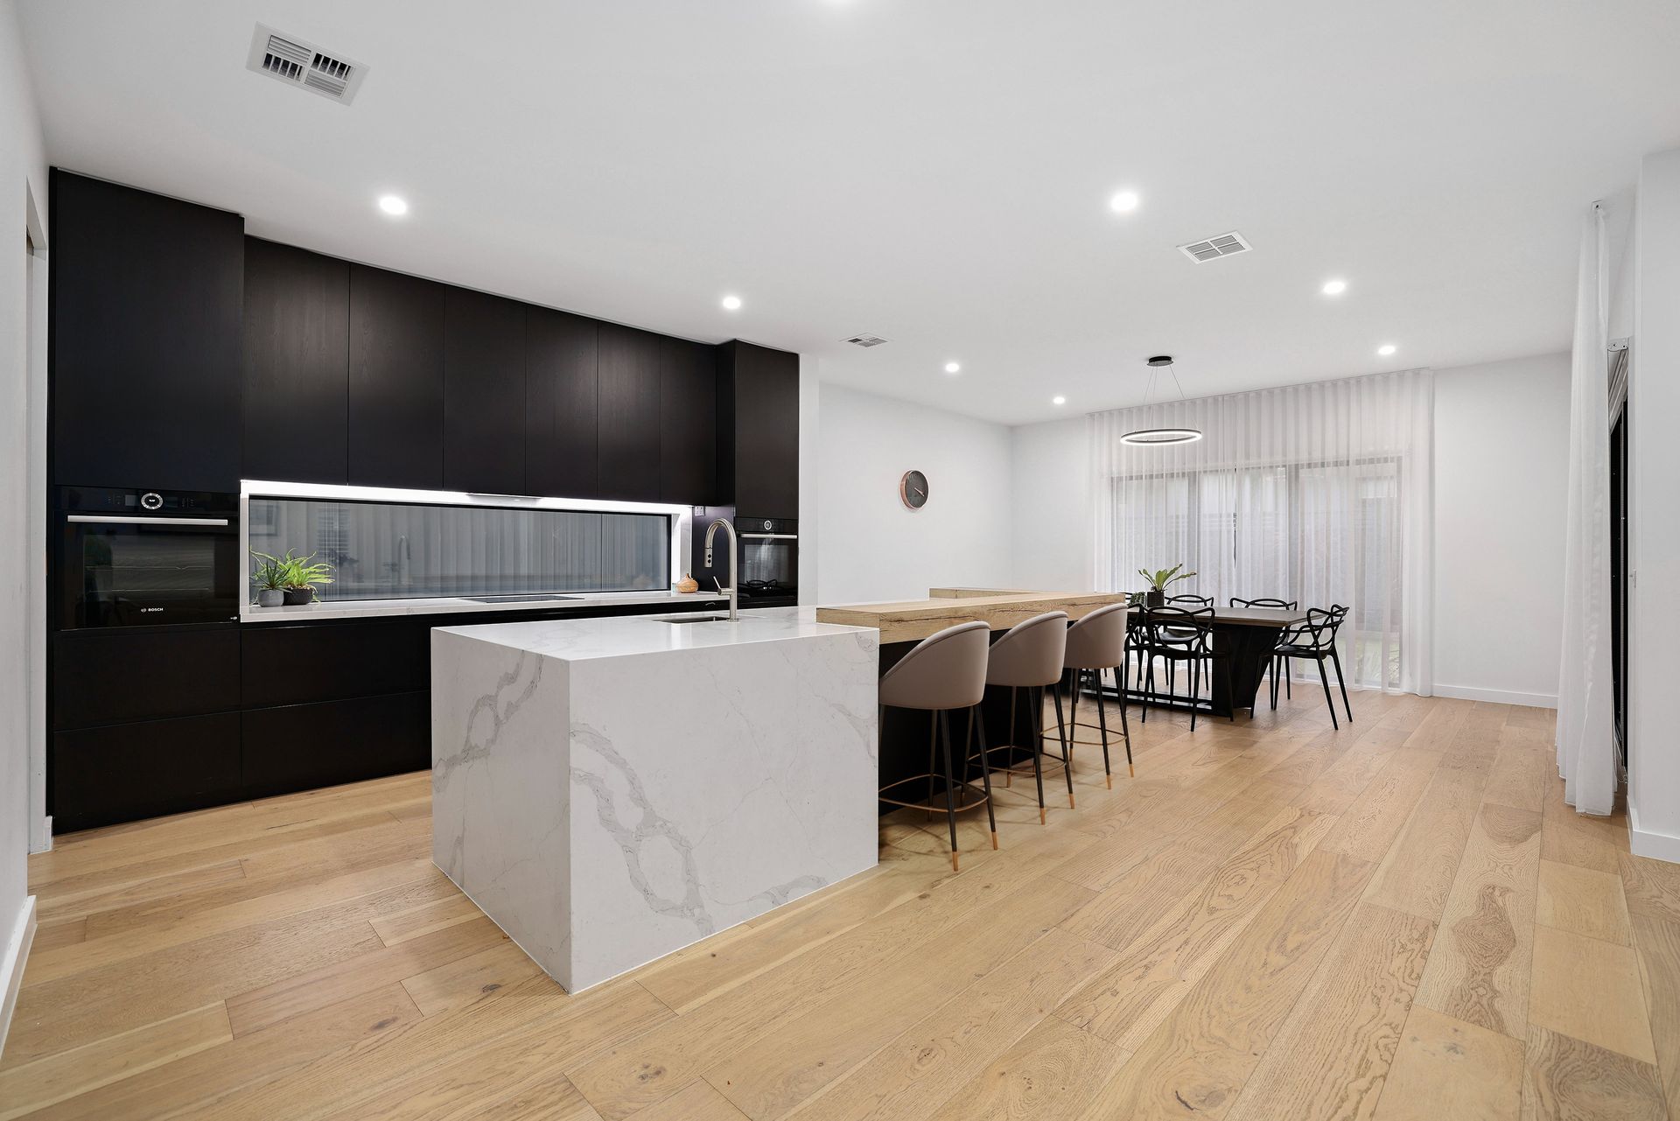
The kitchen overlooks the entire space and boasts an elegantly designed breakfast bar, dual ovens that mirror each other on either side of the long back bench featuring a window splashback, and an induction cooktop. The island bench houses a large sink with brushed brass tapware, Waterfall marble benchtops, and elegant black cabinetry that is also reflected throughout the kitchen and butler's pantry. The addition of the butler's pantry adds extra pantry space, bench space, a SMEG gas cooktop, an additional sink with built-in drainer, and a large fridge space.
Ascending the floating staircase, a large retreat area connects the 4 bedrooms, main bathroom, and powder room. Each oversized bedroom is fitted with built-in robes, large windows, floor-to-ceiling curtains, and a study desk, making it easy for kids and guests to make themselves at home. The main bathroom services the three bedrooms at the rear and features a freestanding bath, double vanity, and spacious shower.
The master suite, located at the front of the home, boasts stunning views over parklands, and floor-to-ceiling sheer curtains retain privacy. The adjoining ensuite and walk-in robe are large in their own right, seamlessly following from the main master suite. The walk-in robe features floor-to-ceiling cabinetry and a large dressing table. The ensuite uses its space well, with a central double vanity, walk-in shower, hidden toilet, and a freestanding bath that looks out to the views beyond.
High ceilings, ducted reverse cycle heating and cooling, ceiling fans, plantation shutters, roller blinds, a storage shed, and pristine gardens are just a few of the extras that are hidden amongst the grandeur of the home.
Outside, a wood fire pizza oven blends with the home to perfection and creates the perfect excuse for pizza parties and family gatherings. The alfresco area features a ceiling fan and is the perfect place for outdoor entertainment all year round.
This meticulously designed residence stands as a testament to contemporary elegance and thoughtful craftsmanship. Boasting panoramic views of lush greenery and vibrant sunsets, this home resides on the sought-after street of Gardner Road, opposite Bailey reserve and close to Valkstone Primary, McKinnon Secondary College, Brighton Beach, Glen Eira Sports and Aquatic Center, Chadstone Shopping Centre, Monash health Moorabbin, buses and McKinnon Station.
Disclaimer: We have, in preparing this document, used our best endeavours to ensure that the information contained in this document is true and accurate, but we accept no responsibility and disclaim all liability in respect to any errors, omissions, inaccuracies or misstatements in this document. Prospective purchasers should make their own enquiries to verify the information contained in this document. Purchasers should make their own enquires and refer to the due diligence checklist provided by Consumer Affairs. Click on the link for a copy of the due diligence checklist from Consumer Affairs. http://www.consumer.vic.gov.au/duediligencechecklist