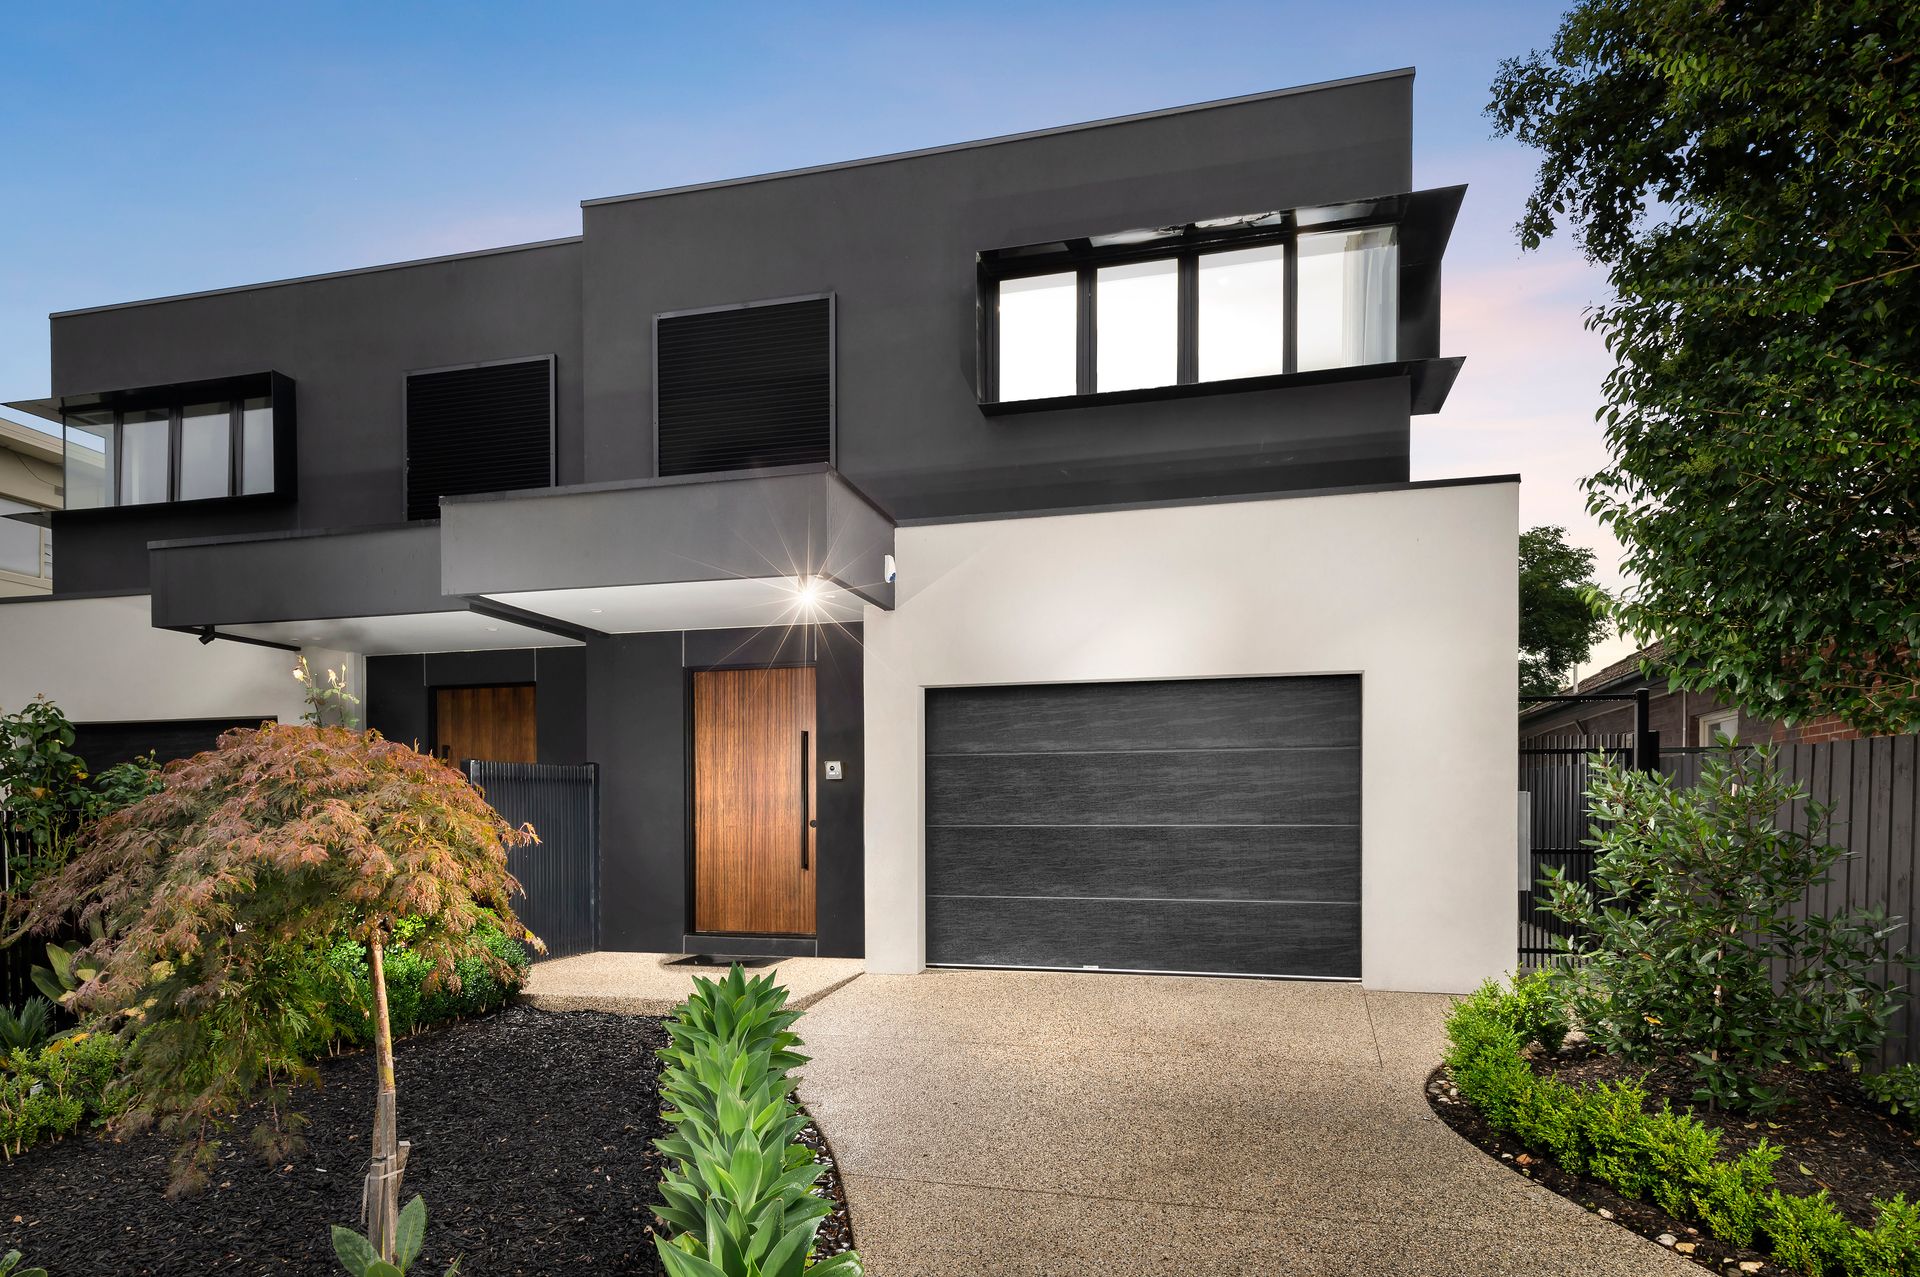
The perfect showcase of elegance, style and sophistication, this exceptional residence has been custom designed and built by MK Builds to exceed all your expectations, whilst ensuring your family lives a lifestyle of low-maintenance ease in the coveted McKinnon Secondary zone (STSA).
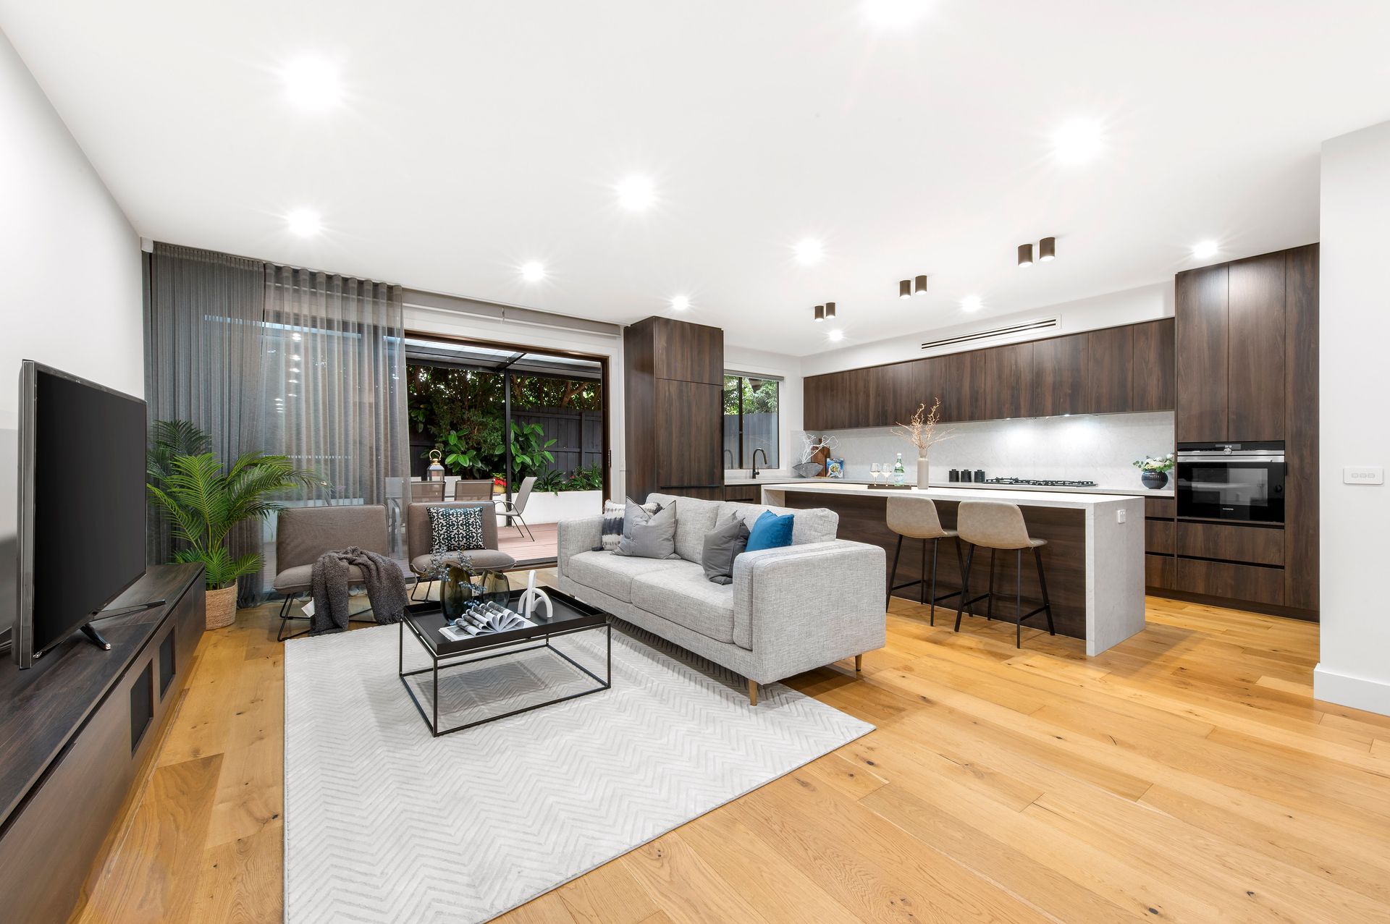
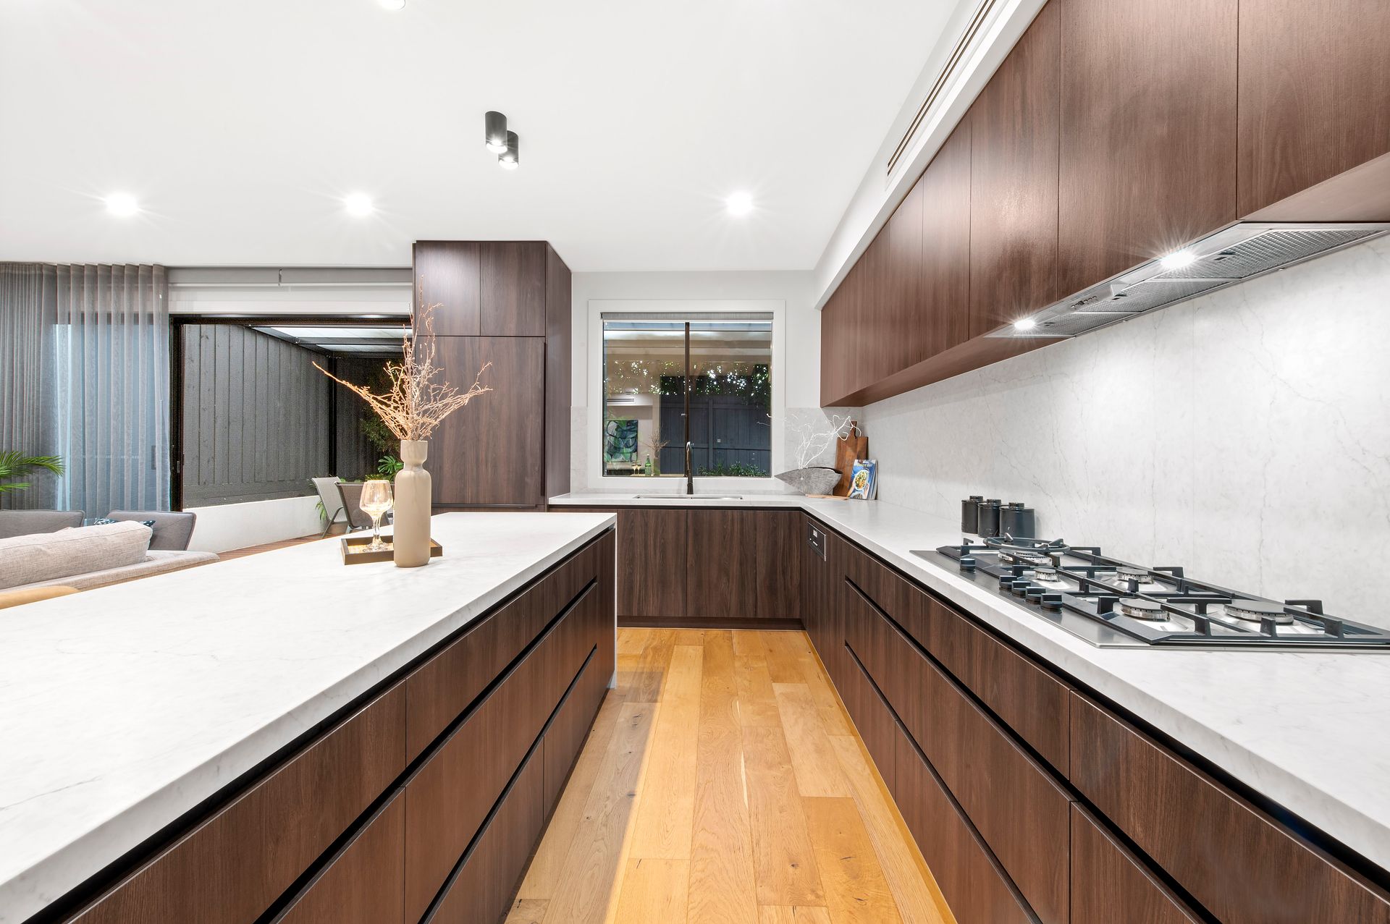
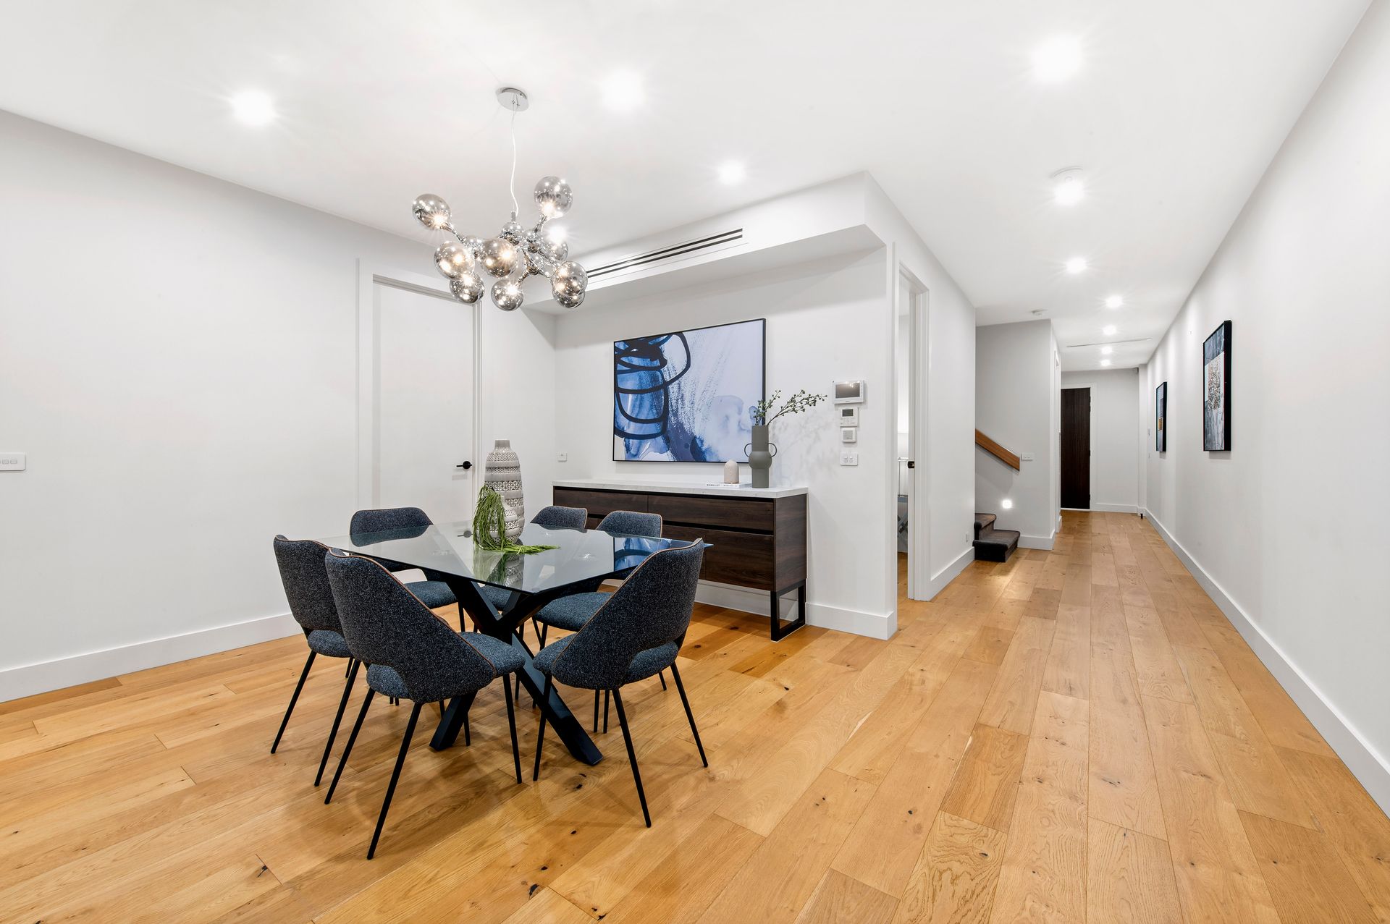
Step inside and discover a luxurious open plan living and dining domain boasting built-in buffet and entertainment unit, underpinned by a state-of-the-art kitchen that's been beautifully detailed with shimmering stone benchtops and matching splashbacks, soft-close cabinetry, Siemens appliances (including 900mm gas cooktop), integrated Miele dishwasher and an island breakfast bench adorned with waterfall ends.
Stackable sliding doors afford an effortless link with the outdoors, extending the space out onto an exquisite decked alfresco that's set to capture the hearts of those who love to entertain.
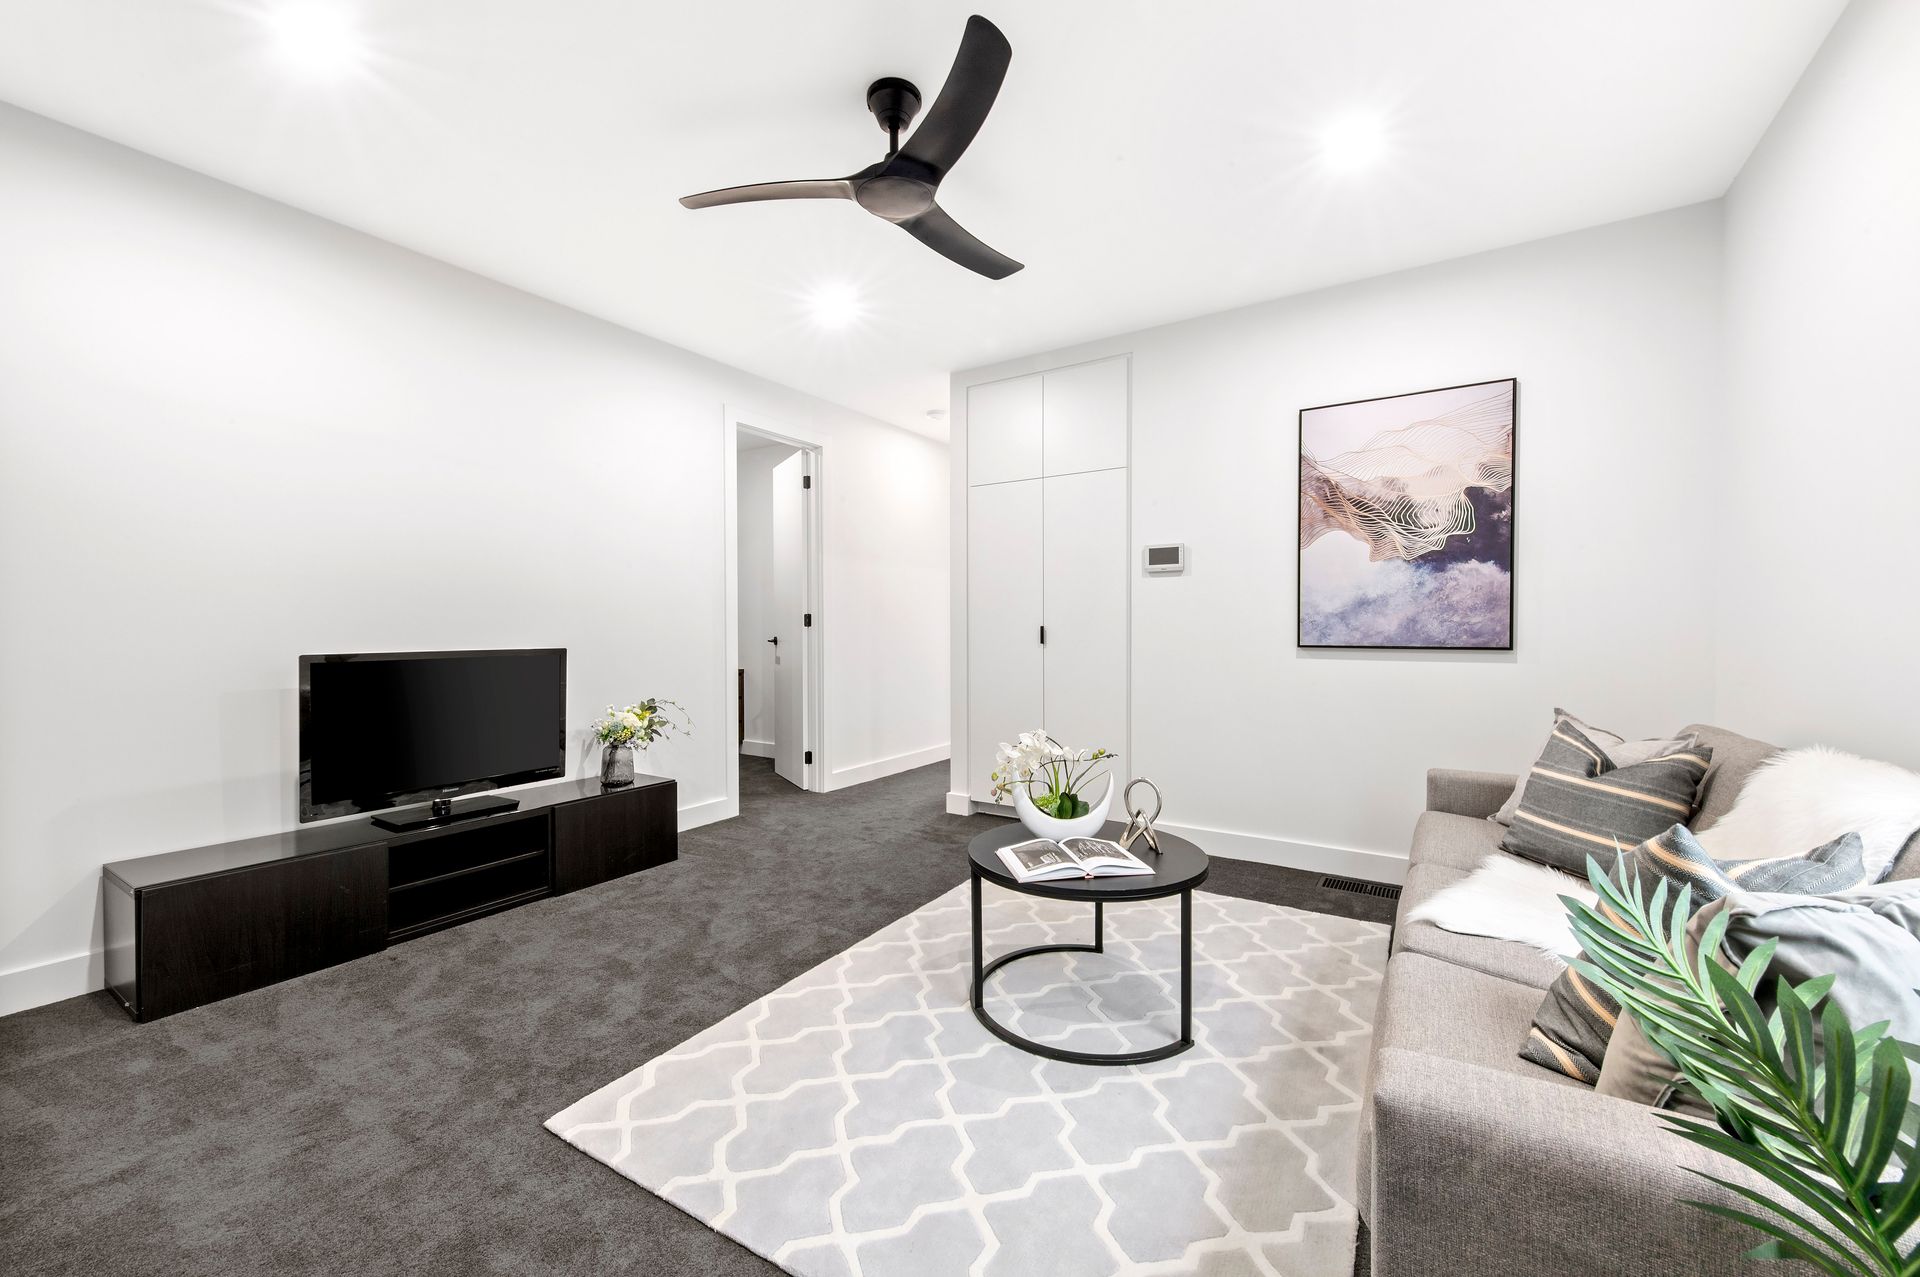
Completing the downstairs dimensions, a robed guest bedroom benefits from its own ensuite and is further accompanied by a powder room and laundry. While upstairs, a family retreat provides access to the three remaining robed bedrooms plus the study, each featuring an ensuite, including the master bedroom with large walk-in robe and modern twin vanity ensuite enhanced by floor-to-ceiling tiles, stone-finished vanity rainfall effect shower and a soothing bath.
Further complemented by high ceilings, ducted heating, refrigerated air conditioning, alarm, landscaped gardens, water tank, single garage with internal access plus excellent off-street parking available for additional vehicles in the driveway.
Brilliantly situated within the prized Mckinnon Secondary College zone, moments from Hughesdale Primary, Oakleigh Grammar, buses and trains, parkland, Oakleigh shops, Chadstone Shopping Centre plus major arterials.
Photo ID required at all open for inspections.
Disclaimer: We have, in preparing this document, used our best endeavours to ensure that the information contained in this document is true and accurate, but we accept no responsibility and disclaim all liability in respect to any errors, omissions, inaccuracies or misstatements in this document. Prospective purchasers should make their own enquiries to verify the information contained in this document. Purchasers should make their own enquires and refer to the due diligence checklist provided by Consumer Affairs. Click on the link for a copy of the due diligence checklist from Consumer Affairs. http://www.consumer.vic.gov.au/duediligencechecklist