Sold

1104 North Road,
Bentleigh East 3165, Victoria

7 bedrooms
8 bathrooms
4 car spaces
844m² land size
425m² building size
House

Price withheld


Property details

Extraordinary Poolside Excellence

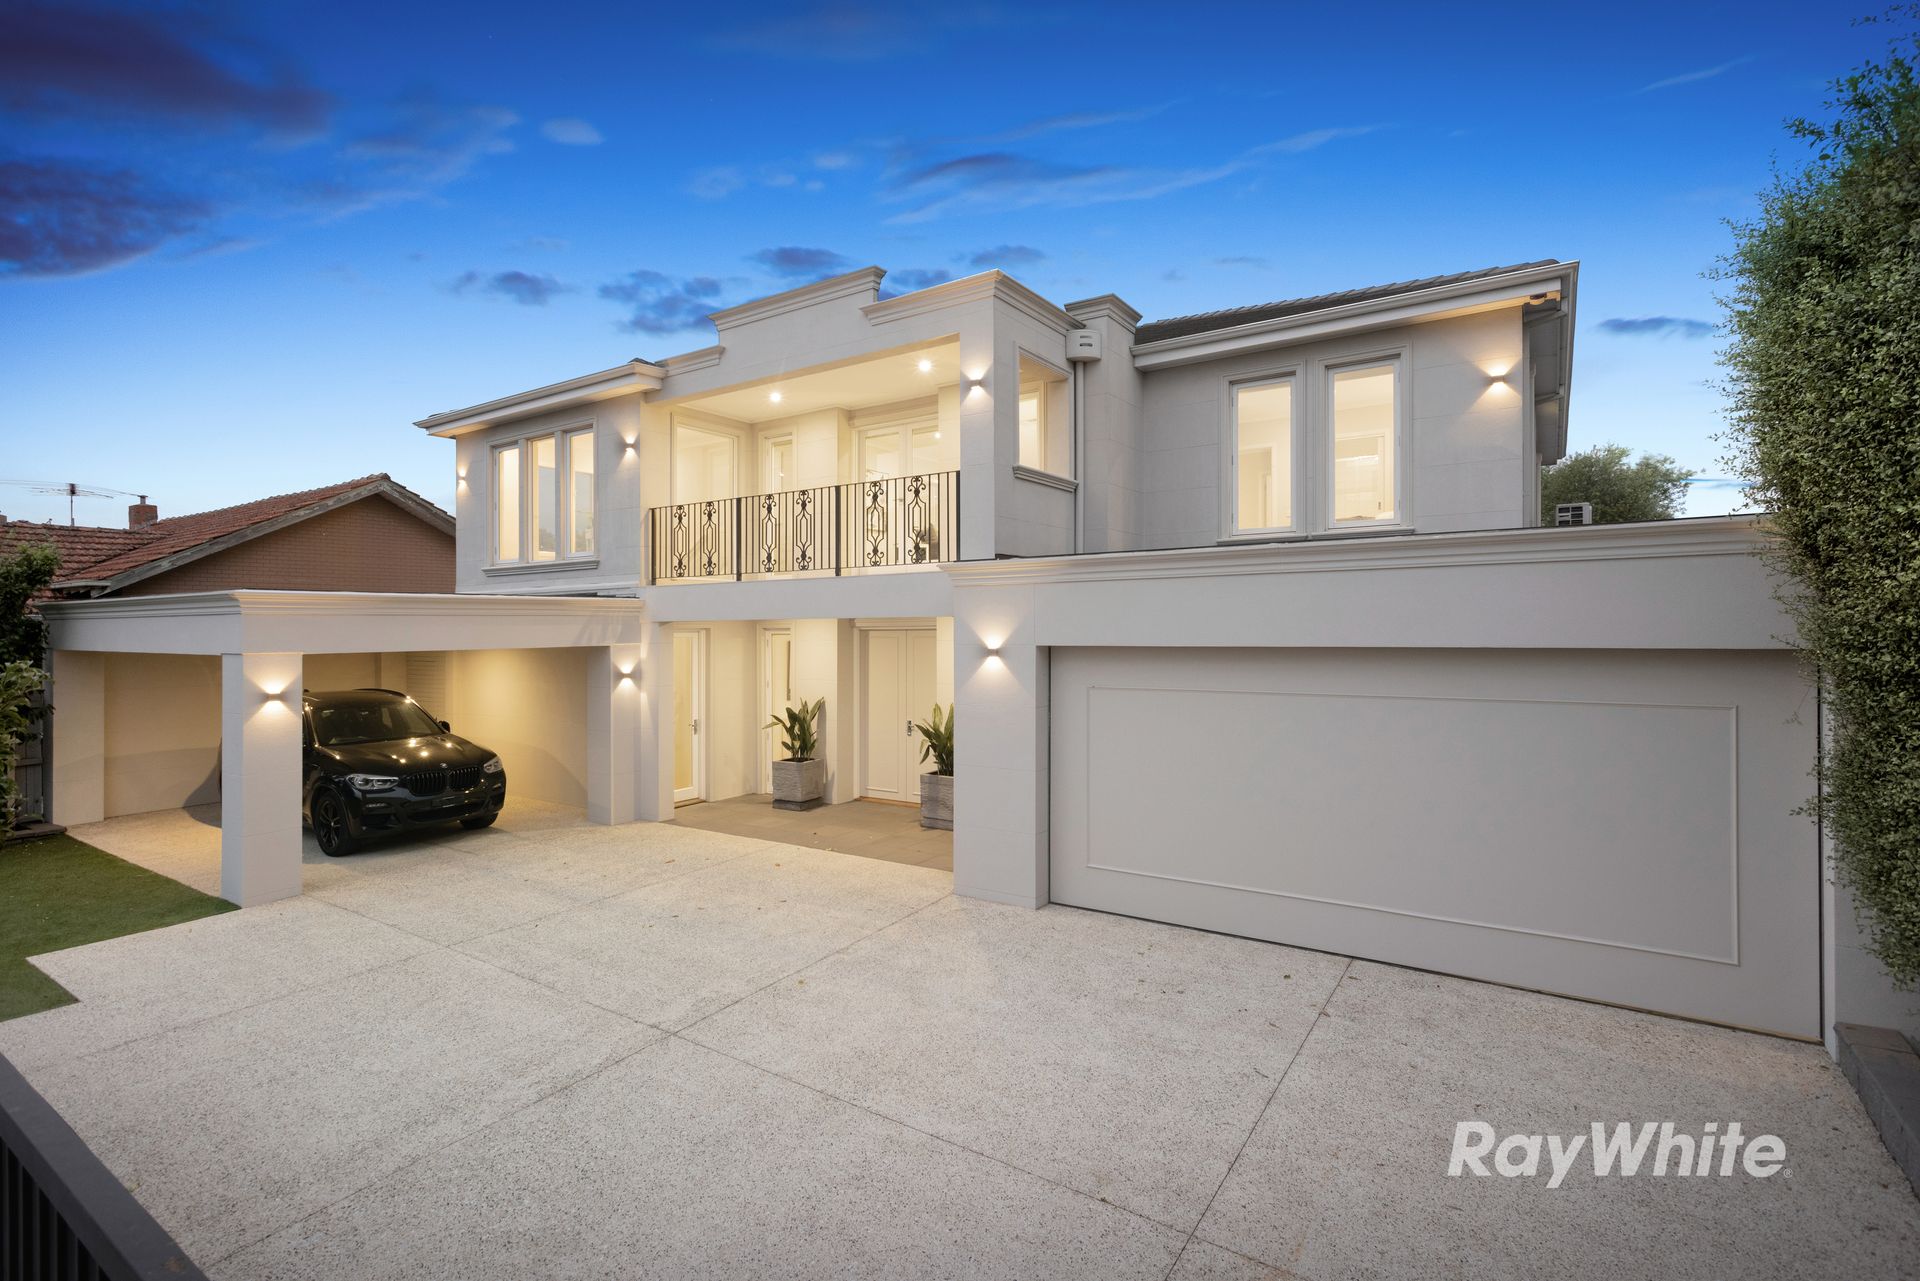
The ultimate showcase of unparalleled family scale and European elegance, this phenomenal 7 bedroom, 8 bathroom classical contemporary showpiece is unrivalled in its entertaining supremacy.

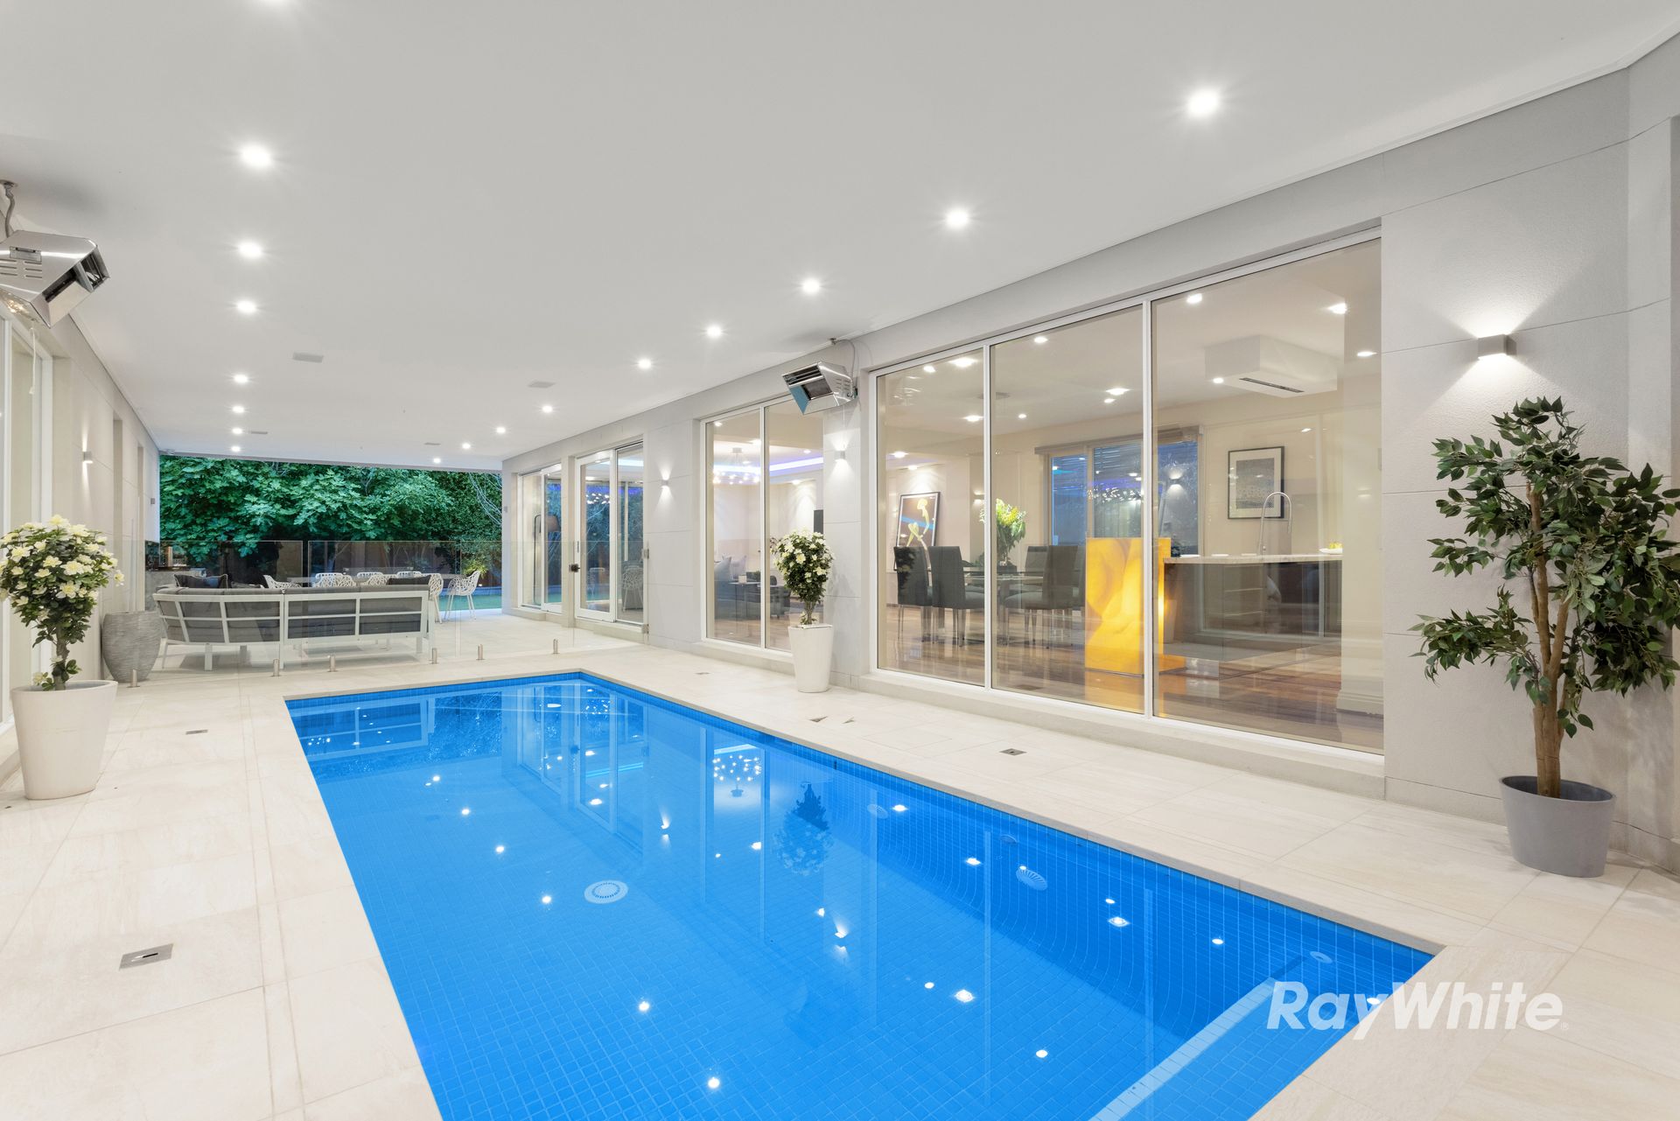
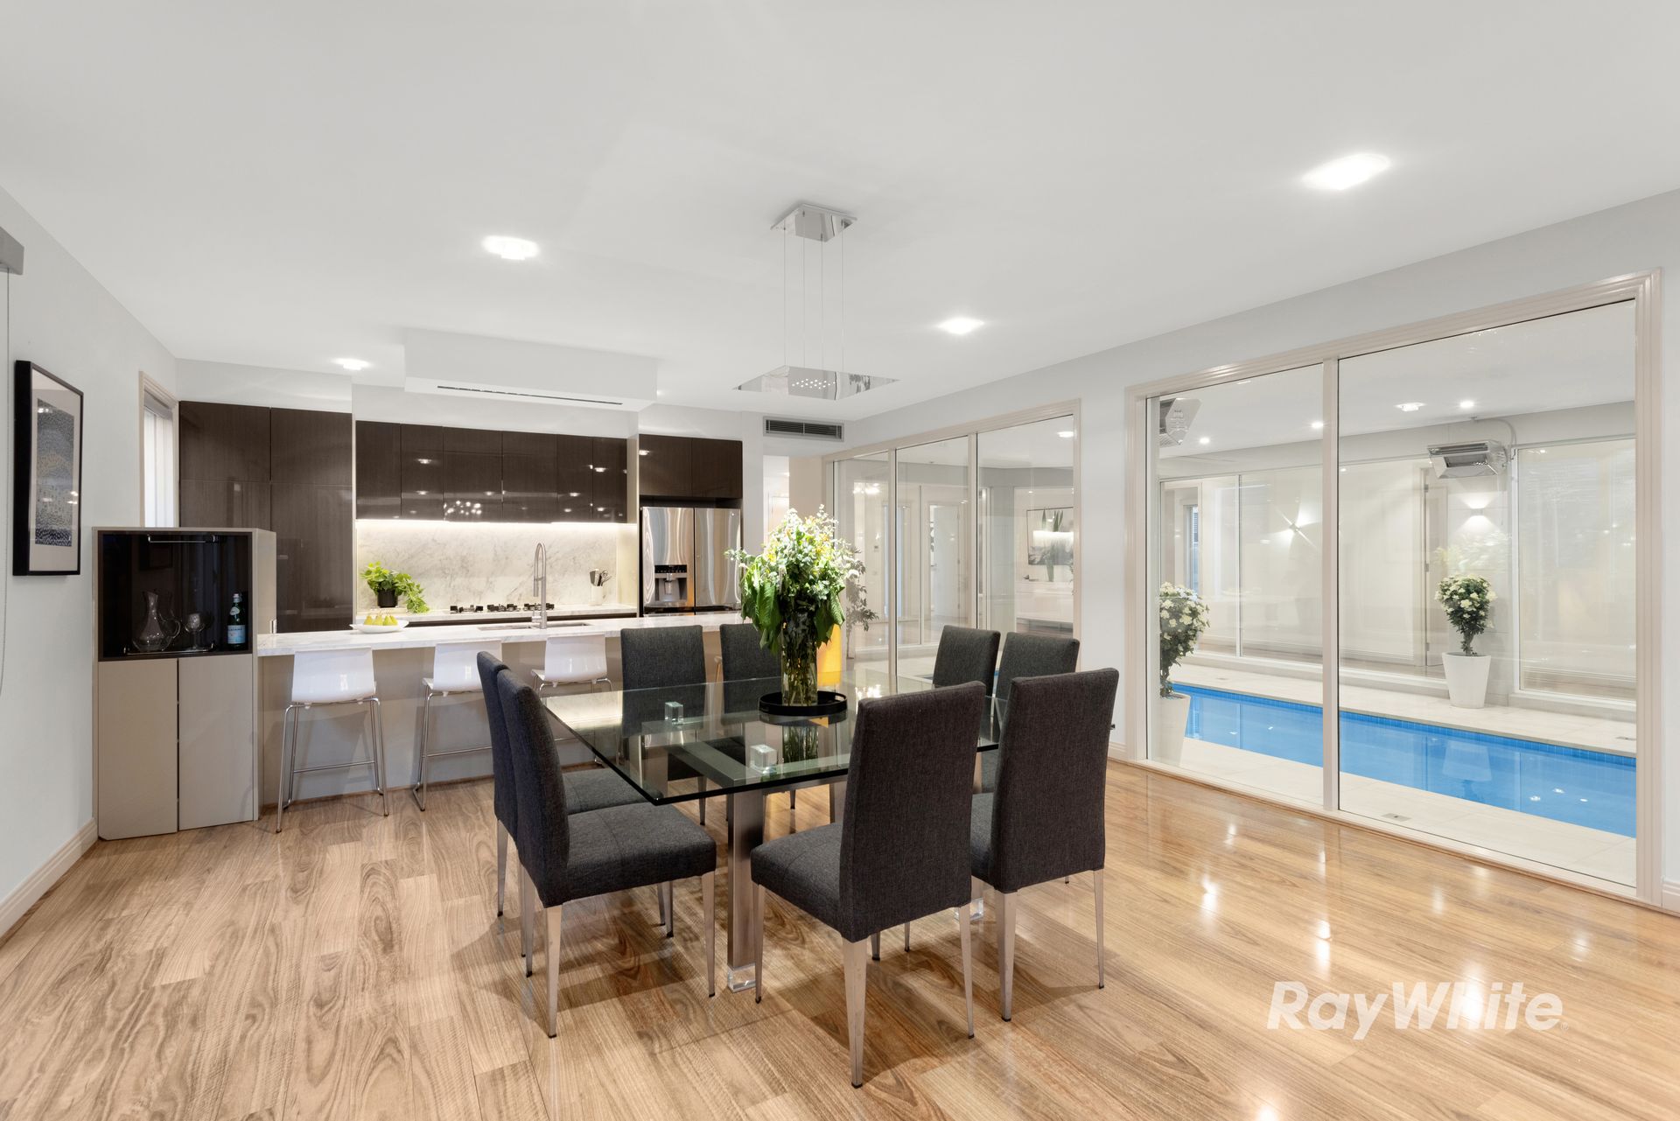
Centred around the scintillating fully tiled internal swimming pool (outdoor heaters) with a surrounding enclave of spectacular picture windows providing stellar sights, this dual living sensation sectors impeccably with kitchens and extensive indoor/outdoor entertaining zones upon each level.

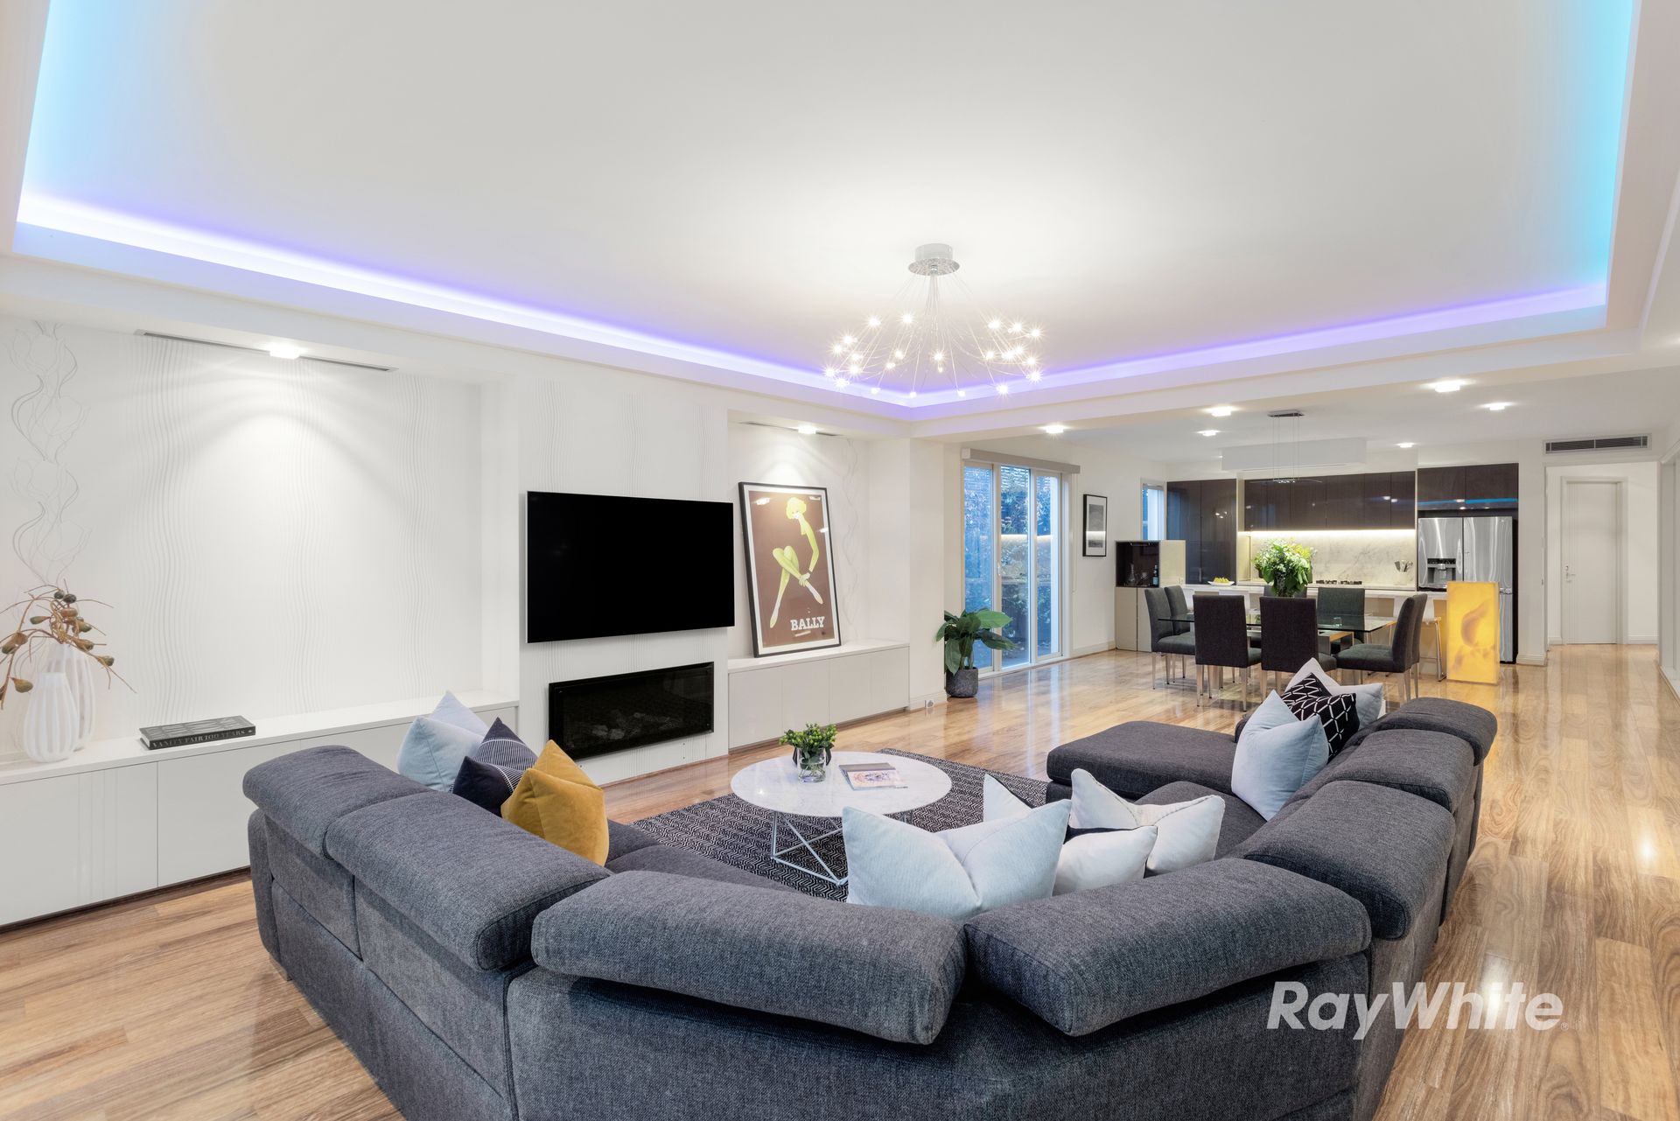
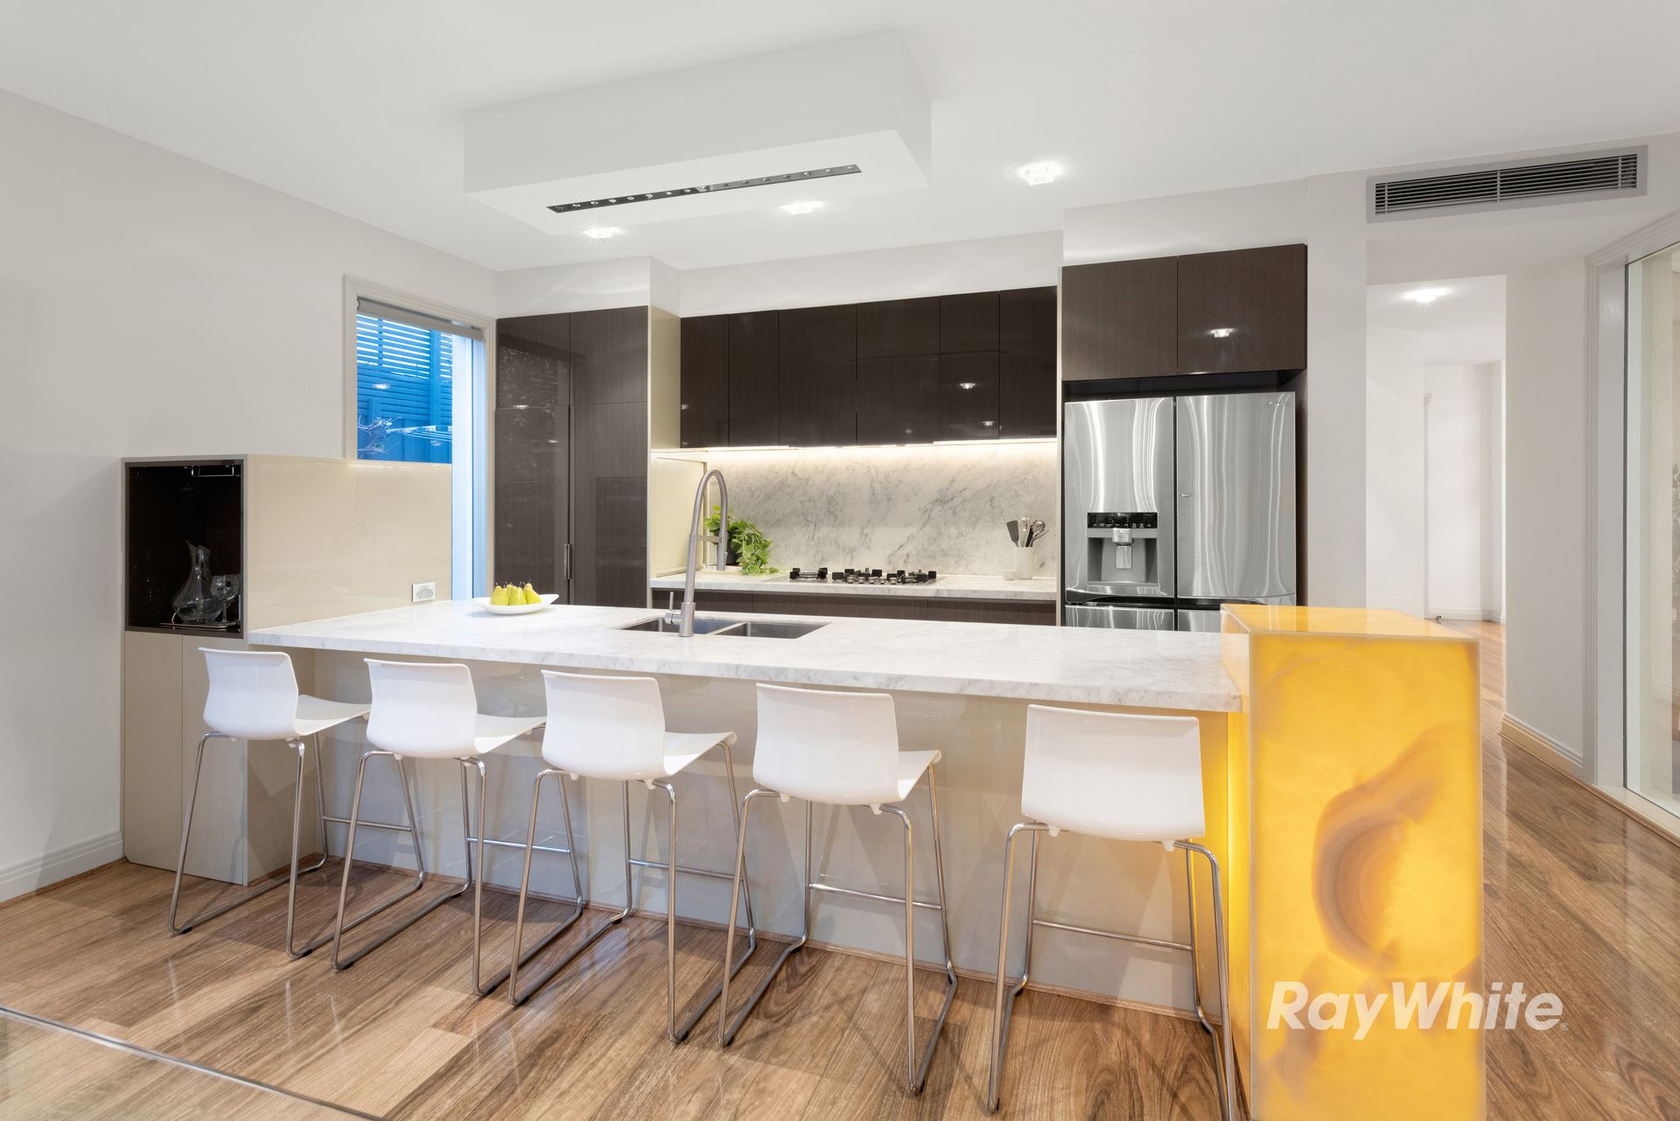
The bedazzling blue water immediately hits upon entry into the impressive entry foyer, while an inspiring open plan living and dining area (gas fireplace) connects into the glamorous Calcatta marble kitchen equipped with quality Kleenmaid appliances and feature marble block.

Outside, undercover entertaining spaces feature a premium stone alfresco kitchen (with sound system), while a sweeping mod-grass lawn provides abundant room for playtime and pets in the privately landscaped rear garden.

Upstairs features an enormous living and dining area with adjoining spacious kitchen, an entertainer's paved terrace and a north-facing front balcony. With a seperate entrance, the entire top floor is perfect to be leased out independently or to house teenagers seeking their own space.

Featuring 7 classy bedroom suites (all with polished ensuites, robes and reverse cycle A/C), with the sumptuous downstairs main featuring a lavish walk-in robe and palatial ensuite with double shower, double vanity and freestanding bath.

The incredible picture is complete with an upstairs study area, downstairs fitted laundry, powder rooms inside and out and an outdoor shower.

Perfect for inter-generational or blended families wanting to be under the one roof, as this astounding residence is enhanced with ducted heating, reverse cycle air conditioning, CCTV, timber floors, designer lighting, prolific storage, a double auto garage, a carport pavilion and secure parking behind an auto gate.

Close to Hughesdale Primary School, Argyle Reserve and the Monash University bus; moments to Oakleigh Grammar School, Sacred Heart Girls' College, The Links Shopping Centre, Oakleigh Central, Oakleigh station and world-class golf courses.

All information about the property has been provided to Ray White by third parties. Ray White has not verified the information and does not warrant its accuracy or completeness. Parties should make and rely on their own enquiries in relation to the property.

Due diligence checklist for home and residential property buyers.


Explore the area


School catchments

  • Hughesdale Primary School Primary Prep-6 Government 0.54km
  • Sacred Heart School Primary Prep-6 Catholic 0.93km
  • Coatesville Primary School Primary Prep-6 Government 1.5km
  • Oakleigh Grammar Combined Prep-12 Independent 1.5km
  • St Patrick's School Primary Prep-6 Catholic 1.7km

Nearest schools, measured in a straight line from the property. Provided as a guide only; check catchment and enrolment eligibility with the school. School data © ACARA, licensed under CC BY 4.0.


Find out how much home loan repayments will be

It’s important to understand repayment amounts before you apply for a home loan. A Loan Market broker can compare over 100 lenders to find the right loan for you. Use the Loan Market calculator to get a better indication of repayments.

Loan Market Pty Ltd | Australian Credit Licence 390222. All interest rates stated must include "p.a." and the relevant Comparison Rate in full.


Back to top