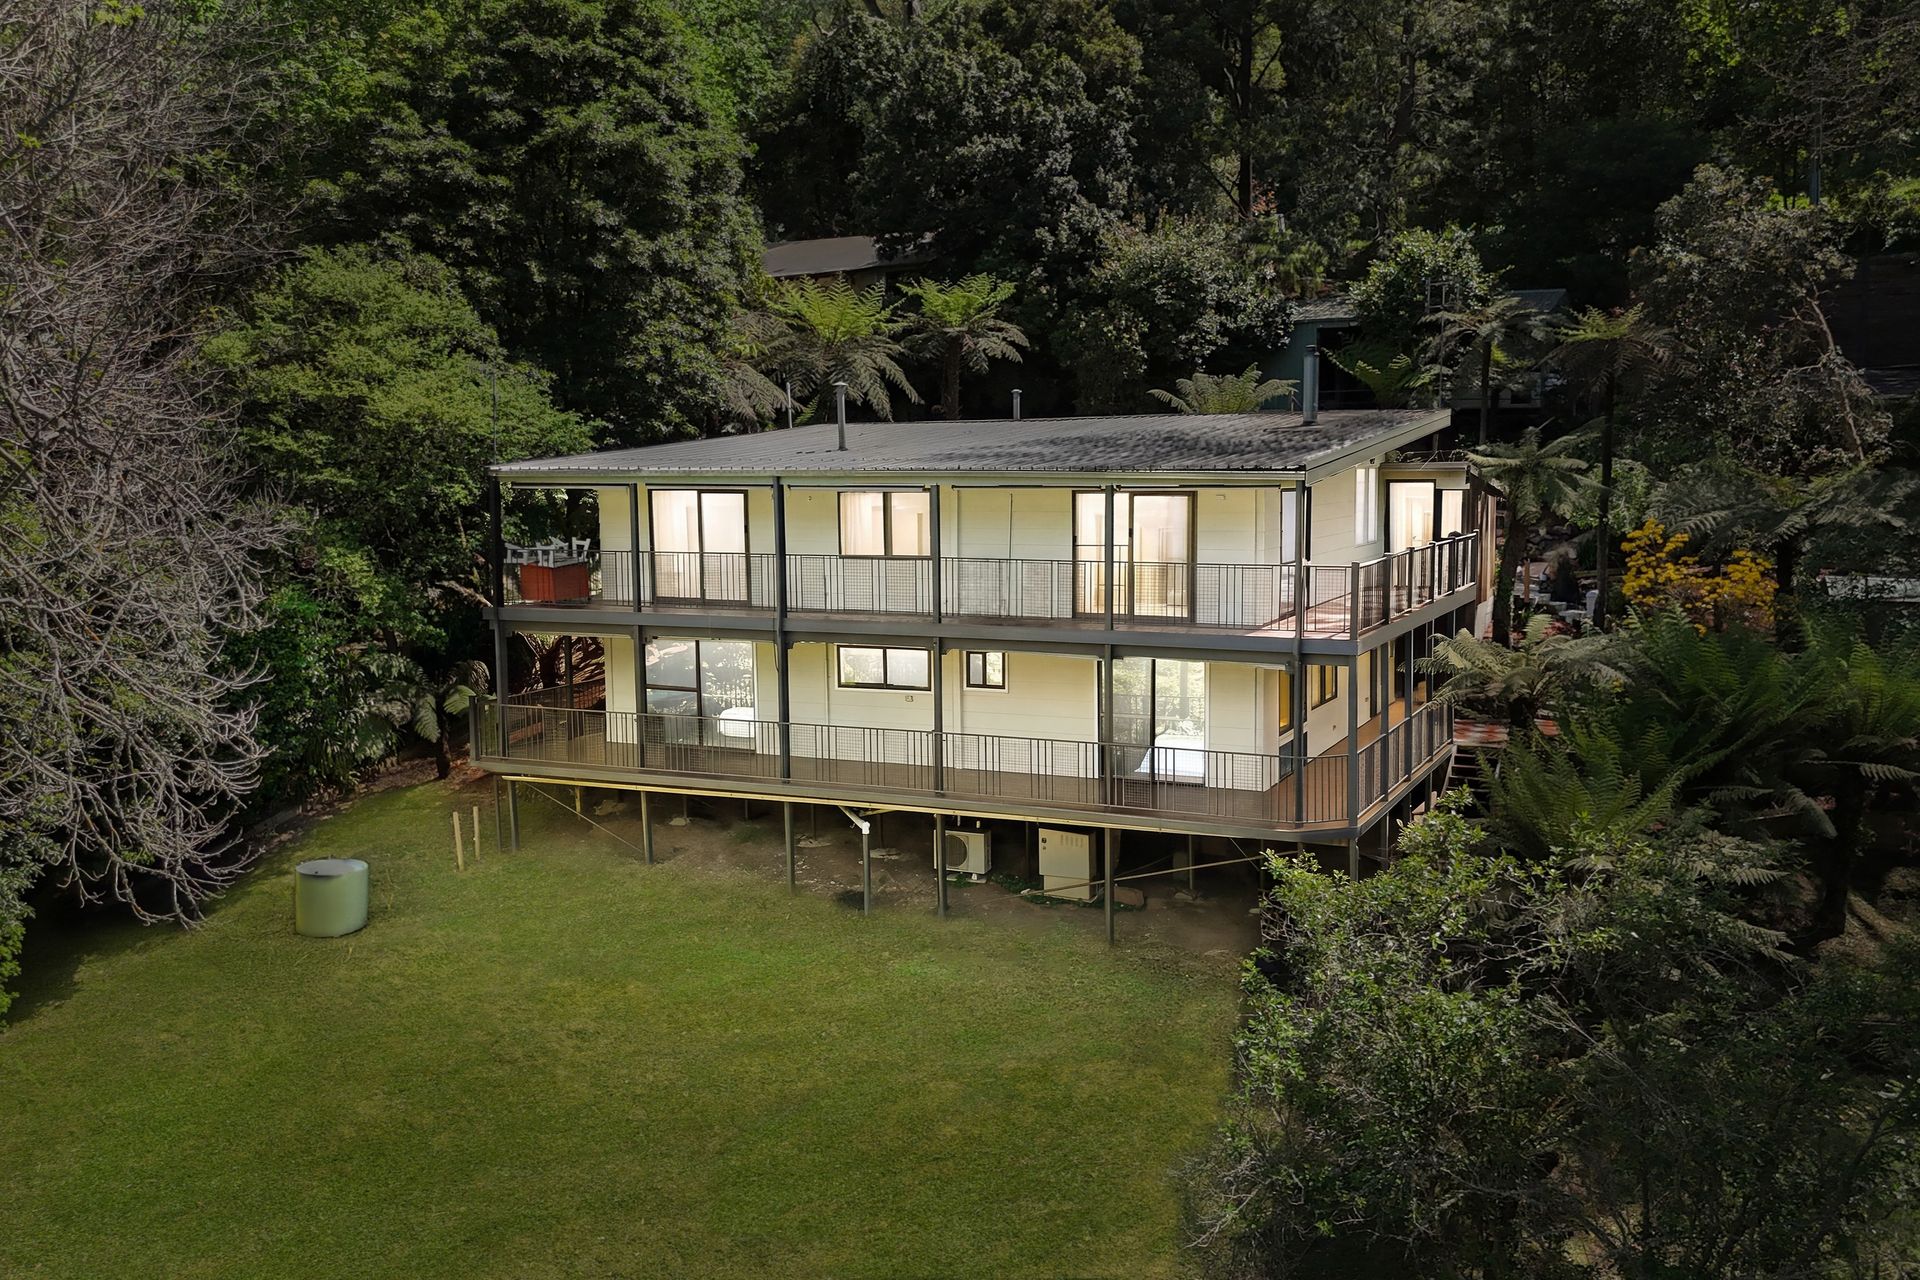
Nestled within an established landscape of towering trees, lush ferns and natural greenery, this substantial multi-level residence offers a distinctive combination of spacious family living, flexible accommodation and peaceful hillside surroundings. Showcasing warm timber finishes, multiple living zones, two kitchen areas and an expansive wraparound balcony, the home embraces its natural setting while offering the convenience of Belgrave's vibrant township just minutes away.
A welcoming sunroom introduces the home's character, with a stone-tiled retaining wall feature adding texture to the entrance. Beyond, solid hardwood staircases connect the various levels, revealing a thoughtfully arranged interior with generous proportions, timber detailing and versatile spaces suited to growing families or extended households.
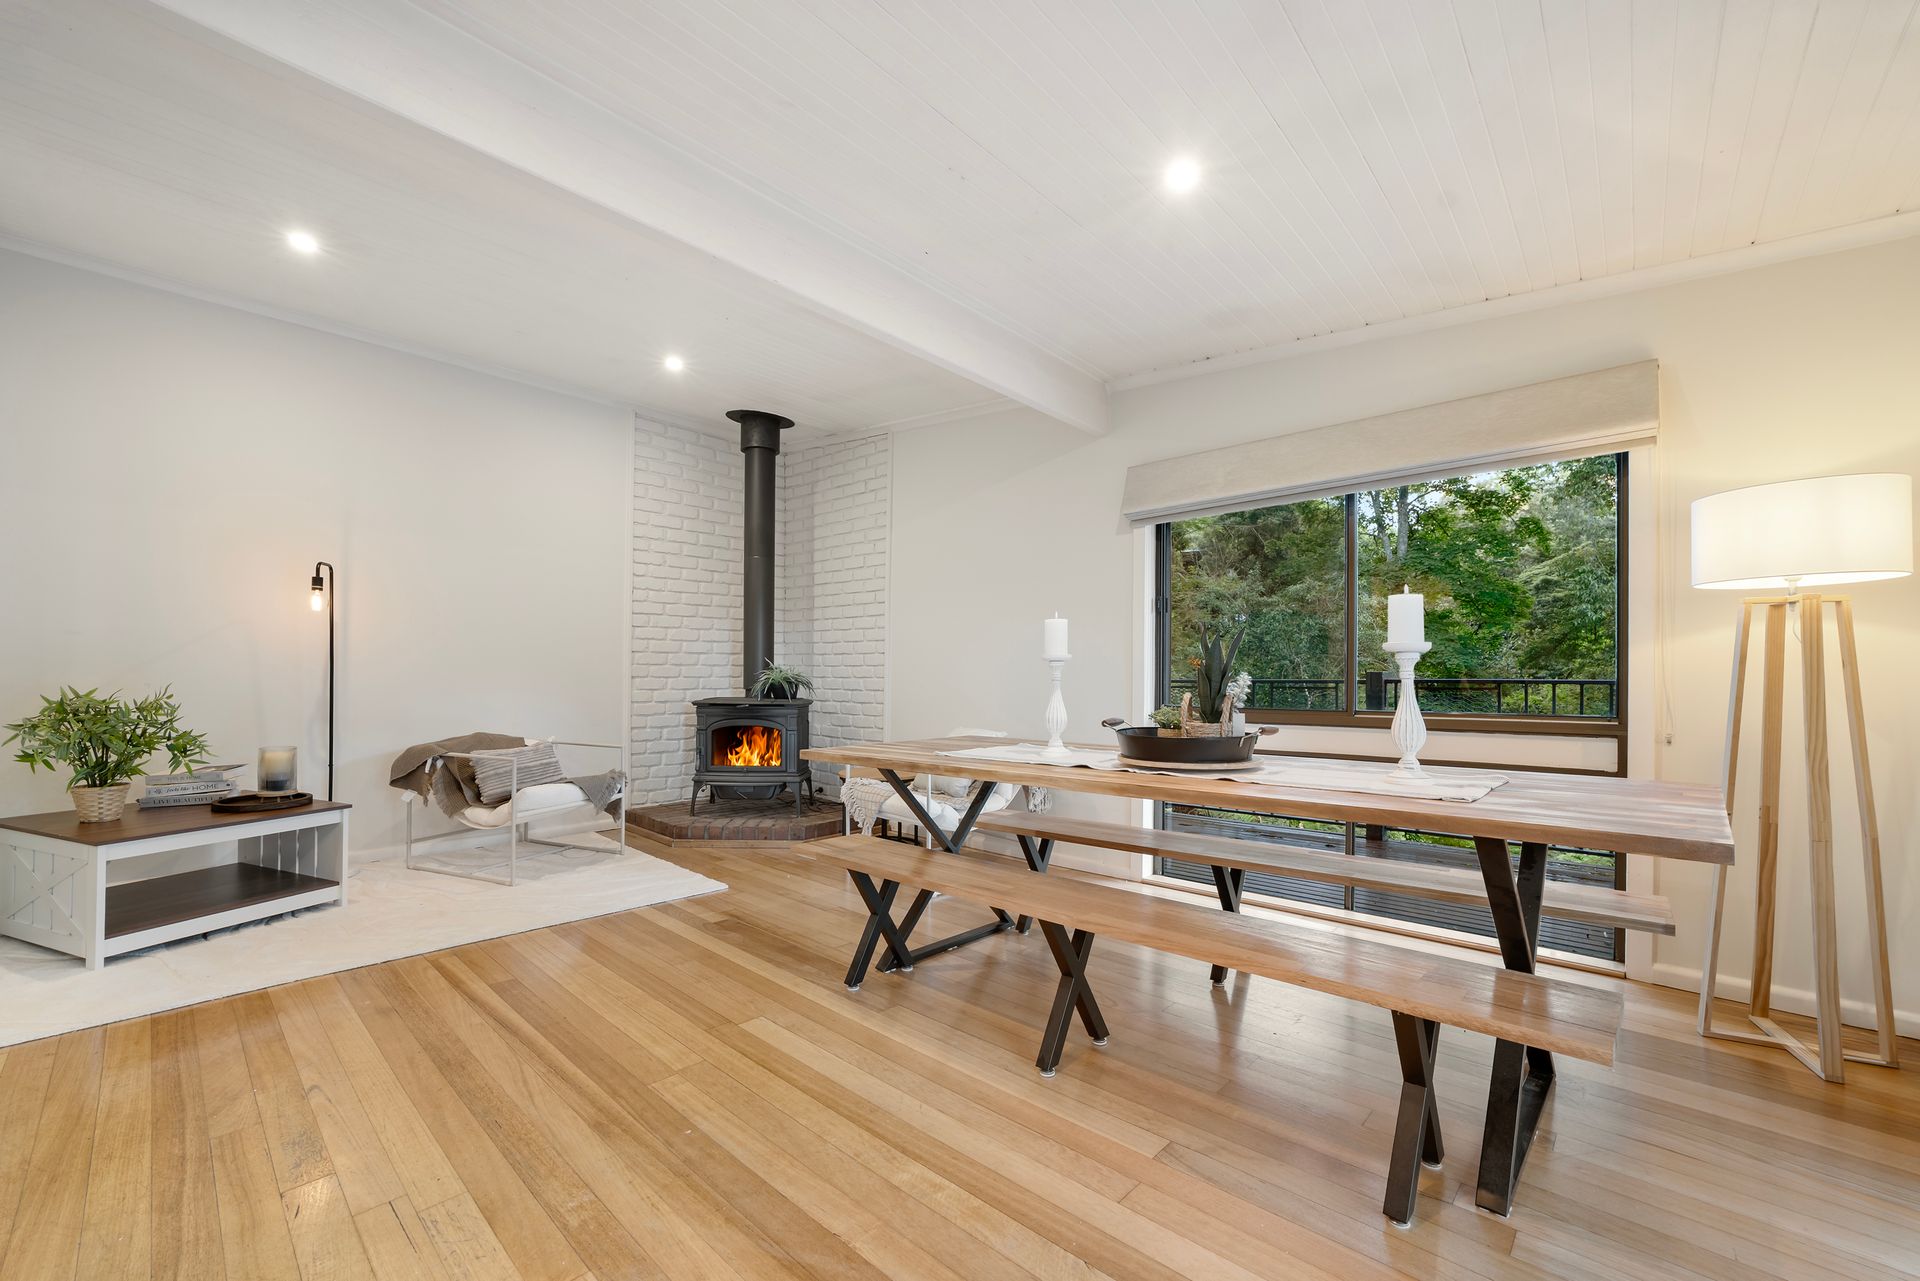
The upper level forms an inviting centrepiece of the residence, where timber flooring and wood-panelled ceilings create a warm atmosphere throughout the main living spaces. The generously proportioned living room features a fireplace, Daikin air conditioning and sliding glass doors opening directly onto the wraparound balcony. Here, scenic outlooks across the surrounding greenery provide a tranquil backdrop for morning coffee, outdoor dining or simply enjoying the changing seasons.
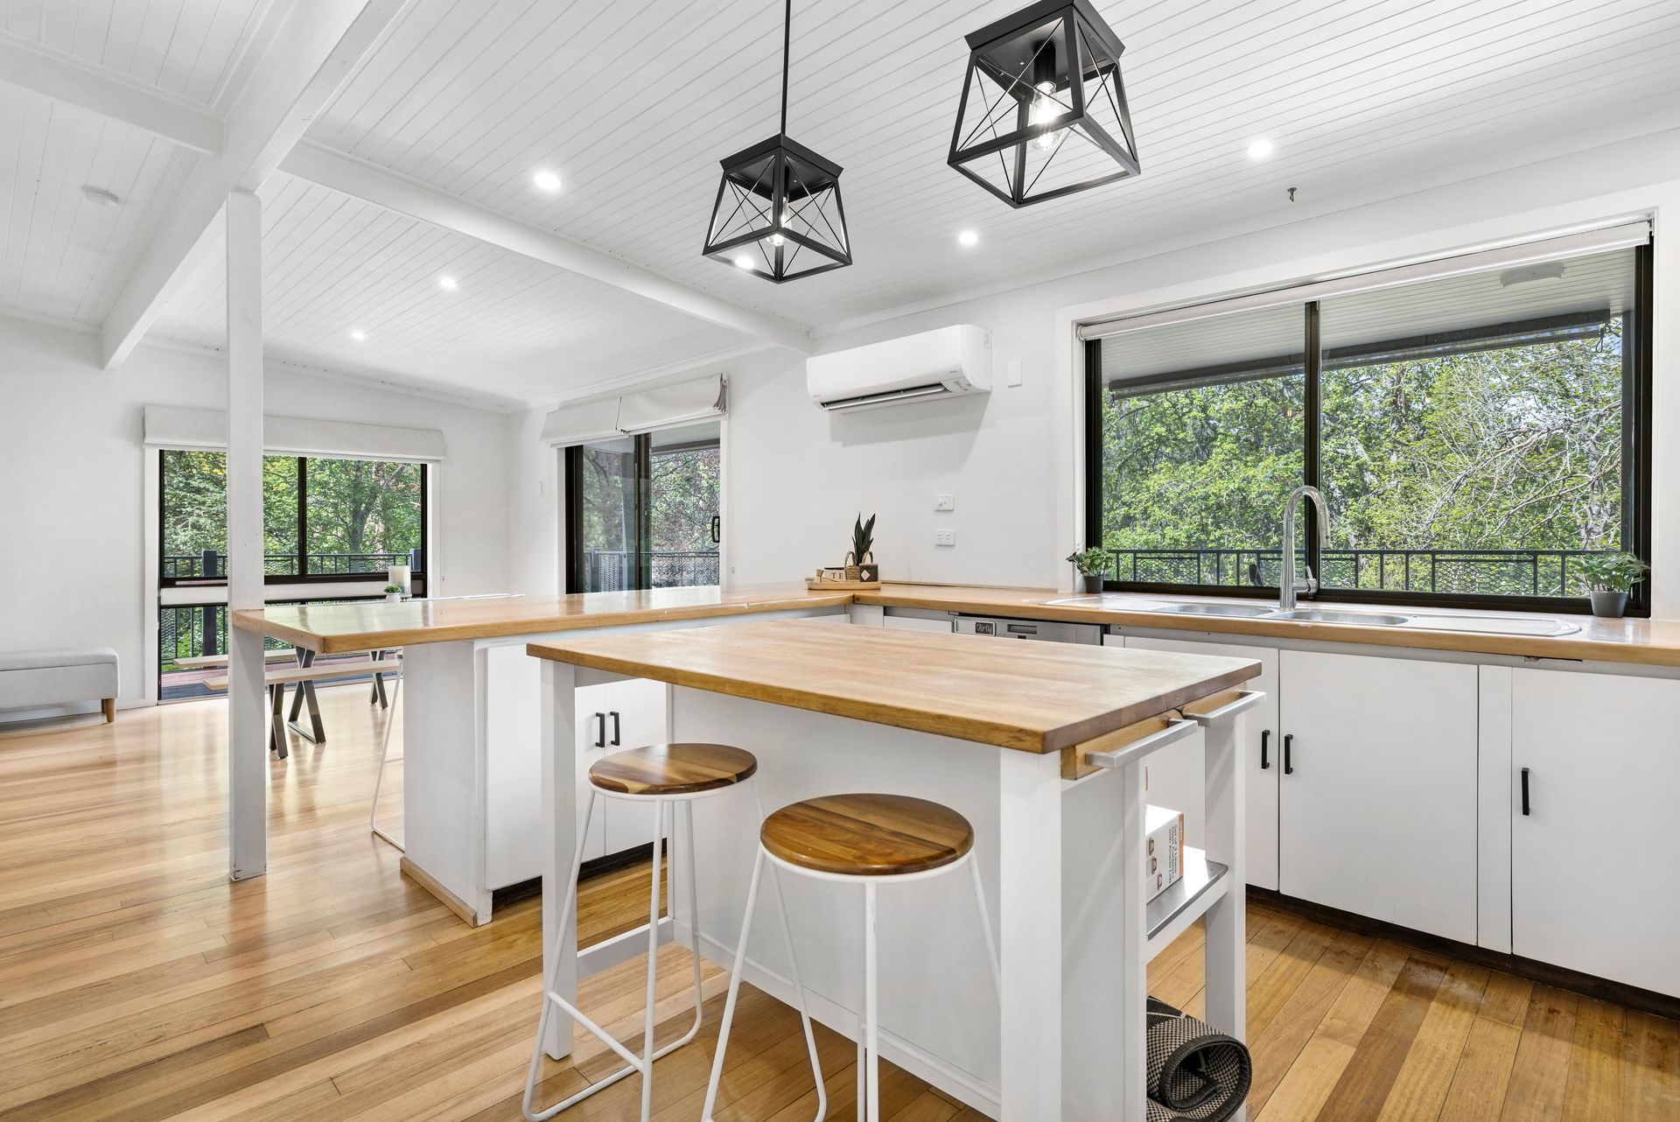
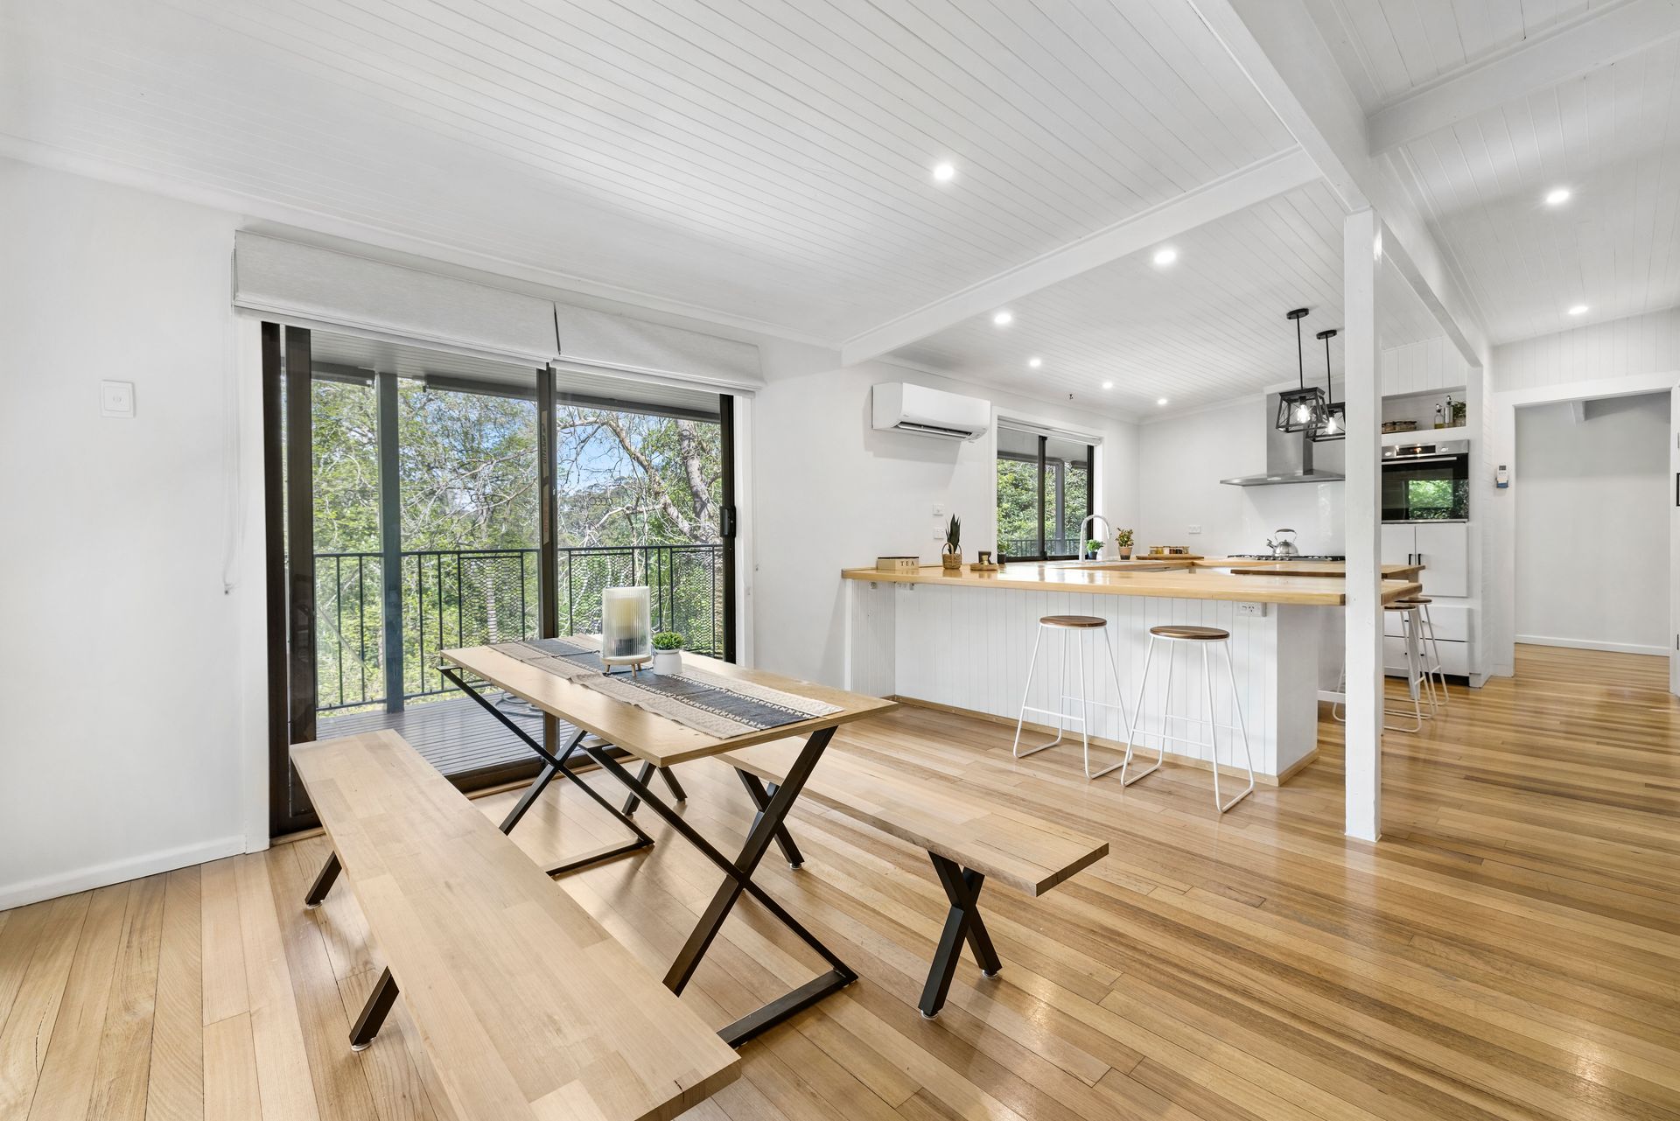
The main kitchen combines practicality with distinctive character, featuring a Bosch oven, Miele cooktop, Miele rangehood and Miele dishwasher. A double sink, two pantry spaces and timber finishes complement the generous preparation areas, while the adjoining dining and living spaces provide room for everyday meals.
An additional sitting and study area offers a dedicated space for working from home or quiet relaxation. With multiple living and dining areas arranged across the residence, the layout provides opportunities for family members to gather together or enjoy their own private retreats.
The mid-level extends the home's versatility with a secondary kitchen featuring vinyl benchtops, a Belling oven and cooktop, Whirlpool rangehood and stainless-steel sink. An adjoining living and meals area, bedroom, bathroom and laundry provide additional functionality, allowing the home to accommodate a variety of family living arrangements.
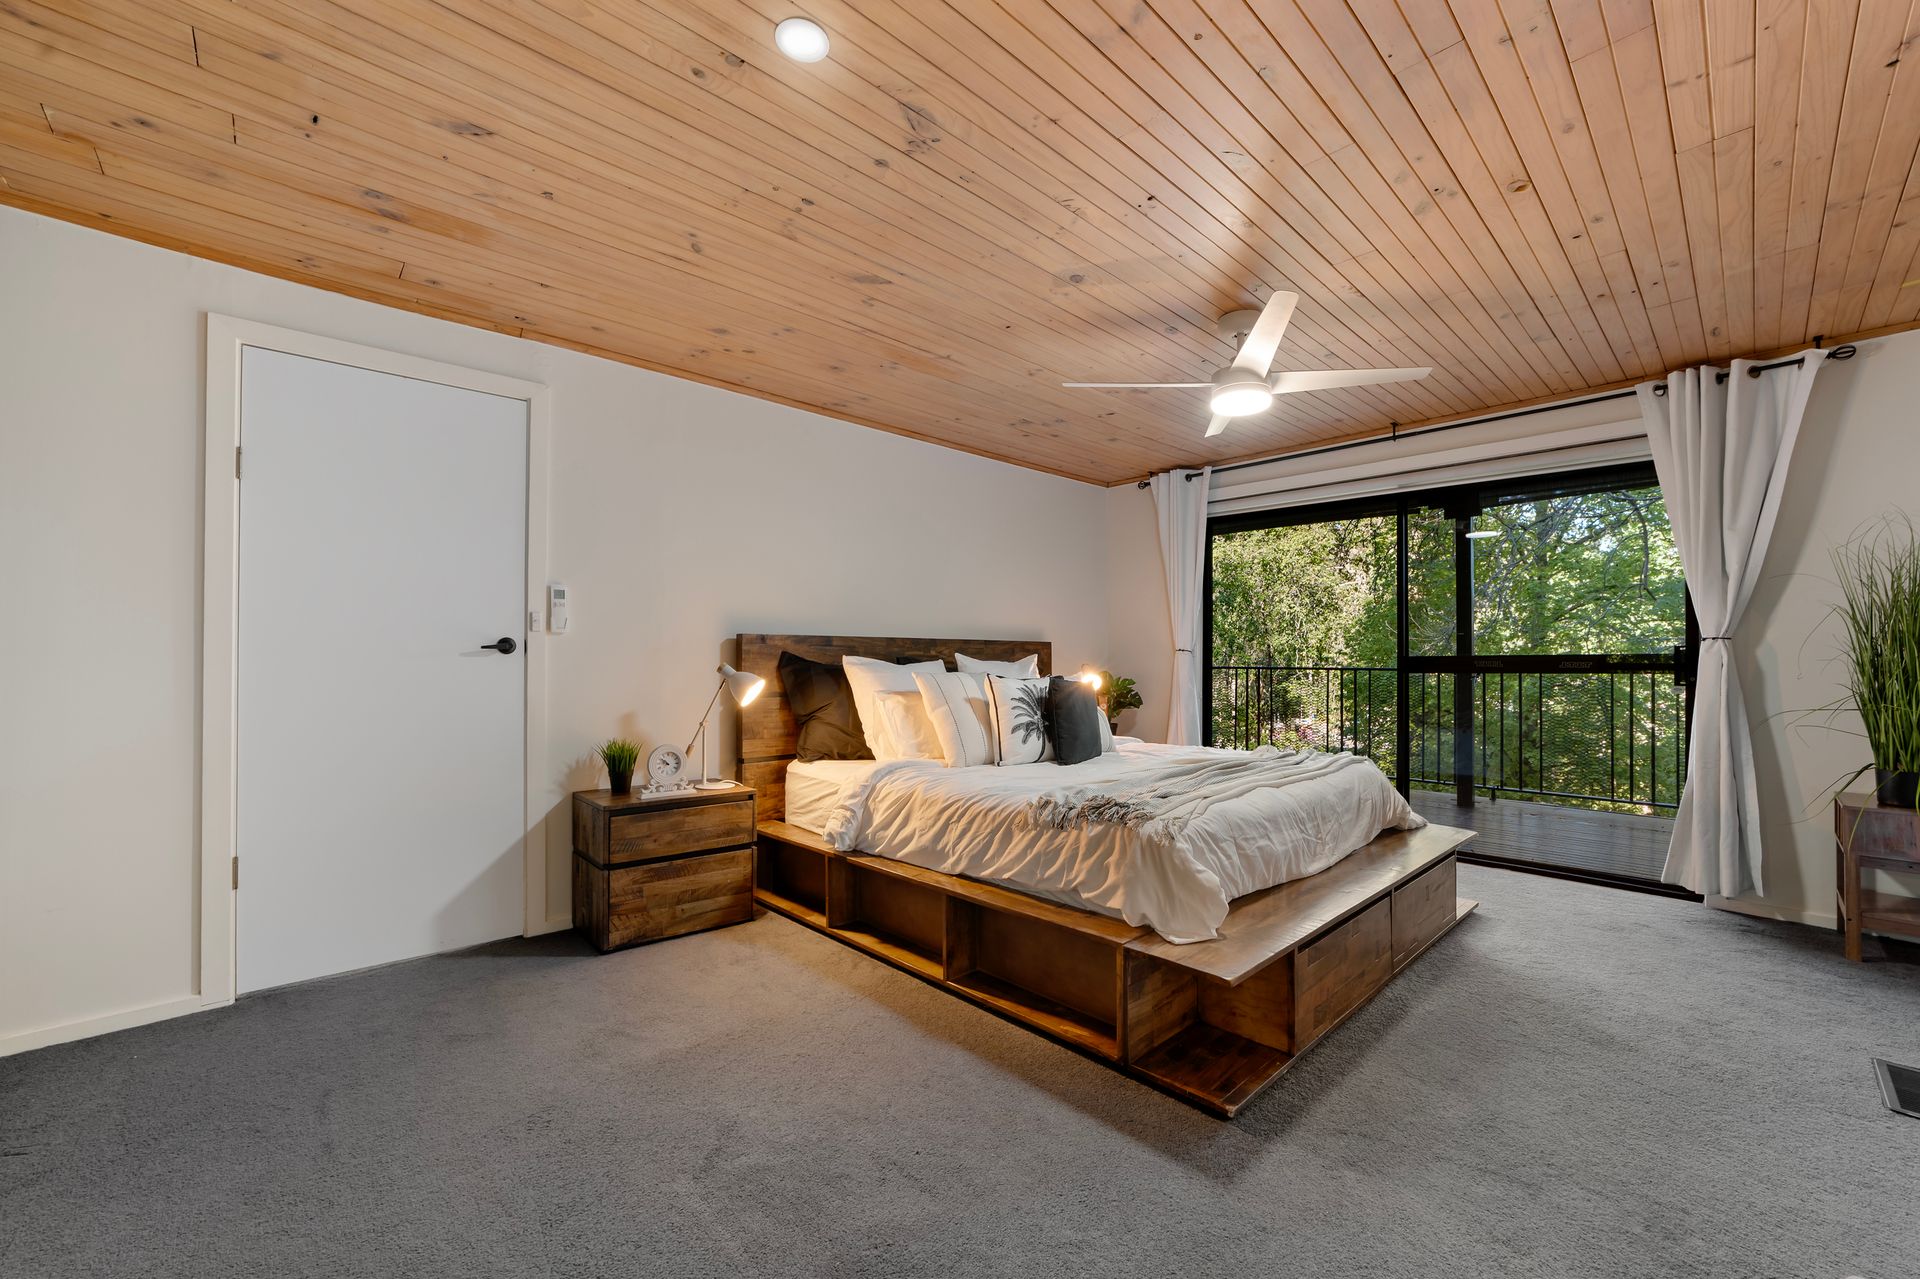
Accommodation is spread across the different levels, four bedrooms offering comfortable spaces to unwind. The main bedroom features carpeting, wood panelling, a large built-in wardrobe, Daikin air conditioning, an LED ceiling fan and sliding door access. Additional bedrooms include built-in storage and climate-control features, while the layout incorporates a separate retreat.
The bathrooms showcase a grey stone-look tiling, a timber vanity, ceramic basin and bathtub. Multiple laundry facilities, including an area with pink tiled splashbacks and a timber benchtop, add convenience to the multi-level design. Ducted heating, several Daikin split-system units, a wall-mounted Vulcan heater and LED lighting further enhance everyday comfort.
Outside, the property reveals an established garden environment filled with mature trees, ferns, shrubs and landscaped garden beds. A natural valley setting and dry creek bed introduce additional character, while retaining walls complement the contours of the grounds. The wraparound balcony provides an elevated vantage point from which to appreciate the surrounding greenery, creating an inviting connection between indoor comfort and the outdoors.
Vehicle accommodation is well considered, with a driveway leading to generous parking areas, a double carport with lighting and an adjoining double garage. The garage features fluorescent lighting and a mezzanine level for additional storage, while a separate outdoor shed offers further practicality.
Combining substantial internal proportions, flexible multi-level accommodation and a beautifully established natural setting, this distinctive Belgrave residence offers a compelling opportunity for families seeking space, character and a connection to the surrounding landscape, all within easy reach of the township's shops, transport and local attractions.
Features:
• Substantial multi-level family residence
• Four bedrooms across multiple levels
• Multiple living and dining areas
• Separate sitting room and study retreat
• Main kitchen with Miele and Bosch appliances
• Secondary kitchen with Belling appliances
• Two pantry spaces in main kitchen
• Wraparound balcony with scenic garden outlooks
• Timber flooring and wood-panelled ceilings
• Solid hardwood internal staircases
• Main bedroom with large built-in wardrobe
• Built-in wardrobes to additional bedrooms
• Multiple Daikin split-system air conditioners
• Ducted heating and wall-mounted Vulcan heater
• Fireplace in main living area
• Bathrooms including bathtub and stone-look tiling
• Multiple laundry facilities
• Enclosed sunroom and welcoming entry
• Double garage with mezzanine storage
• Double carport, garden sheds and established gardens
Location:
Positioned within easy reach of Belgrave's thriving township, the property enjoys convenient access to Belgrave Station, local shops, Cameo Cinema, Suki Lounge and the local police station, all approximately two to three minutes away. Outdoor recreation is close at hand with Glenorrow Heights Reserve, Sherbrooke Forest walking tracks and nearby adventure attractions. Families also benefit from access to Selby Primary School, Mater Christi College, Belgrave South Primary School, Belgrave Heights Christian College and Warburton Primary School. Surrounded by the natural beauty of the Dandenong Ranges, this location brings together everyday convenience, established community amenities and opportunities to explore the outdoors.
On Site Auction Saturday 14th of November at 10am