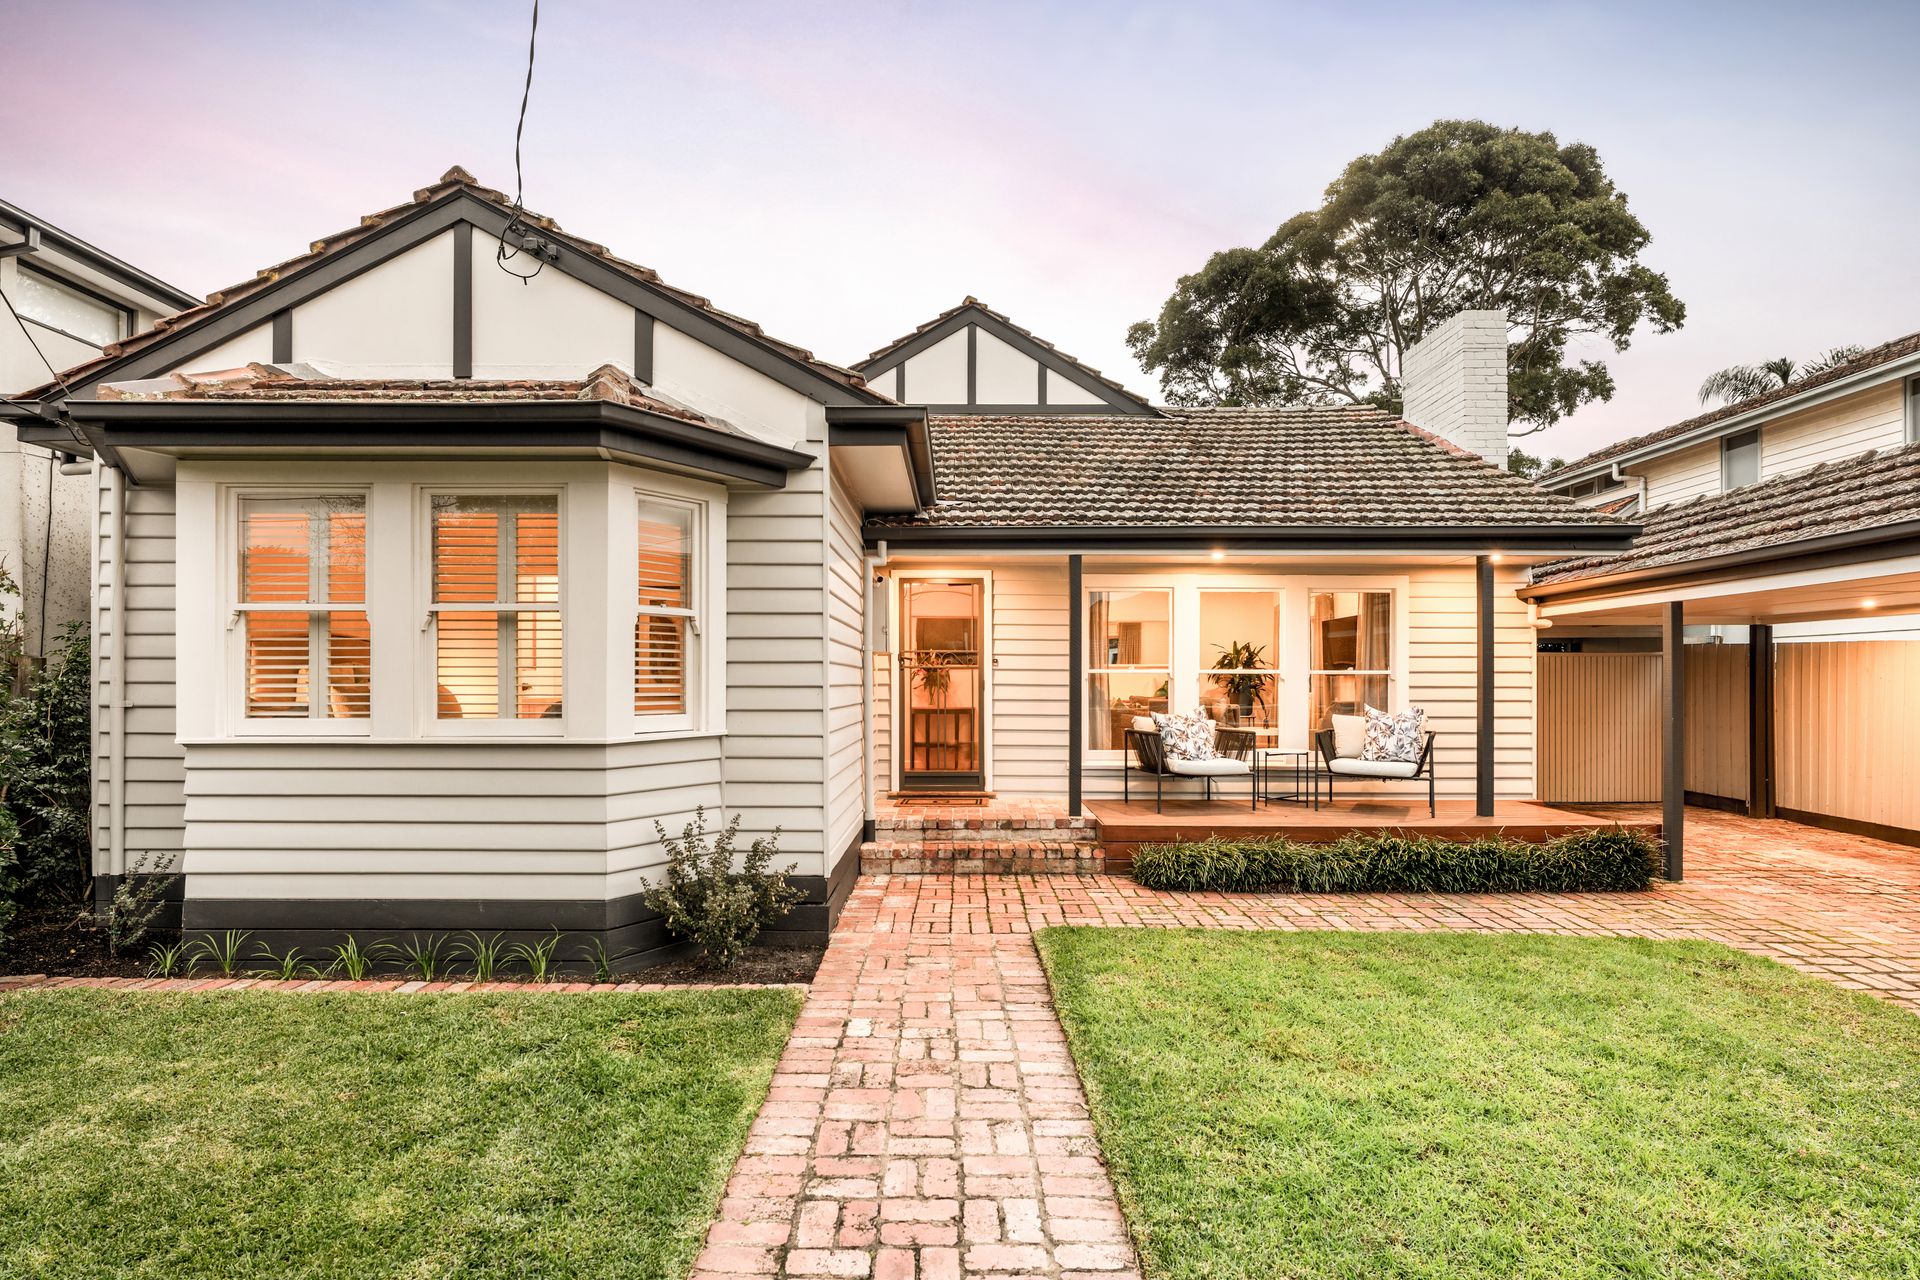
Beyond a charming picket fence and secure electric gates lies a home that strikes a rare balance between timeless character, family functionality and exceptional outdoor living.
Beautifully presented and thoughtfully updated, this is a residence designed to grow with a family while creating spaces you'll genuinely love coming home to.
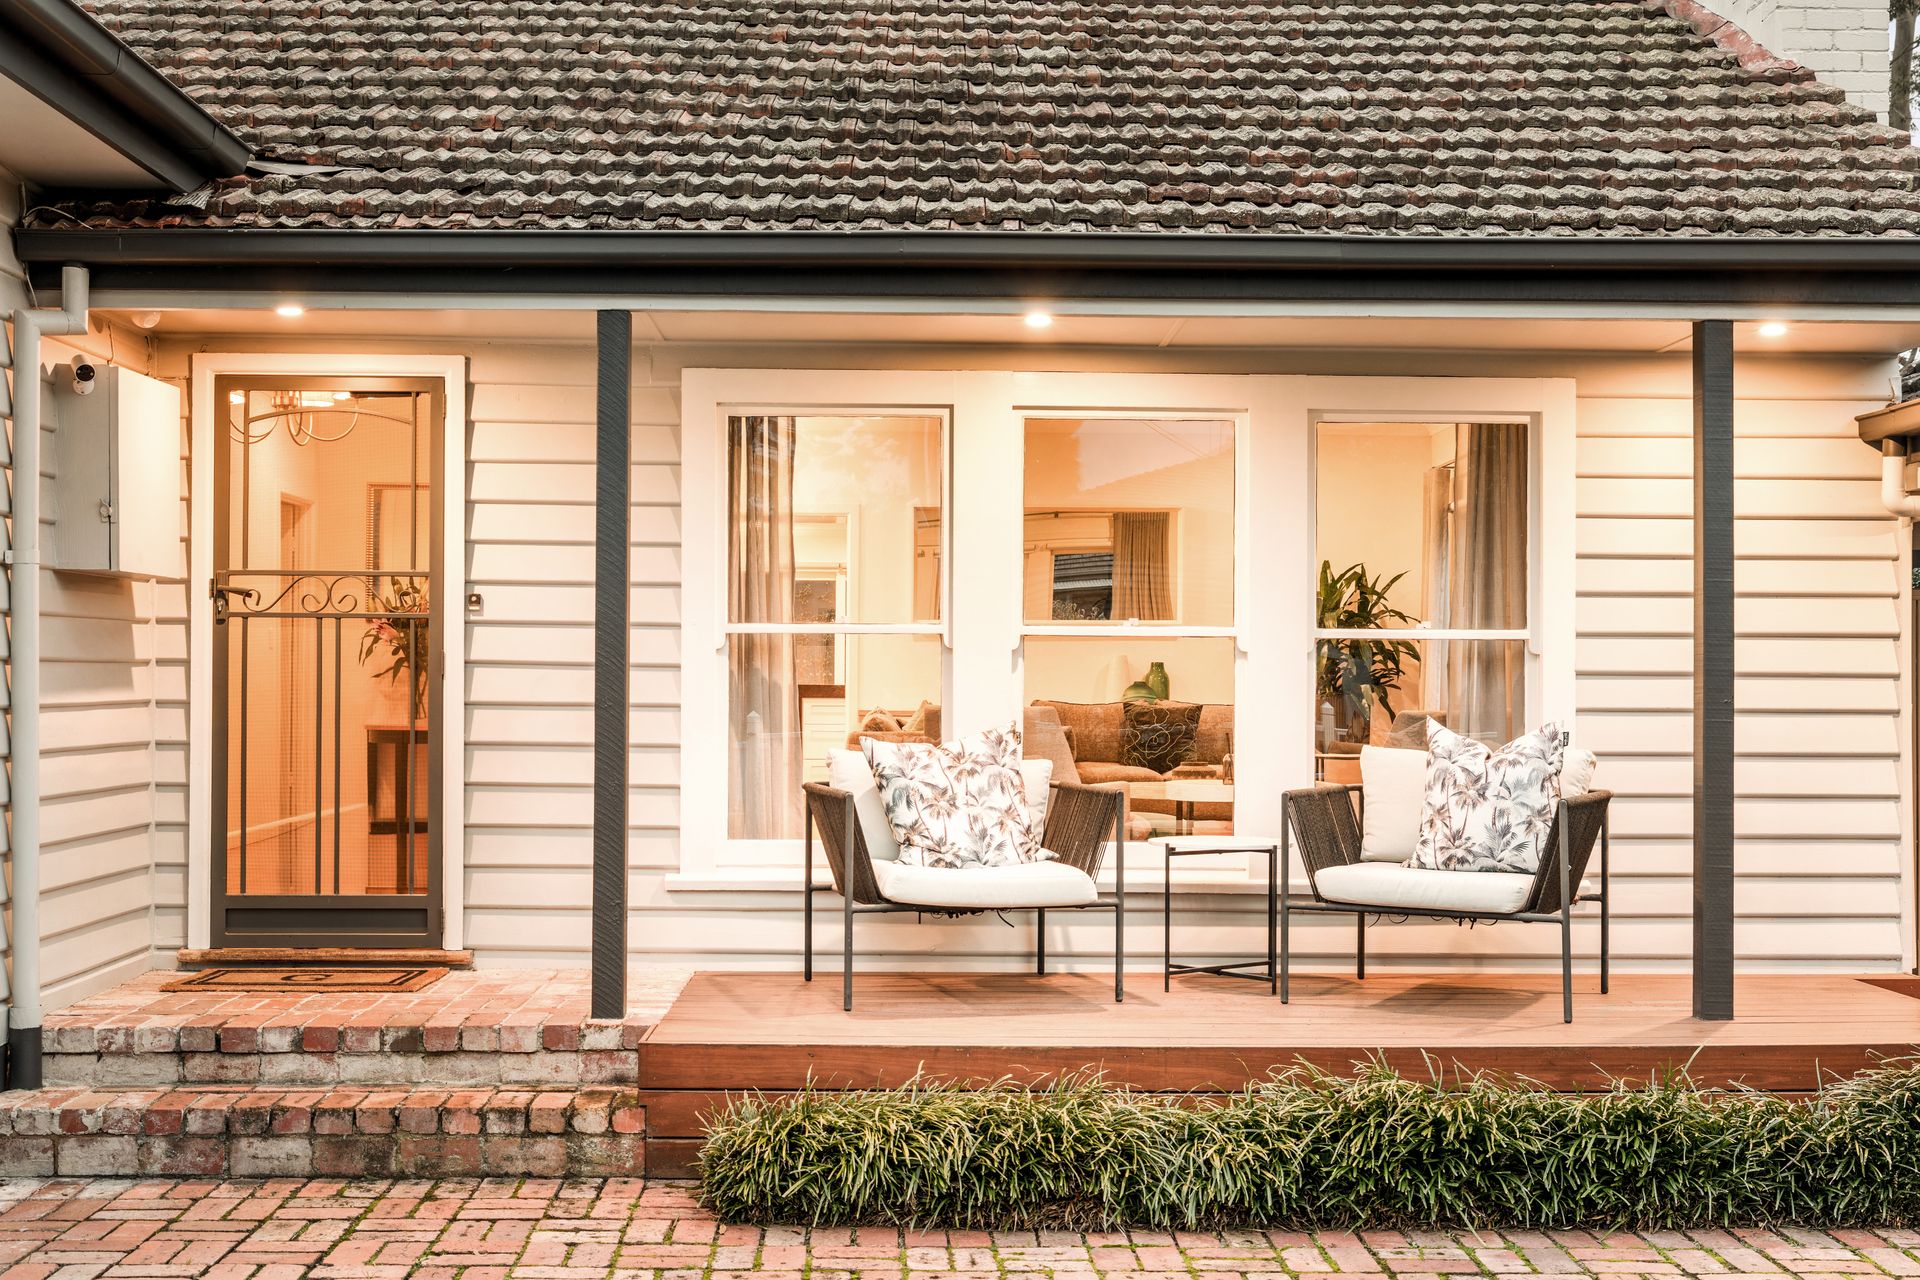
A welcoming verandah and classic bay window introduce the home with warmth and presence. Inside, natural light pours through skylights and expansive glazing, illuminating a floorplan that feels both spacious and connected. Hardwood floors, quality finishes and carefully considered details create an atmosphere that is polished, comfortable and effortlessly liveable.
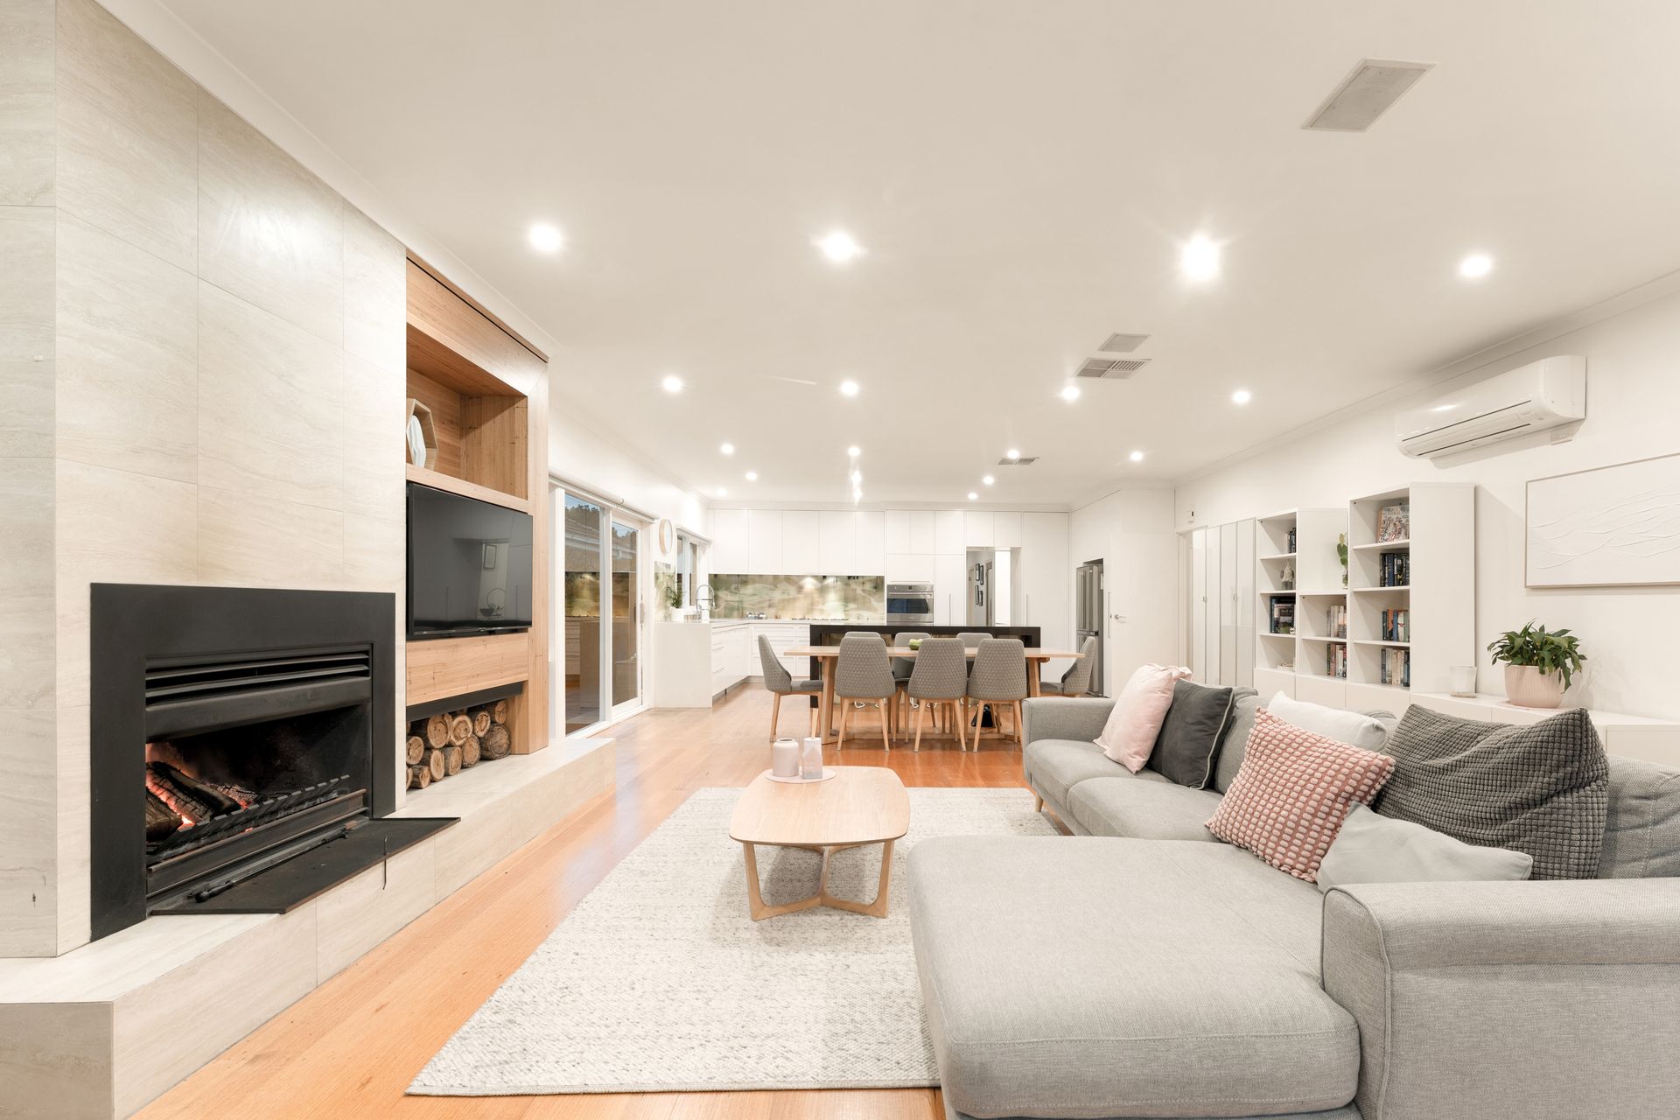
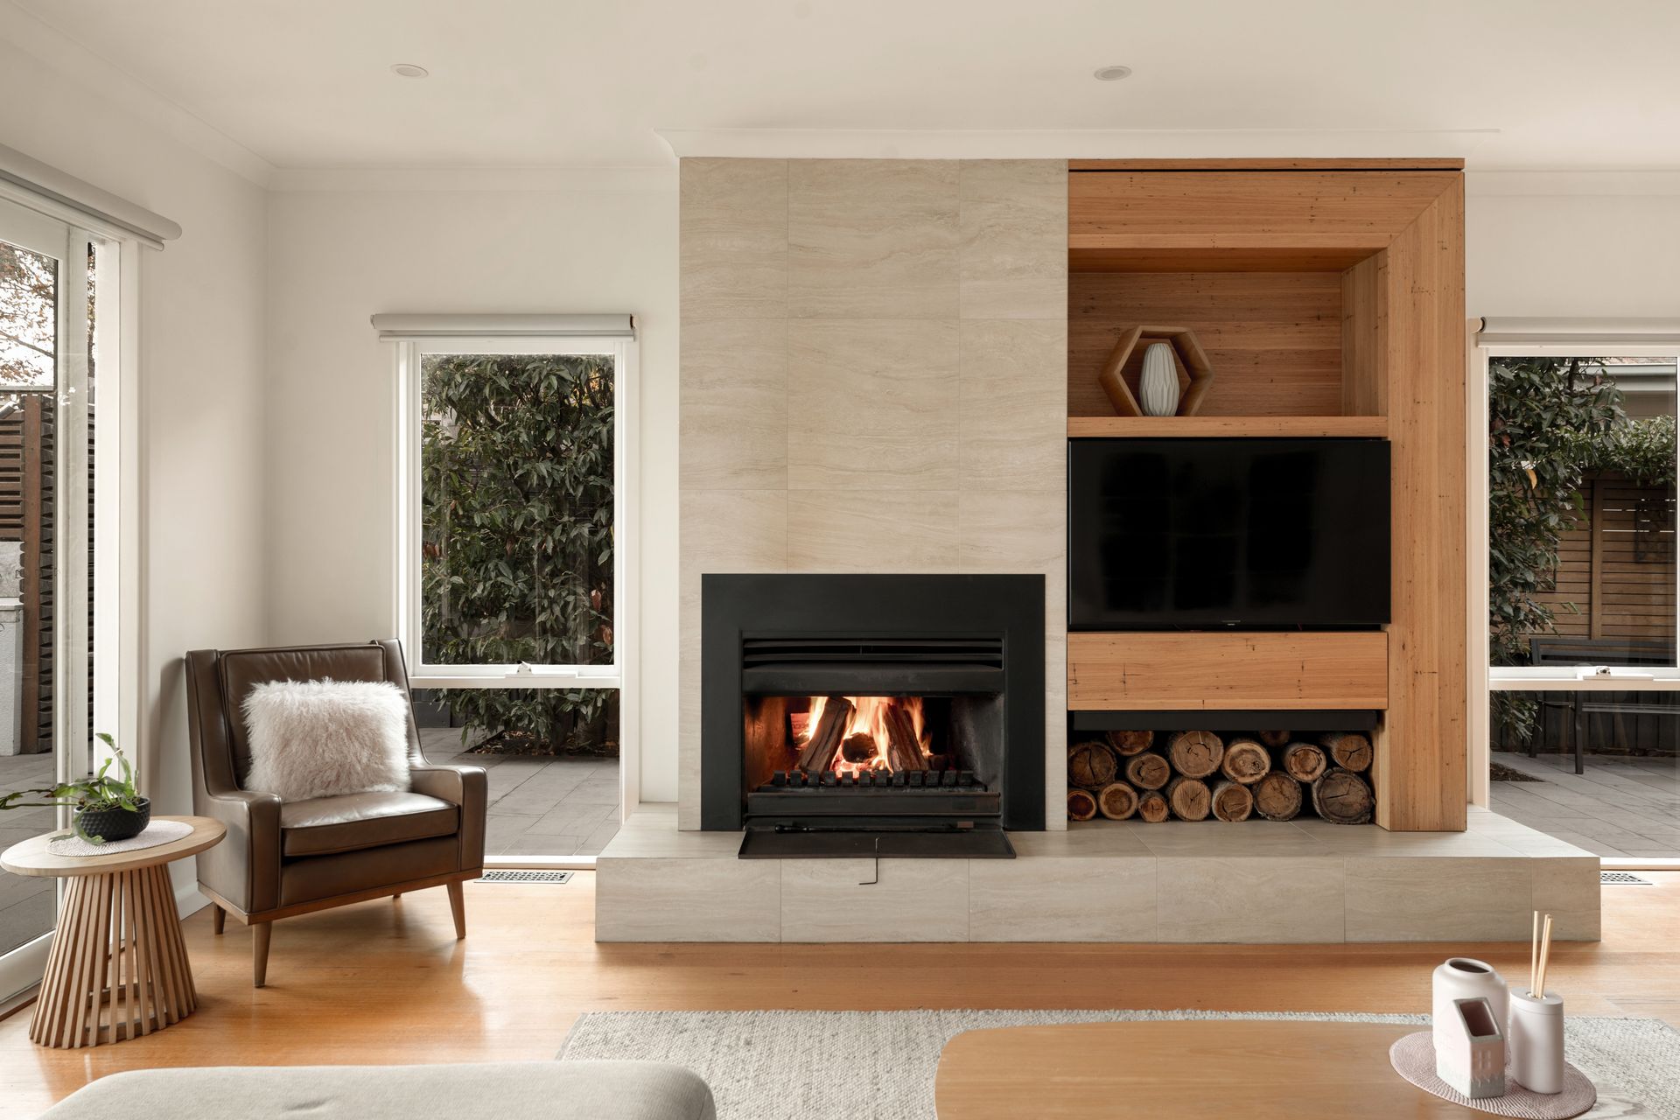
Multiple living and dining zones provide flexibility for every stage of family life. Whether it's a quiet night by the fireplace or a house full of guests, the home adapts with ease. The main living area is anchored by a feature fireplace and complemented by custom cabinetry, elegant lighting and a dedicated wine display, creating a space that feels both refined and inviting.
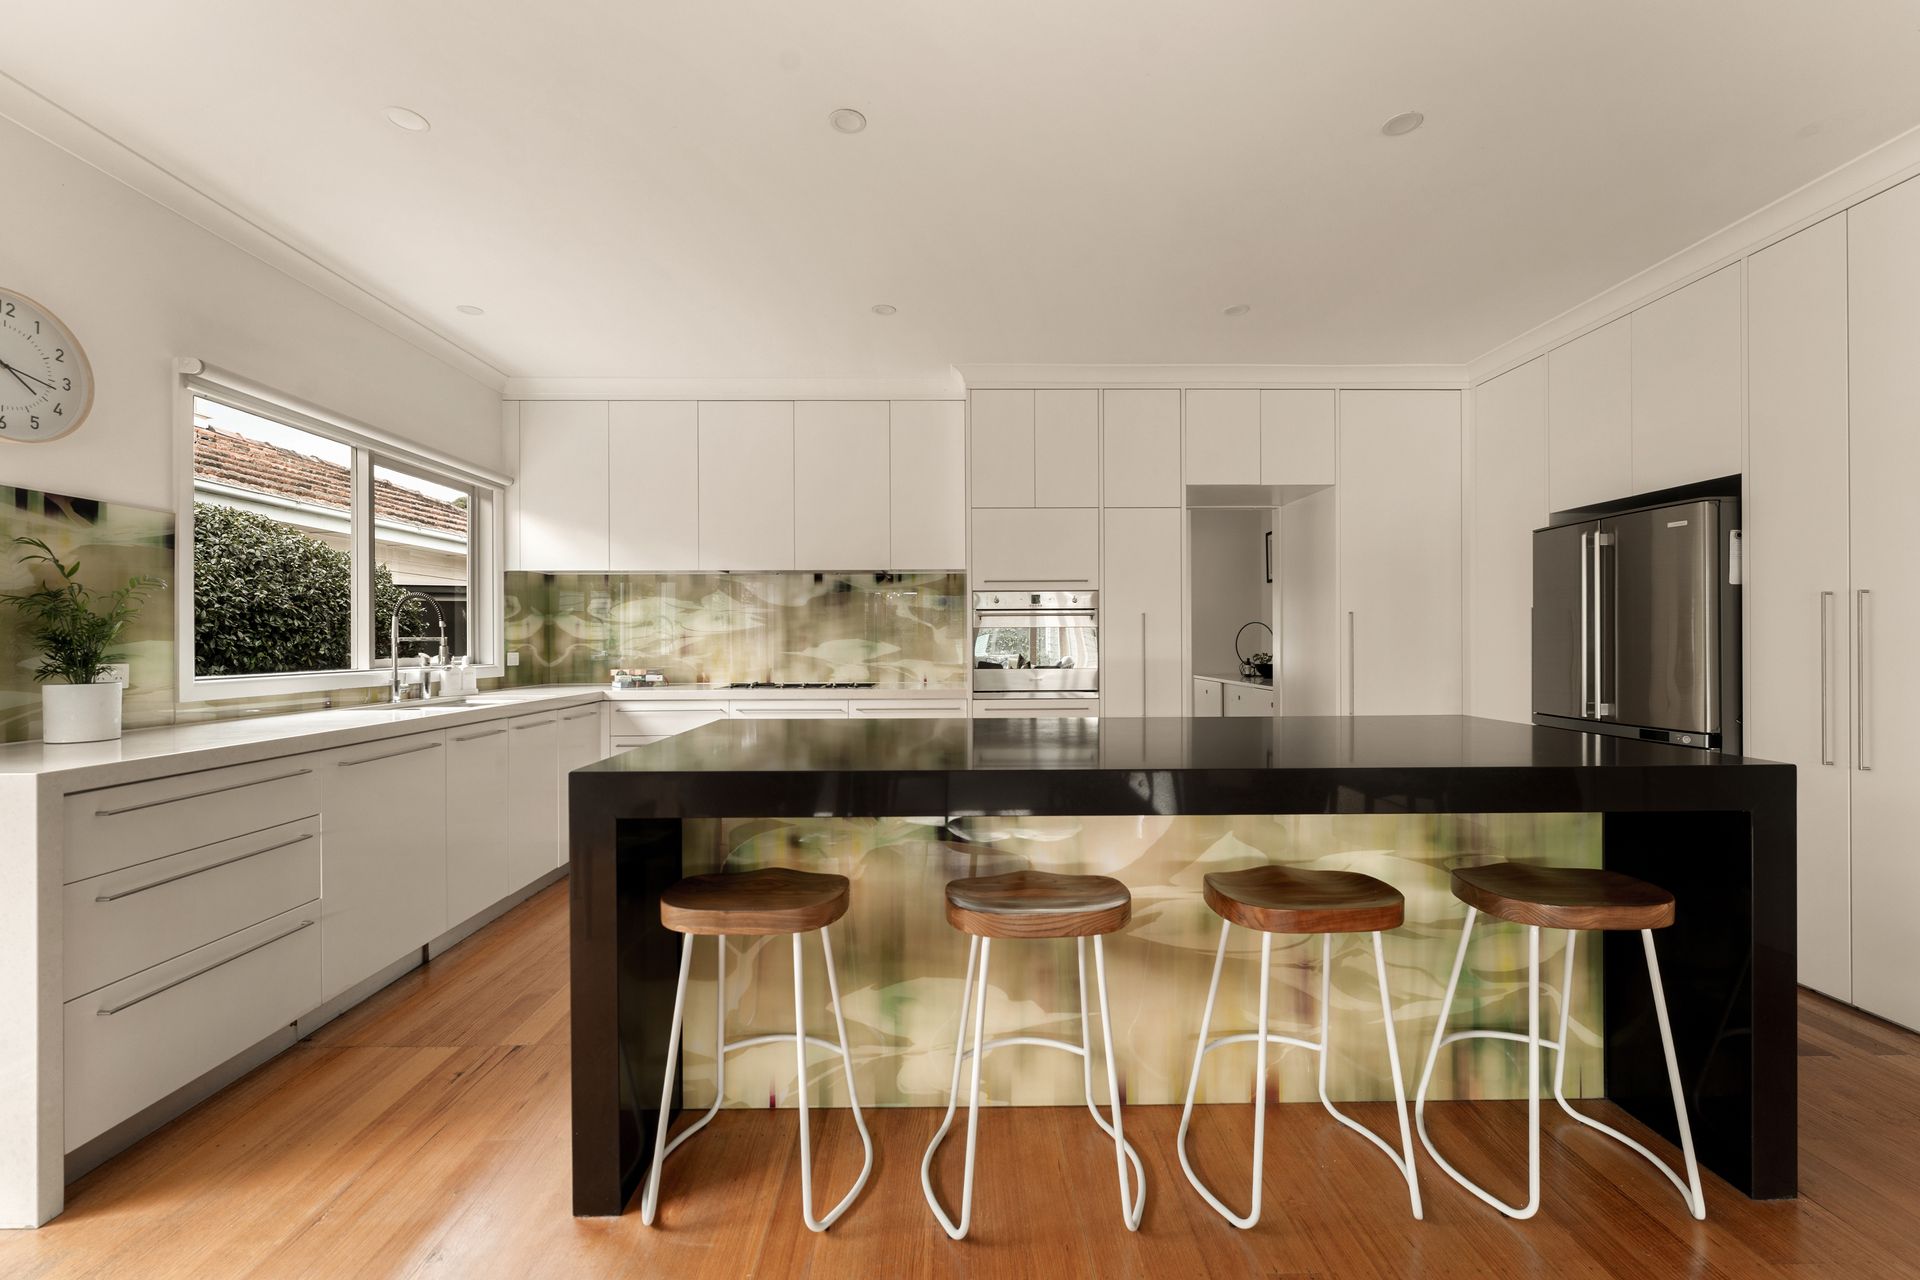
At the centre of it all, the kitchen has been designed as a true gathering place. Stone benchtops, a waterfall island, premium Smeg appliances, an integrated Bosch dishwasher and generous pantry storage combine practicality with style, ensuring the heart of the home performs as beautifully as it looks.
Accommodation is intelligently zoned and comprises four generous bedrooms. The main suite enjoys a peaceful position with a bay window, plantation shutters, pendant lighting and a beautifully appointed ensuite featuring stone finishes, rainfall shower and extensive storage. The remaining bedrooms are serviced by a stylish central bathroom complete with stone vanity and a luxurious freestanding bath.
Then comes the feature that truly sets this home apart.
The rear of the property unfolds into a resort-inspired outdoor sanctuary designed for year-round enjoyment. An expansive entertaining area overlooks a heated, fully tiled swimming pool and water-feature spa, creating a private setting that feels more like a boutique retreat than a suburban backyard.
A covered alfresco, dedicated barbecue area, outdoor shower, powder room and additional lounging space ensure every occasion is catered for, from summer celebrations with friends to quiet evenings spent poolside with family.
Additional features include ducted heating and cooling, split-system air conditioning, plantation shutters, extensive storage, secure off-street parking and beautifully landscaped surrounds.
Positioned within walking distance of Cheltenham Recreation Reserve, Charman Road Village, local cafés and quality schools, while only moments from Cheltenham Station, Southland, the bay and some of Bayside's most popular lifestyle amenities, this is a home that delivers on every level.
A complete family offering. A lifestyle you'll never want to leave.
PLEASE NOTE:
*Every precaution has been taken to establish the accuracy of the above information but does not constitute any representation by the vendor or agent.
* Photo ID required at all open for inspections