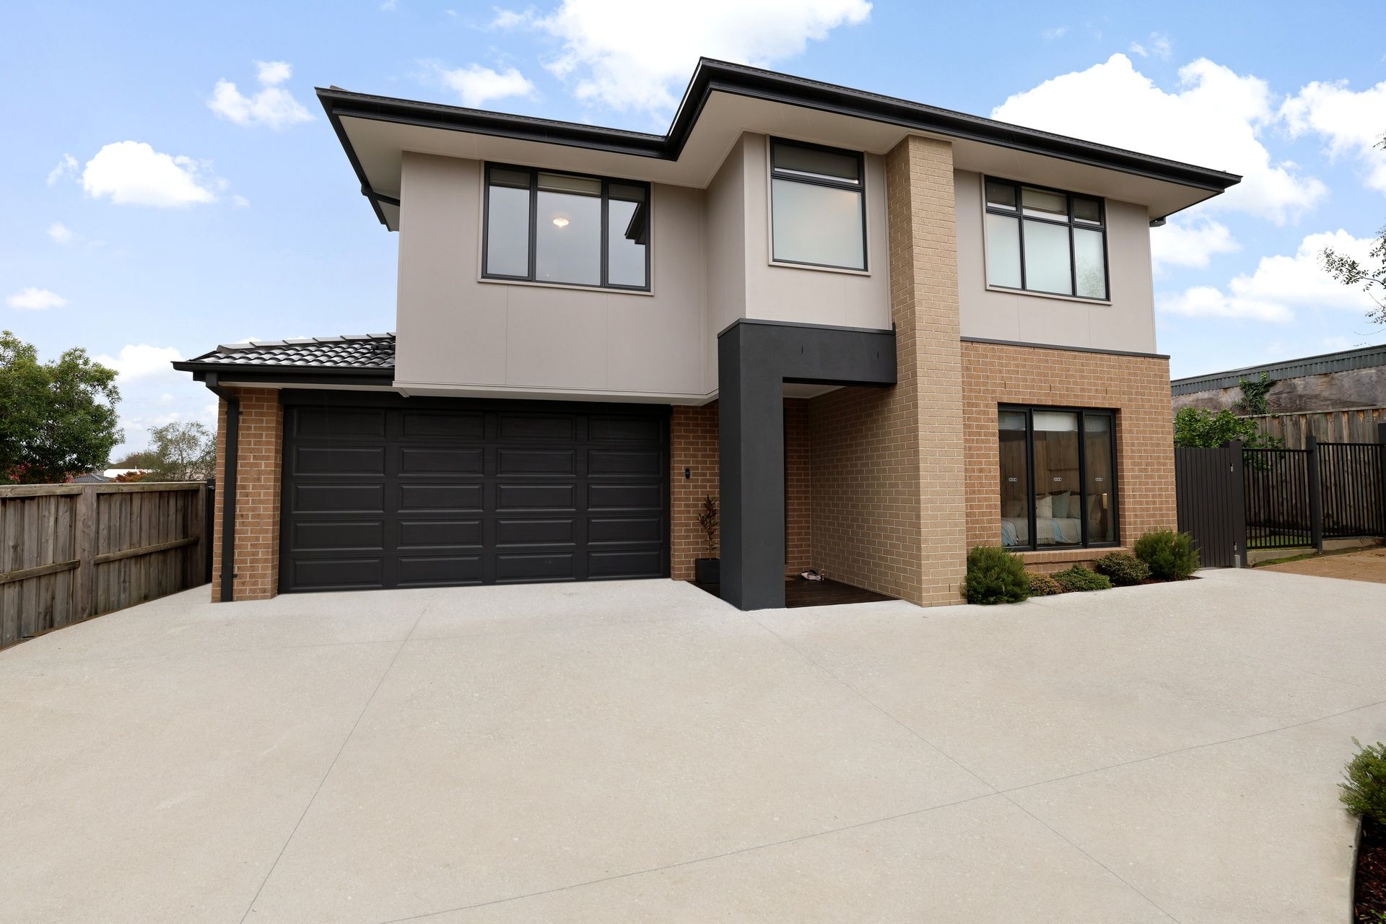
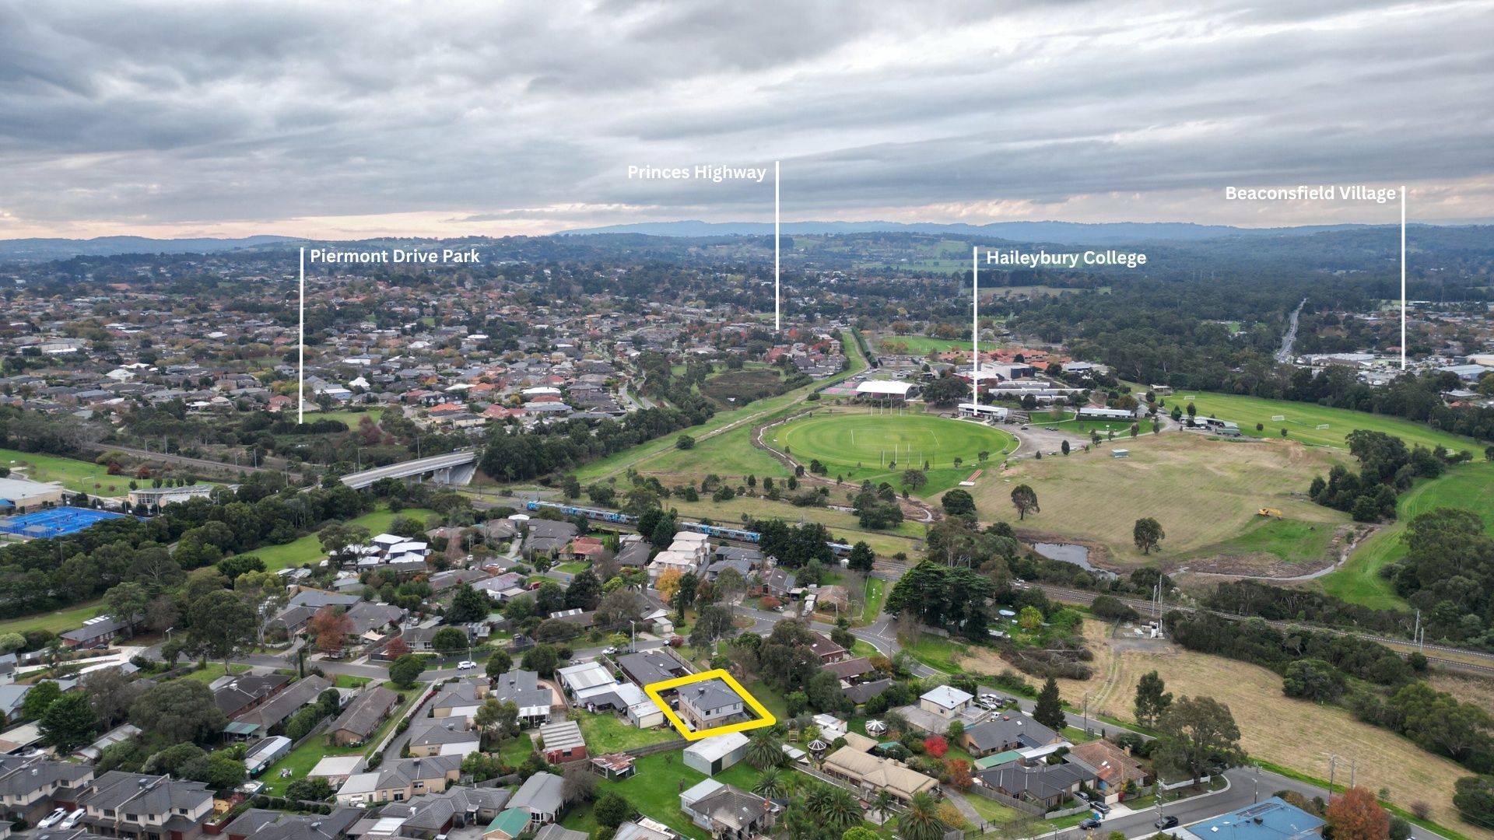
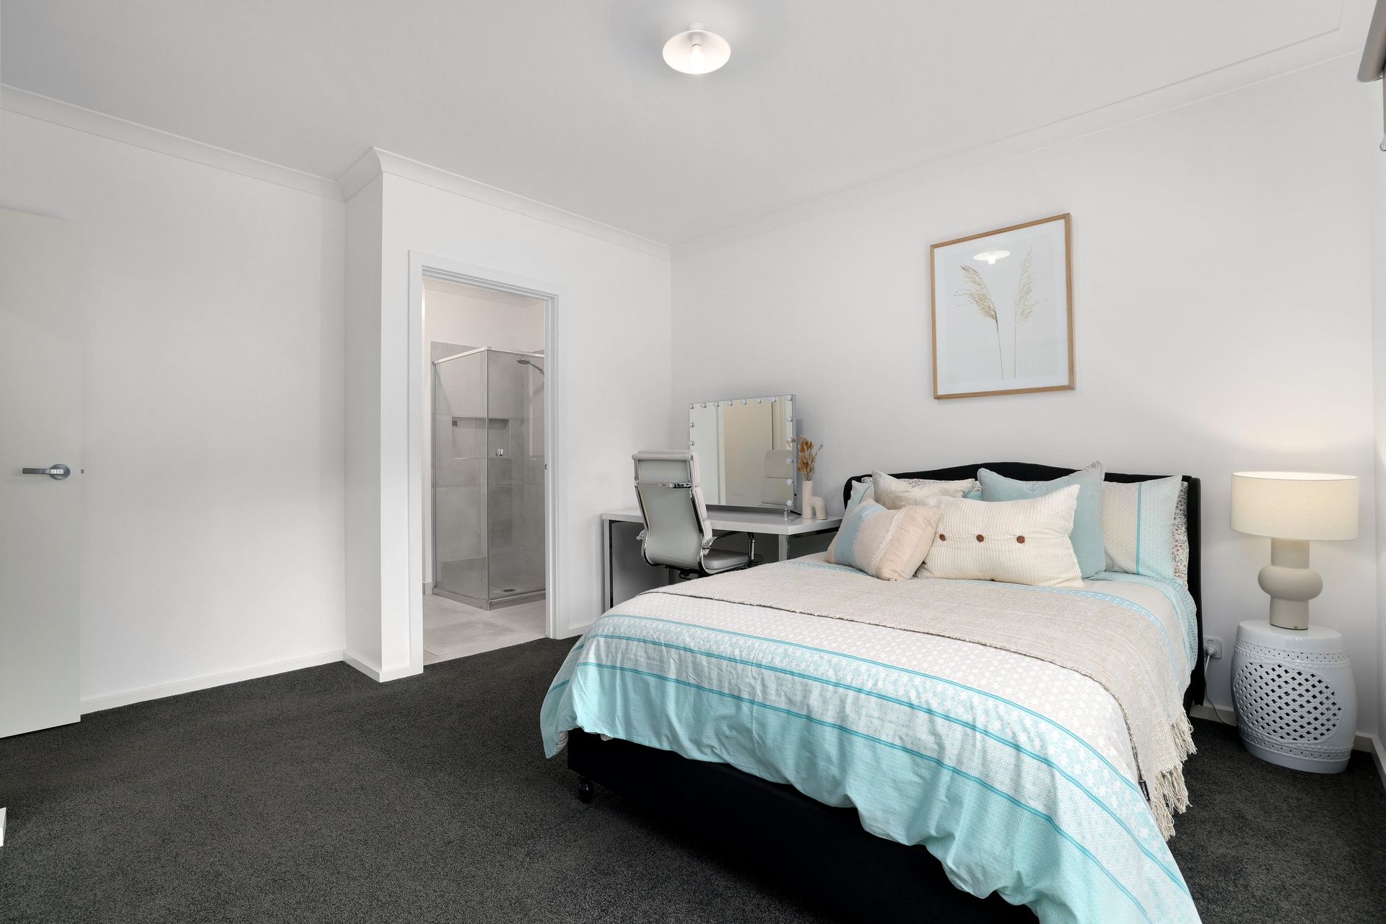
Nestled in the vibrant heart of Beaconsfield lies this near new home is equipped with everything you need for effortless living. With Beaconsfield Village just a stone's throw away, indulge in the delights of boutique shops, cozy cafes, and a selection of restaurants. This home's proximity to esteemed schools makes it an ideal setting for families seeking their next place to call home.
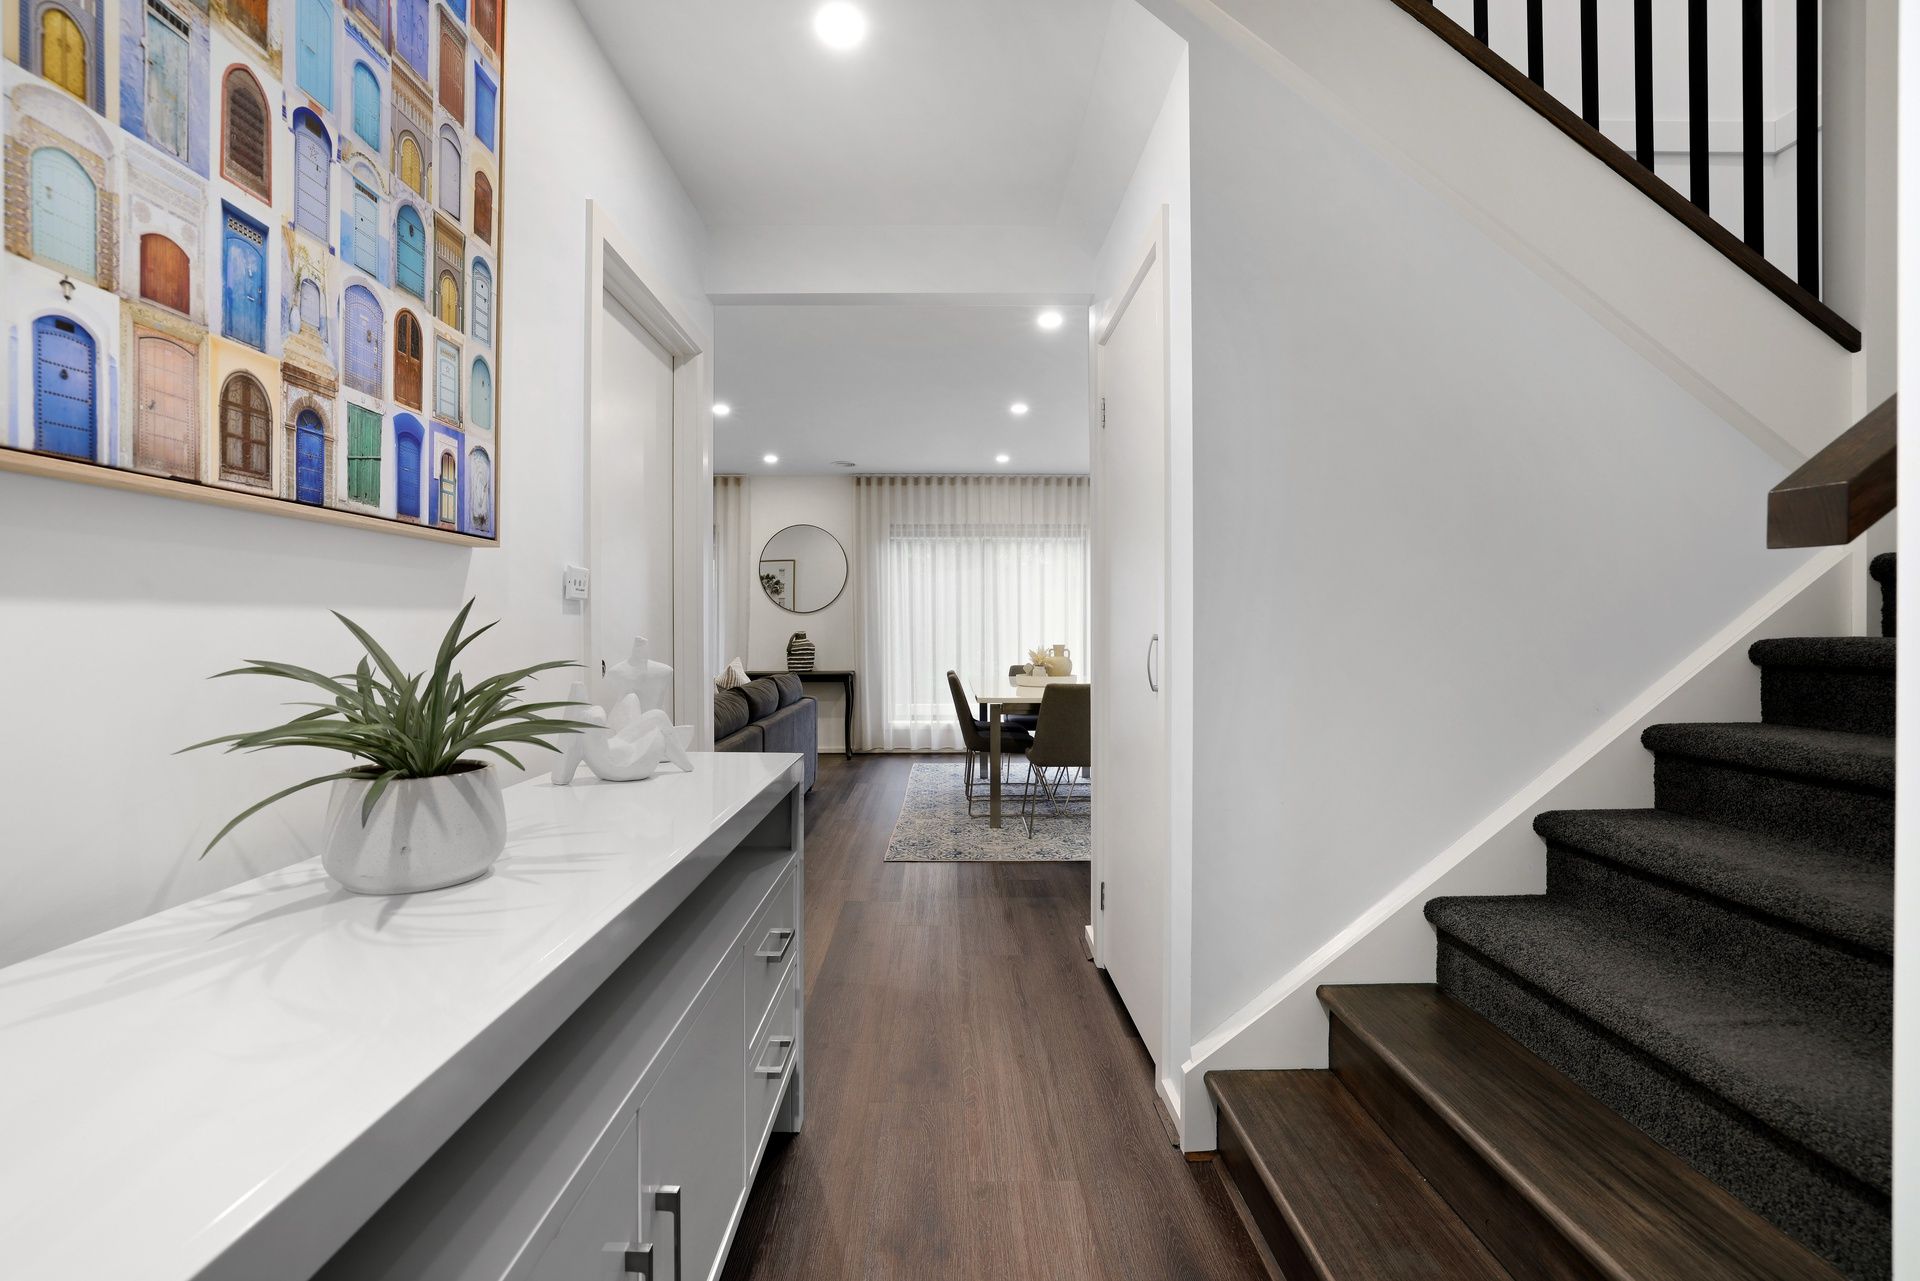
Upon entering this home via your private driveway, you're welcomed into a spacious entryway, setting the stage for what awaits. To the left, you'll find a downstairs master or guest room, complete with a full ensuite and robe. Continuing through, the hallway expands into a stylish, generously proportioned open-plan kitchen, meals, and family area. Adorned with beautiful stone benchtops, pendant lighting, and complemented by white cabinetry and a stylish window and splash back, the kitchen exudes functionality. Equipped with a walk-in pantry and stainless steel appliances including a 5-burner gas cooktop, electric oven, and dishwasher, it's designed for seamless daily living. With ample natural light and framed by sheer curtains, this inviting space is ideal for gatherings and quality family time.
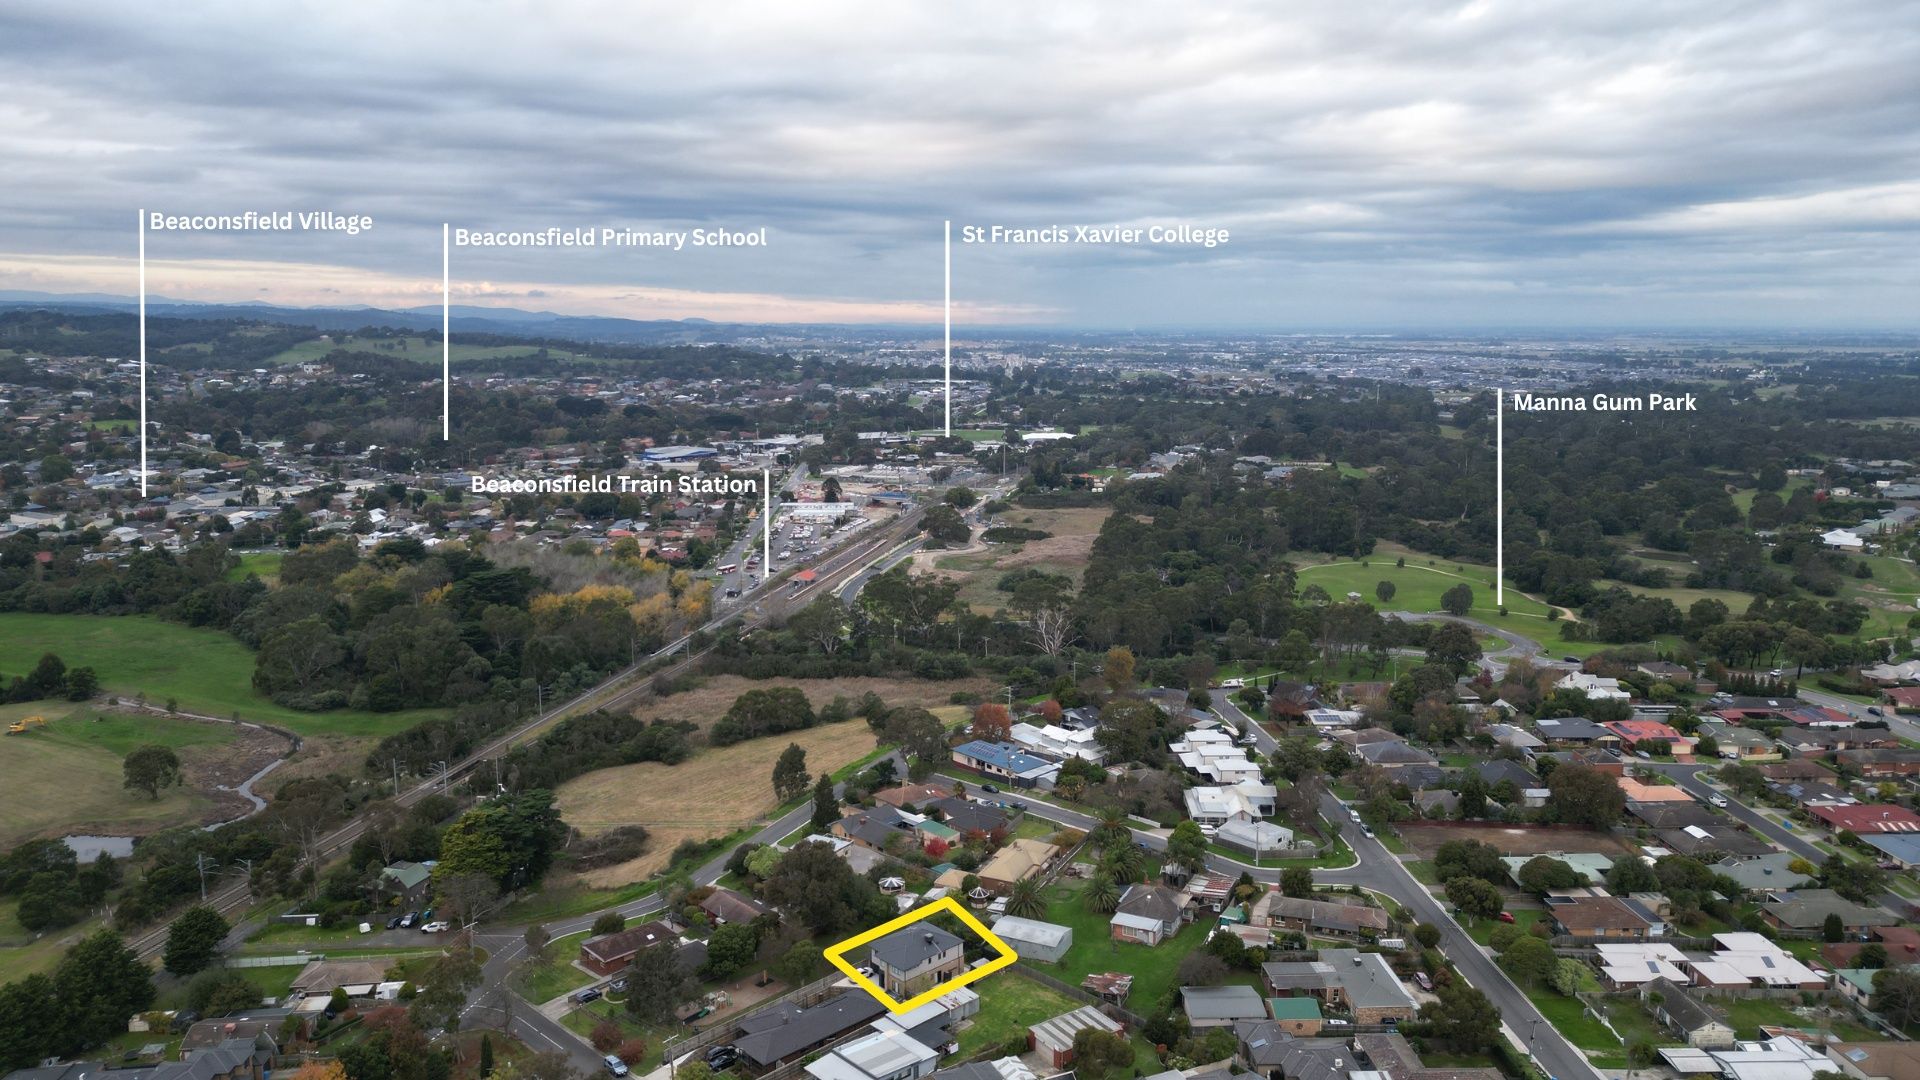
Located within a quick stroll to Beaconsfield train station and a stone's throw to a range of quality esteemed schools such as Beaconhills, Haileybury, St Francis Xavier, this 28 square home is only 18 months young and offers quality, value and a superb location. Nestled in the vibrant heart of established central Beaconsfield lies this near new home equipped with everything you need for effortless living. With Beaconsfield Village just moments away, indulge in the delights of boutique shops, cozy cafes, and a selection of restaurants along with both Monash Casey and St John of God Hospitals only minutes away.
Security and privacy await at the end of a treelined driveway. You are welcomed into a spacious entryway, setting the stage for what awaits. To the left, you'll find a downstairs master or guest room, complete with a full ensuite and robe. Continuing through, the hallway expands into a stylish, generously proportioned open-plan kitchen, meals, and family area. Adorned with beautiful stone benchtops, pendant lighting, and complemented by white cabinetry and a stylish window and splash back, the kitchen exudes functionality. Equipped with a walk-in pantry and stainless-steel appliances including a 5-burner gas cooktop, electric oven, and dishwasher, it's designed for seamless daily living. With ample natural light and framed by sheer curtains, this inviting space is ideal for gatherings and quality family time.
Upstairs, you will find 4 more bedrooms, the master suite featuring a walk-in robe and large ensuite. The ensuite features stone benchtops, large shower, and a hidden toilet behind a nib wall for privacy. The remaining bedrooms are serviced by a main bathroom and separate WC. A rumpus also provides a place for solitude or for the kids to unwind and relax - all with park views.
Outside, you will find a spacious pergola for outdoor entertaining, a storage shed, and a grassed area for the kids to play. Additional features include double glazed windows, evaporative cooling, zoned ducted heating, a storage garden shed, laundry, double car garage with internal access and side parking for another car, caravan or trailer.
This home is primely located in Beaconsfield with many education options nearby such as Beaconsfield Primary School, Berwick Primary School, Brentwood Park Primary School, Beaconhills College, St Francis Xavier College and Haileybury Berwick. These schools are all within minutes or walking distance away. For all shopping needs, Beaconsfield Shopping Plaza, Eden Rise Village and Westfield Fountain Gate Shopping Centre are within close proximity.
Surrounded by an array of parklands nearby as well for you to enjoy include Manna Gum Park, Fairholme Reserve and Oneil Road Recreation Reserve. For long distance commutes the M1 freeway is within 5 minutes. Beaconsfield Train Station is within walking distance and many bus stops will service any public transport needs.
Photo I.D. is required at all open inspections.