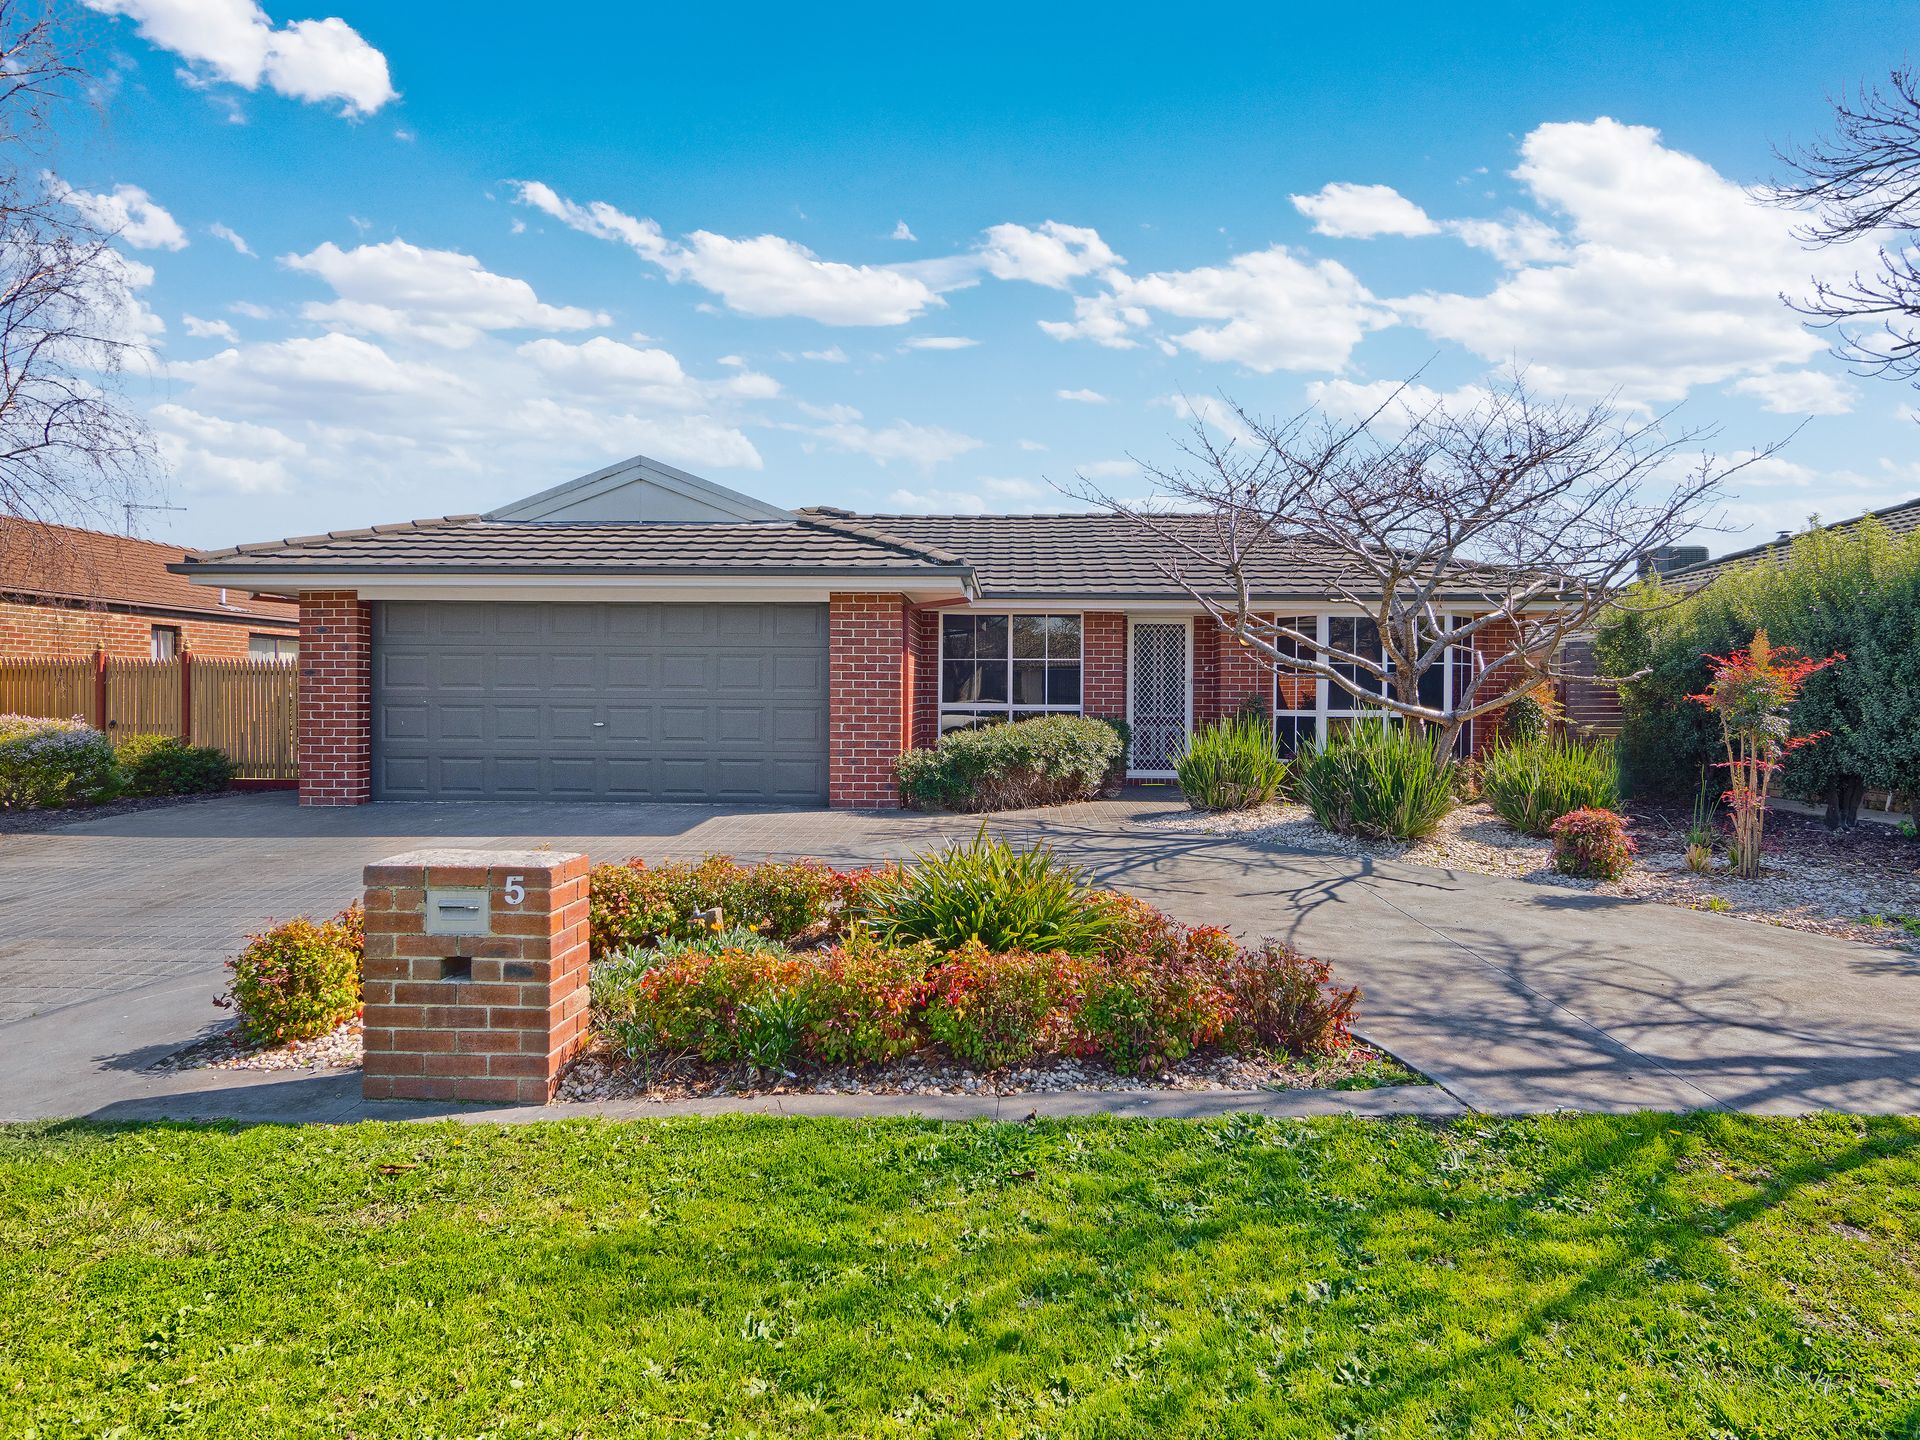
Nestled within the picturesque landscapes of Beaconsfield, this remarkable home is the epitome of luxury living. Welcome to 5 Retreat Circuit, a haven of tranquillity where modern elegance meets natural beauty.
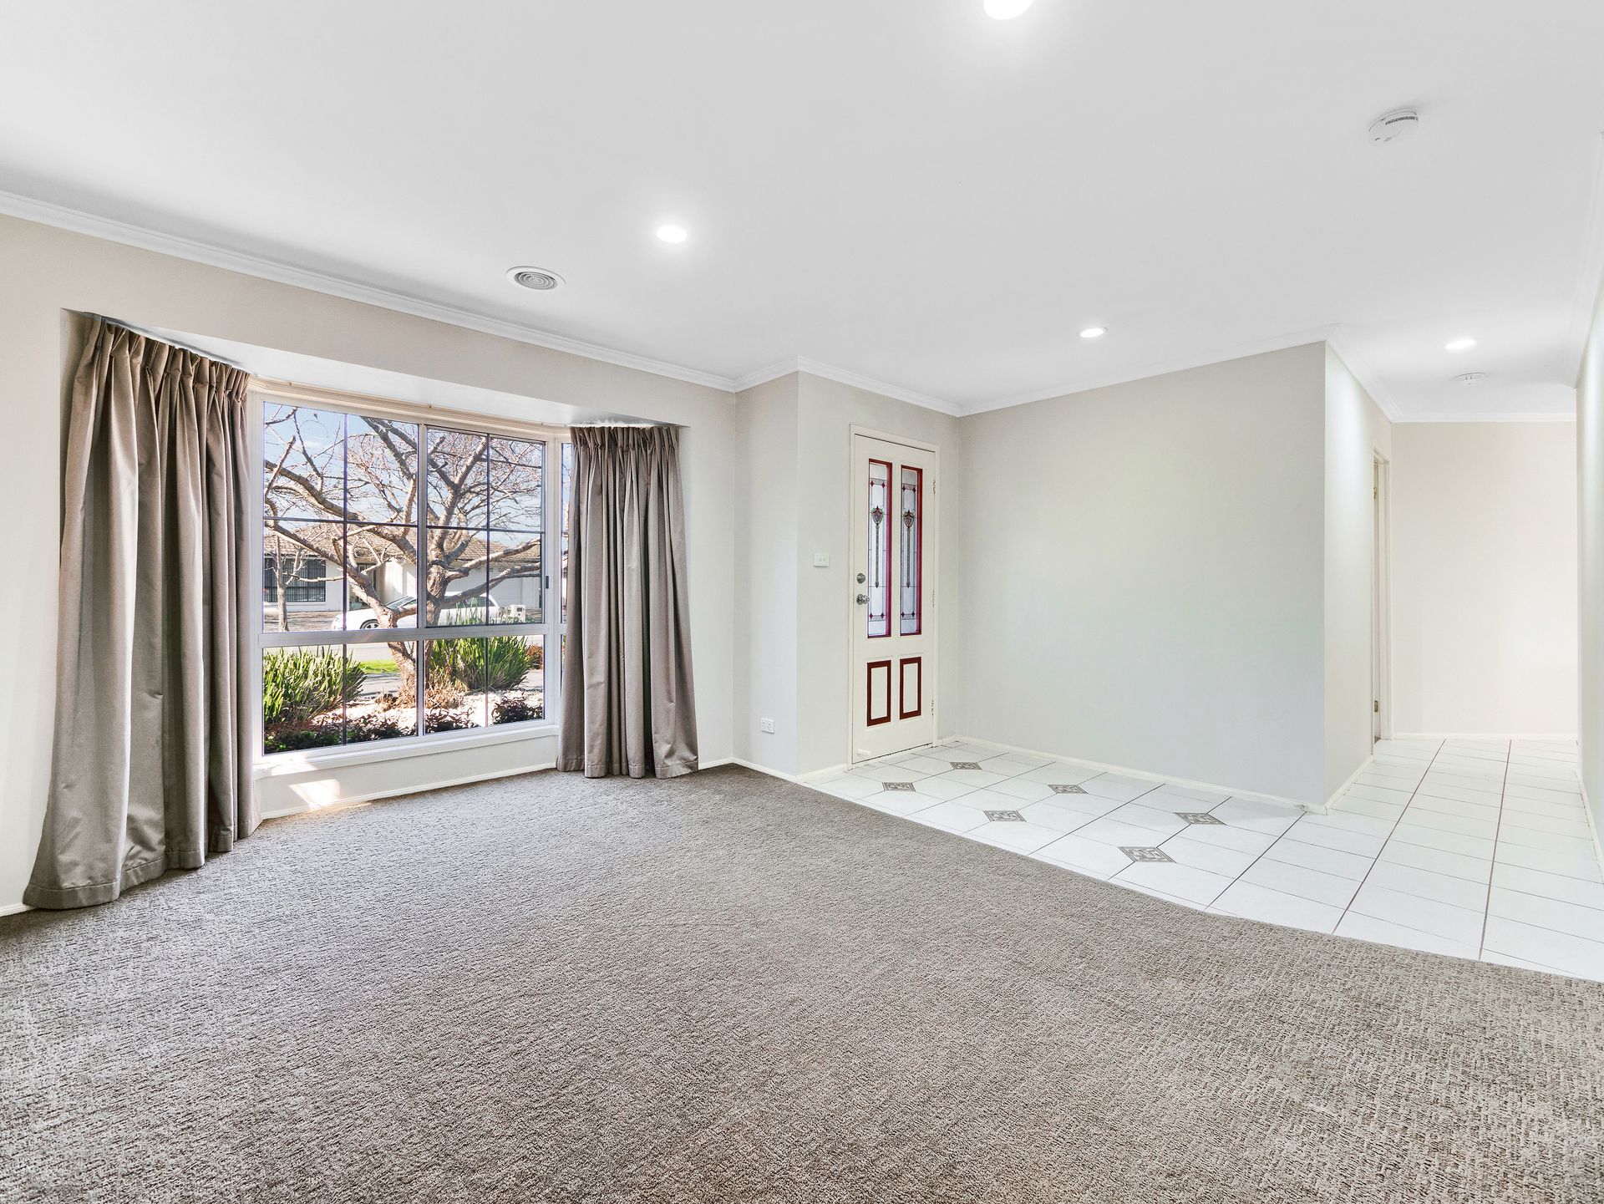
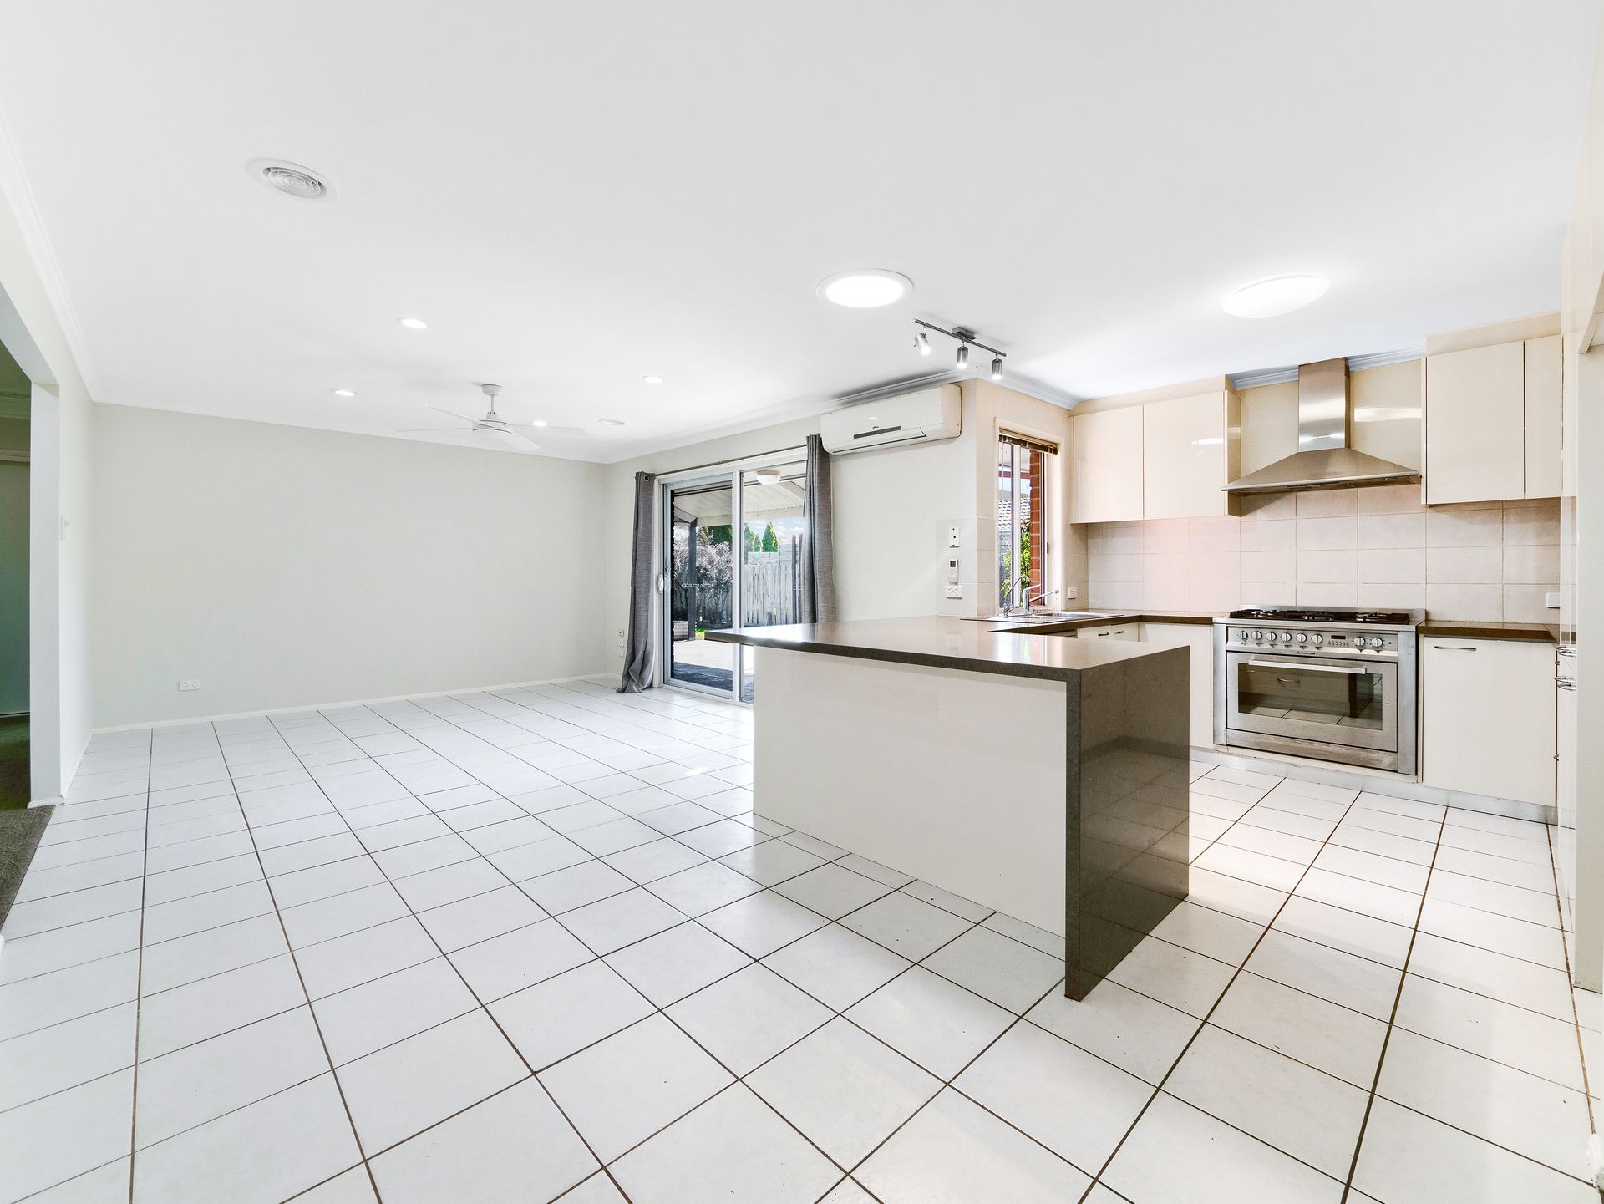
This stunning home boasts a spacious floor plan, designed to maximize both comfort and style. With abundant natural light flowing through large windows, every corner of this home exudes warmth and vitality.
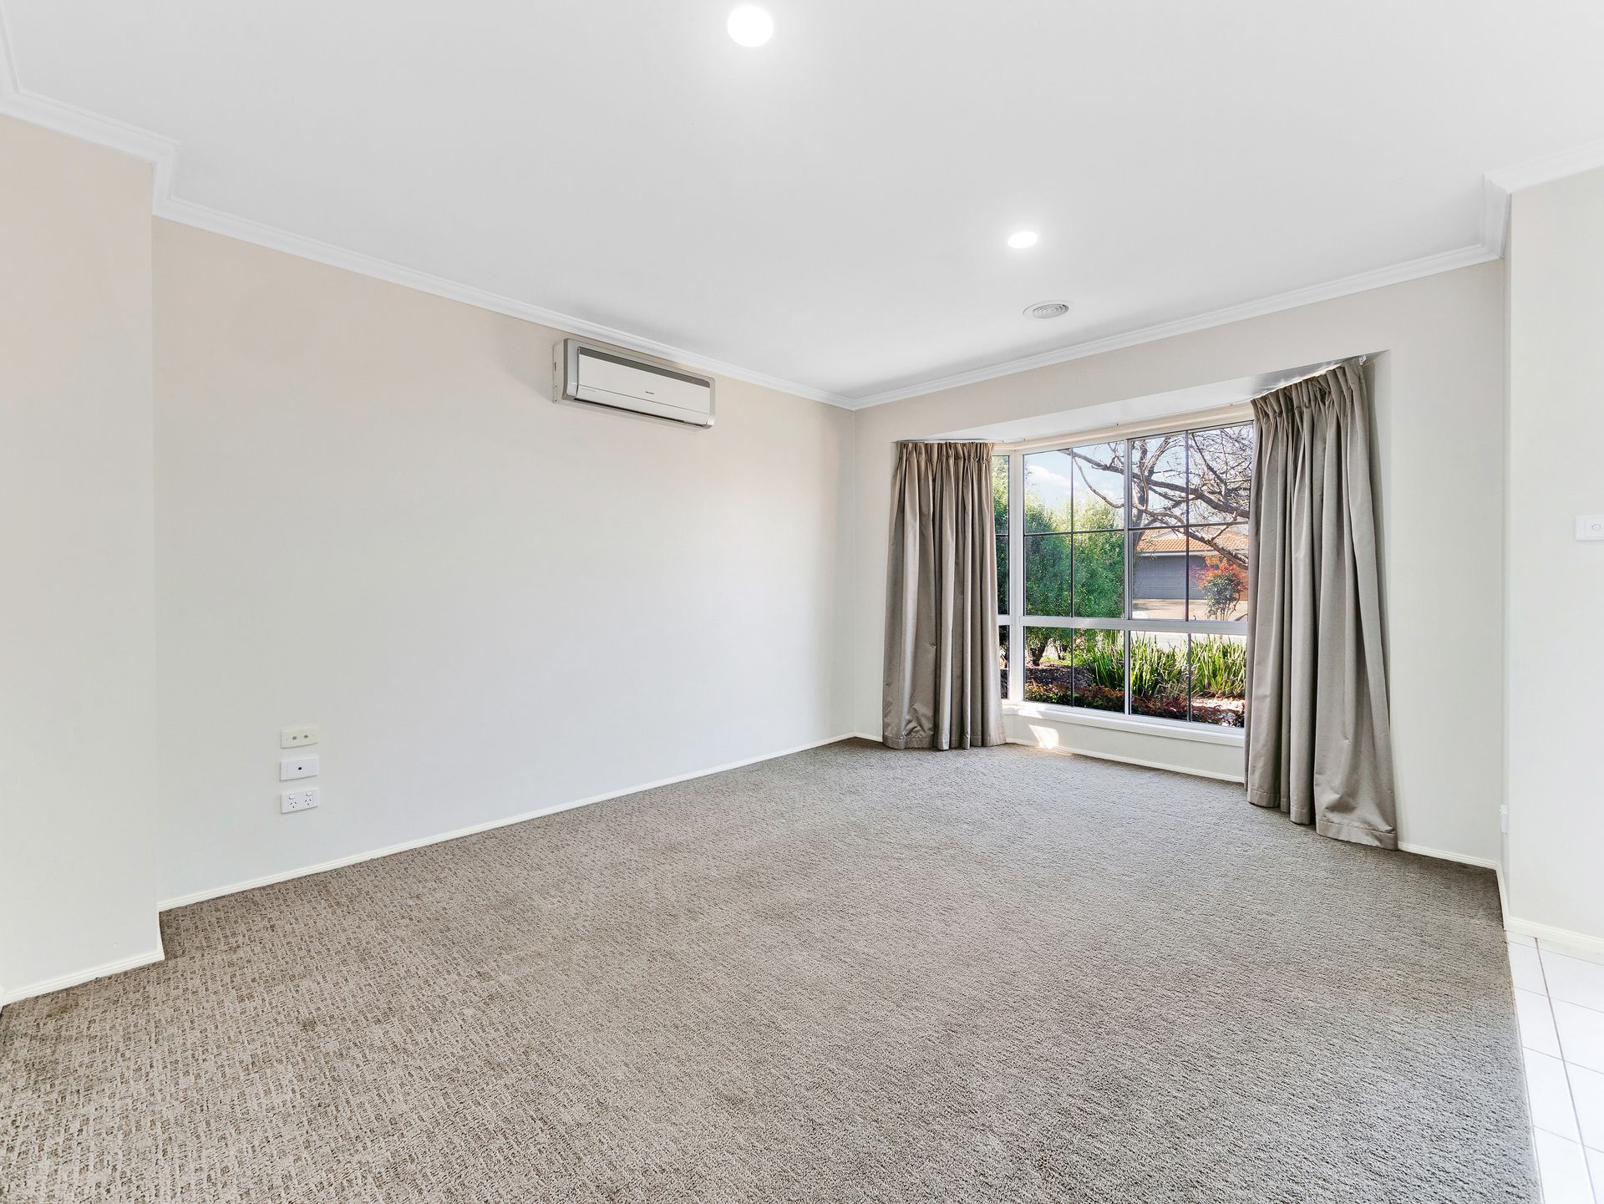
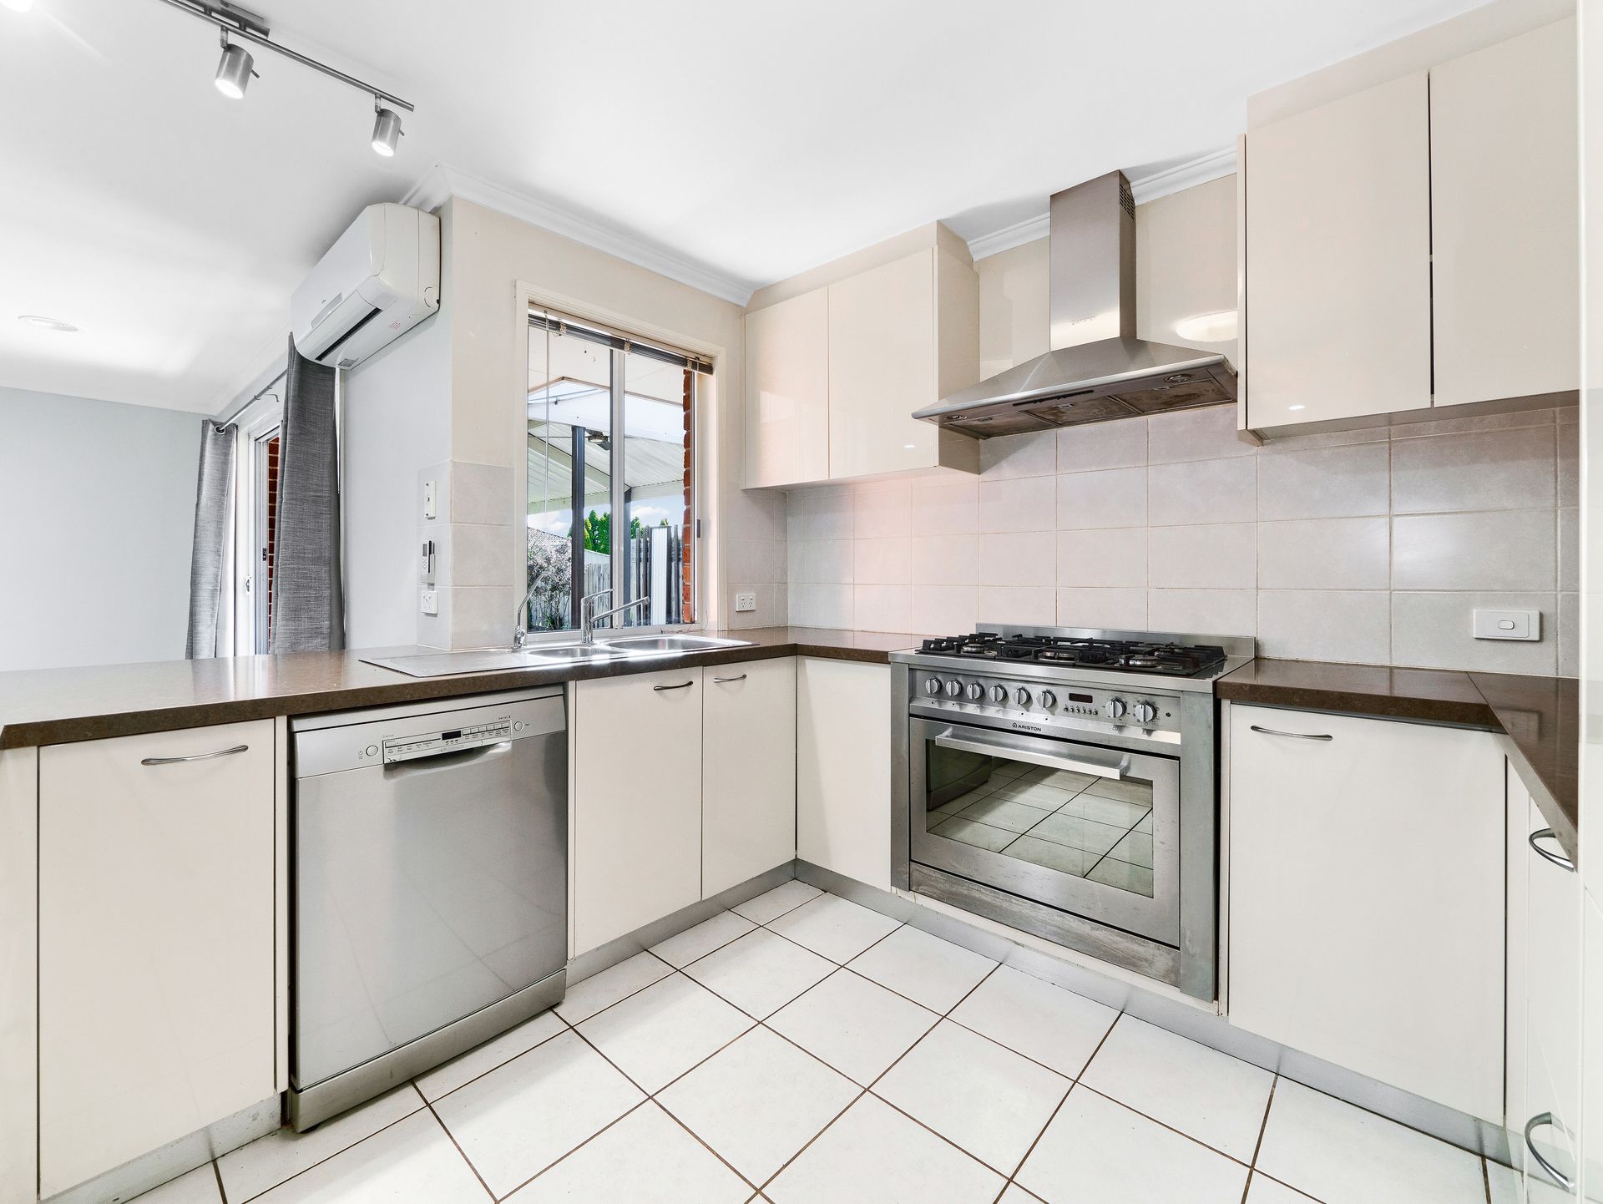
5 bedrooms plus study or 6th bedroom, formal lounge room with bay window and 2nd living area overlooking the central kitchen featuring stainless steel appliances, granite countertops, and ample storage space. It's the ideal place to create culinary masterpieces and gather with loved ones.
The four well-appointed bedrooms provide ample space for relaxation and rest. The primary suite is a sanctuary of comfort, featuring a spacious layout and an en-suite.
Step outside to your own private outdoor haven. The backyard offers the perfect setting for outdoor entertainment, gardening, or simply unwinding after a long day.
Set in a serene neighborhood, this home is conveniently located near parks, schools, shopping centers, and more.
Ample Parking: The property offers a spacious double garage with internal access and a generous driveway, ensuring ample parking space for you and your guests.
Features:
- Study
- Ducted heating
- Ceiling fans
- Split systems
- Downlights
- Garden shed
5 Retreat Circuit is situated in a sought-after neighborhood, known for its peaceful ambiance and convenient proximity to local amenities. Enjoy easy access to parks, schools, shopping, and dining, making everyday living a breeze.
BOOK AN INSPECTION TODAY, IT MAY BE GONE TOMORROW - PHOTO ID REQUIRED AT ALL INSPECTIONS!
DISCLAIMERS:
Every precaution has been taken to establish the accuracy of the above information, however it does not constitute any representation by the vendor, agent or agency.
Our floor plans are for representational purposes only and should be used as such. We accept no liability for the accuracy or details contained in our floor plans.
Due to private buyer inspections, the status of the sale may change prior to pending Open Homes. As a result, we suggest you confirm the listing status before inspecting.
All information contained herein has been provided by the vendor, the agent accepts no liability regarding the accuracy of any information contained in this brochure.