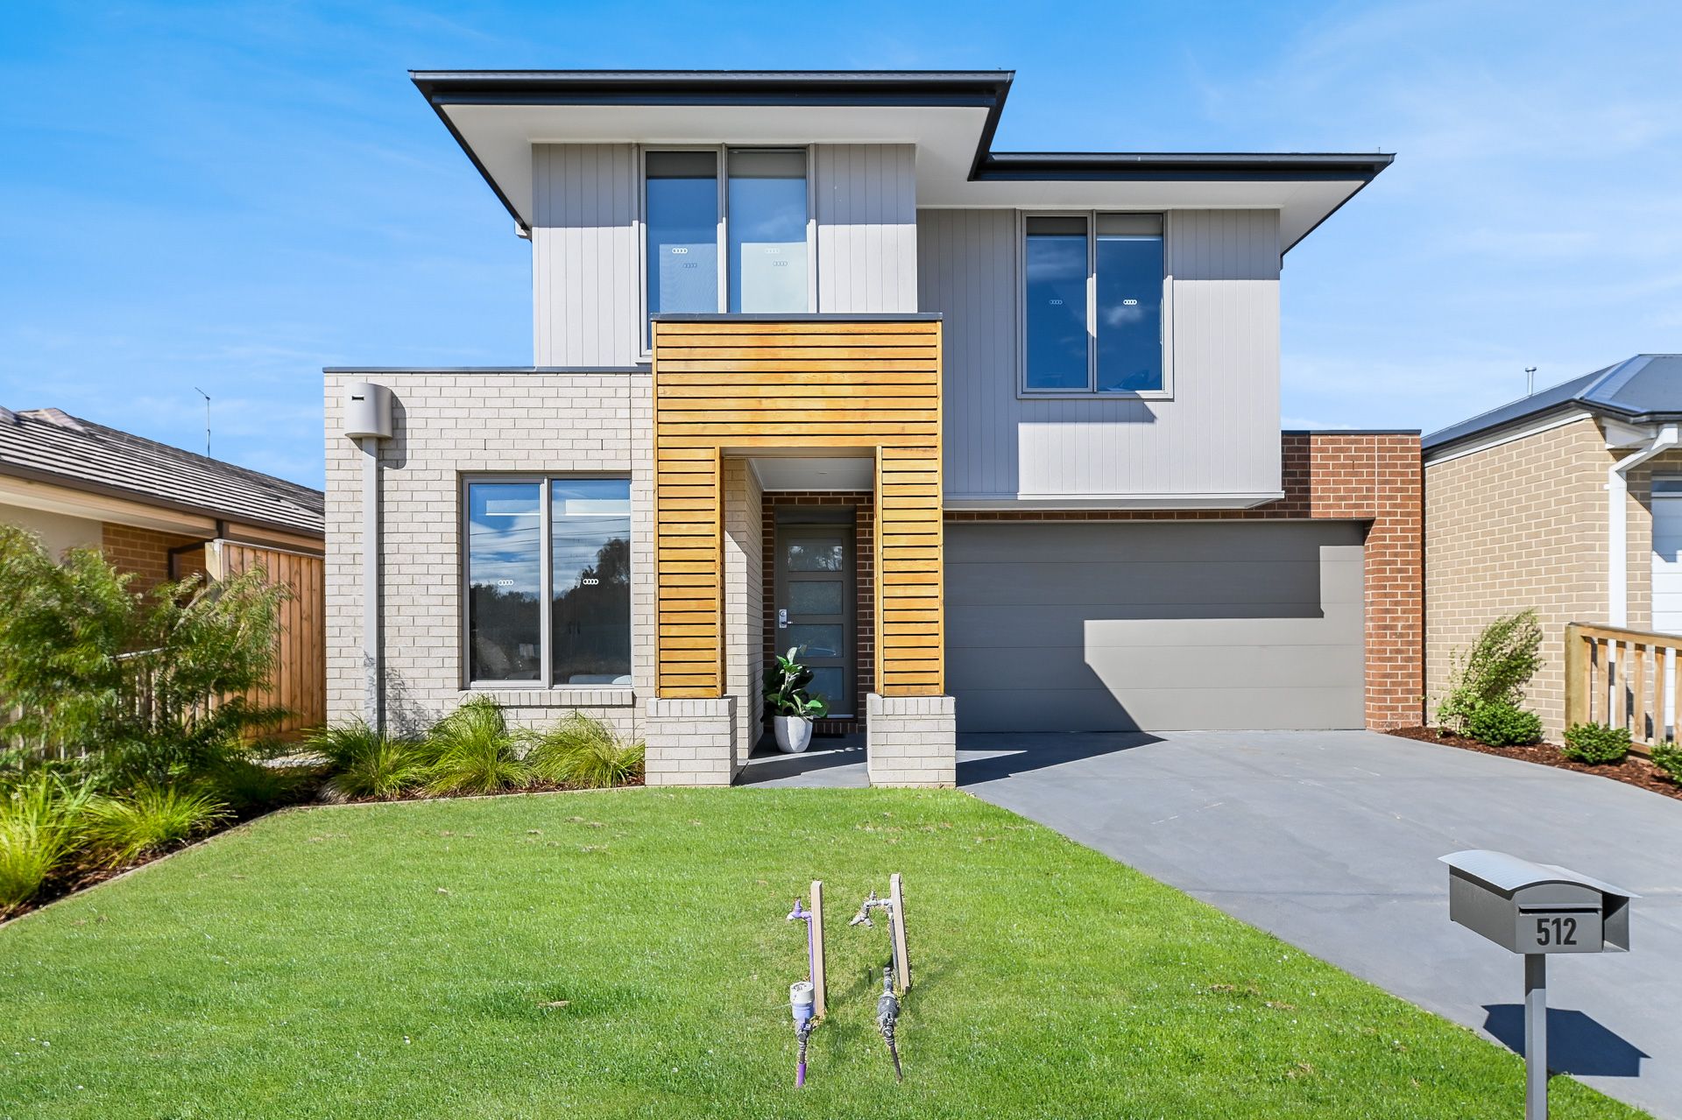
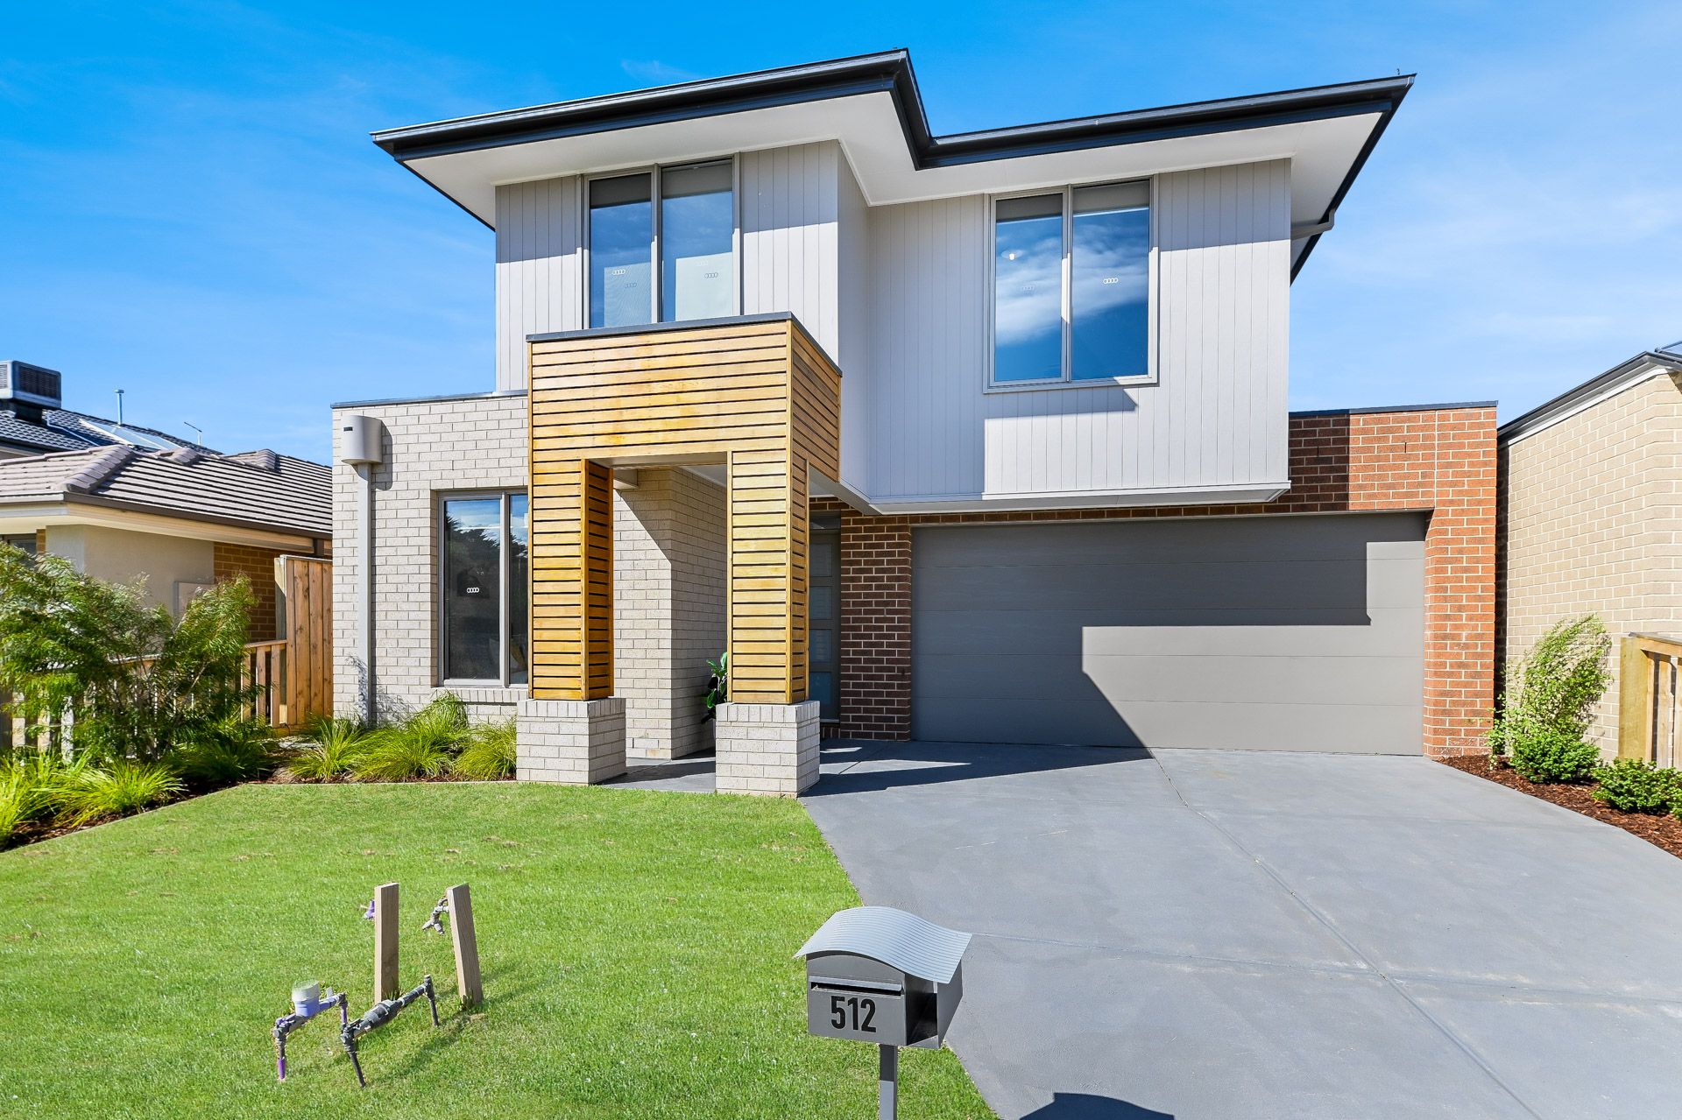
A Beaconsfield beauty and only a year old, this fantastic Simonds built double-storey four-bedroom home located in the Gardenia Estate is teeming with natural lighting and packed with upgrades throughout.
Welcoming and comfortable, new buyers can rest assured about the quality of this home as the Simonds property warranty carries over to the new owner.
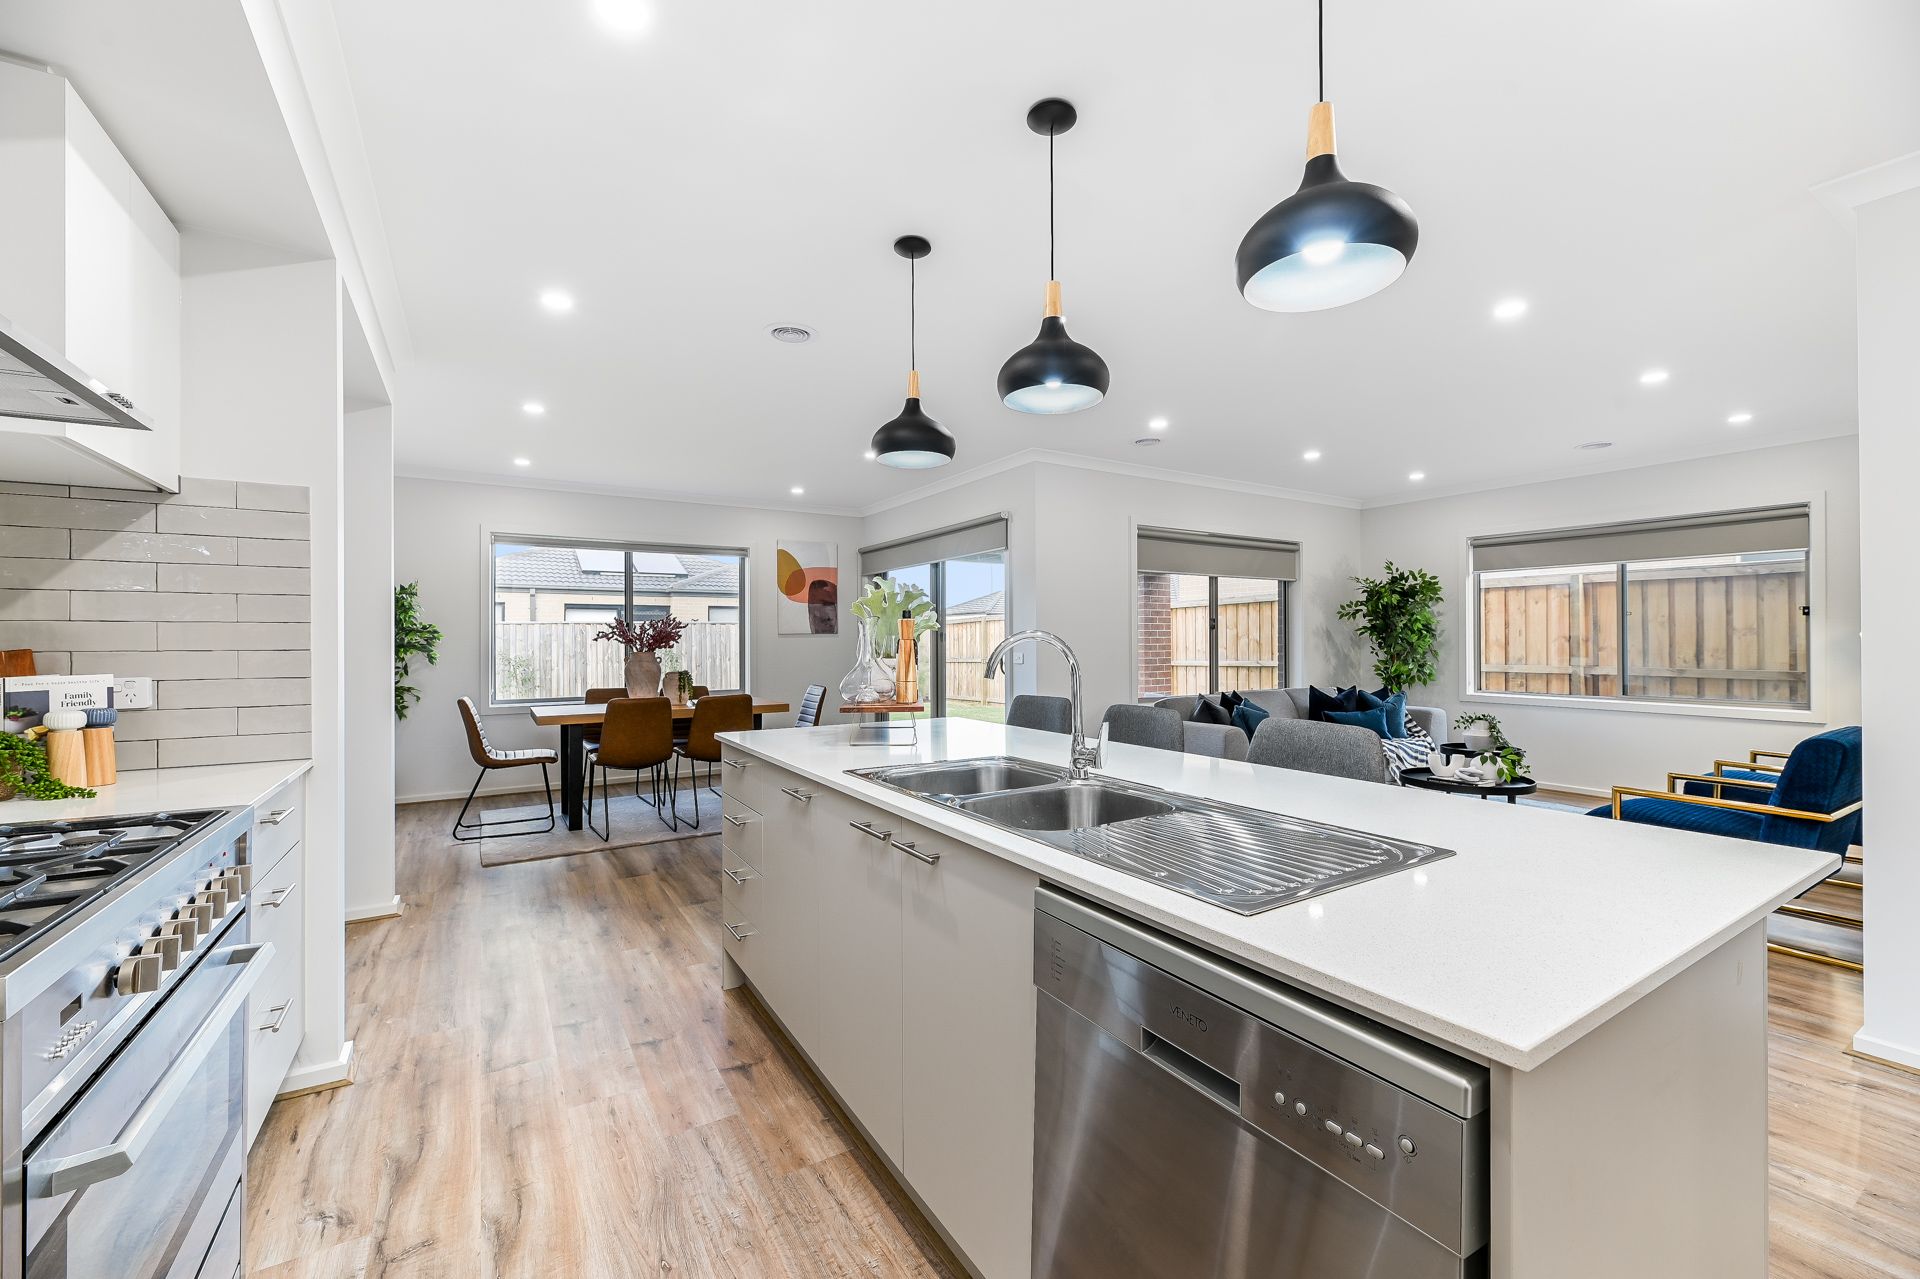
With quality flooring including floating timber-look flooring and LED Downlighting throughout, the open-plan design is functional and fabulous. An open and airy family lounge and meals area features a split system air conditioner and sits adjacent to the well-appointed kitchen.
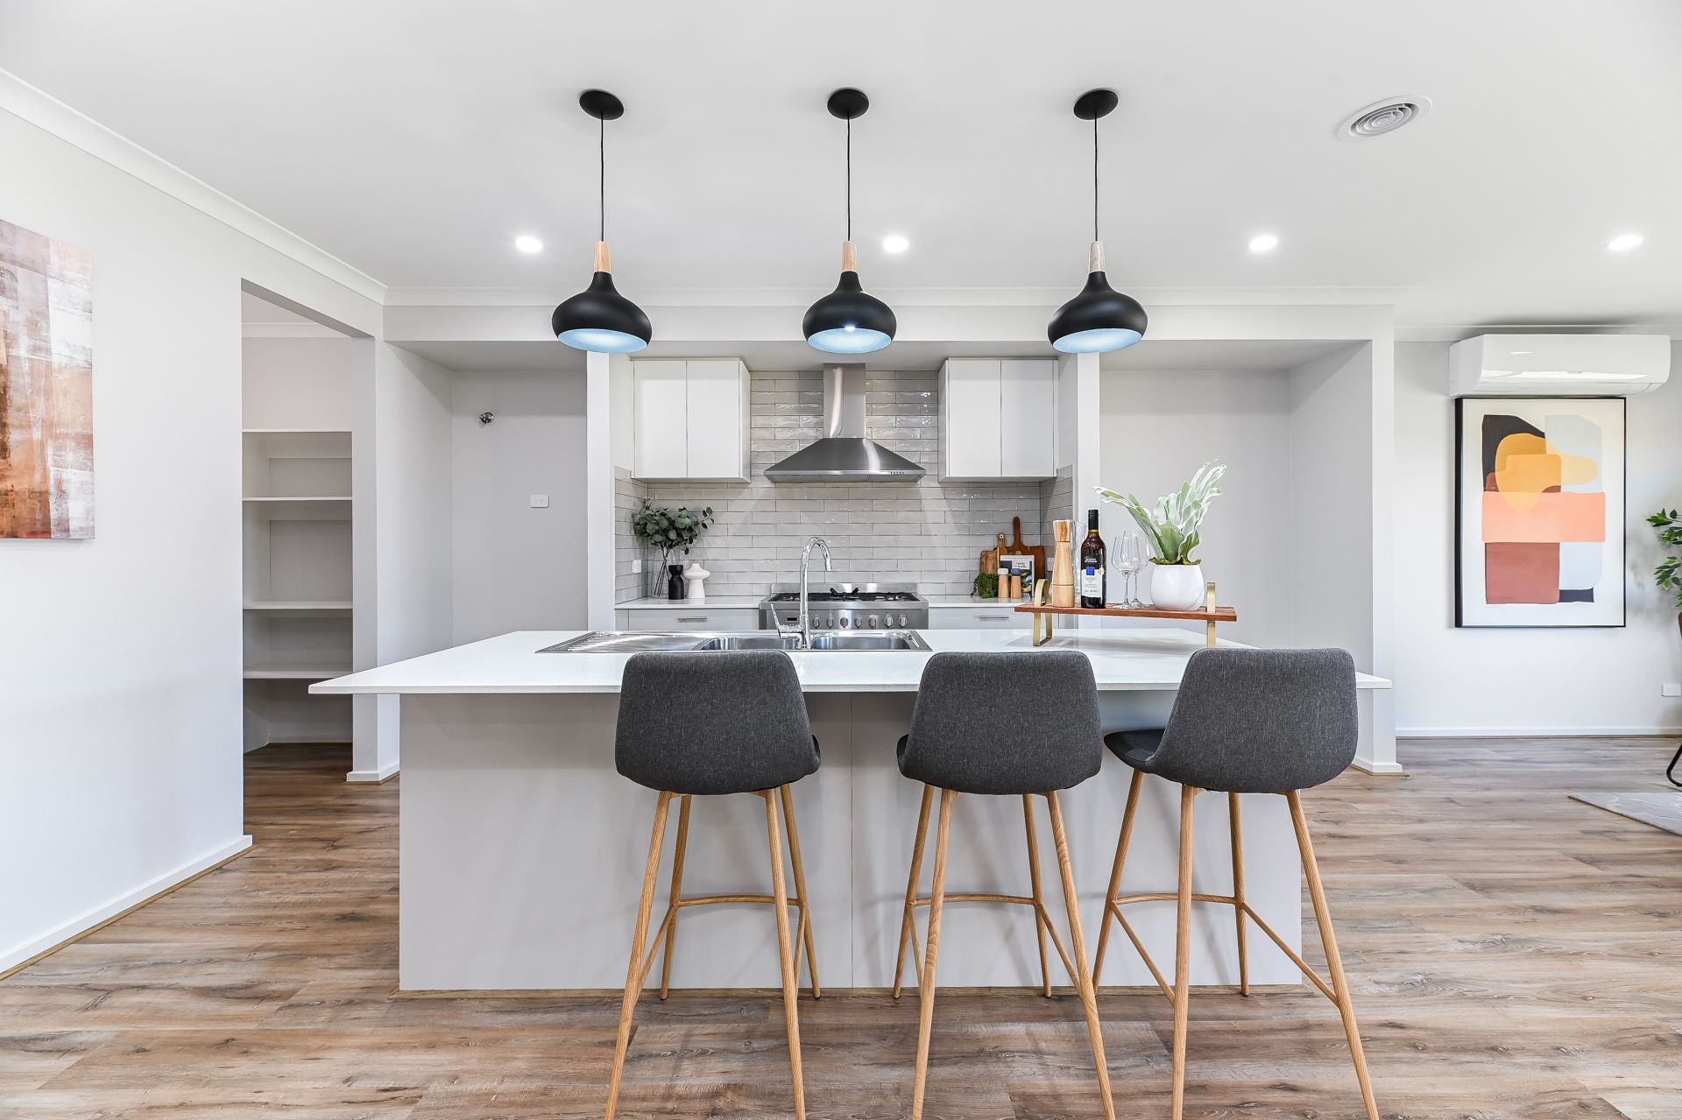
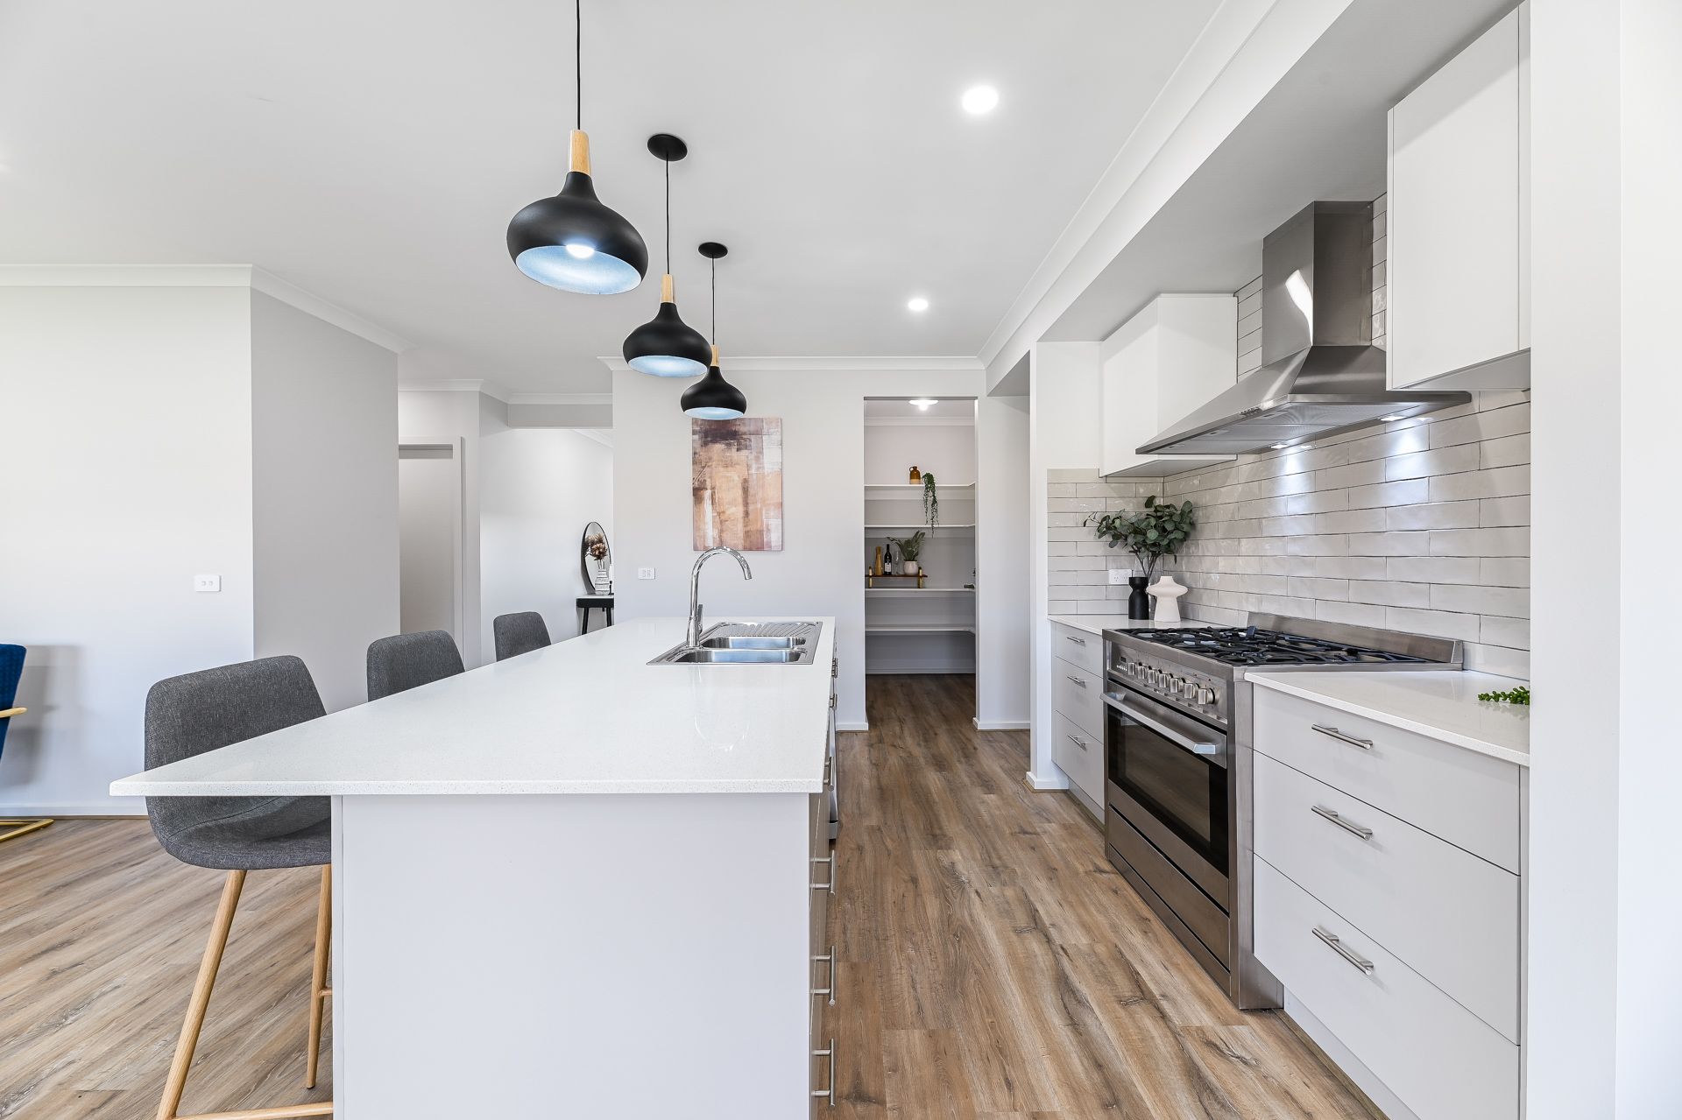
Home cooks will adore the stylish kitchen with sleek cabinetry and decorative pendant lighting, a walk-in pantry, plumbed fridge cavity, a gas cooktop, and an electric oven. The island-style bench features luxe stone top and loads of space for all your cooking essentials.
Living and dining areas open onto the private alfresco overlooking the private rear garden. It's an ideal spot for entertaining or relaxing with the family.
At the front of the home, a downstairs guest or in-law bedroom includes a built-in wardrobe, ceiling fan and separate bathroom and can easily be converted to a study or office for a home-based business. Upstairs, the master bedroom is spacious and quiet with a private ensuite and walk-in robe and two additional bedrooms one with a walk-in robe and one with a built-in.
Upstairs, a family rumpus room makes for an ideal children's retreat, games area or a quiet space to unwind. An upstairs central family bathroom features a separate WC.
Luxury extras include double-glazed windows to three elevations, stone vanity tops in the bathrooms, evaporative cooling upstairs and Bonaire reverse cycle system and a double car garage with both internal and rear yard access for secure, off-street parking and added storage. A dedicated laundry room also includes direct rear yard access.
Surrounded by parks, reserves and green spaces, you'll be minutes from Beaconsfield shops and train station, as well as a range of schools, childcare, and Monash Freeway access.
Property Specifications:
*Near-new four-bedroom, three-bathroom home packed with luxury extras
*Entertainer's alfresco area with good sized private rear yard
*Double garage with internal and rear access for secure, off-street parking
*Easy access to shopping, schools, transport and more
Photo I.D. is required at all open for inspections.