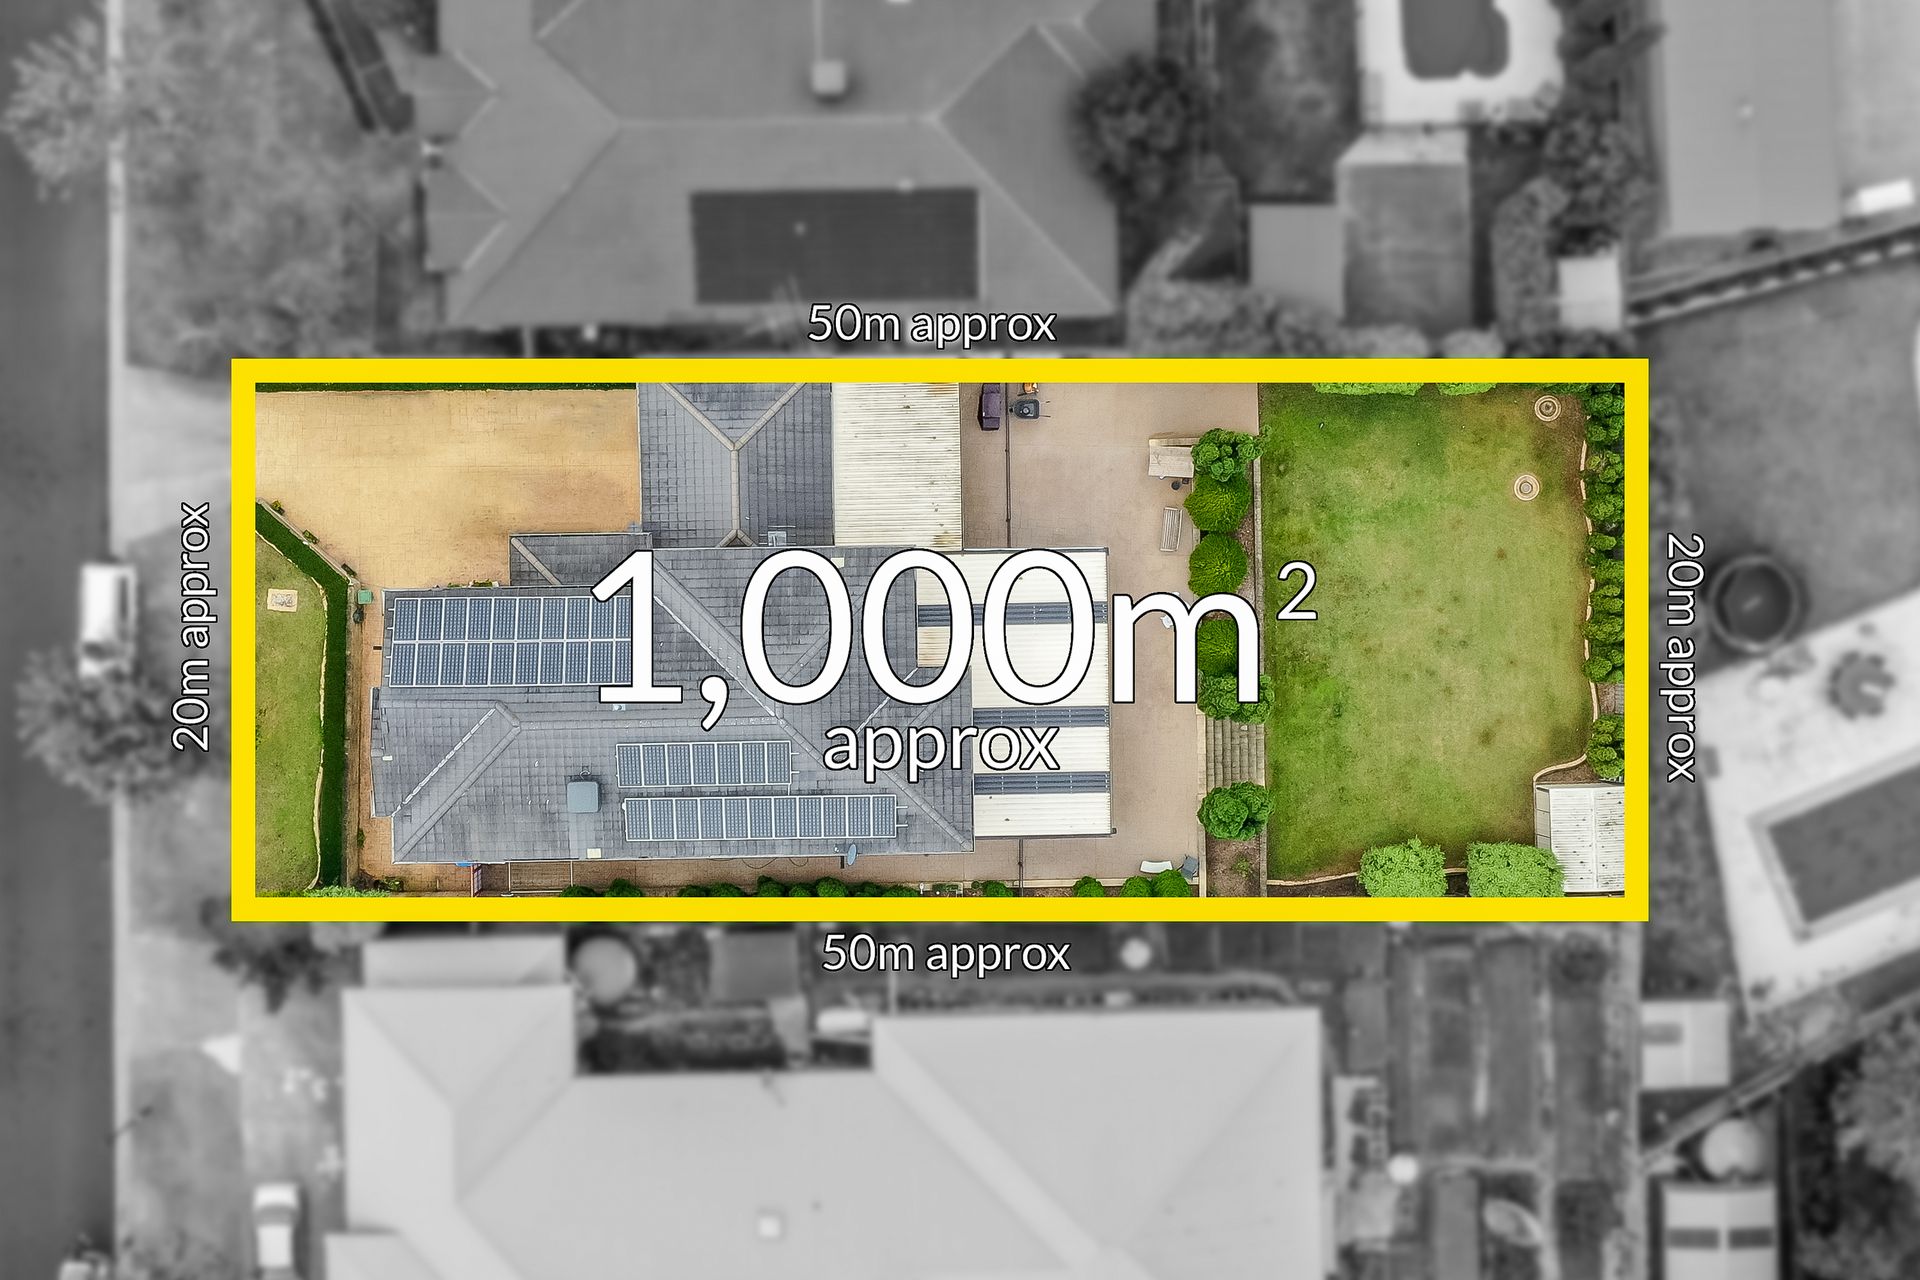
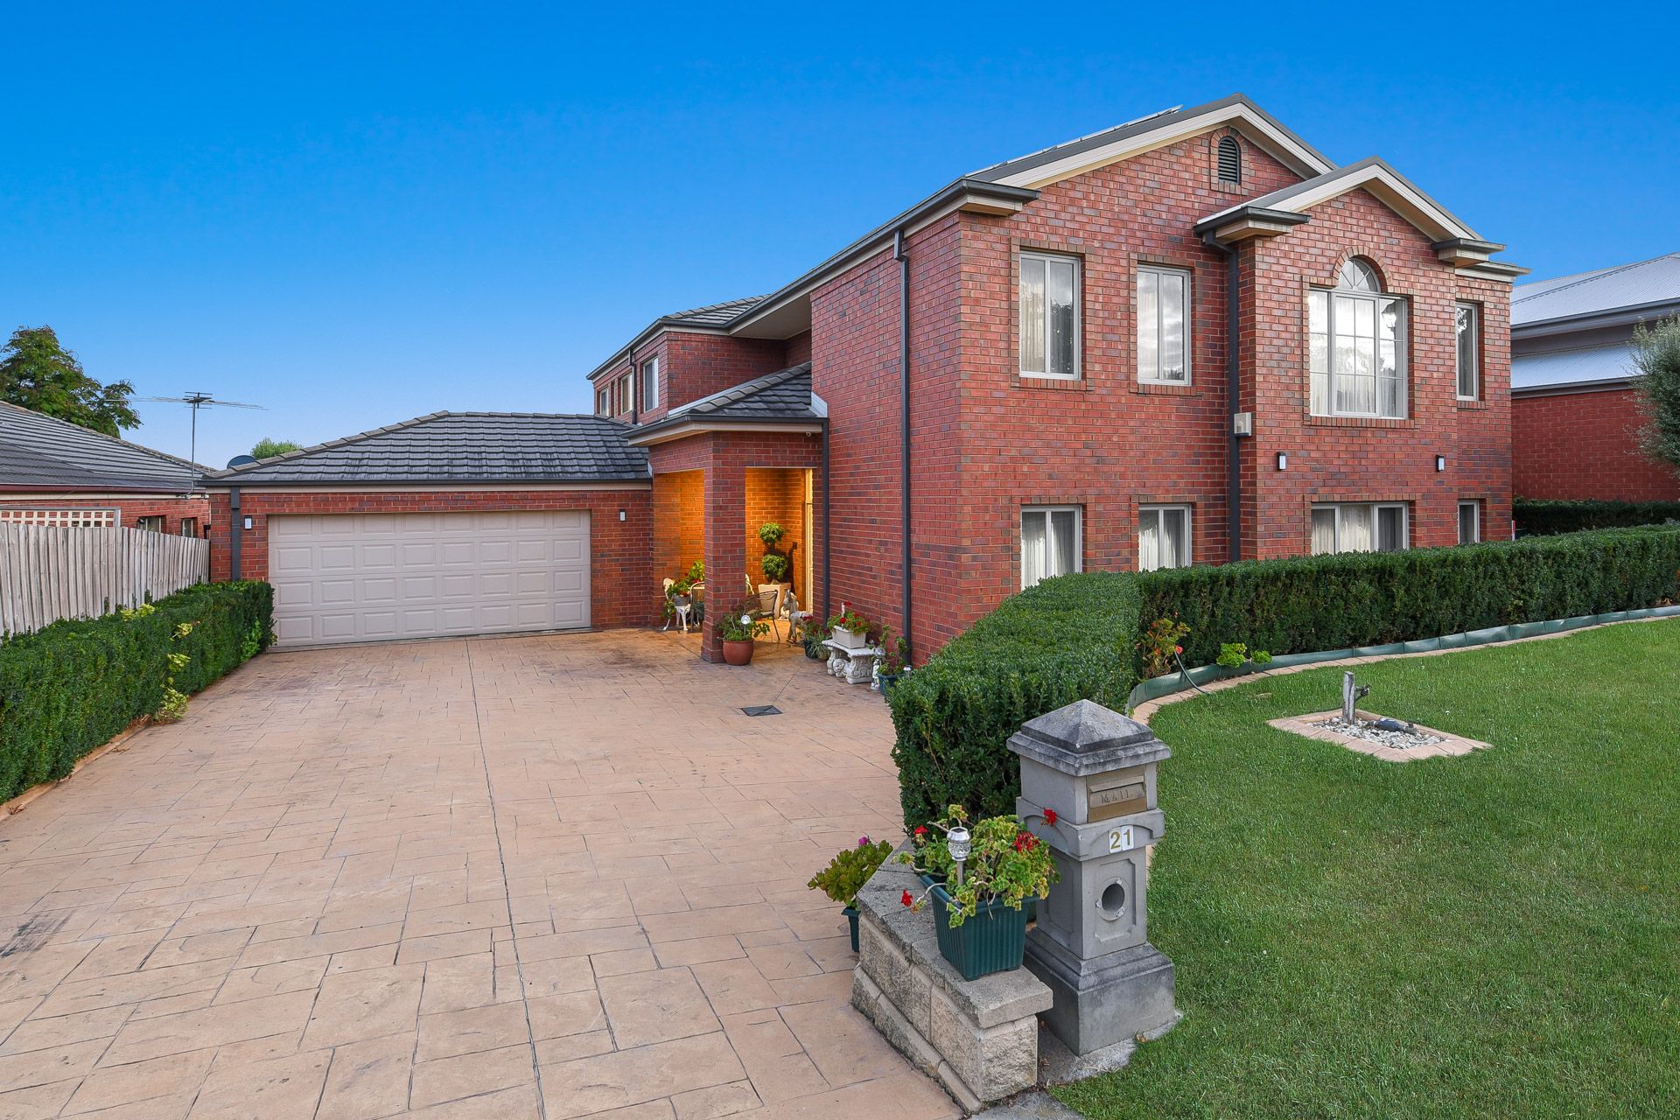
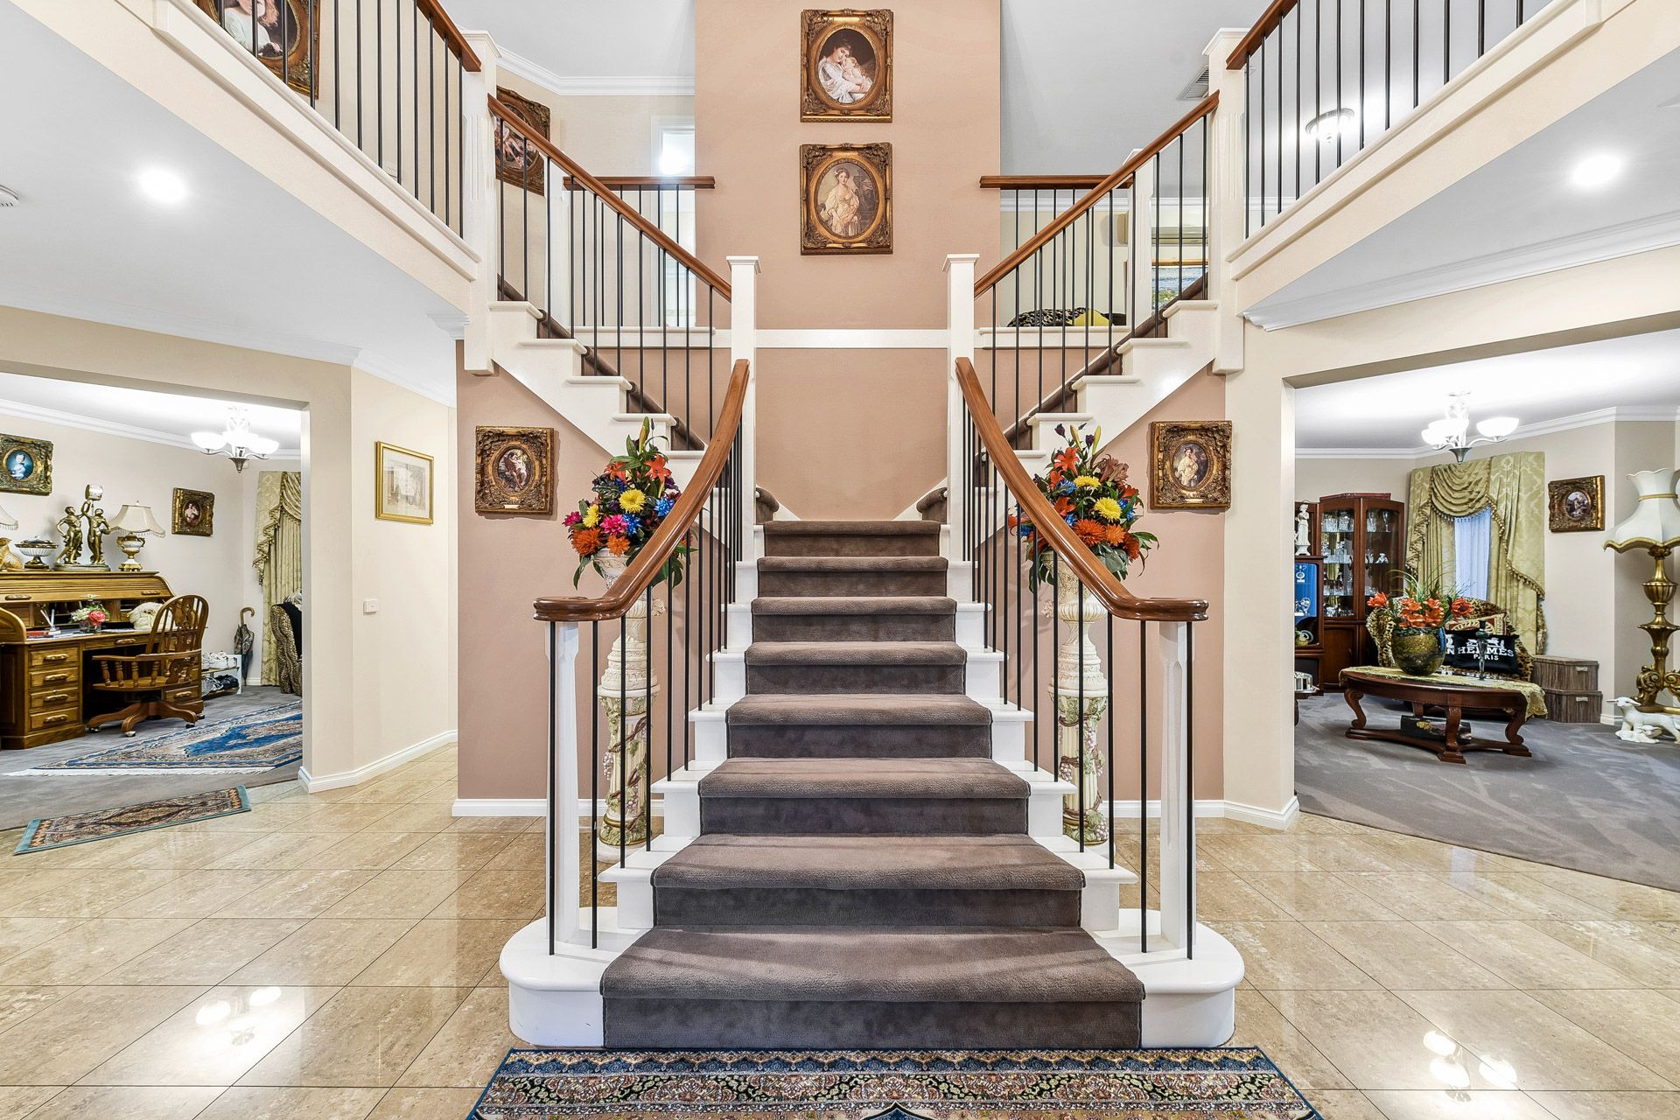
Set on a large 1,000 m² block within the sought-after Panorama Estate, this double-storey, four-bedroom plus study family home offers ample space for everyone.
Step inside and discover a well-maintained home with a grand staircase, quality timber flooring as well as multiple living areas such as a formal front living room for entertaining or a quiet retreat. A separate study area offers the perfect place for remote working or homework and an upstairs rumpus area offers even more space.
Enjoy an open-plan family, meals and kitchen area with a quality granite benchtop, 900ml gas cooktop, electric oven and dishwasher as well as loads of bench and cupboard space for mealtime prep and kitchen storage. From the living and dining area, access an outdoor entertainers area for bringing together family and friends or enjoying a casual weekend BBQ.
The outdoor pergola overlooks an immaculate rear yard with eco-friendly water tanks to keep the gardens looking great year-round. An additional garden shed offers extra outdoor storage and you'll enjoy easy gate access from the side of the home into the yard. Say goodbye to hefty power bills with 38 7.6 kW solar panels installed.
The master bedroom features walk-in-robes and double vanity ensuite with granite vanity tops, and a spa to soak away a long day. The remaining three bedrooms are all fitted with built-in-robes and their own ensuites.
Additional amenities include ducted heating, evaporative cooling, two split systems in both the master bedroom and upstairs rumpus as well as a double garage with rear yard access and a bonus triple car carport for additional parking,
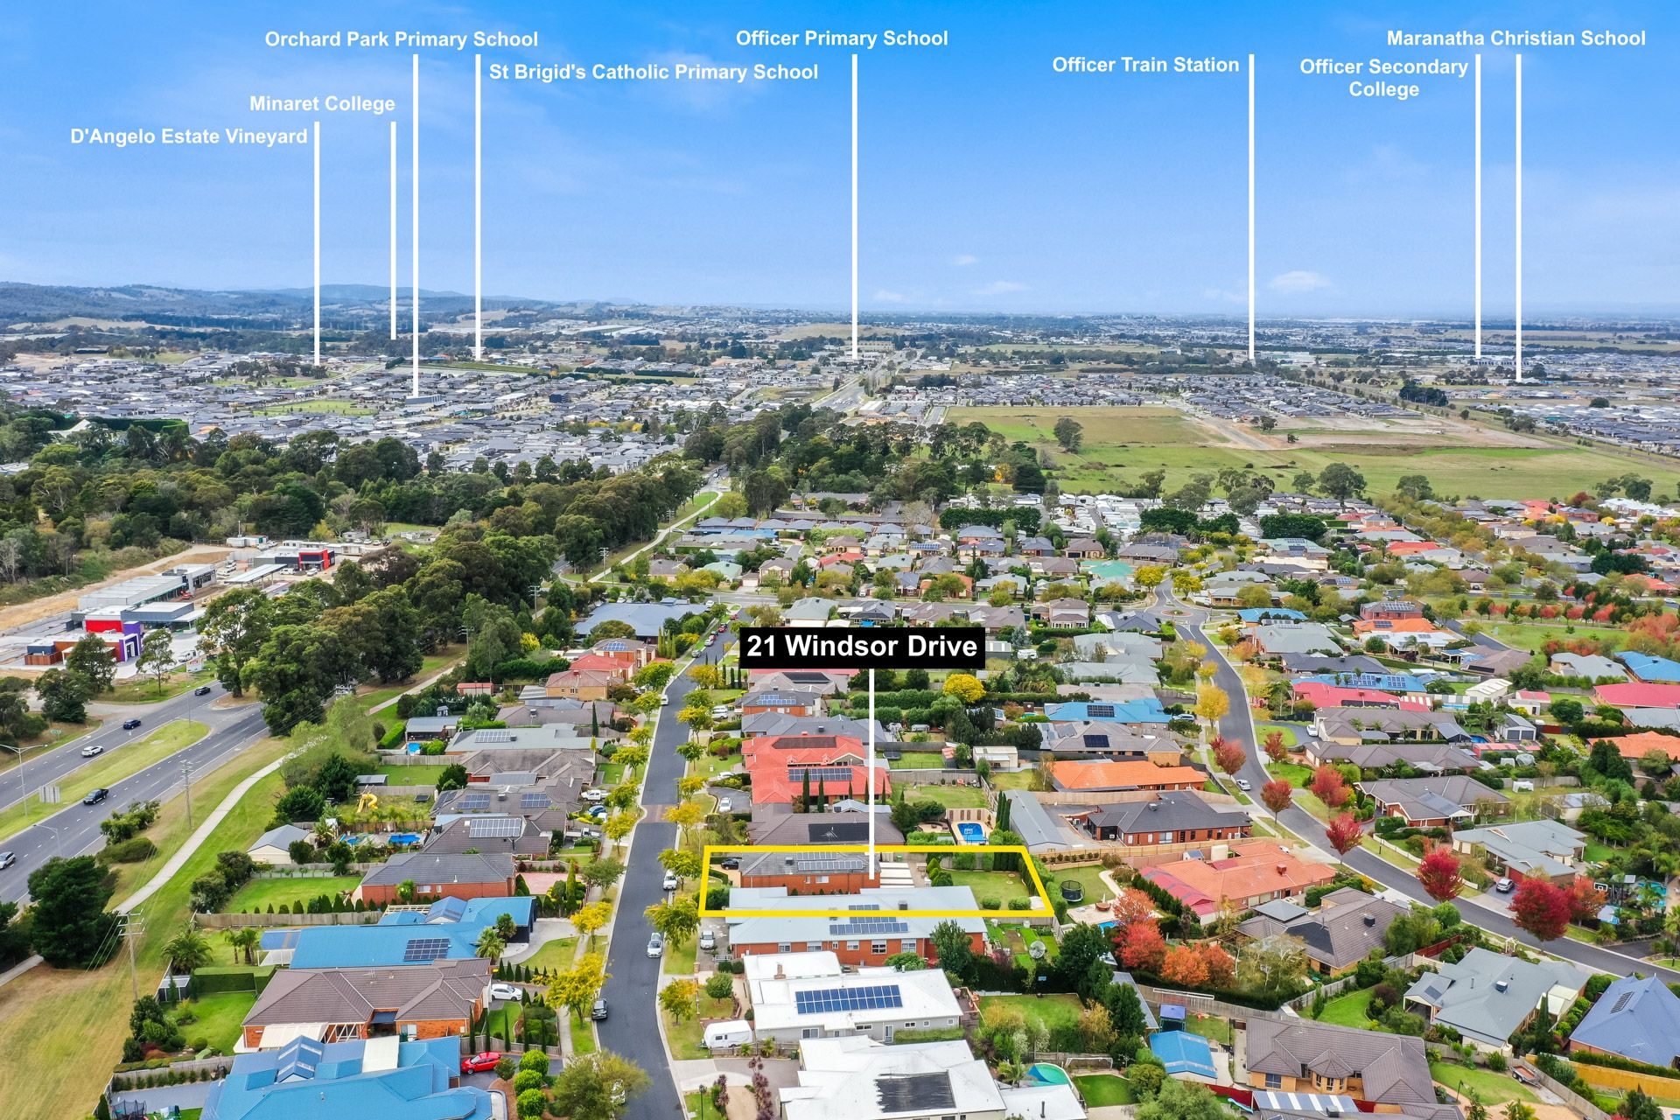
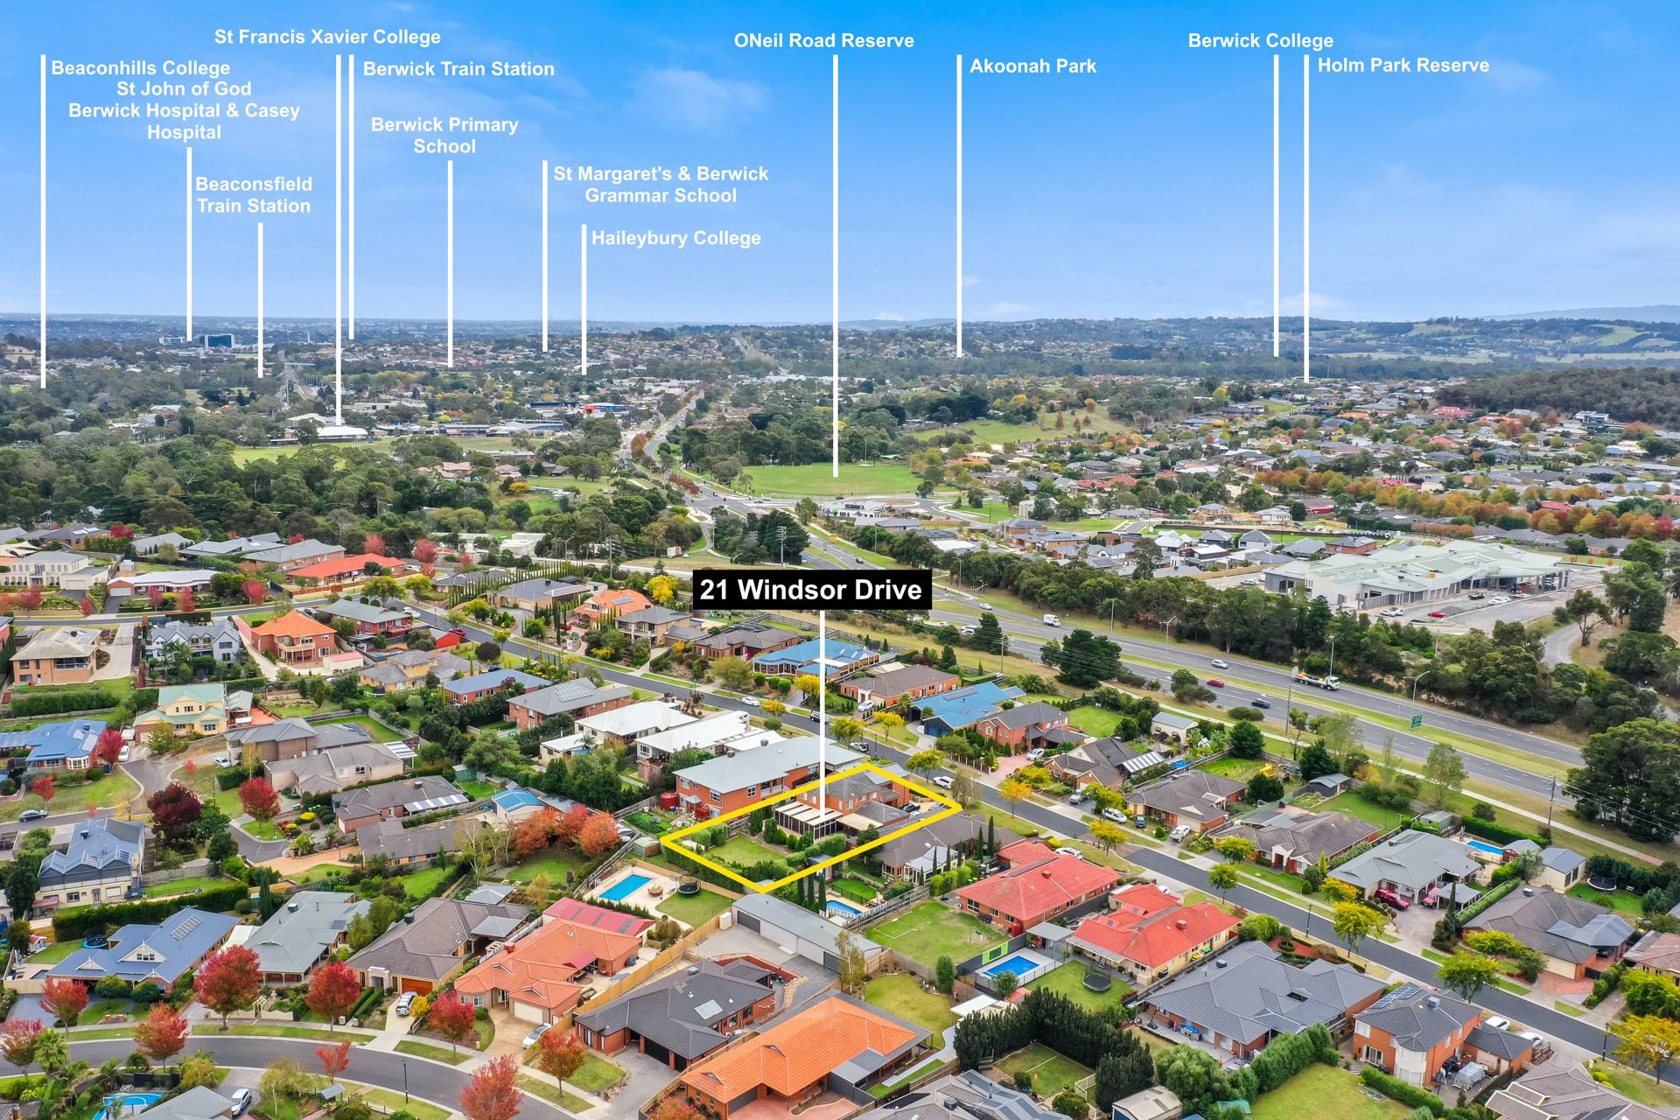
You're just minutes from shopping in Beaconsfield and Officer as well as a variety of quality schools, parks and recreational amenities and more.
Property Specifications:
- Spacious four-bedroom plus study, three-bathroom, plus powder room home
- All bedrooms with private ensuites
- Multiple living areas including study, formal dining, front living room and rumpus room
- Outdoor entertainers area with pergola, yard with garden shed and water tanks
- Farewell pricey power bills with eco-friendly solar panels
- Double garage with additional triple carport for an RV or boat/trailer
Photo I.D required at all open for inspections.