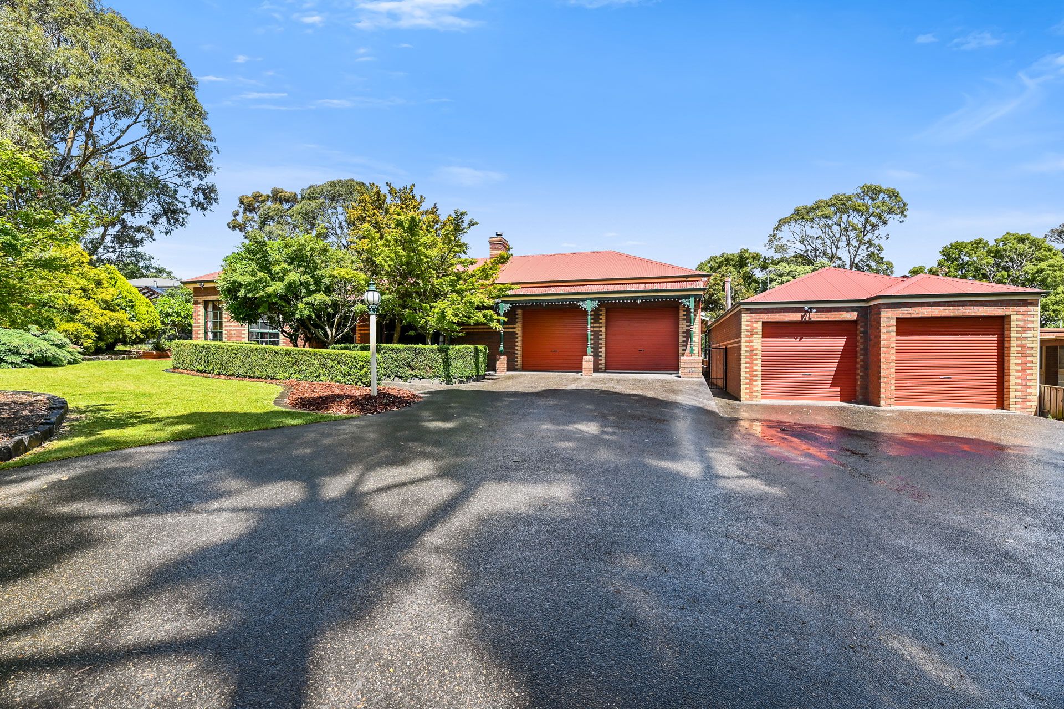
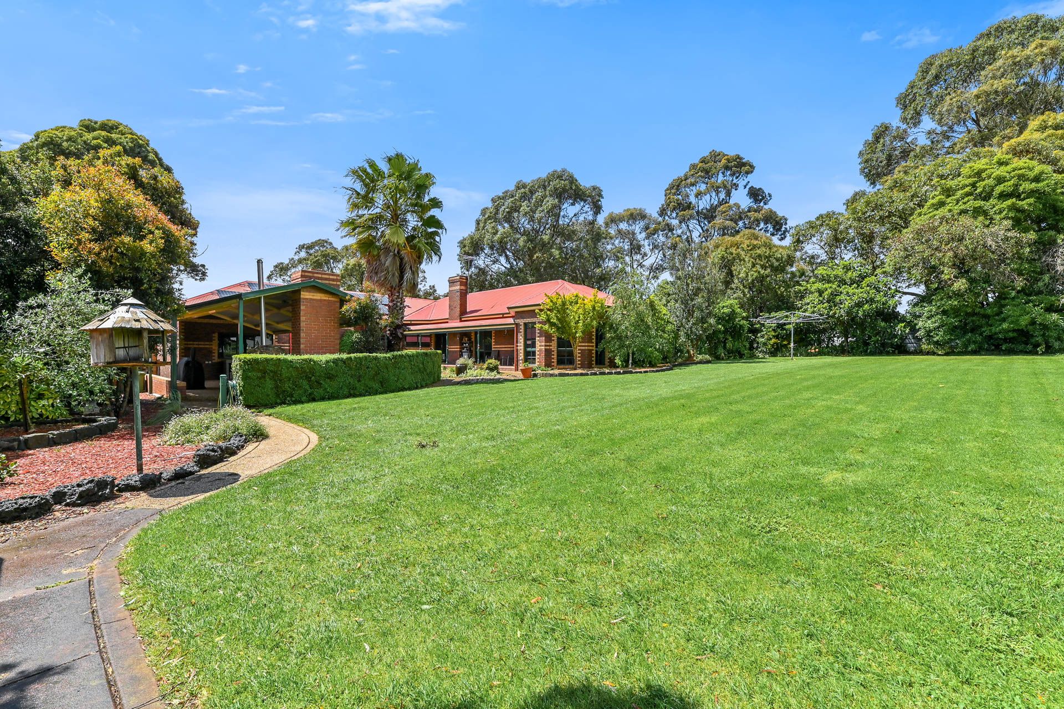
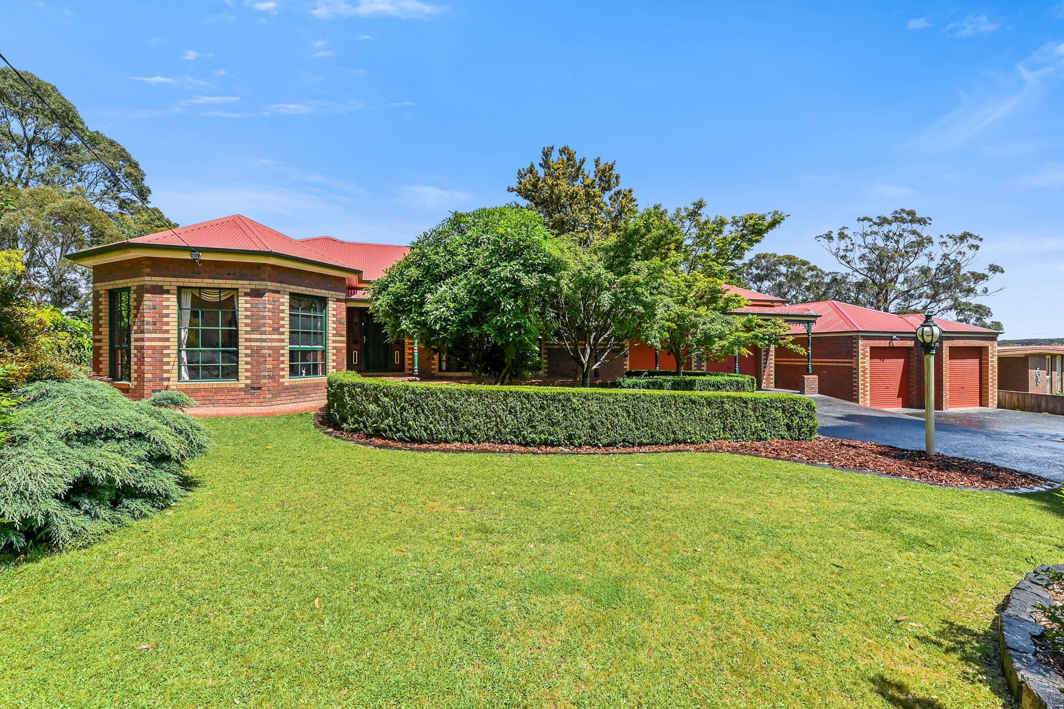
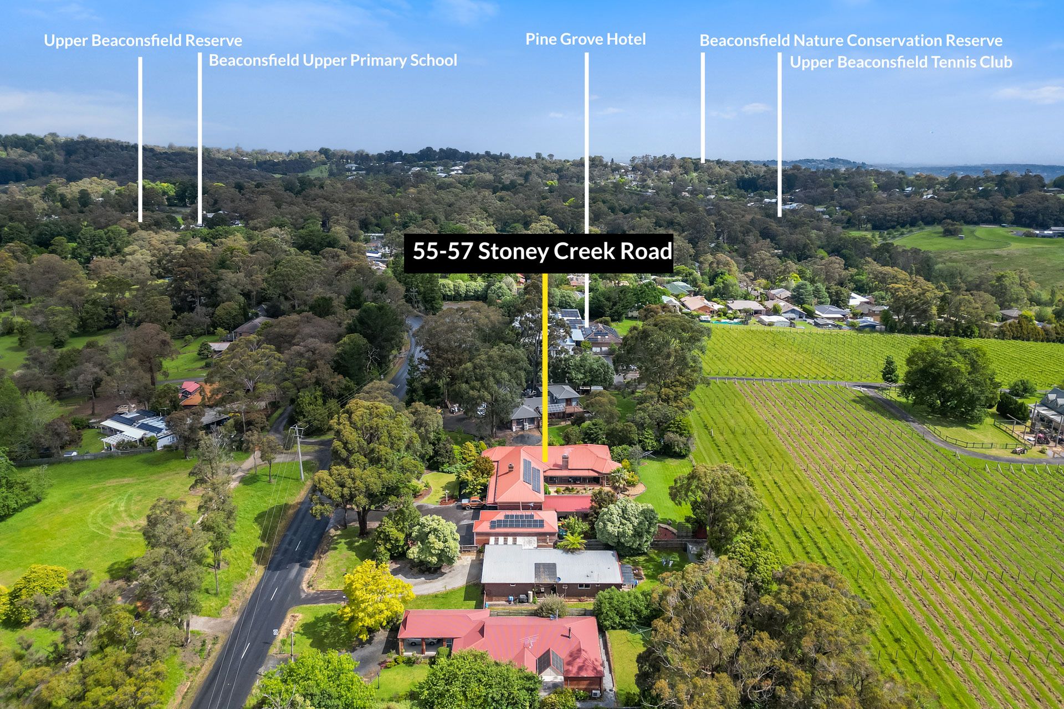
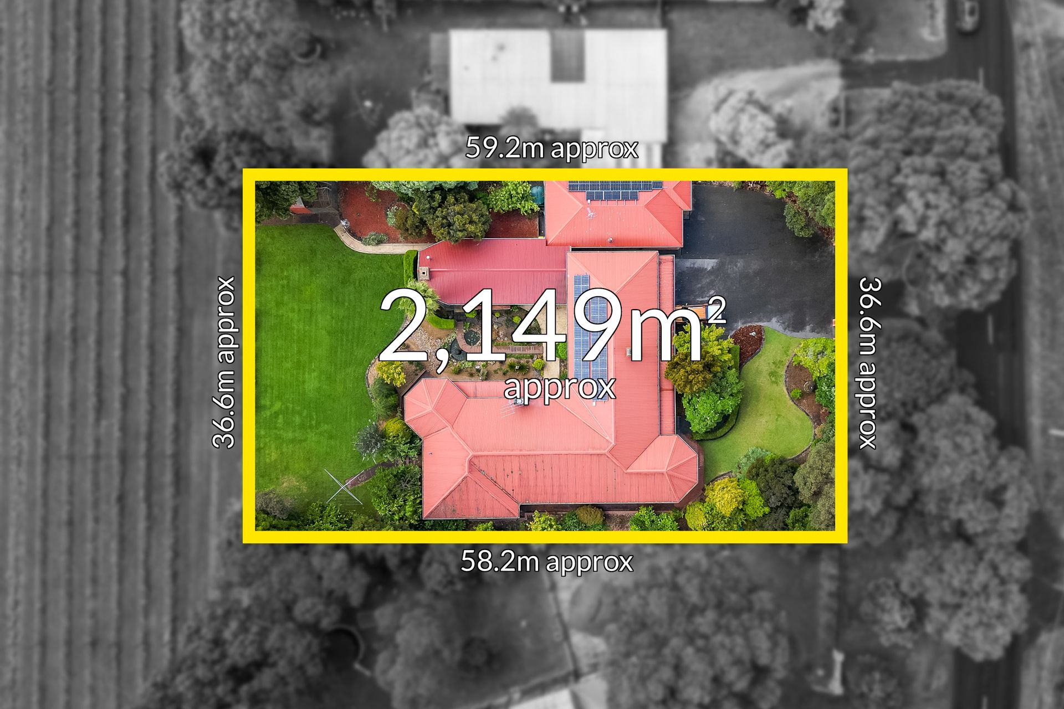
This much-loved east-facing Edwardian-style family home offers an incredible lifestyle in a spacious relaxed setting only 300m to the Upper Beaconsfield primary school, steps away from the Pine Grove Hotel, and backing onto the Carlei Estate Winery where live music, summer events, food and of course wine are always a drawcard.
Located on a sealed, dust-free road, this four-bedroom home is incredibly spacious and offers multiple living areas to enjoy. With high ceilings adding to the feeling of space, you'll enjoy a separate formal living area with hardwood flooring, a separate formal dining room, a family rumpus/games room as well as an open plan family lounge and meals area that flows into a large spacious kitchen.
The master bedroom sits at the front of the home for added privacy and features ornate windows, a double walk-in wardrobe as well as a full ensuite with a luxury corner spa for a relaxing soak. The remaining three bedrooms feature built-in robes.
Need extra storage? No problem, as the dedicated laundry room includes a drop-down ladder leading up to a ceiling storage room in the laundry ceiling.
The garage includes a steel I-beam and 3.6m ceilings making it suitable for a block and tackle (removing an engine from a vehicle or boat) and is perfect for a tradesperson's workshop or car hobbyist. The two brick garages are spacious enough for six or more cars and features four remote controlled roller doors.
With sustainability in mind, a 10.5kW solar system was installed in 2021, powering the entire home for a family of four without a single power bill. A huge win with surging utility costs. Also in 2021, two new heat pump hot water systems were installed to easily provide hot water for a family of four using one unit or up to eight people using both. Both the solar and hot water systems are still under warranty. Inverter-controlled split system air conditioning installed in the bedrooms not only offers a comfortable night's sleep year-round but runs via timers during the day to use excess solar energy to either heat or cool and a generator switchover system means you'll never experience power outages. An eco-friendly 3,000-litre water tank and pump pipped to the rear of the property mean your lawns will look spectacular all year long.
Love entertaining? Bring together family and friends for special celebrations of casual weekend BBQs with a supersized outdoor entertaining area with a brick fireplace and a wood-fired pizza oven, keeping it nice and cosy all year long.
The fully landscaped gardens are beautifully presented and include easy-to-maintain exposed aggregate concrete as well as ample space for children and pets to play. All the gardens are mature and include brick retaining walls and blue stone edging to help stop the spread of weeds and grass from growing in unwanted areas.
Added comforts include vacuuming, a new combustion heater in the family room as well as a ducted Coonara in the front lounge room, keeping it cosy all year long.
Enjoy the everyday ease of having not just amazing food and wine destinations at your doorstep, but also being just 2 km to the Upper Beaconsfield shops, a short walk to the tennis club, and a 27-hole golf course. Truly relaxed lifestyle living that must be inspected to be fully appreciated.
Property Specifications:
*Spectacular and spacious four-bedroom family home in a quiet, friendly community
*Several added features for sustainable living including extensive solar power and a hot water system to negate high energy bills, a water tank and more
*Enormous garages with high ceilings and an I-beam, ideal for a home-based tradesman or car enthusiast
*Fantastic outdoor entertainers' area with a large brick fireplace and pizza oven
*Winery, golf, dining, and more are all at your doorstep - true luxury living