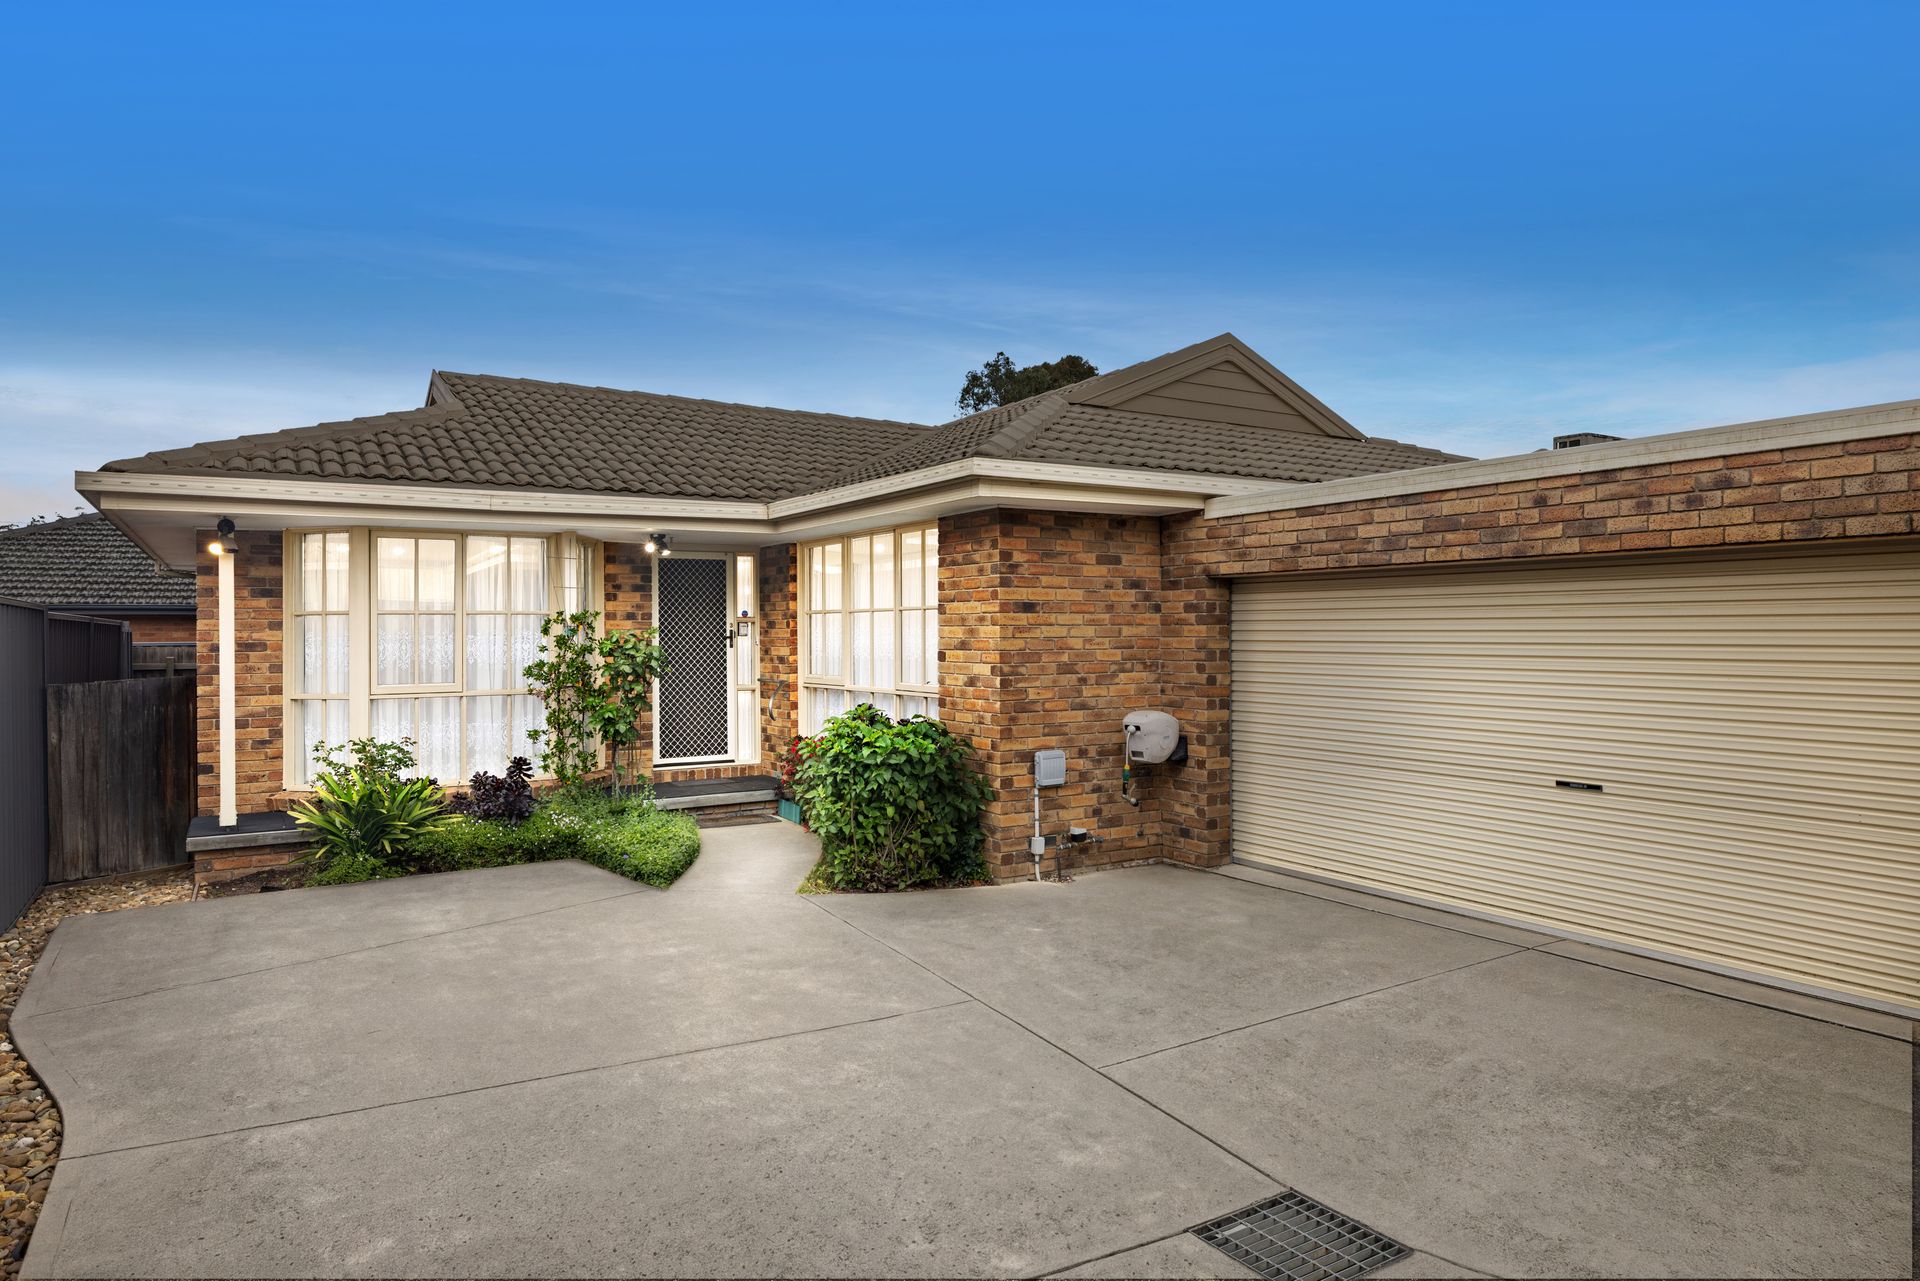
Offering a welcoming blend of space, comfort and everyday simplicity, this beautifully maintained three-bedroom residence presents an inviting opportunity to embrace low-maintenance living in an established Bayswater setting. With generous interiors, a thoughtfully arranged floorplan and a private courtyard for relaxed outdoor enjoyment, the home delivers an appealing lifestyle for downsizers seeking a more manageable residence, while also offering practical appeal for investors.
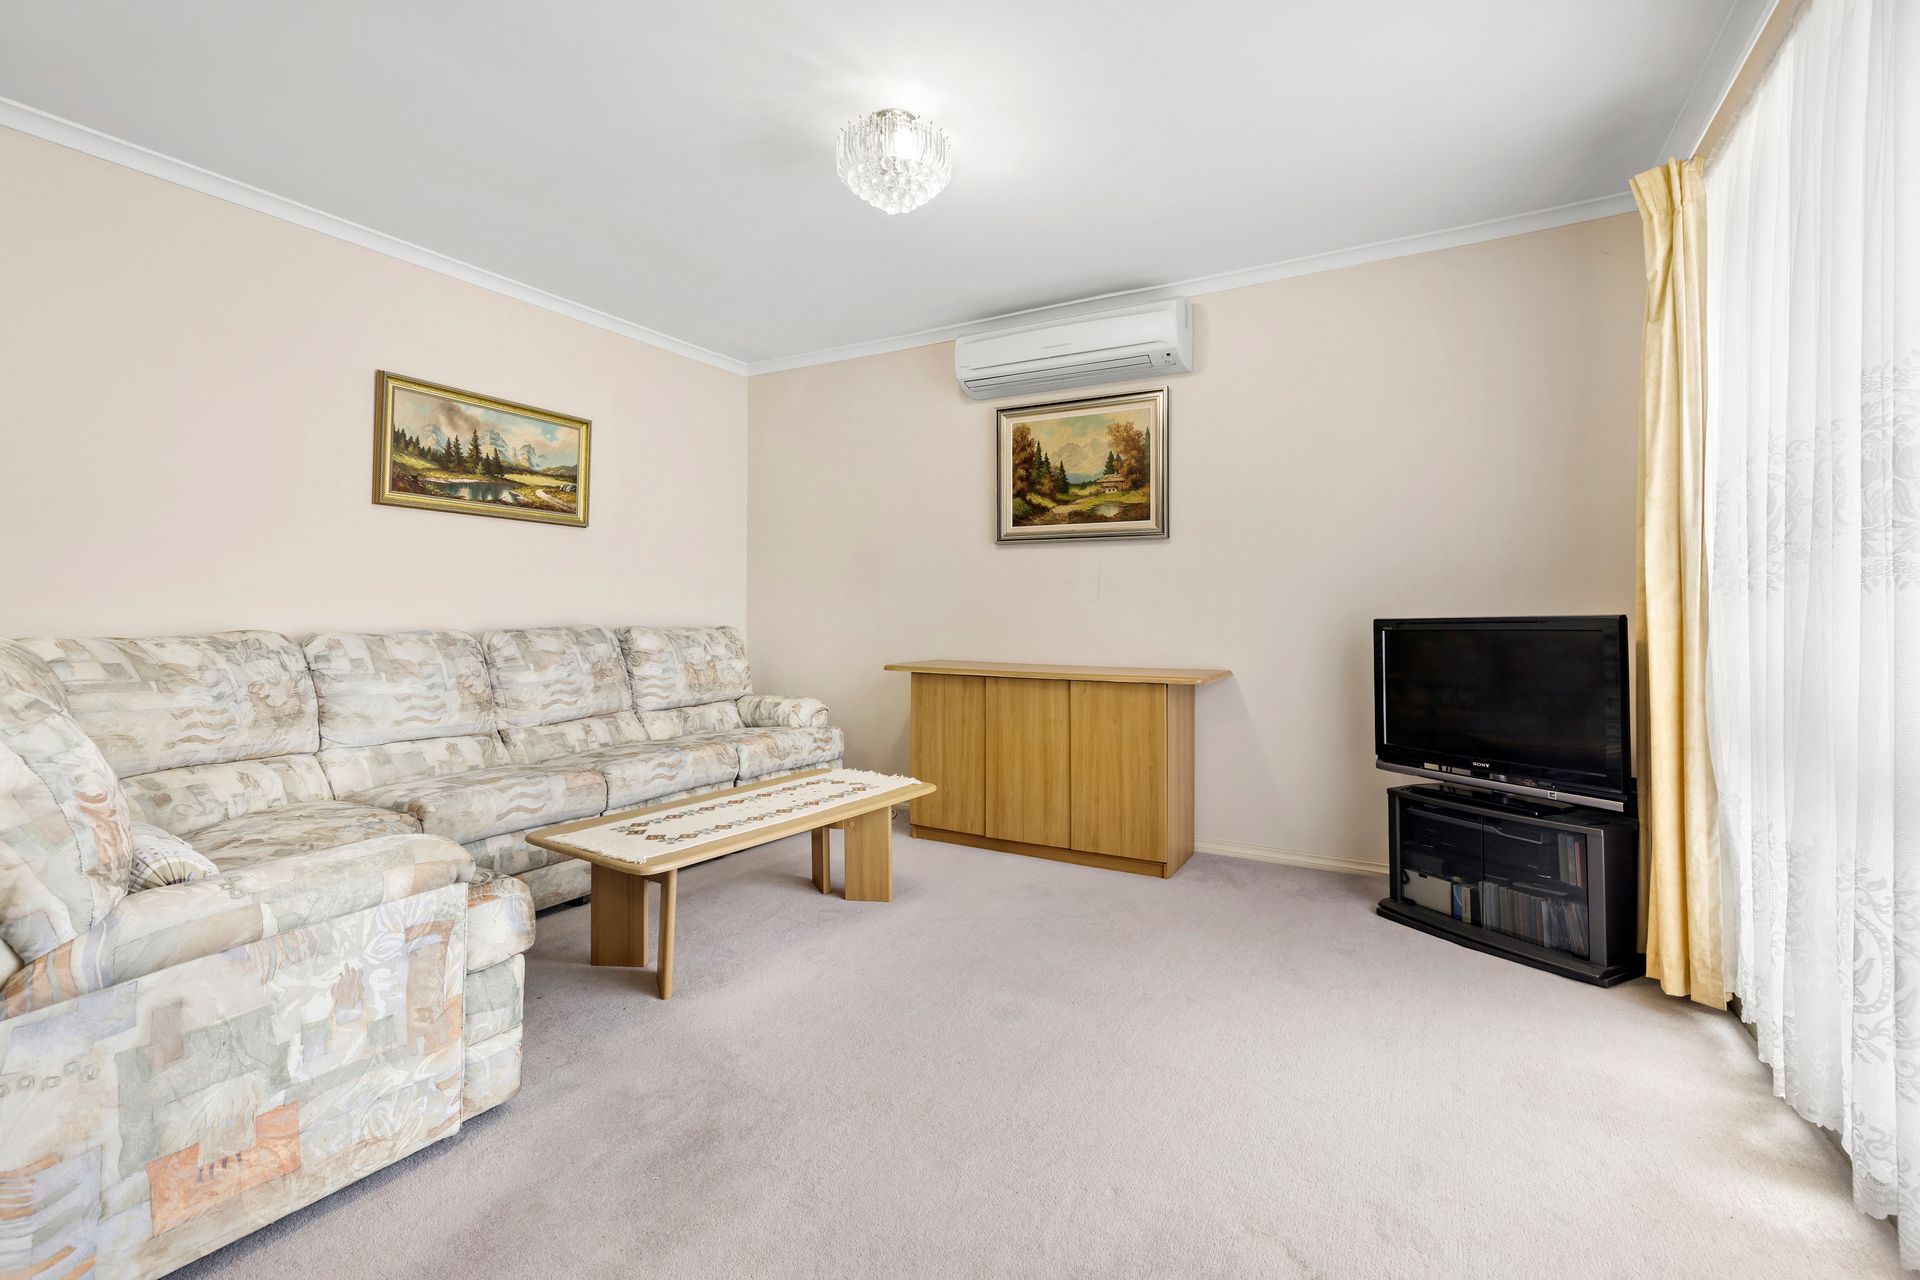
From the moment of entry, the home establishes a warm and comfortable atmosphere, with soft carpeting and a spacious living domain providing an inviting place to unwind. Generous proportions allow for relaxed everyday living, whether enjoying a quiet afternoon, spending time with family or welcoming guests. Split-system heating and cooling complements ducted heating throughout, ensuring comfort across the seasons, while blockout curtains provide additional privacy.
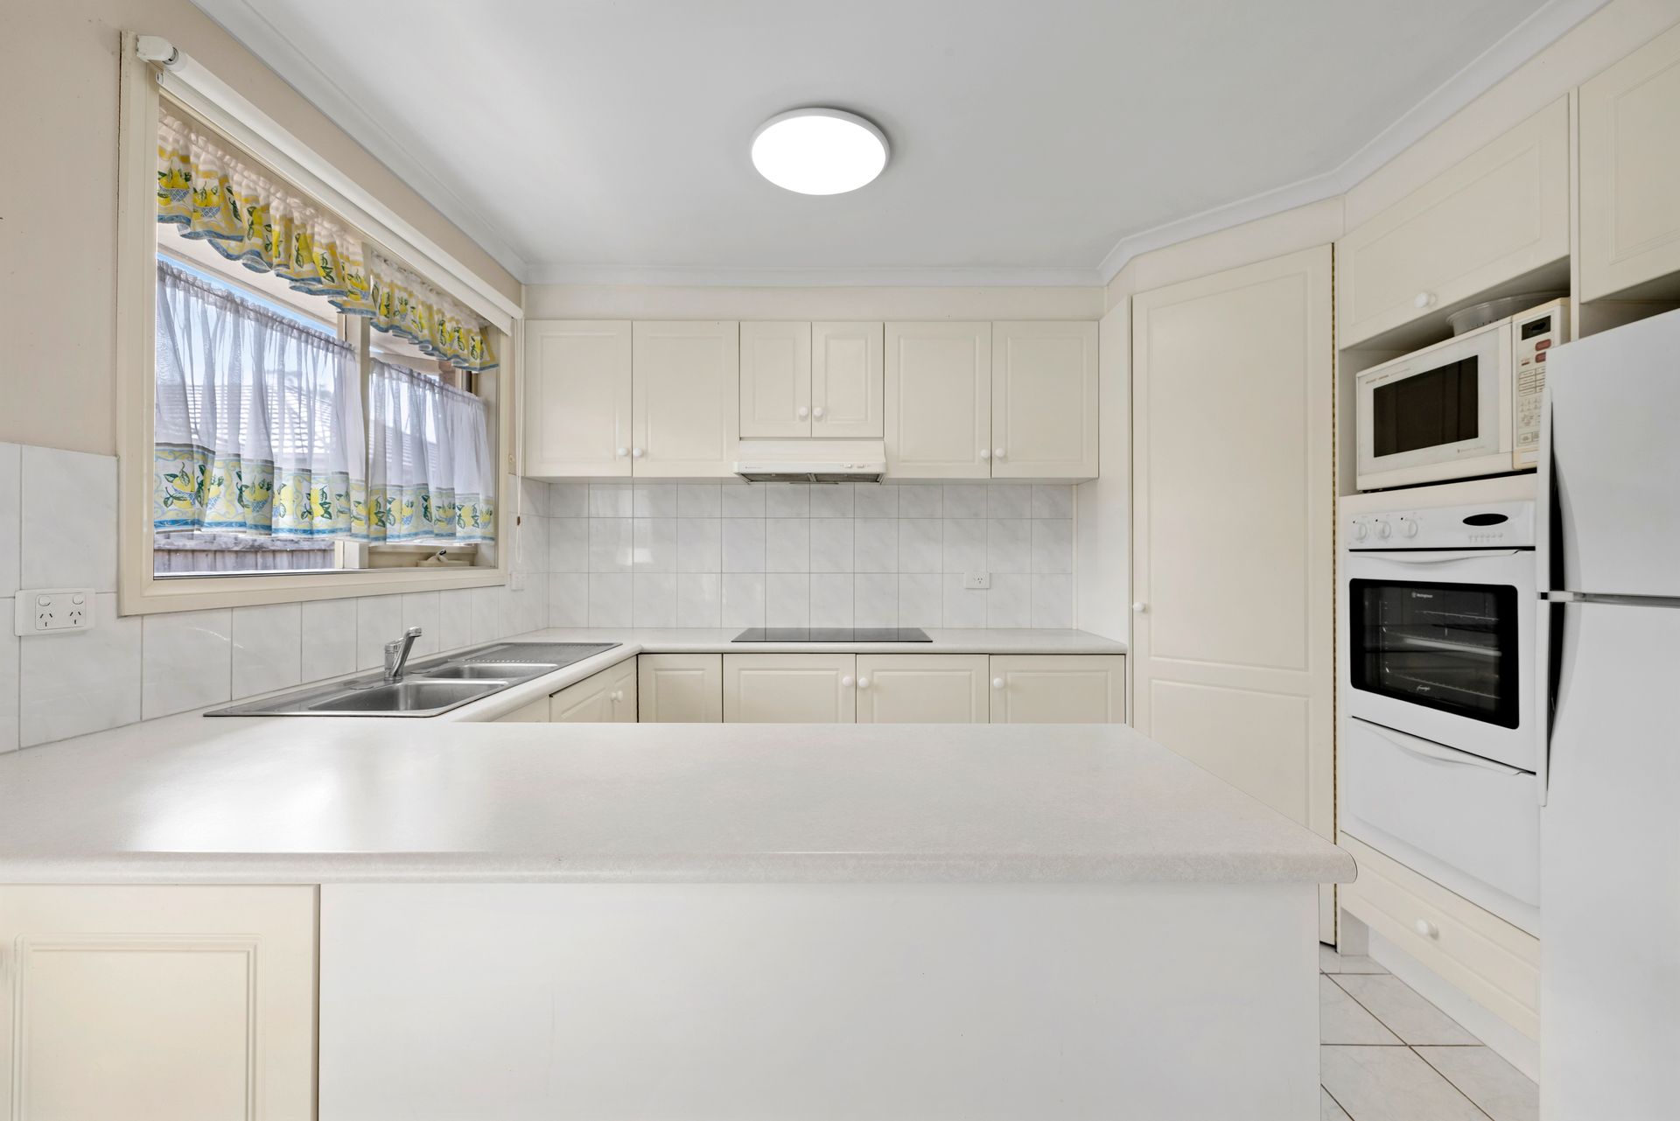
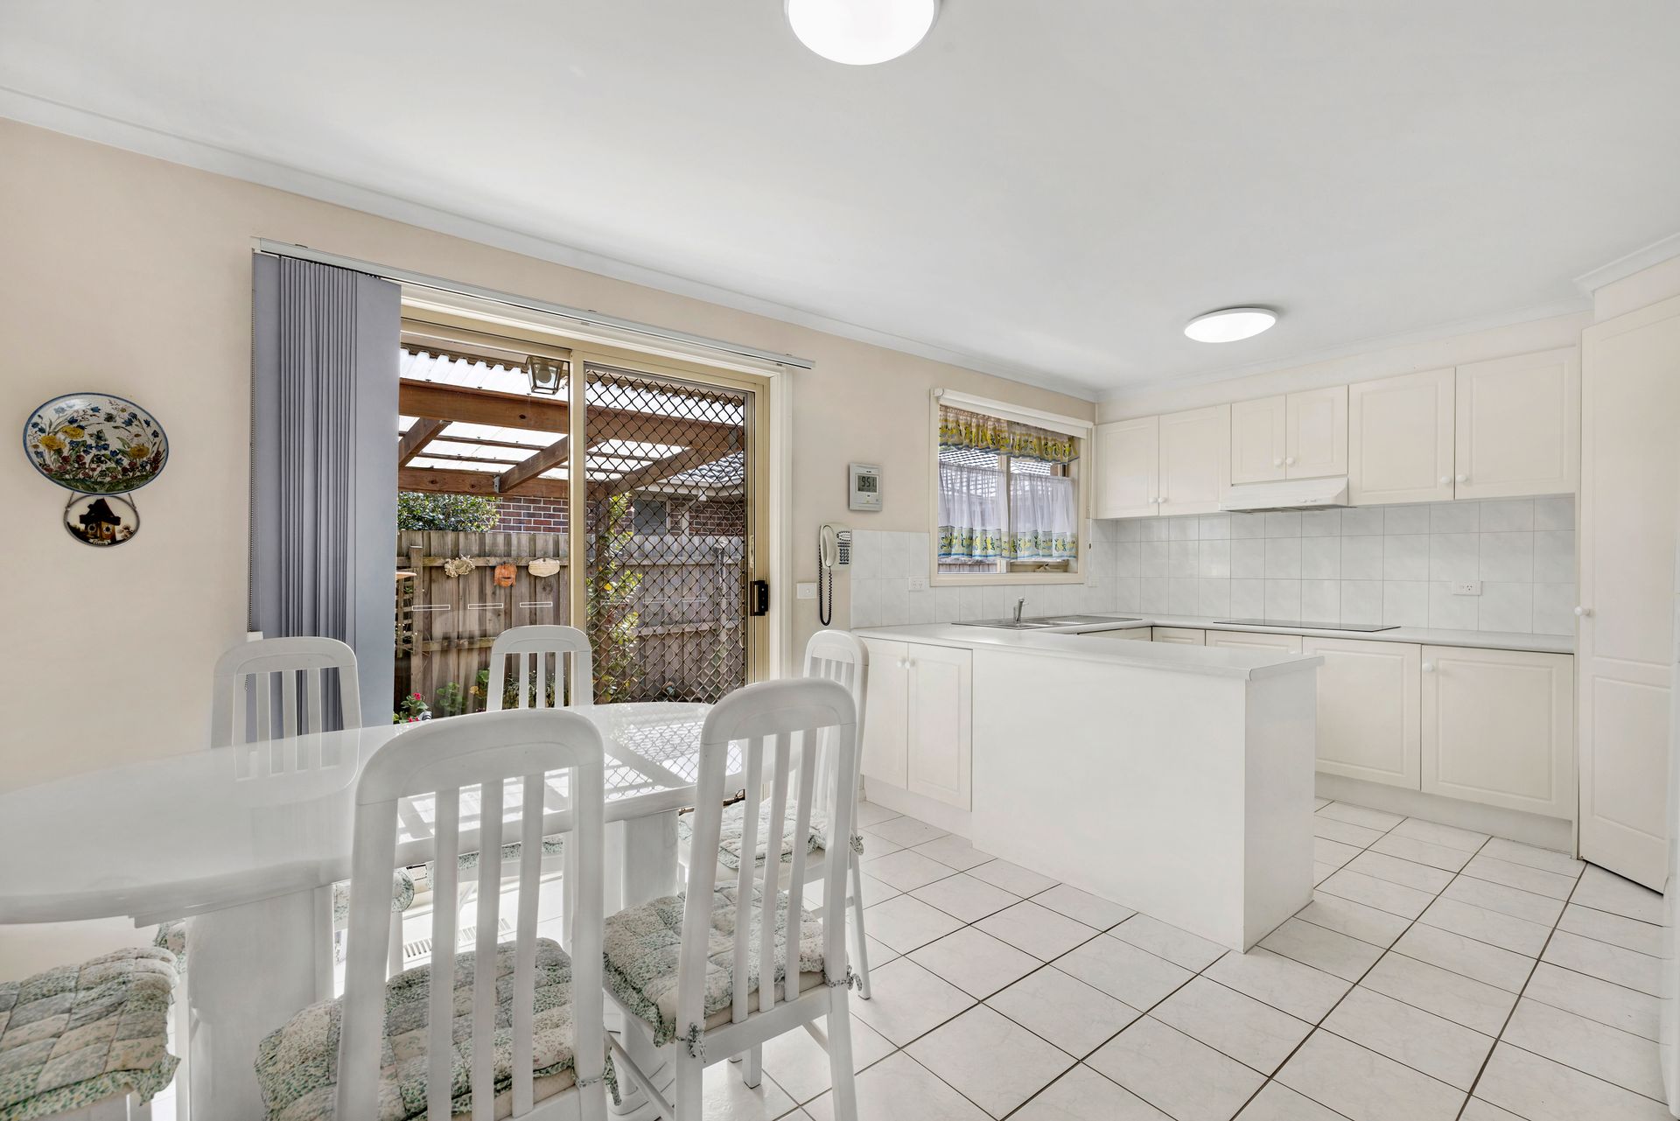
Flowing naturally from the living area, the open-plan kitchen and dining domain brings together functionality and everyday connection. Tiled flooring provides a practical finish, while the kitchen offers ample pantry storage, a dishwasher, electric cooktop, electric oven and separate grill. With everything conveniently arranged for daily use, this welcoming space makes preparing meals and gathering around the dining table feel effortless. Extending from the dining area, a pergola-covered outdoor space introduces an appealing connection to the private courtyard. Offering a quiet setting for morning coffee, leisurely afternoons or intimate gatherings, this easy-care outdoor retreat allows residents to enjoy fresh air and outdoor relaxation without the demands of extensive garden maintenance. Its compact, manageable design is particularly appealing for those seeking to spend less time on upkeep and more time enjoying their surroundings.
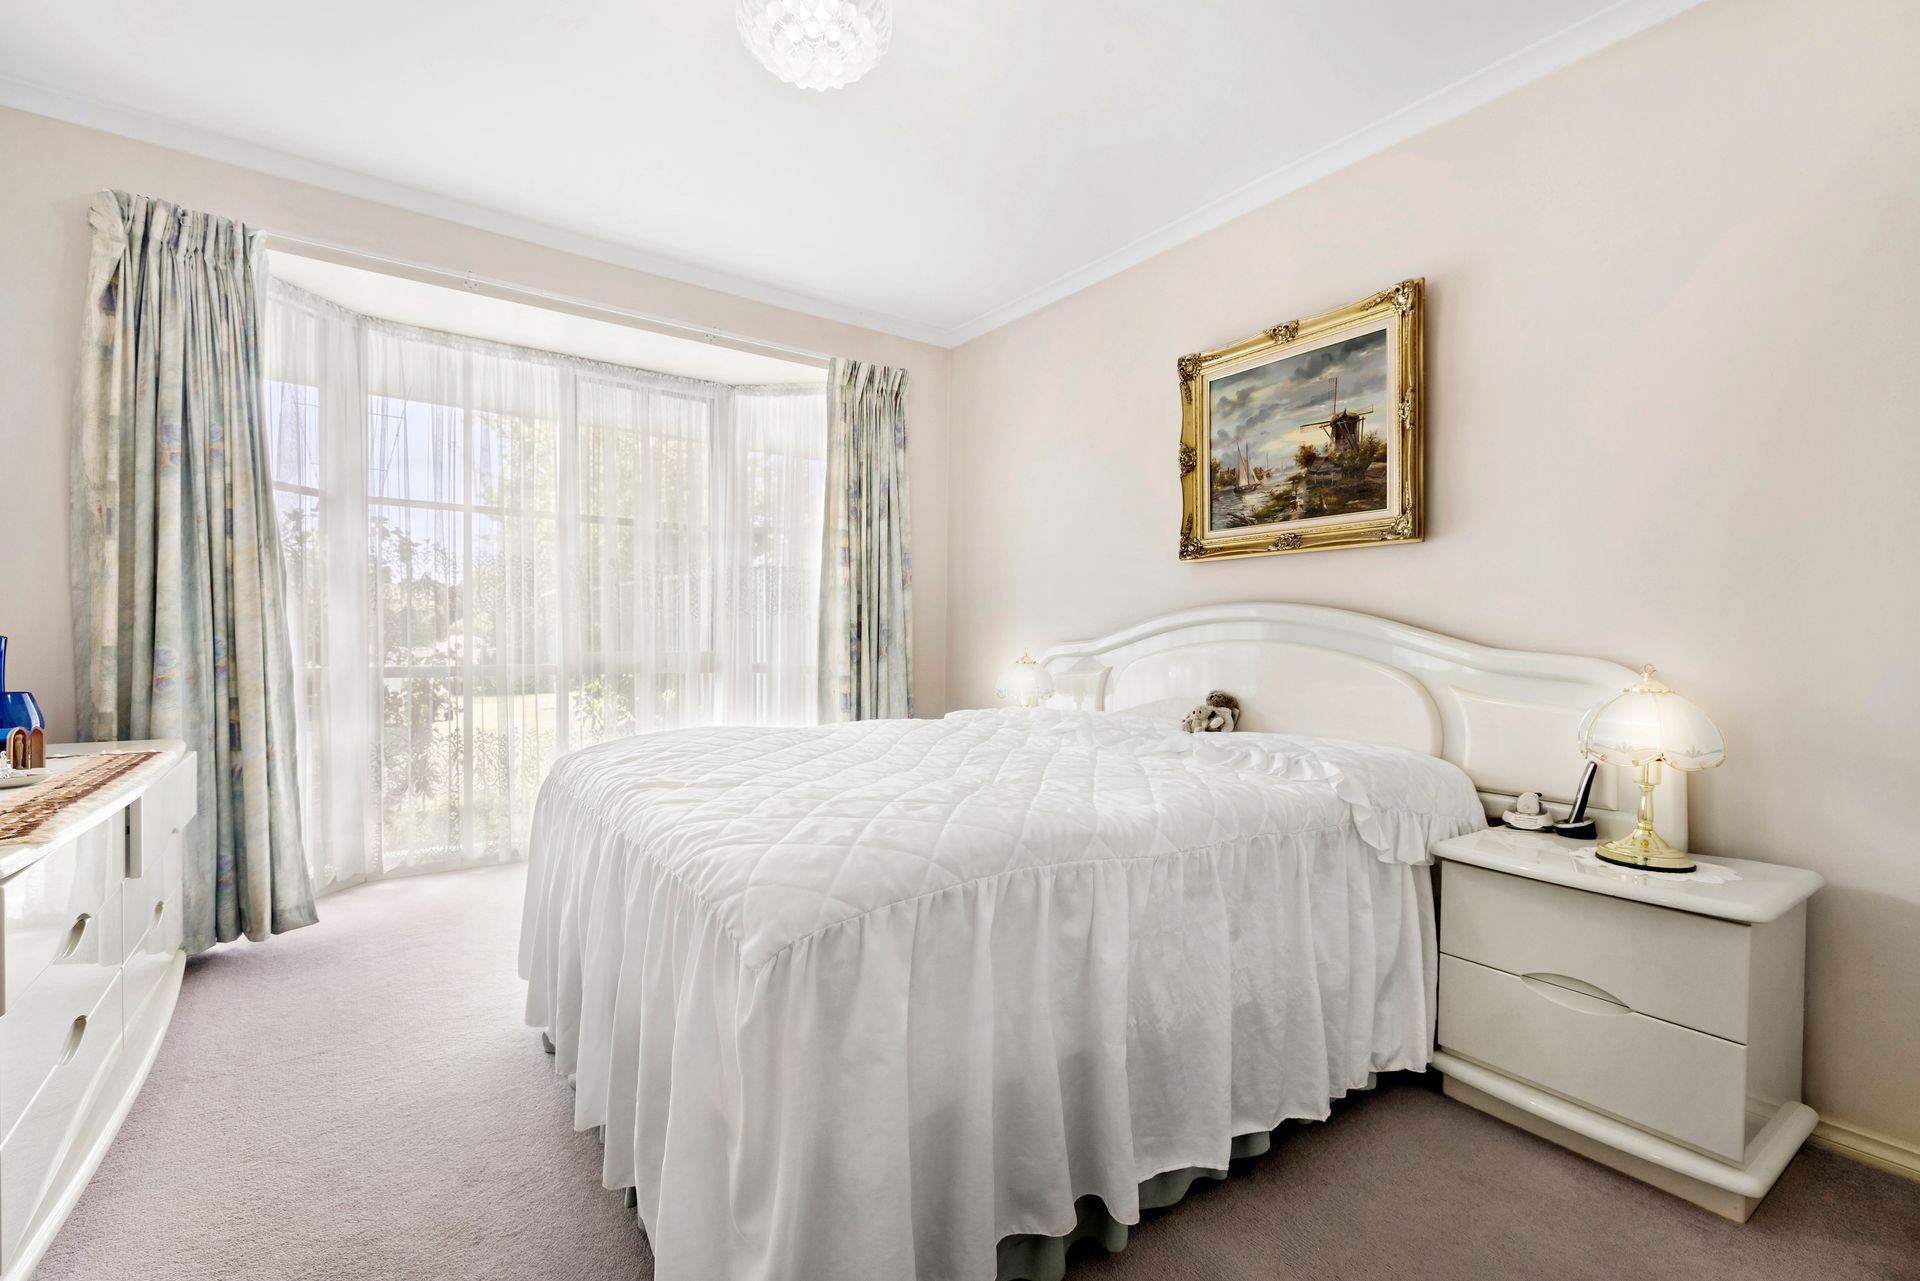
Accommodation is thoughtfully arranged across three comfortable bedrooms, each featuring soft carpeting for a warm and inviting finish. The main bedroom offers a peaceful retreat, enhanced by a charming bay window that adds character to the space. A walk-in robe provides practical storage, while the private ensuite, complete with shower, single vanity and toilet, brings an additional level of everyday convenience.
Two further bedrooms provide flexibility for visiting family, guests or a dedicated home office, allowing the residence to adapt to changing lifestyle needs. These rooms are serviced by a central bathroom featuring a bathtub, separate shower and single vanity, while an additional separate toilet enhances the home's functional layout. A dedicated laundry with sink and direct backyard access adds further practicality, making household routines straightforward and convenient. Completing the residence is double-car accommodation, offering valuable space for vehicles and everyday needs.
Beyond its comfortable interiors, the home's low-maintenance design is one of its most appealing qualities. With generous living areas, comfortable accommodation and a manageable outdoor setting, the property offers the freedom to enjoy a relaxed lifestyle without sacrificing the space and functionality of a traditional home.
Positioned within easy reach of local schools, parklands, shopping and public transport, the residence also benefits from the convenience of an established Bayswater neighbourhood. Whether enjoying a morning walk through nearby reserves, attending to everyday shopping or travelling further afield, the location provides a practical foundation for daily life. Combining comfortable proportions, thoughtful design and a convenient location, 3/46 Birch Street offers an inviting opportunity for those ready to simplify their lifestyle or secure a well-appointed investment property. A welcoming home where everyday comfort comes naturally and the ease of low-maintenance living can be enjoyed for years to come.
Features:
• 3 comfortable bedrooms
• Main bedroom with walk-in robe
• Private main bedroom ensuite
• Charming bay window in main bedroom
• 2 well-appointed bathrooms
• Central bathroom with bathtub and separate shower
• Separate toilet
• Spacious carpeted living area
• Split-system heating and cooling
• Ducted heating throughout
• Blockout curtains
• Open-plan kitchen and dining
• Tiled kitchen and dining areas
• Electric cooktop
• Electric oven and separate grill
• Dishwasher and ample pantry storage
• Dedicated laundry with sink
• Direct backyard access from laundry
• Private low-maintenance courtyard with pergola
• Double-car accommodation
Location:
Enjoying a convenient position in an established Bayswater neighbourhood, this residence is within walking distance of Bayswater Primary School, Guy Turner Reserve, Bayswater West Primary School and Our Lady of Lourdes Primary School. Further nearby education options include Bayswater South Primary School and Bayswater Secondary College, while Bayswater Temple Society Community Reserve, Sutherland Avenue Retarding Basin, Marie Wallace Park, Maroondah Netts and Derwent Drive Reserve offer a variety of outdoor and recreational opportunities. Mountain High Shopping Centre and Bayswater Station are also close by, providing access to everyday shopping, local services and public transport. With essential amenities and green spaces within easy reach, the location supports a relaxed and convenient lifestyle.
Disclaimer: The information contained herein has been supplied to us and is to be used as a guide only. No information in this report is to be relied on for financial or legal purposes. Although every care has been taken in the preparation of the above information, we stress that particulars herein are for information only and do not constitute representation by the Owners or Agent.