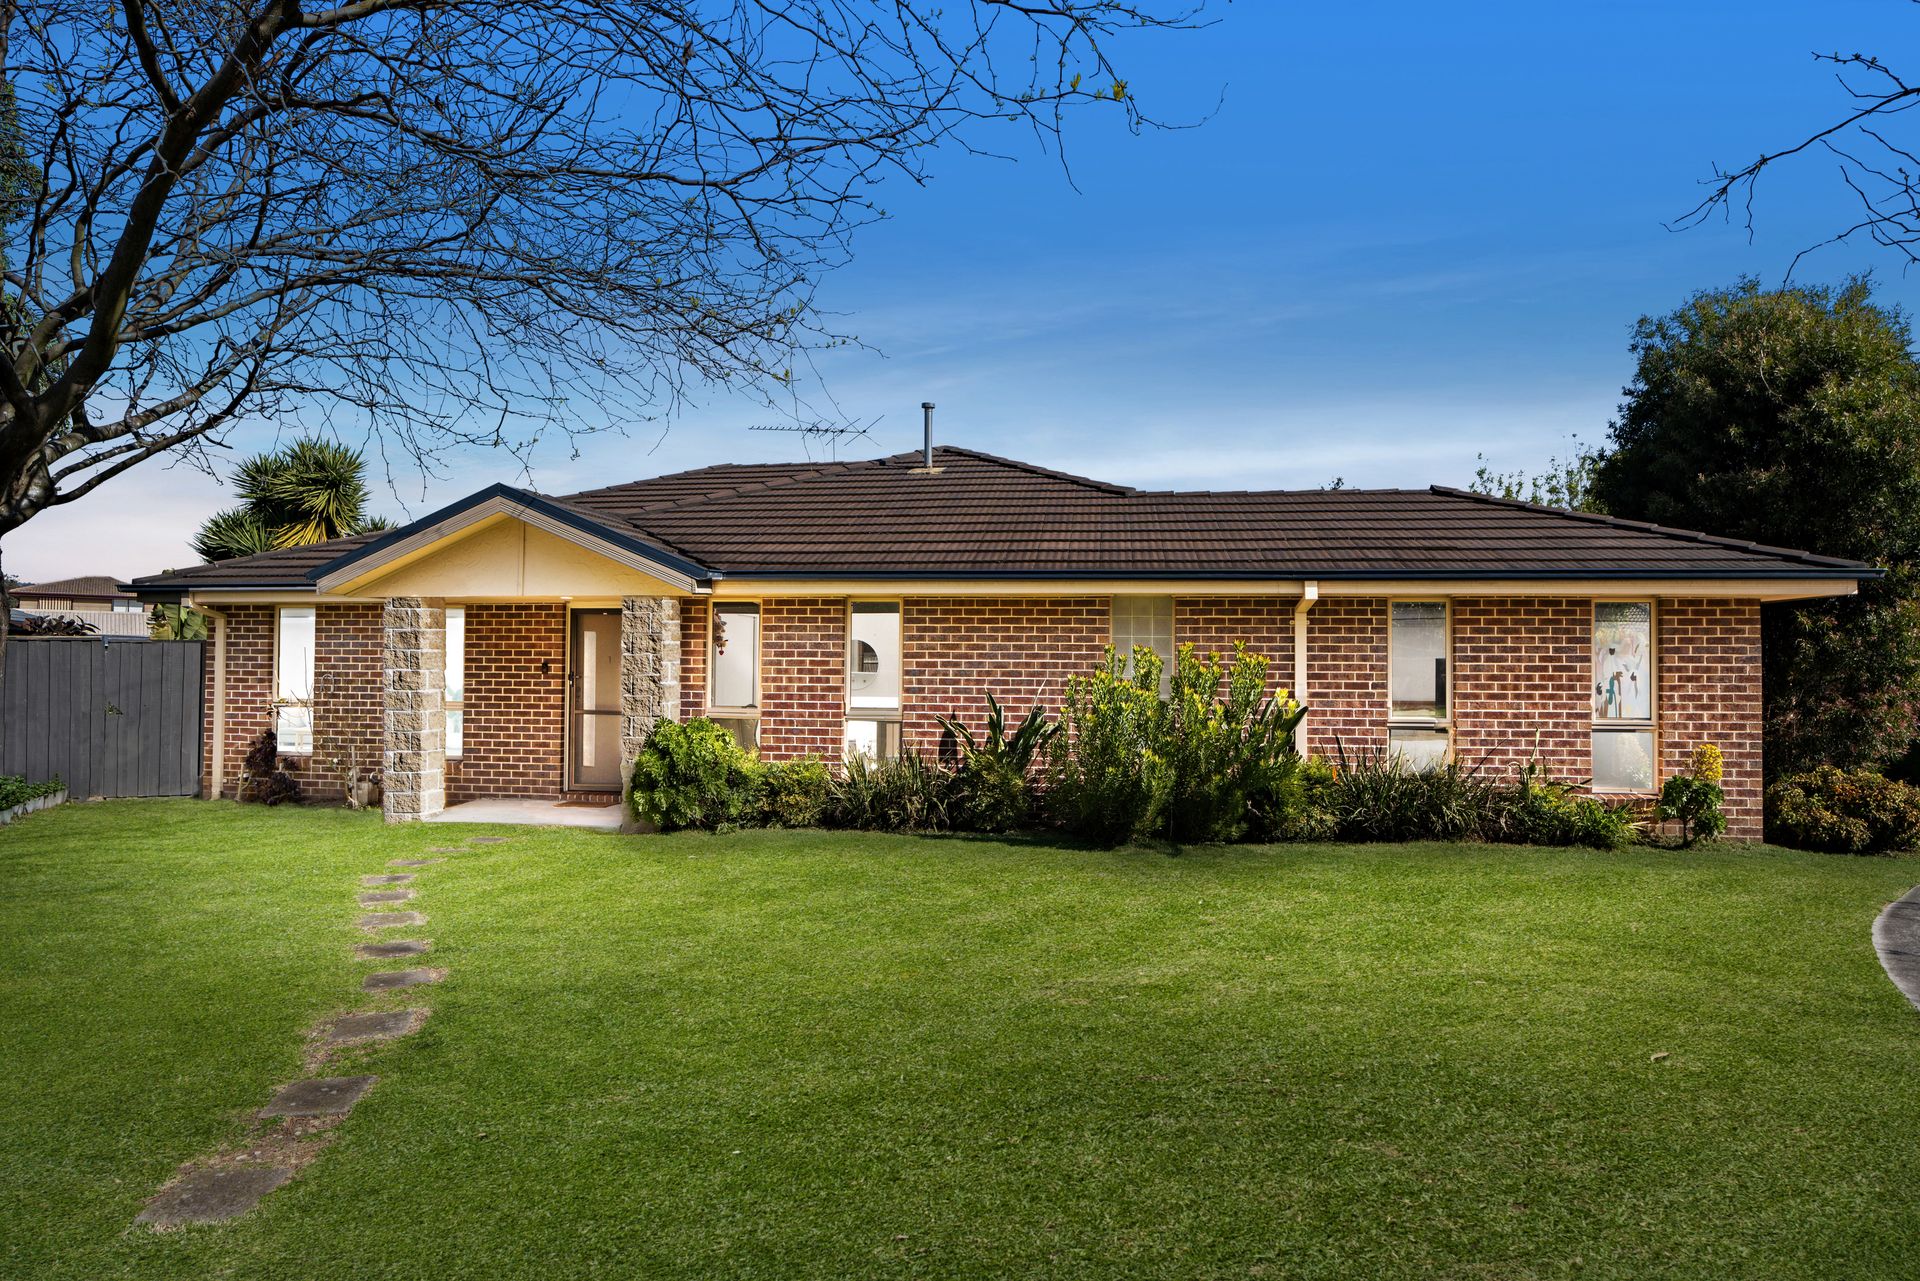
A welcoming sense of ease begins from the moment of arrival at 1/34 Farnham Road, where thoughtful design, contemporary finishes and inviting outdoor spaces come together to create a home made for relaxed everyday living.
The property is accessed via a shared driveway the property comes with the bonus of no body corporate , while an inviting front porch and generous front yard create an appealing introduction. A double-car garage with an electric door and internal access adds further everyday convenience.
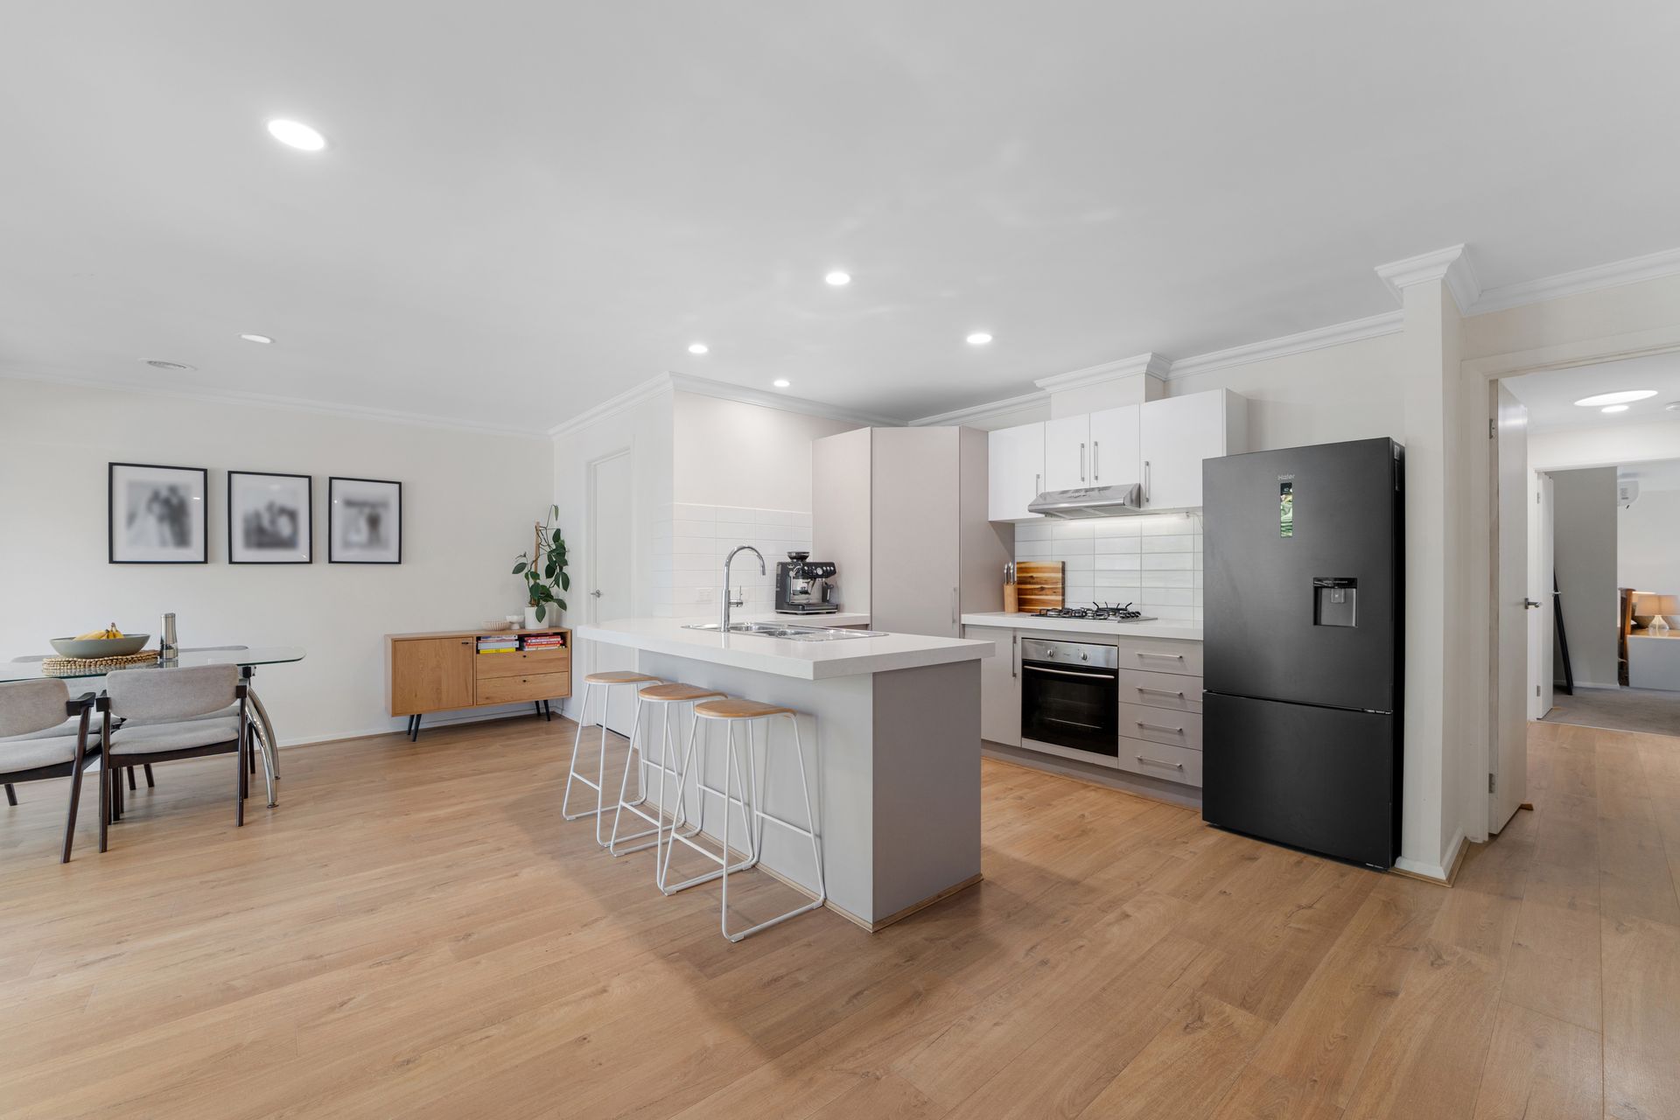
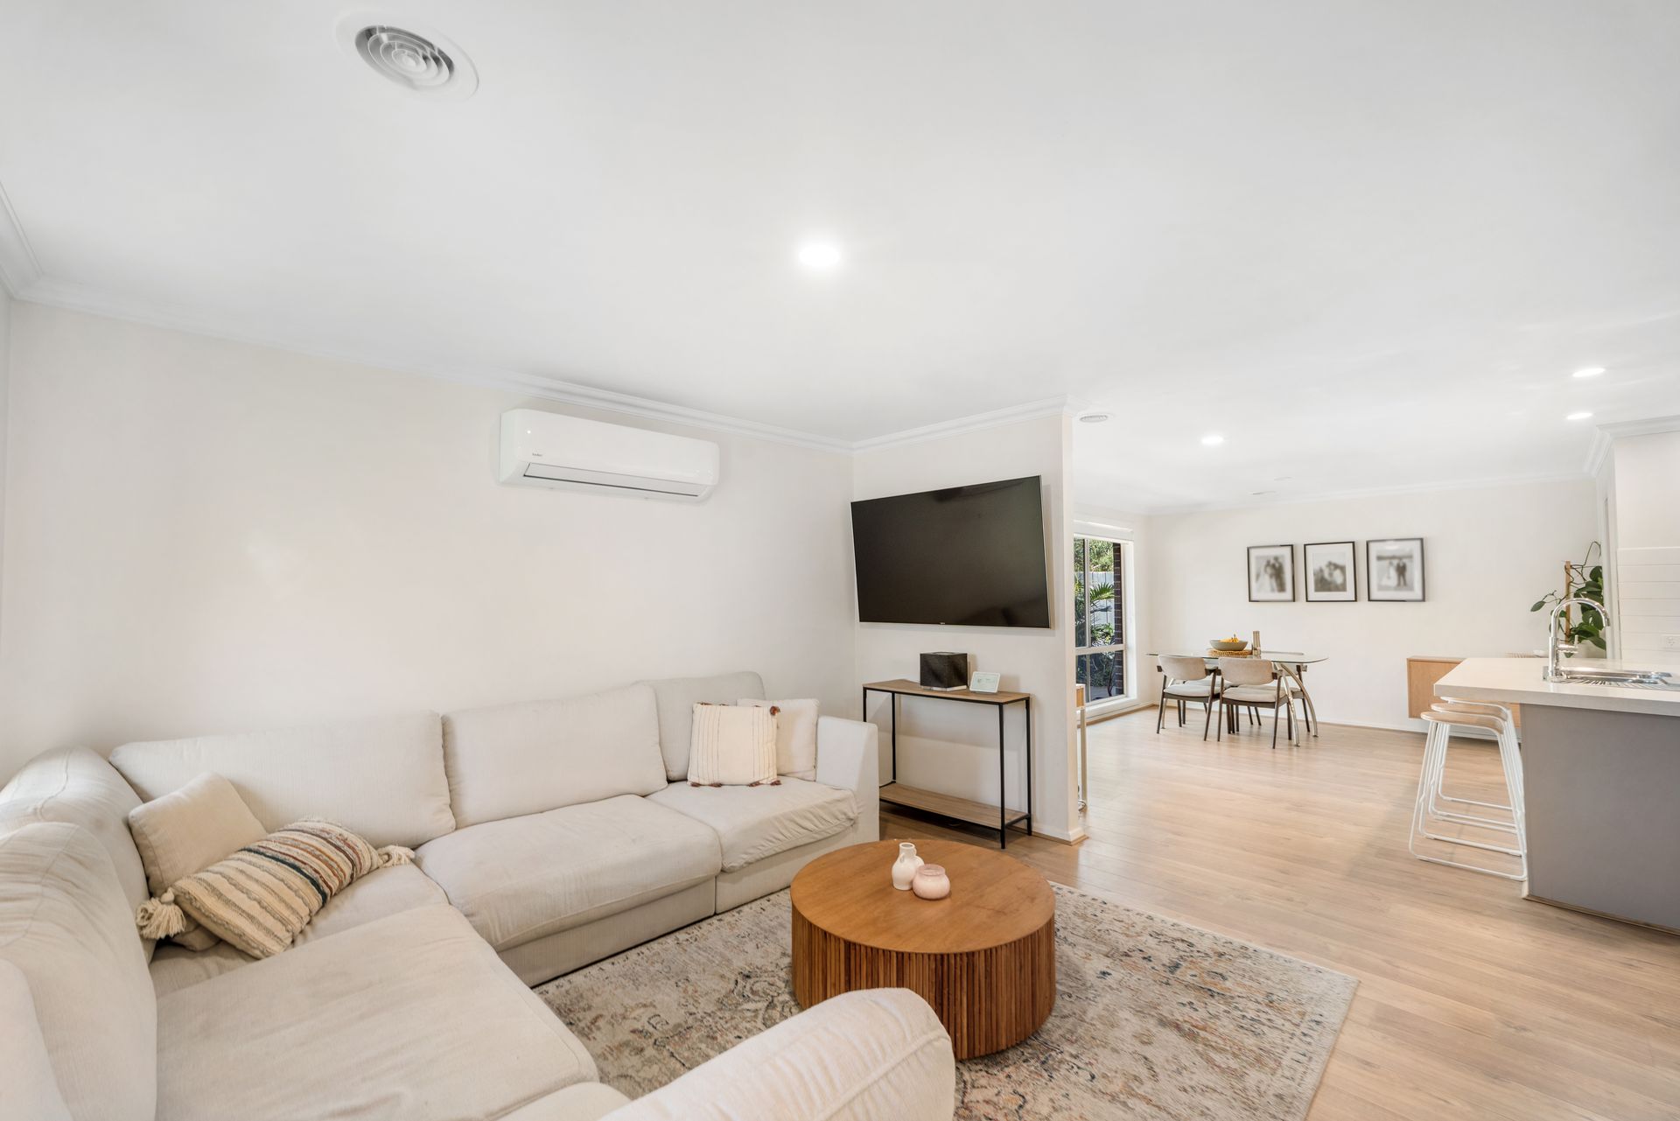
Beyond the entry, engineered timber flooring brings warmth and continuity to the interiors, leading into an open-plan kitchen, meals and living area designed to bring daily life together. Whether it is a quiet morning at the breakfast bench, dinner at the end of the day or an evening spent unwinding in the living area, this central space provides an inviting backdrop for every occasion.
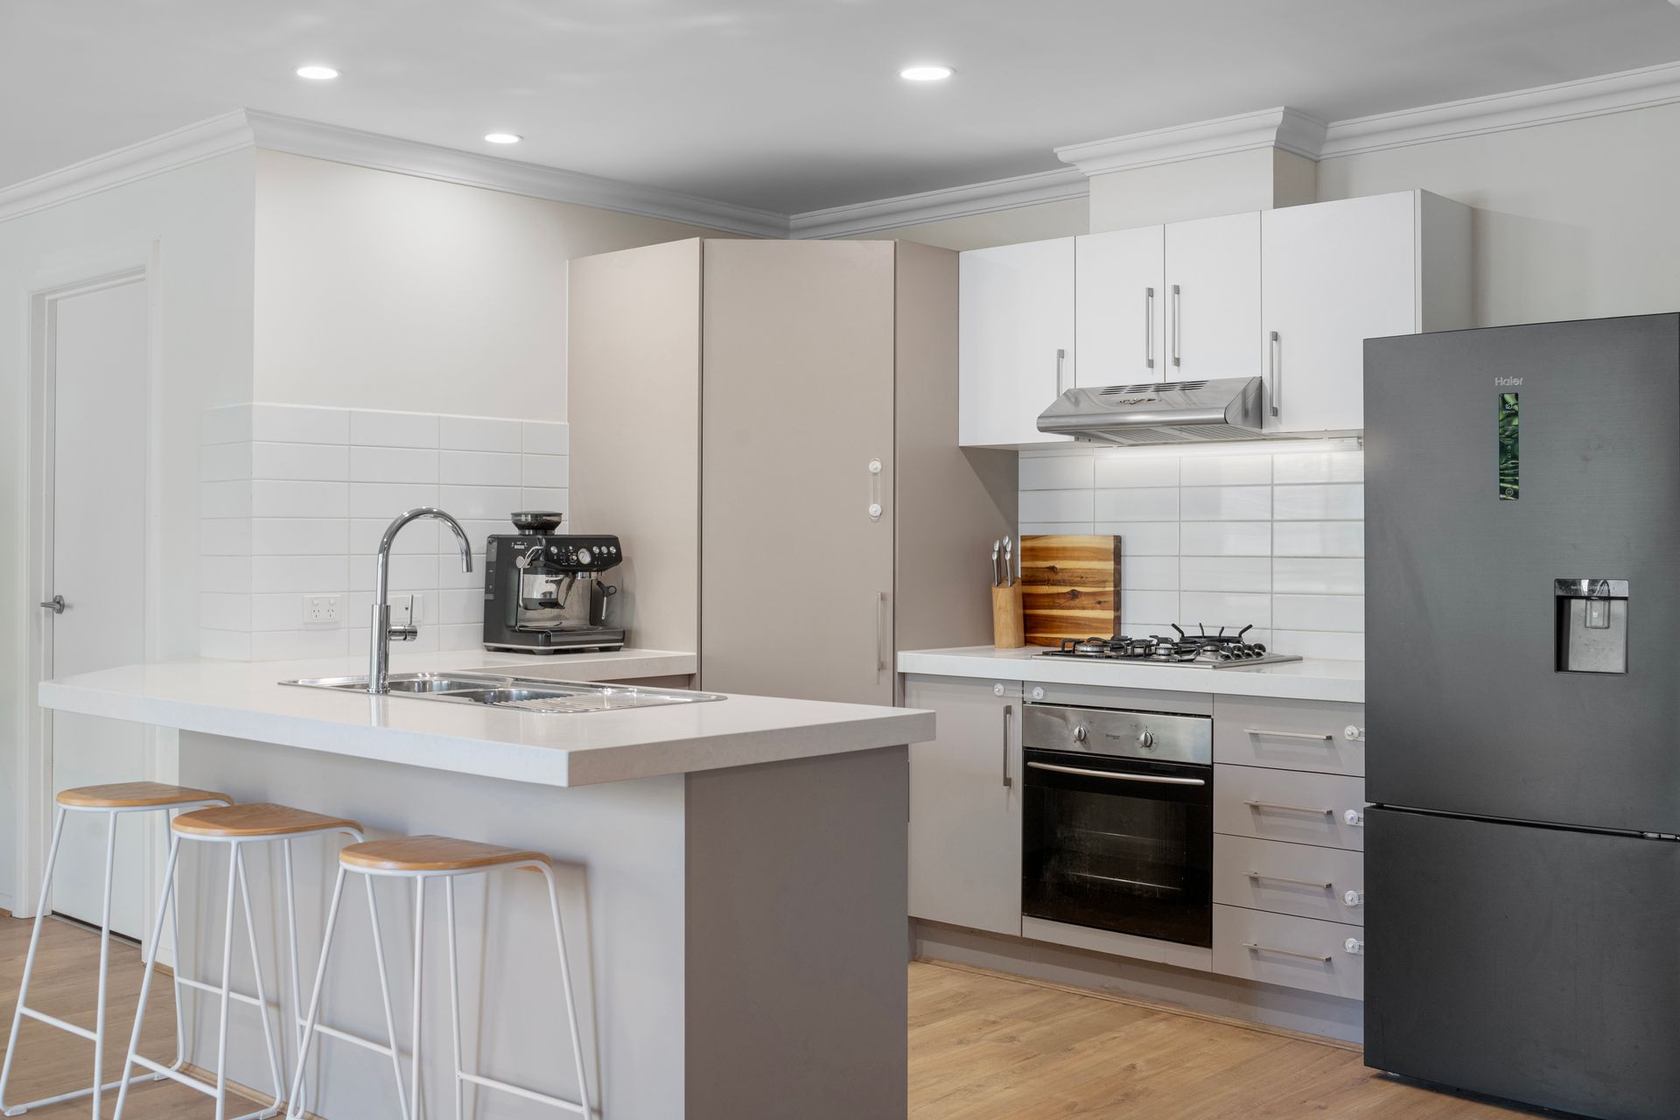
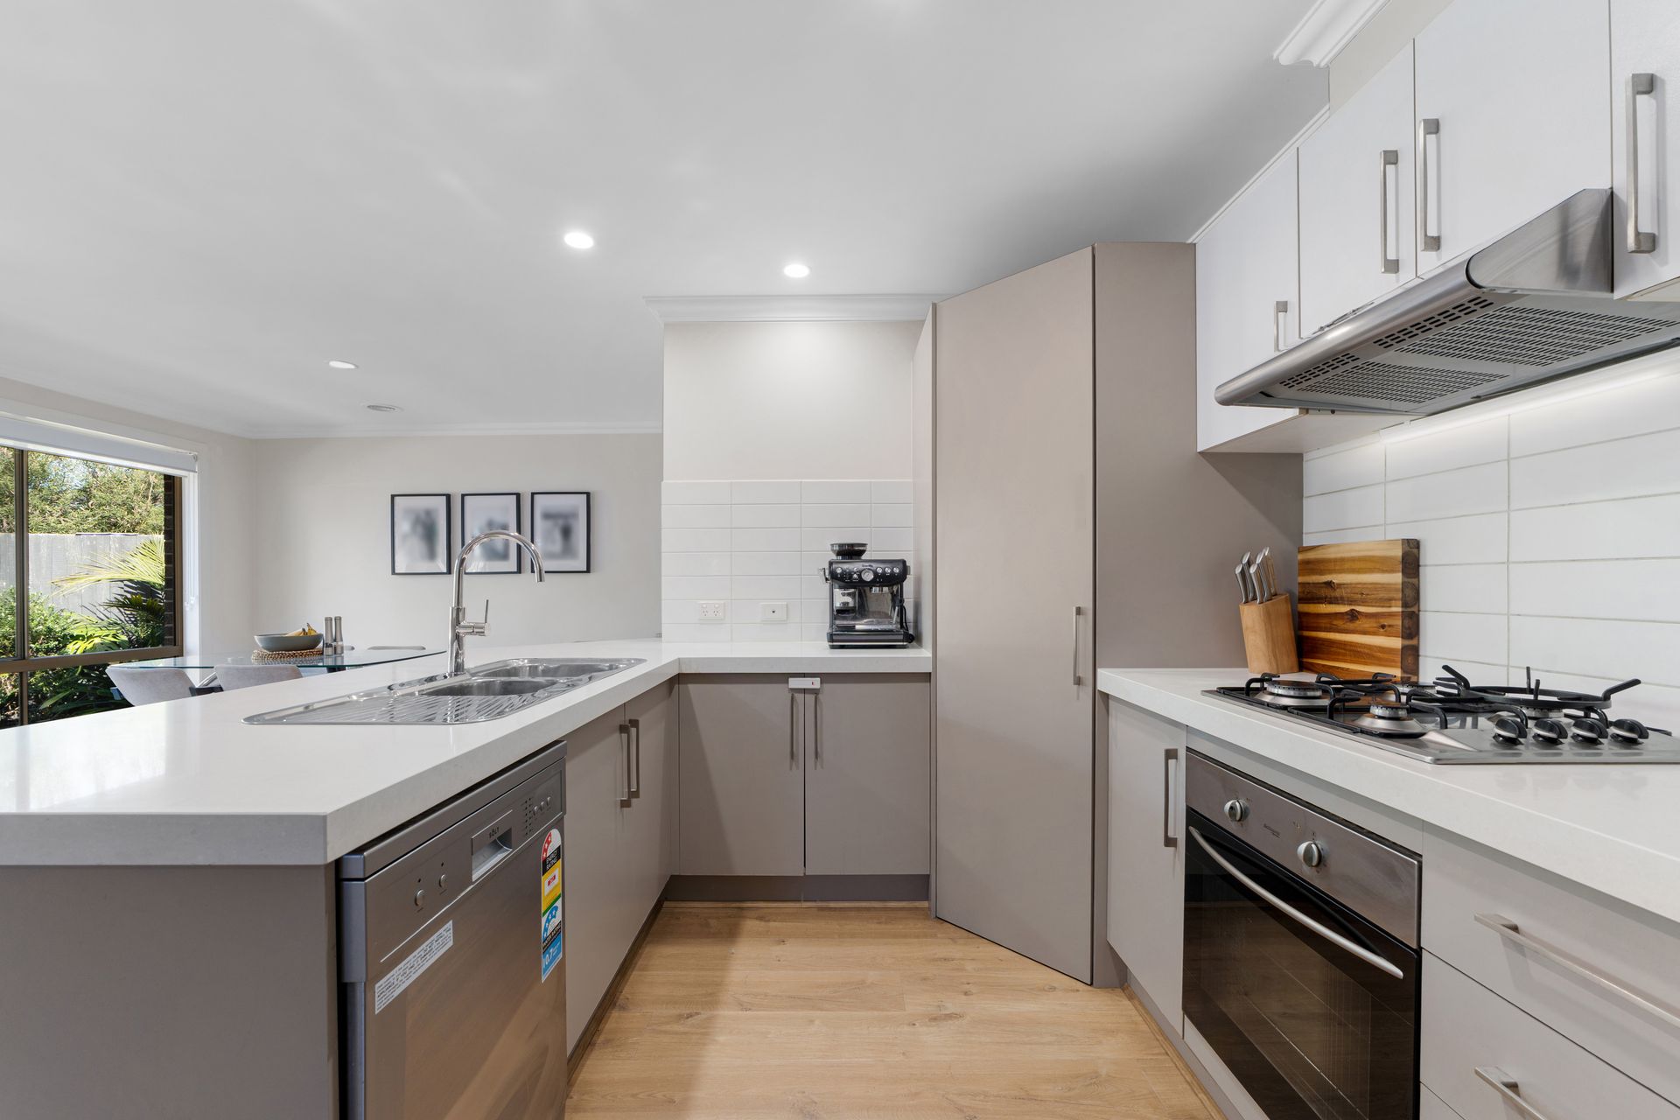
At the heart of the home, the kitchen combines contemporary style with practical storage and preparation space. Stone benchtops provide ample room to prepare and serve, while a corner pantry, tiled splashback, gas cooktop, gas oven and dishwasher complete the space. LED downlights add a clean, modern finish.
The adjoining living area is equipped with a split system, while ducted heating throughout the home provides additional comfort through the cooler months.
Both bedrooms are carpeted and feature built-in robes with sliding doors. The master bedroom enjoys ensuite-style access directly into the central bathroom, creating a private and convenient connection. The bathroom itself includes a separate bath and shower alongside a single vanity with storage, while a separate toilet adds further practicality to the layout.
Everyday functionality continues in the dedicated laundry, where ample bench space, a laundry sink, linen storage and room for both a washing machine and dryer make household routines easier. Direct internal access to the double garage further enhances the home's practical design.
Outside, the low-maintenance backyard creates an inviting extension of the living spaces. Hardwood entertaining decking provides a relaxed setting for alfresco meals and afternoons outdoors, with a built-in bench offering a natural place to sit and enjoy the garden. Gated side access, a water tank and backyard clothesline add useful finishing touches.
With generous outdoor areas, warm contemporary interiors and a floorplan designed around comfort and convenience, this Bayswater home offers an appealing setting for a lifestyle that can be enjoyed from the moment the day begins to the moment it winds down.
Features:
• Two bedrooms
• Built-in robes to both bedrooms
• Master with central bathroom access
• Central bathroom with bath and shower
• Separate toilet
• Open-plan kitchen, meals and living
• Stone kitchen benchtops
• Corner pantry
• Gas cooktop and gas oven
• Dishwasher
• Engineered timber flooring
• Carpeted bedrooms
• LED downlights
• Split system to living area
• Ducted heating throughout
• Dedicated laundry with linen storage
• Double-car garage with internal access
• Electric garage door
• Hardwood entertaining deck with built-in bench
• Gated side access and water tank
• No Body Corporate
Location:
Everyday essentials and recreation are within easy reach, with Our Lady of Lourdes Primary School within walking distance. Mountain High Shopping Centre, Bayswater Station, Murray Willis Park, Bayswater Secondary College, Bayswater Primary School, Bayswater South Primary School, Bayswater Temple, Society Community Gardens and Knox Leisure Works are nearby. The surrounding area also offers Dandenong Primary School, Tormore Reserve, Boronia Village, Boronia Junction, Boronia Mall, Boronia Station, Boronia K-12 College, Chandler Park, St Joseph's College and Fairhills High School.
Disclaimer: The information contained herein has been supplied to us and is to be used as a guide only. No information in this report is to be relied on for financial or legal purposes. Although every care has been taken in the preparation of the above information, we stress that particulars herein are for information only and do not constitute representation by the Owners or Agent.