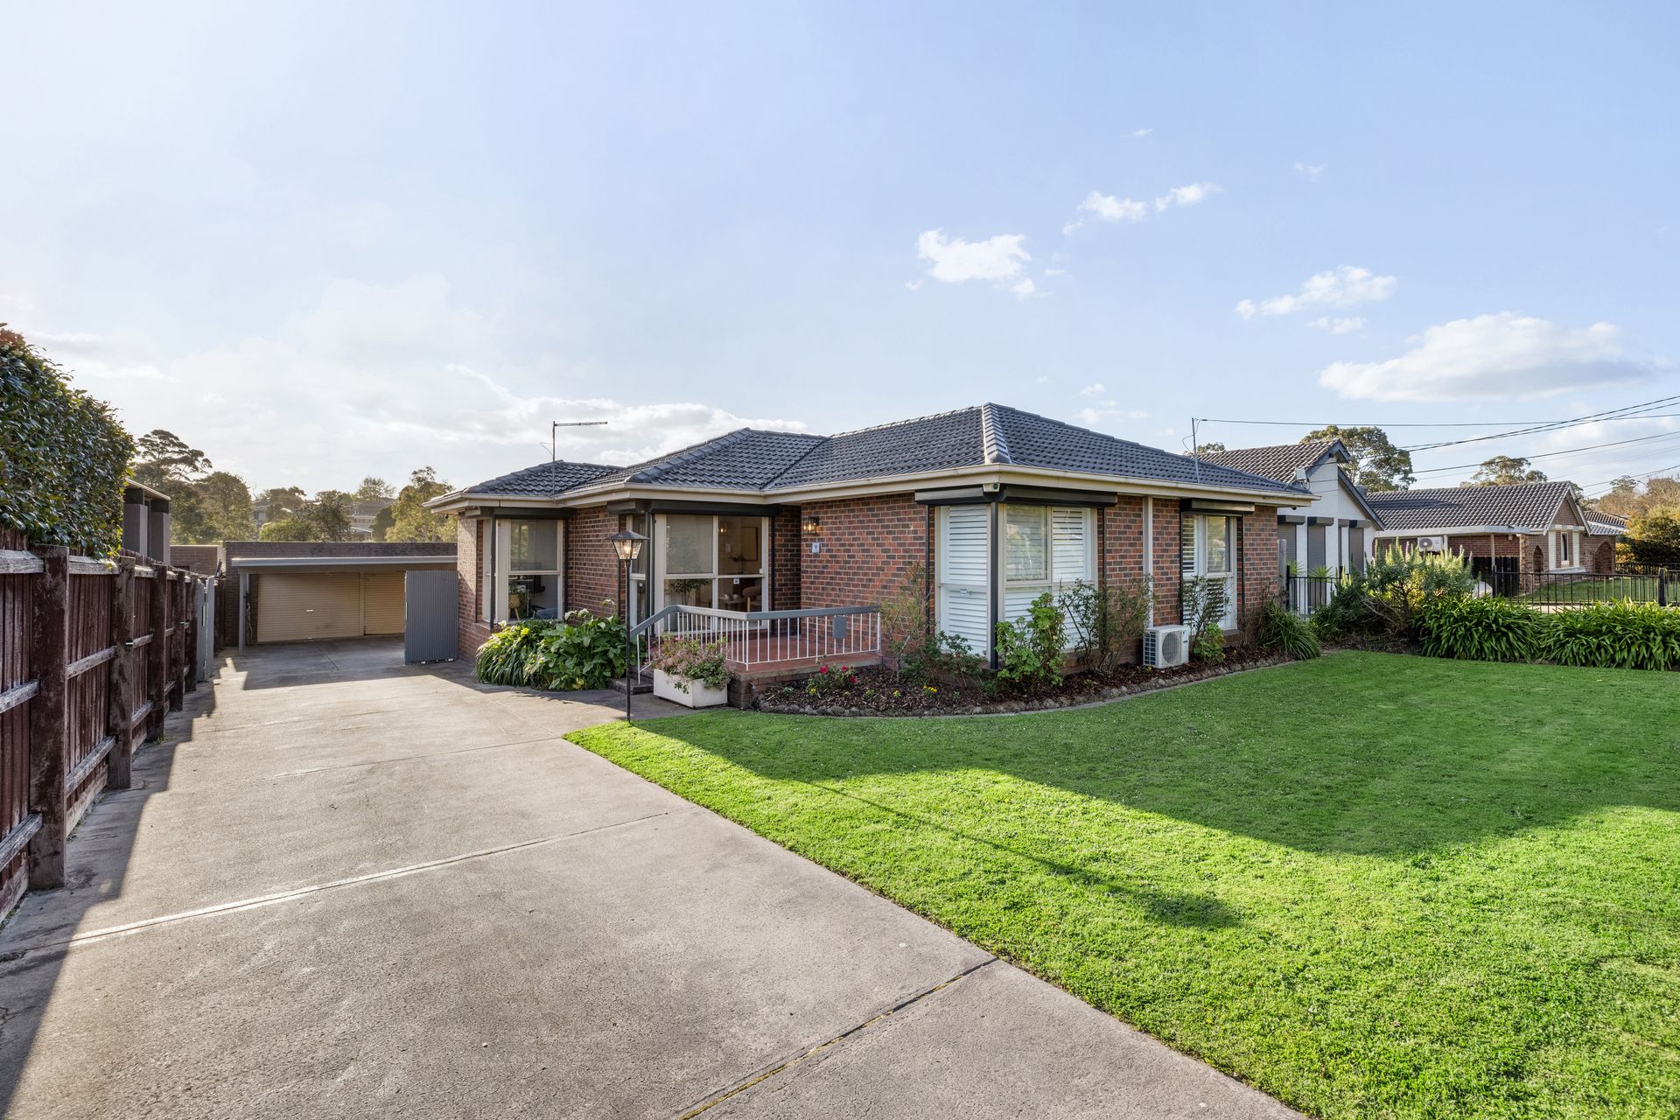
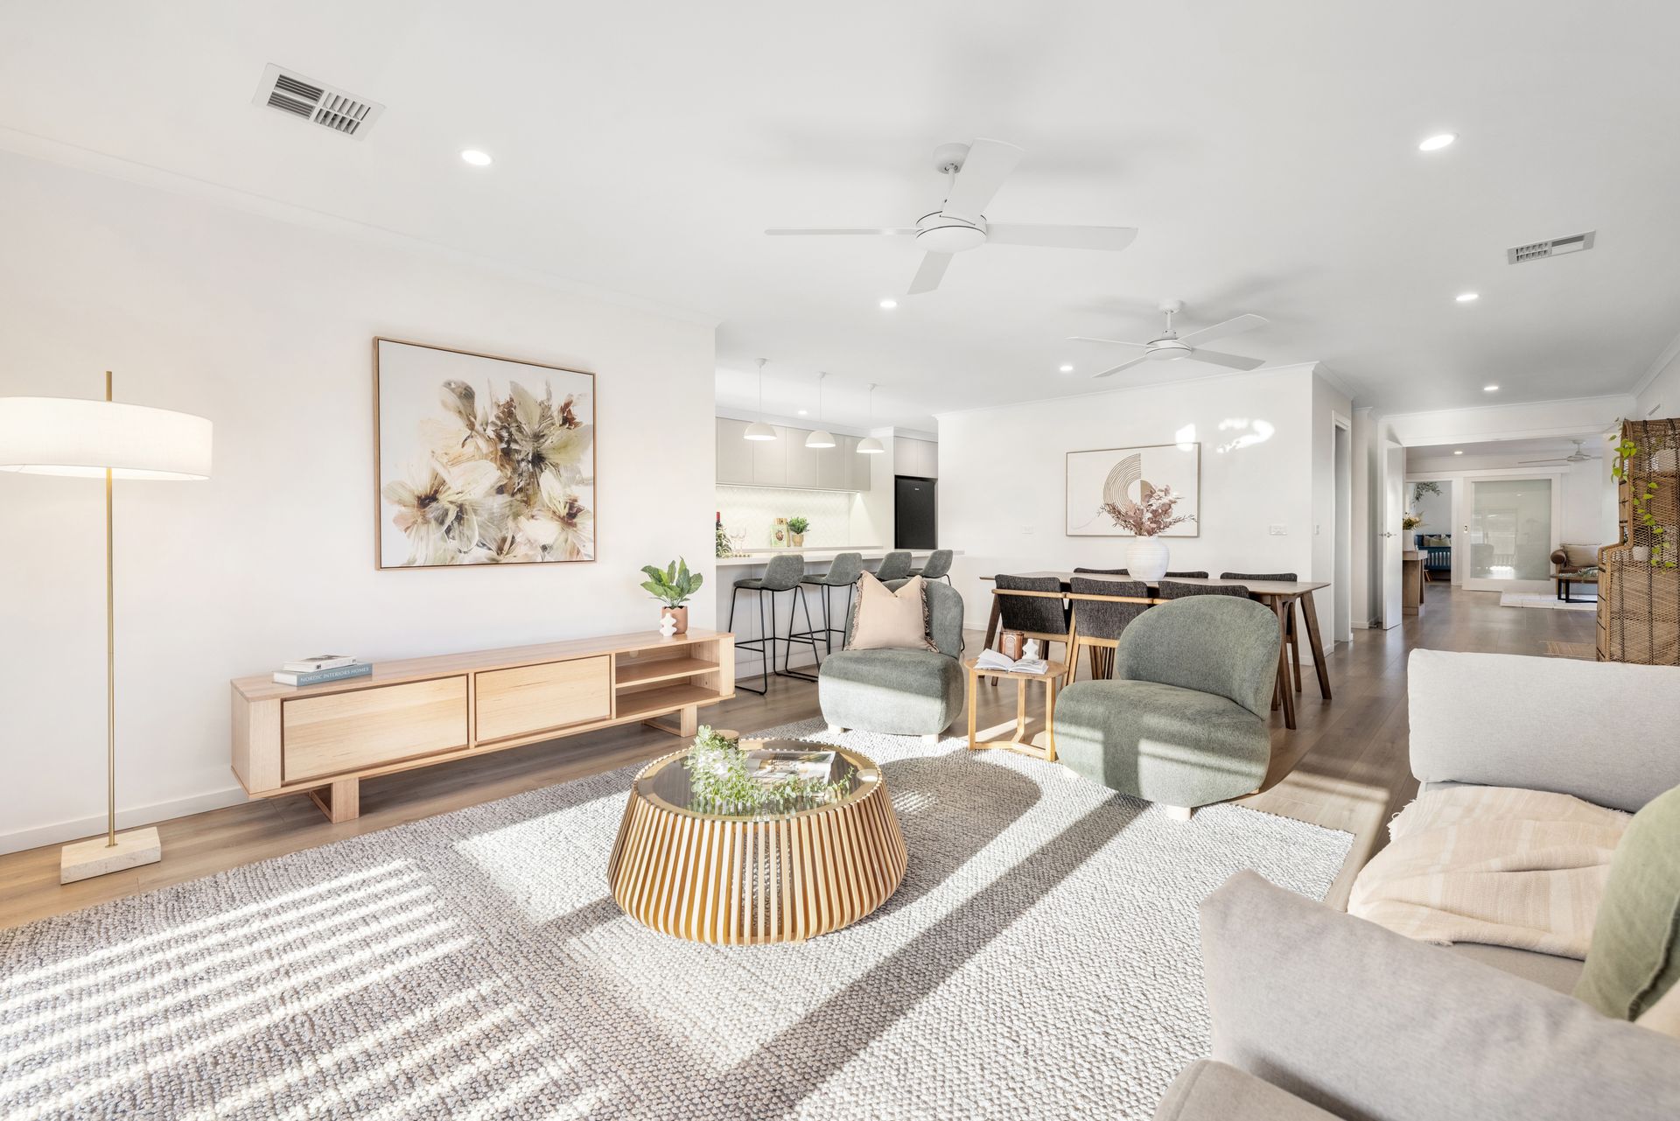
Positioned in an established Bayswater pocket with direct rear access to the adjoining Sasses Retarding Basin reserve area, this well-appointed family home combines generous living, flexible accommodation and a strong connection to the outdoors.
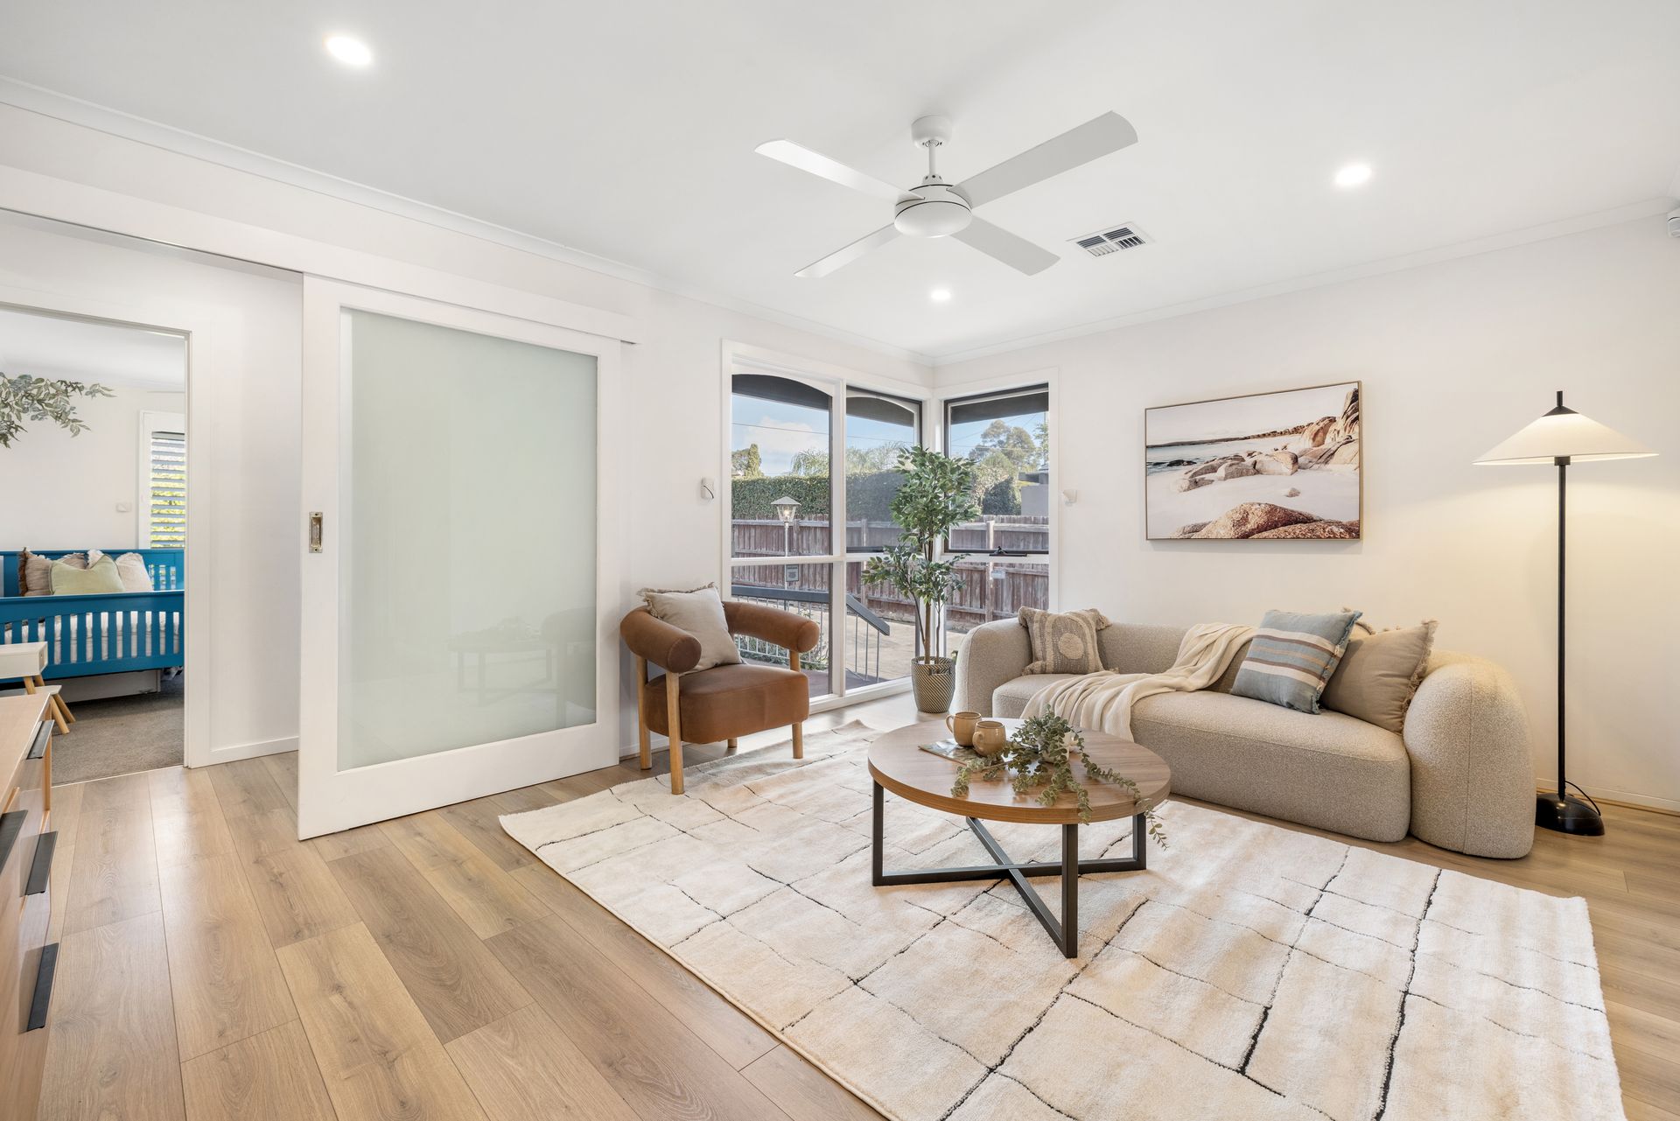
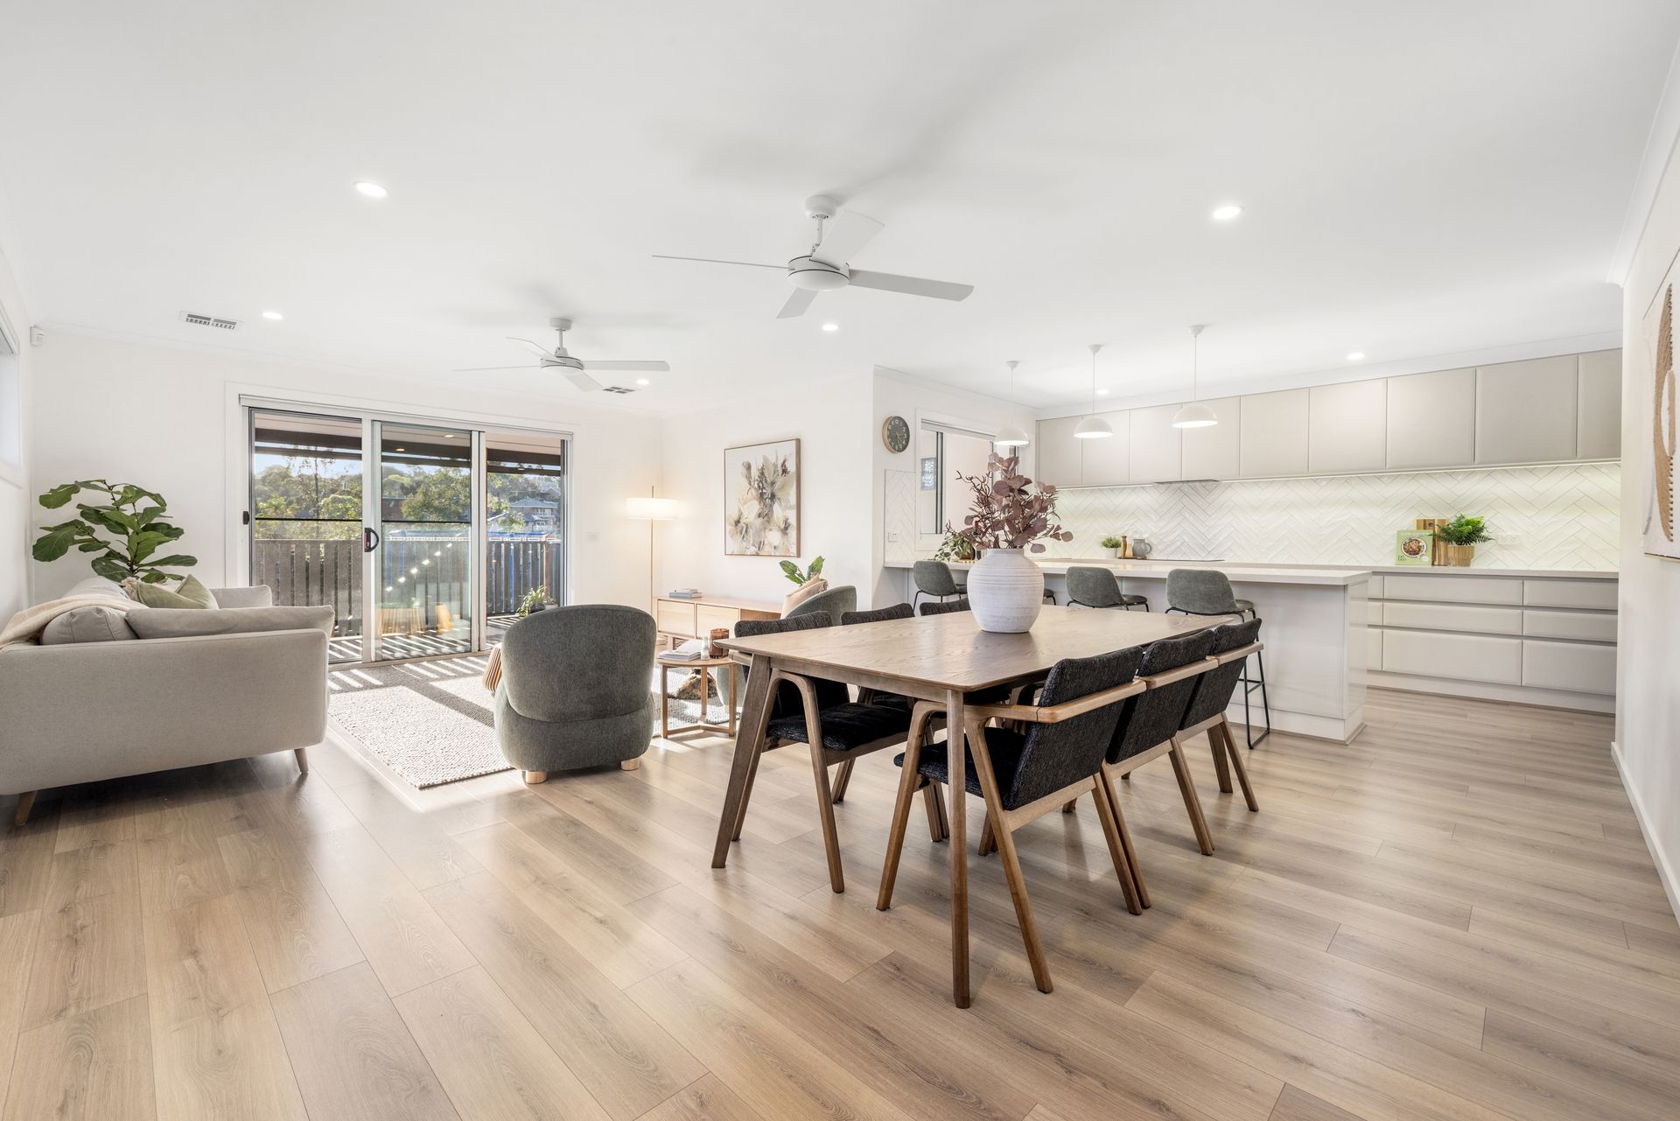
The interior opens to a spacious combination of living, dining and family zones, providing distinct areas for everyday relaxation and entertaining. Contemporary laminate flooring extends through the main living spaces, complemented by recessed lighting, ceiling fans and ducted refrigerated heating and cooling for year-round comfort.
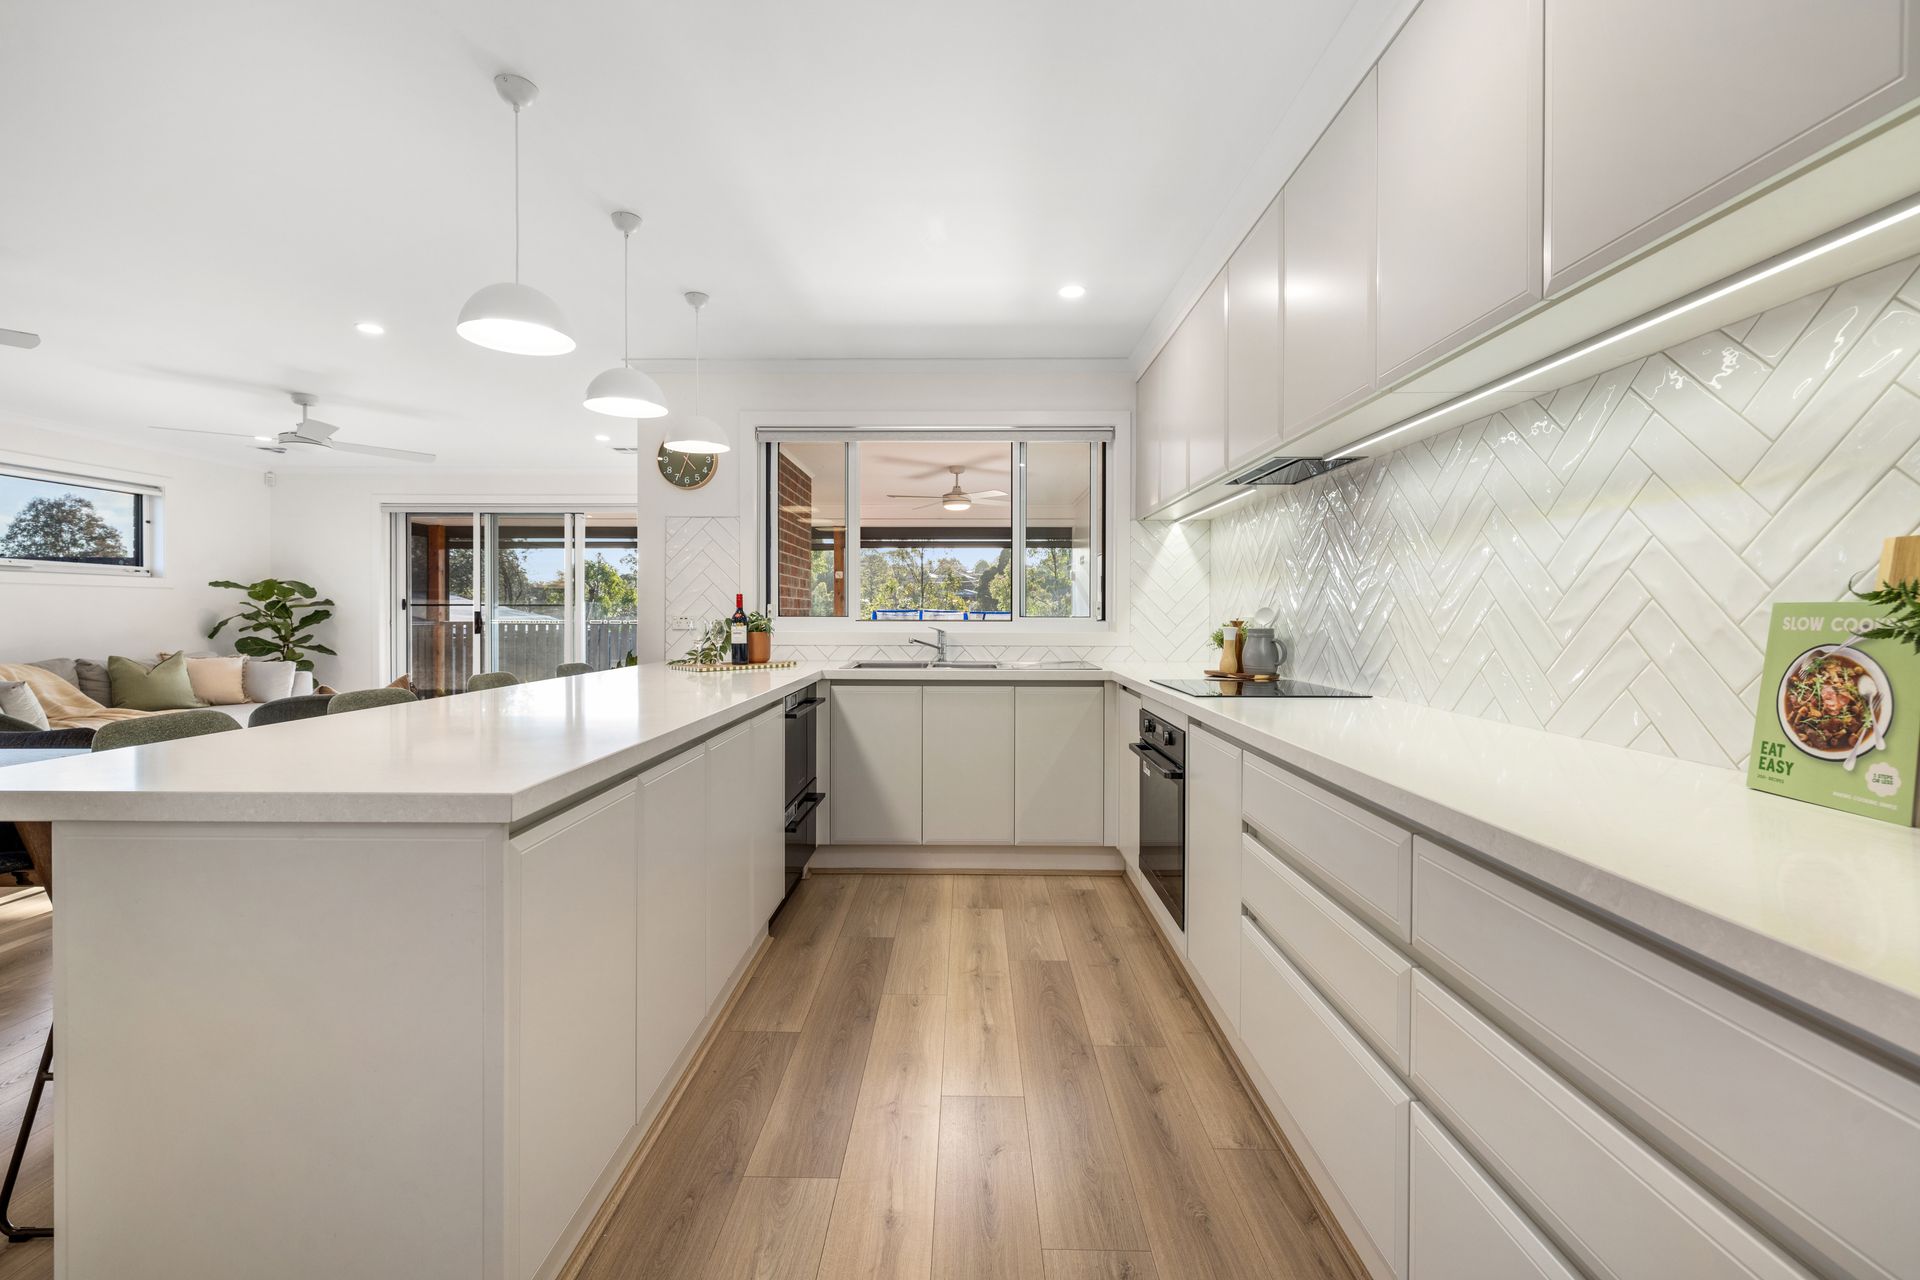
At the heart of the home, the kitchen is designed around generous preparation and storage space. Stone benchtops are paired with painted cabinetry, a tiled splashback and under-cabinet LED lighting, while a walk-in pantry incorporates dedicated refrigerator space. Appliances include a Fisher & Paykel dishwasher and rangehood, together with a Westinghouse electric oven and cooktop, while a double sink completes the functional layout.
A stacking glass door with a matching flywire stacker provides an easy transition from the family area to the covered alfresco deck. Equipped with recessed lighting, a ceiling fan with integrated light and electric summer flyscreens, this sheltered outdoor setting provides a comfortable extension of the home's living space. Steps continue to the lawn and established garden, with a rear gate offering direct access to the neighbouring reserve area.
Accommodation includes four bedrooms, with one room offering additional flexibility as a dedicated office or bedroom. The main bedroom features plush carpet, recessed lighting, a ceiling fan, walk-in robe and additional Daikin split system. The remaining bedrooms also feature carpet, ceiling fans and wardrobe storage, while selected rooms include plantation shutters.
The main bedroom is serviced by a private ensuite finished with full-height grey tiling, a stone vanity and ceramic basin. The central bathroom carries through a similar contemporary finish and includes a bathtub, shower nook, and stone vanity. A separate toilet adds further convenience, while the laundry provides built-in cabinetry, a sink, washing machine space and external access nearby.
Outside, established front and rear gardens add greenery around the home, while electric security shutters to exterior windows provide an additional practical feature. The property is fully electric, with gas removed, and includes solar panels and battery storage, together with an electric hot water system.
Vehicle accommodation is well catered for with a separate double garage and adjoining double carport. The garage includes two roller doors, side window and door and internal lighting, while a nearby double gate adds further accessibility around this section of the property.
With spacious family zones, flexible accommodation, covered outdoor entertaining, substantial vehicle storage and direct access to the adjoining reserve, the home brings together comfort and functionality in a convenient Bayswater setting.
Features:
• Four bedrooms
• Main bedroom with walk-in robe
• Ensuite bathroom
• Central family bathroom
• Separate toilet
• Spacious living area
• Open meals and family zone
• Stone benchtop kitchen
• Walk-in pantry
• Electric cooking appliances
• Fisher & Paykel dishwasher
• Ducted refrigerated heating and cooling
• Additional Daikin air conditioning
• Covered alfresco deck
• External electric roller shutters
• Electric alfresco flyscreens
• Solar panels and battery storage
• Double garage
• Double carport
Location:
Backing onto the Sasses Retarding Basin reserve area, the property enjoys direct access to open green space while remaining close to a broad selection of Bayswater and Boronia amenities. Bayswater South Primary School is within walking distance, with Bayswater West Primary School, Guy Turner Reserve, Mountain High Shopping Centre, Bayswater Station, Boronia Station, Boronia Mall, Boronia Junction and Village, Boronia K-12 College, Our Lady of Lourdes Primary School, Westfield Knox and Knox Central Primary School also nearby.
On Site Auction Saturday 10th of October at 10am
Disclaimer: The information contained herein has been supplied to us and is to be used as a guide only. No information in this report is to be relied on for financial or legal purposes. Although every care has been taken in the preparation of the above information, we stress that particulars herein are for information only and do not constitute representation by the Owners or Agent.