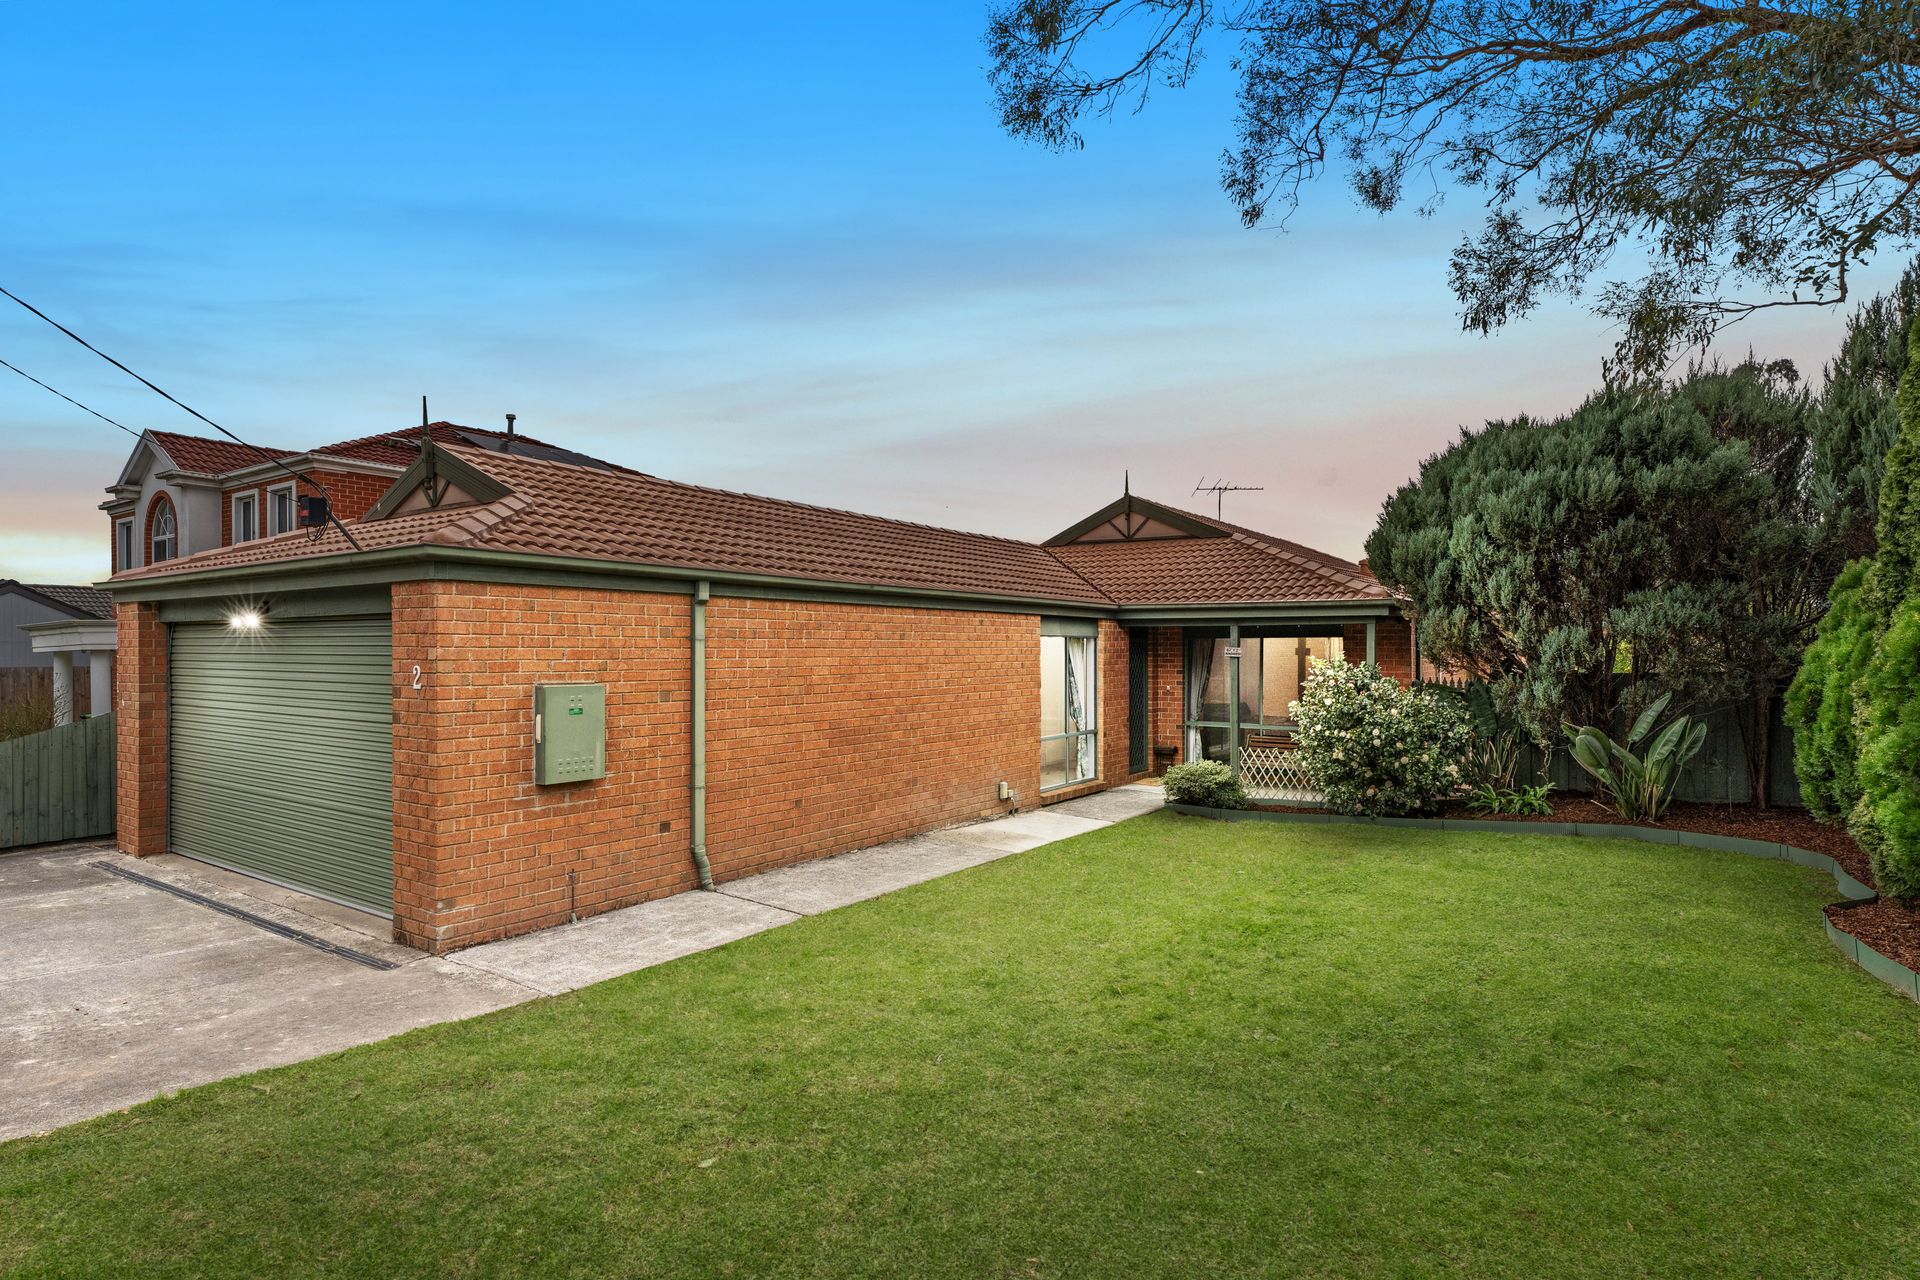
Set behind neat gardens and an inviting front porch, this brick residence offers a generous combination of indoor living, outdoor entertaining and practical family features in a well-connected Bayswater setting.
Inside, the home provides four bedrooms, including a main bedroom with a walk-in robe and private ensuite, while the remaining bedrooms include built-in robes. Carpet underfoot brings comfort to the bedrooms, while the main bathroom is appointed with a bath, shower and single vanity. The ensuite offers a similarly practical arrangement with a shower and single vanity.
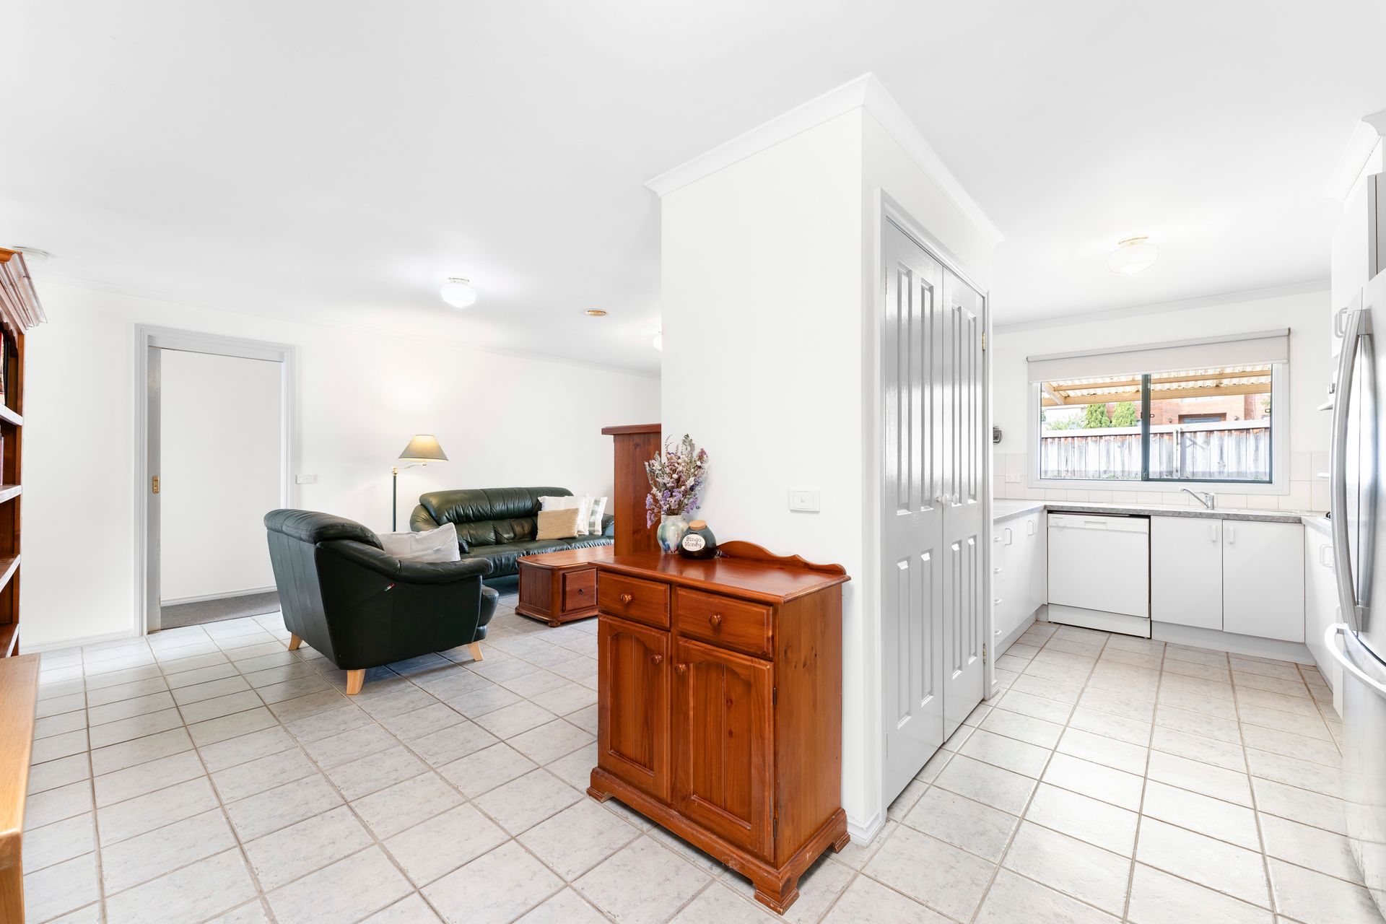
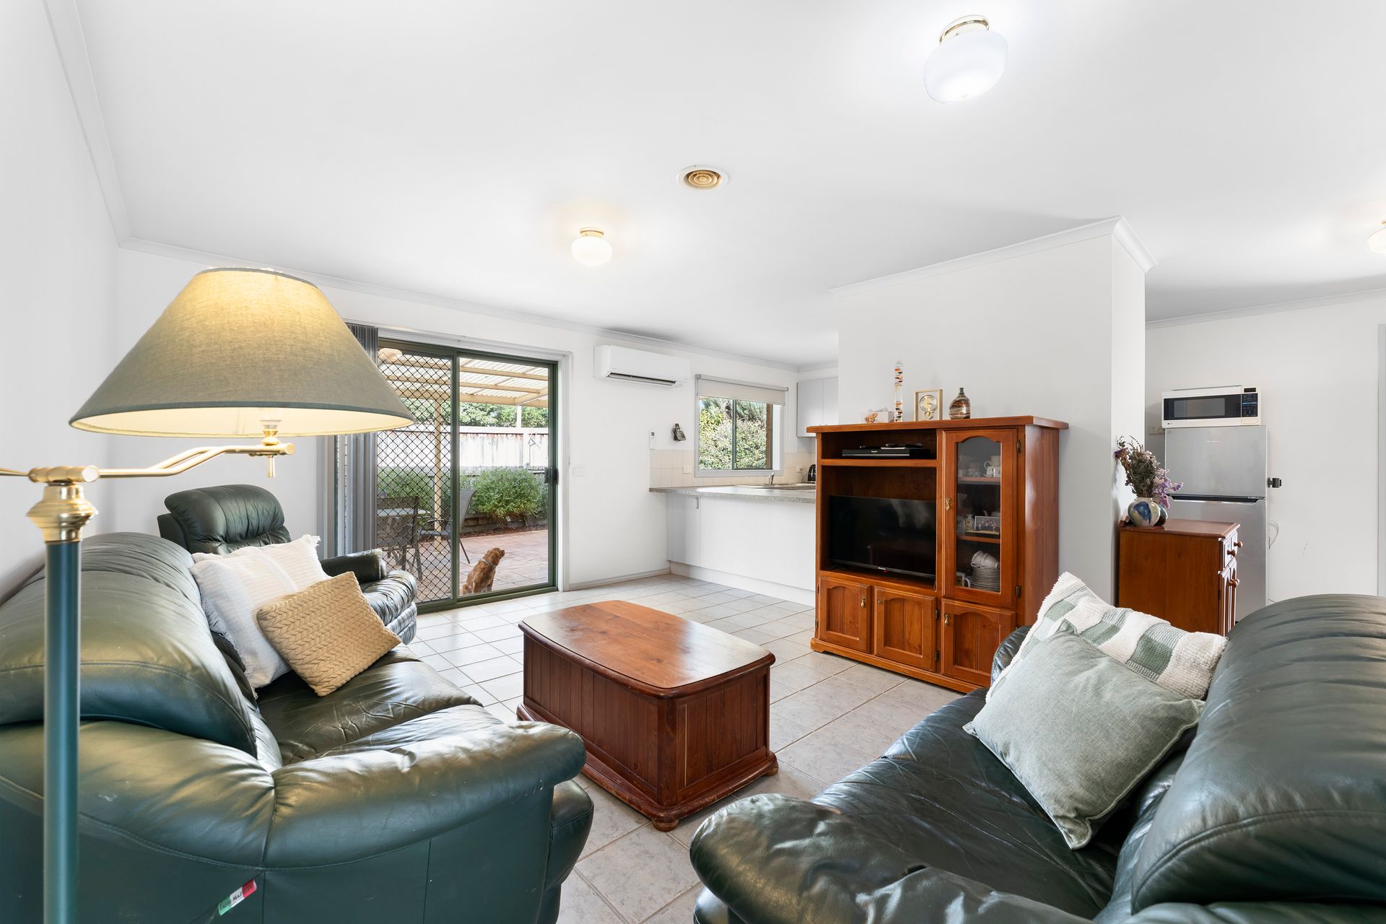
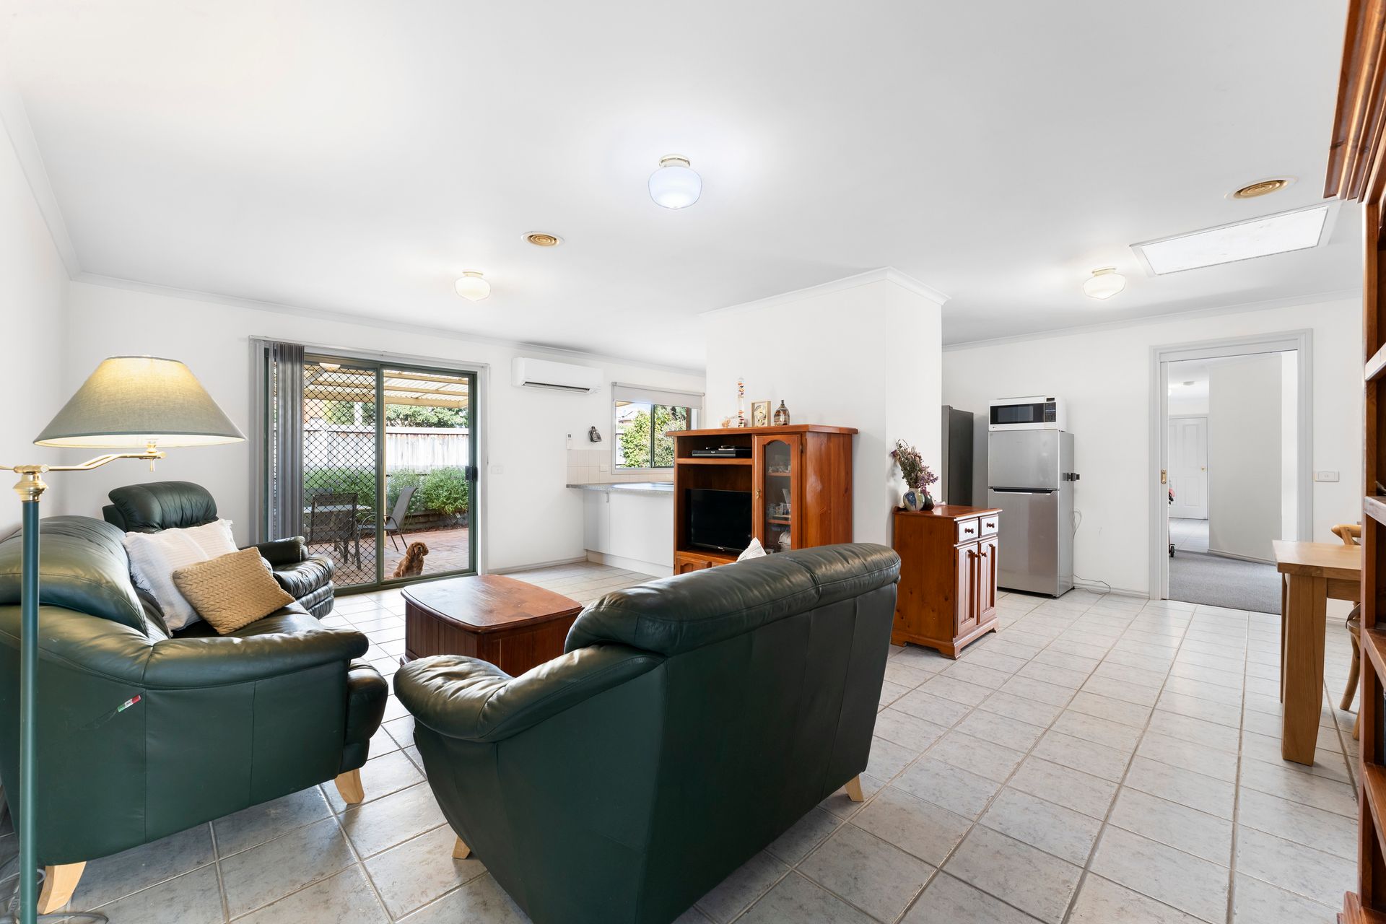
Two separate living areas create flexibility for everyday routines. A carpeted living and dining area provides a comfortable setting for more formal gatherings, while the tiled kitchen, meals and family area forms a relaxed central hub. Split-system heating and cooling is positioned in both living areas, complemented by ducted heating throughout the home.
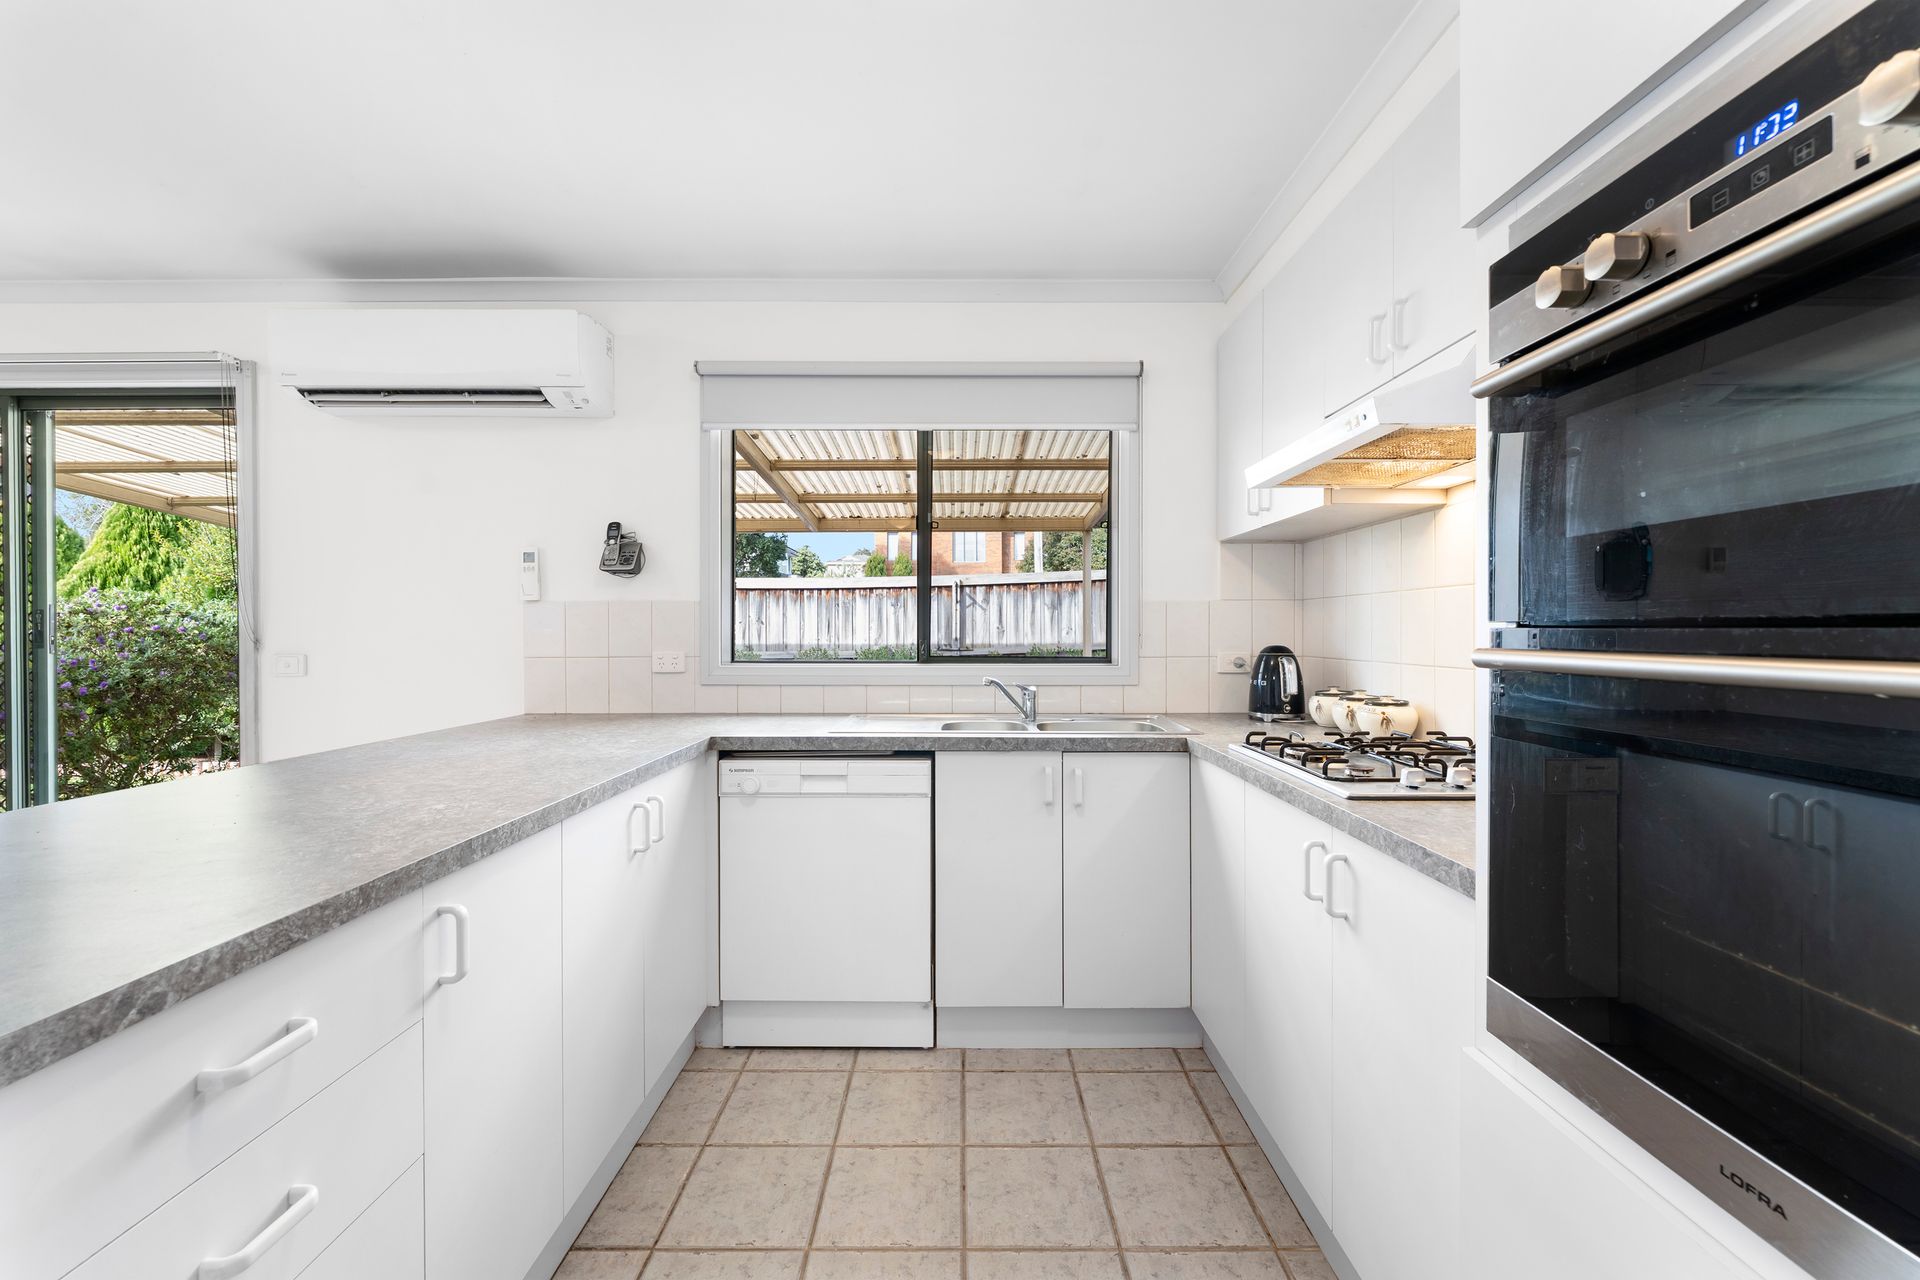
The kitchen is designed for everyday functionality, featuring a breakfast bar, four-burner gas cooktop and dual electric wall ovens, with the adjoining meals and family space connecting easily to the home's broader living areas.
Outdoor space is a notable feature, with generous front and rear yards accompanied by established, neat gardens. A large covered entertaining pergola provides an additional setting for outdoor dining and gatherings, while the backyard offers ample room to enjoy the open surroundings.
Further practicality comes from a separate laundry, water tank, storage shed and solar panels. A double garage provides internal access directly into the home, adding convenience for daily arrivals and departures.
With its spacious yard, multiple living areas, four-bedroom accommodation and established appointments, the property presents an appealing opportunity for families, first-home buyers or those seeking a home with scope to personalise over time.
Features:
• Four bedrooms
• Main bedroom with walk-in robe
• Main bedroom ensuite
• Built-in robes to remaining bedrooms
• Two separate living areas
• Carpeted bedrooms
• Carpeted living and dining area
• Tiled kitchen, meals and family area
• Breakfast bar
• Four-burner gas cooktop
• Dual electric wall ovens
• Split systems in both living areas
• Ducted heating throughout
• Main bathroom with bath and shower
• Separate laundry
• Large covered entertaining pergola
• Generous backyard
• Spacious front yard
• Double garage with internal access
• Solar panels, water tank and storage shed
Location:
Positioned within walking distance of The Haven Reserve, Bayswater South Primary School and the Temple Society community gardens, the home is also conveniently placed for access to St Joseph's Primary School, Knox Leisureworks, Boronia Village, Boronia Mall, Boronia Junction and Boronia Station. Boronia K-12 College, Fairhills High School, Fairhills Primary School, Fairpark, Knox Central Primary School and Westfield Knox are also nearby, placing education, recreation, shopping and transport within convenient reach.
Onsite Auction Saturday 19th of September at 10:30am
Disclaimer: The information contained herein has been supplied to us and is to be used as a guide only. No information in this report is to be relied on for financial or legal purposes. Although every care has been taken in the preparation of the above information, we stress that particulars herein are for information only and do not constitute representation by the Owners or Agent.