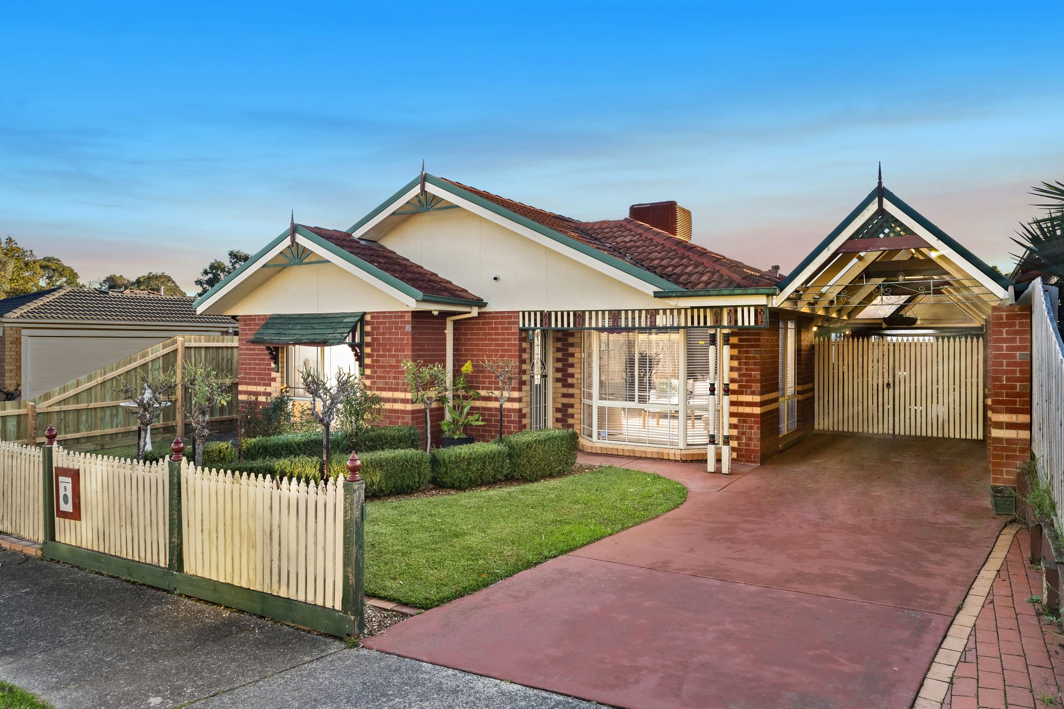
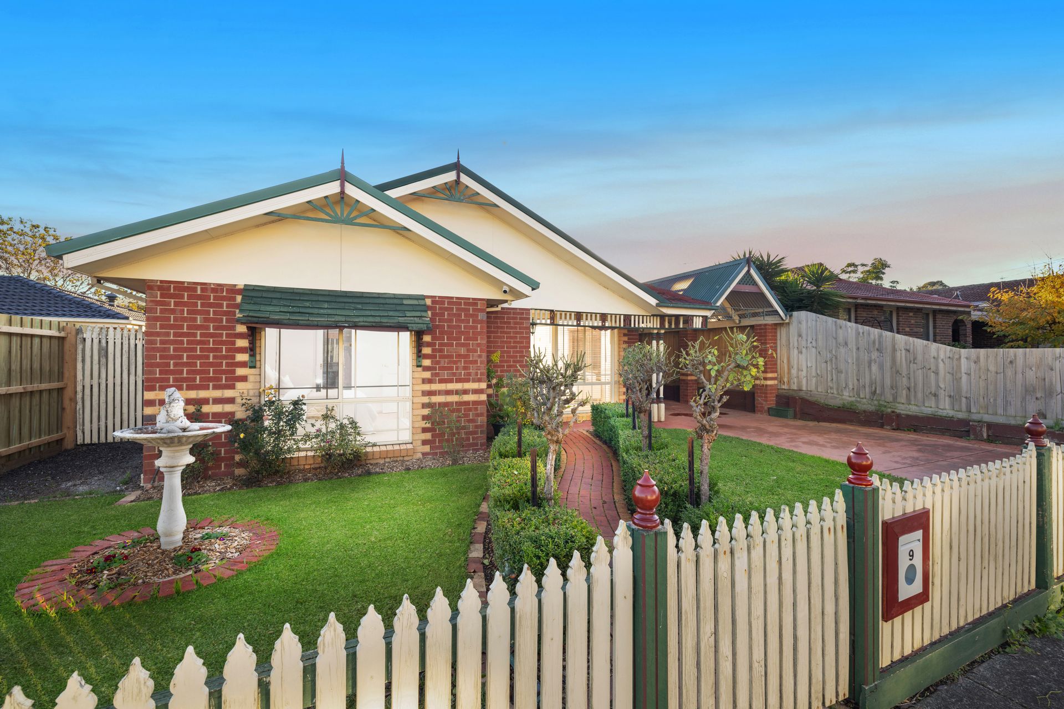
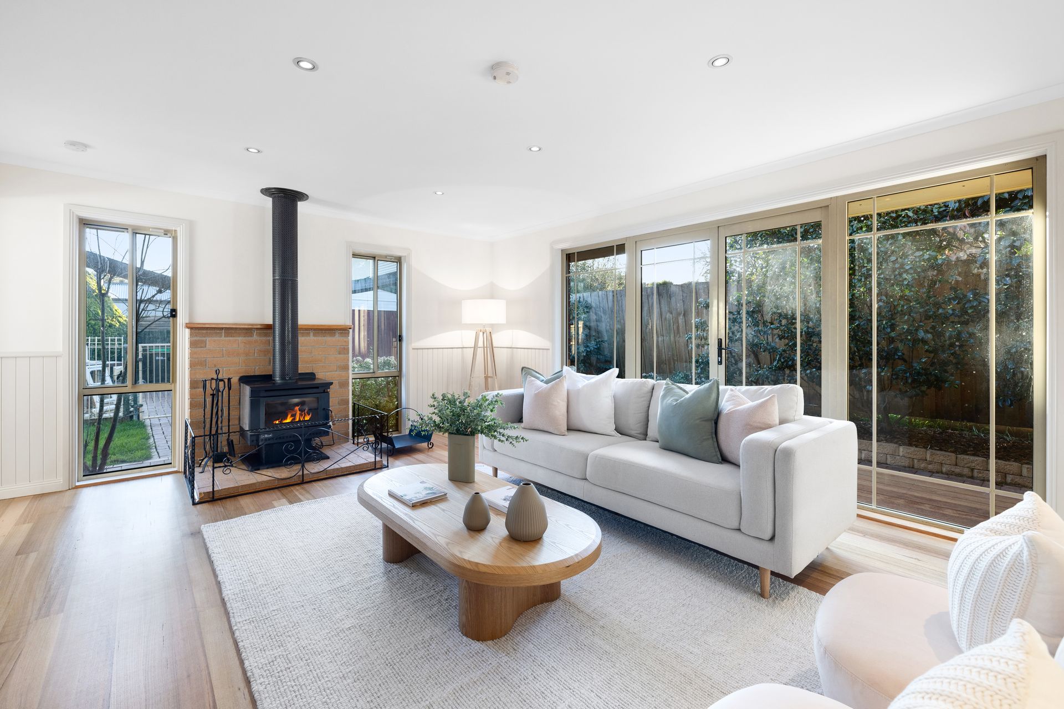
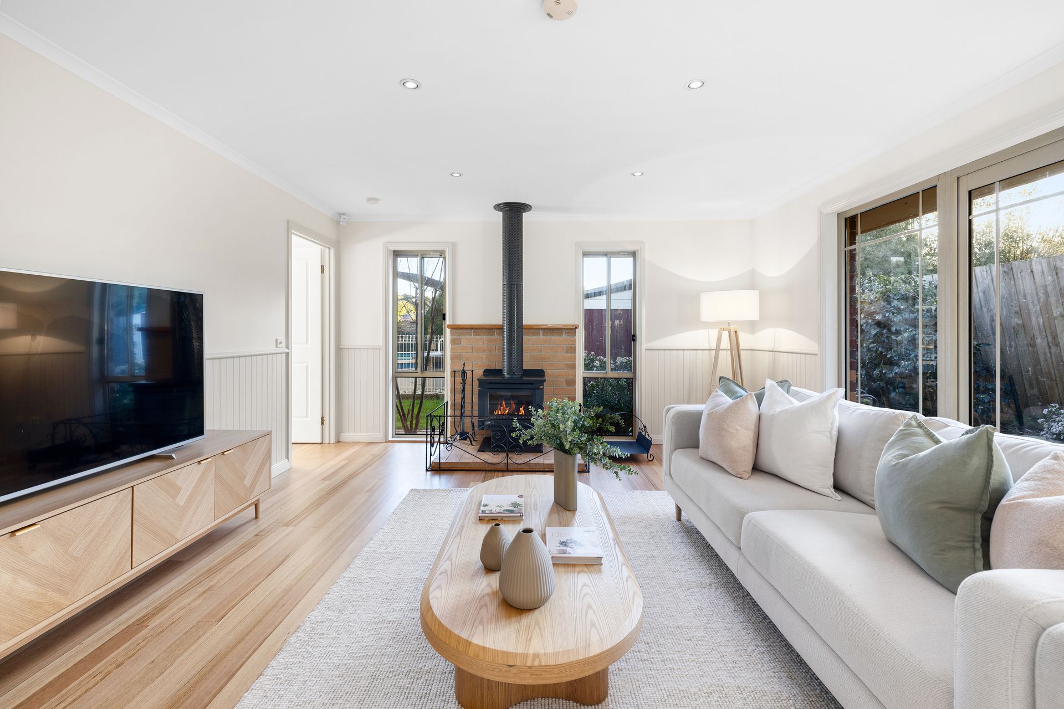
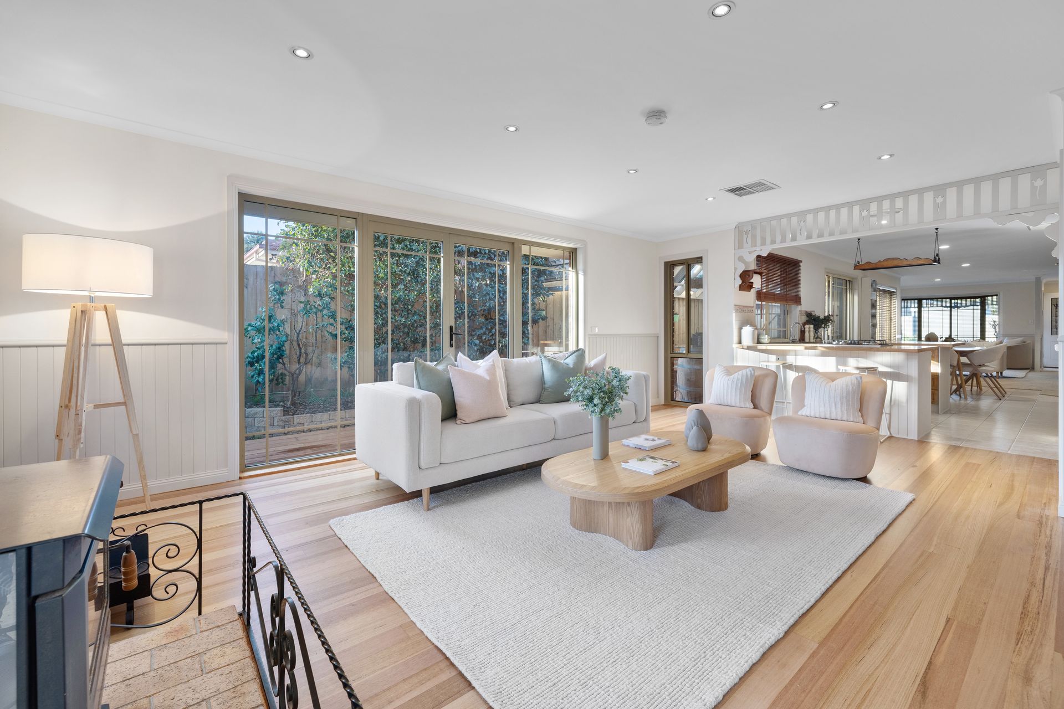
Blending timeless character with family-focused functionality, this beautifully presented residence offers an inviting lifestyle in one of Bayswater's most convenient and well-connected pockets. Showcasing warm farmhouse-inspired elements, multiple living zones and impressive outdoor spaces, the home delivers comfort, charm and effortless everyday living.
Beyond the picket fence and manicured gardens, a welcoming entrance reveals a thoughtfully designed interior where natural flow and spacious proportions create an immediate sense of home. The expansive open-plan living, dining and kitchen domain forms the heart of the residence, seamlessly connecting family life and entertaining. Rich character details, including decorative wall panelling, picture rail accents and quality finishes throughout, enhance the home's inviting atmosphere.
The kitchen has been designed for both practicality and connection, featuring timber benchtops, breakfast bar seating on both sides, generous pantry and fridge space, a double sink, gas cooktop, electric oven and distinctive pressed metal-style cabinetry that adds a touch of vintage charm. Positioned centrally, it overlooks the surrounding living spaces, ensuring effortless interaction while preparing meals.
Flowing from the dining area, the covered alfresco creates an outstanding space for year-round entertaining, while the adjoining deck and low-maintenance backyard provide additional areas to relax and unwind. Completing the outdoor setting is an above-ground pool, beautifully maintained gardens and a substantial rear garage featuring a workbench and fireplace, offering excellent versatility for hobbyists, tradespeople or additional storage.
Accommodation is thoughtfully arranged to provide both privacy and comfort. The front bedroom enjoys built-in robe storage and convenient semi-ensuite access to the main bathroom. Two additional bedrooms with built-in robes are positioned along a separate hallway, while the privately situated main bedroom at the rear serves as a peaceful retreat, complete with a bay window, walk-in robe and ensuite.
The main bathroom is filled with character, featuring a freestanding clawfoot bath, stone benchtop vanity, decorative tiling and quality finishes. The ensuite continues the home's distinctive style with mosaic floor tiling, a double vanity, mirrored storage and elegant detailing throughout.
Additional features include evaporative cooling, a wall heater, LED downlights, a separate toilet, laundry with linen storage, single carport accommodation and double gated access through to the alfresco area. Positioned within easy reach of schools, shopping, public transport and recreational facilities, this is a home that combines lifestyle, convenience and enduring appeal in equal measure.
Features:
• Four bedrooms
• Main bedroom with walk-in robe
• Ensuite to main bedroom
• Bay window to main bedroom
• Three bedrooms with built-in robes
• Open-plan living, dining and kitchen area
• Separate family room
• Fireplace in family room
• Covered alfresco entertaining area
• Backyard deck
• Above-ground pool
• U-shaped kitchen design
• Timber benchtops
• Dual breakfast bars
• Gas cooktop
• Electric oven
• Evaporative cooling
• LED downlights
• Single carport with gated access
• Large rear garage with workbench and fireplace
Location:
Enjoy the convenience of a highly connected Bayswater address within walking distance of Bayswater South Primary School, Bayswater West Primary School, Our Lady of Lourdes Primary School, Guy Turner Reserve and Salus Avenue Retarding Basin. Nearby amenities include Mountain High Shopping Centre, Bayswater Station, Boronia Station, Knox Leisureworks, Westfield Knox, Murray Wallace Park, Studfield Shopping Centre and a wide selection of educational, recreational and lifestyle destinations.
On Site Auction Saturday 11th of July at 12pm
Disclaimer: The information contained herein has been supplied to us and is to be used as a guide only. No information in this report is to be relied on for financial or legal purposes. Although every care has been taken in the preparation of the above information, we stress that particulars herein are for information only and do not constitute representation by the Owners or Agent.