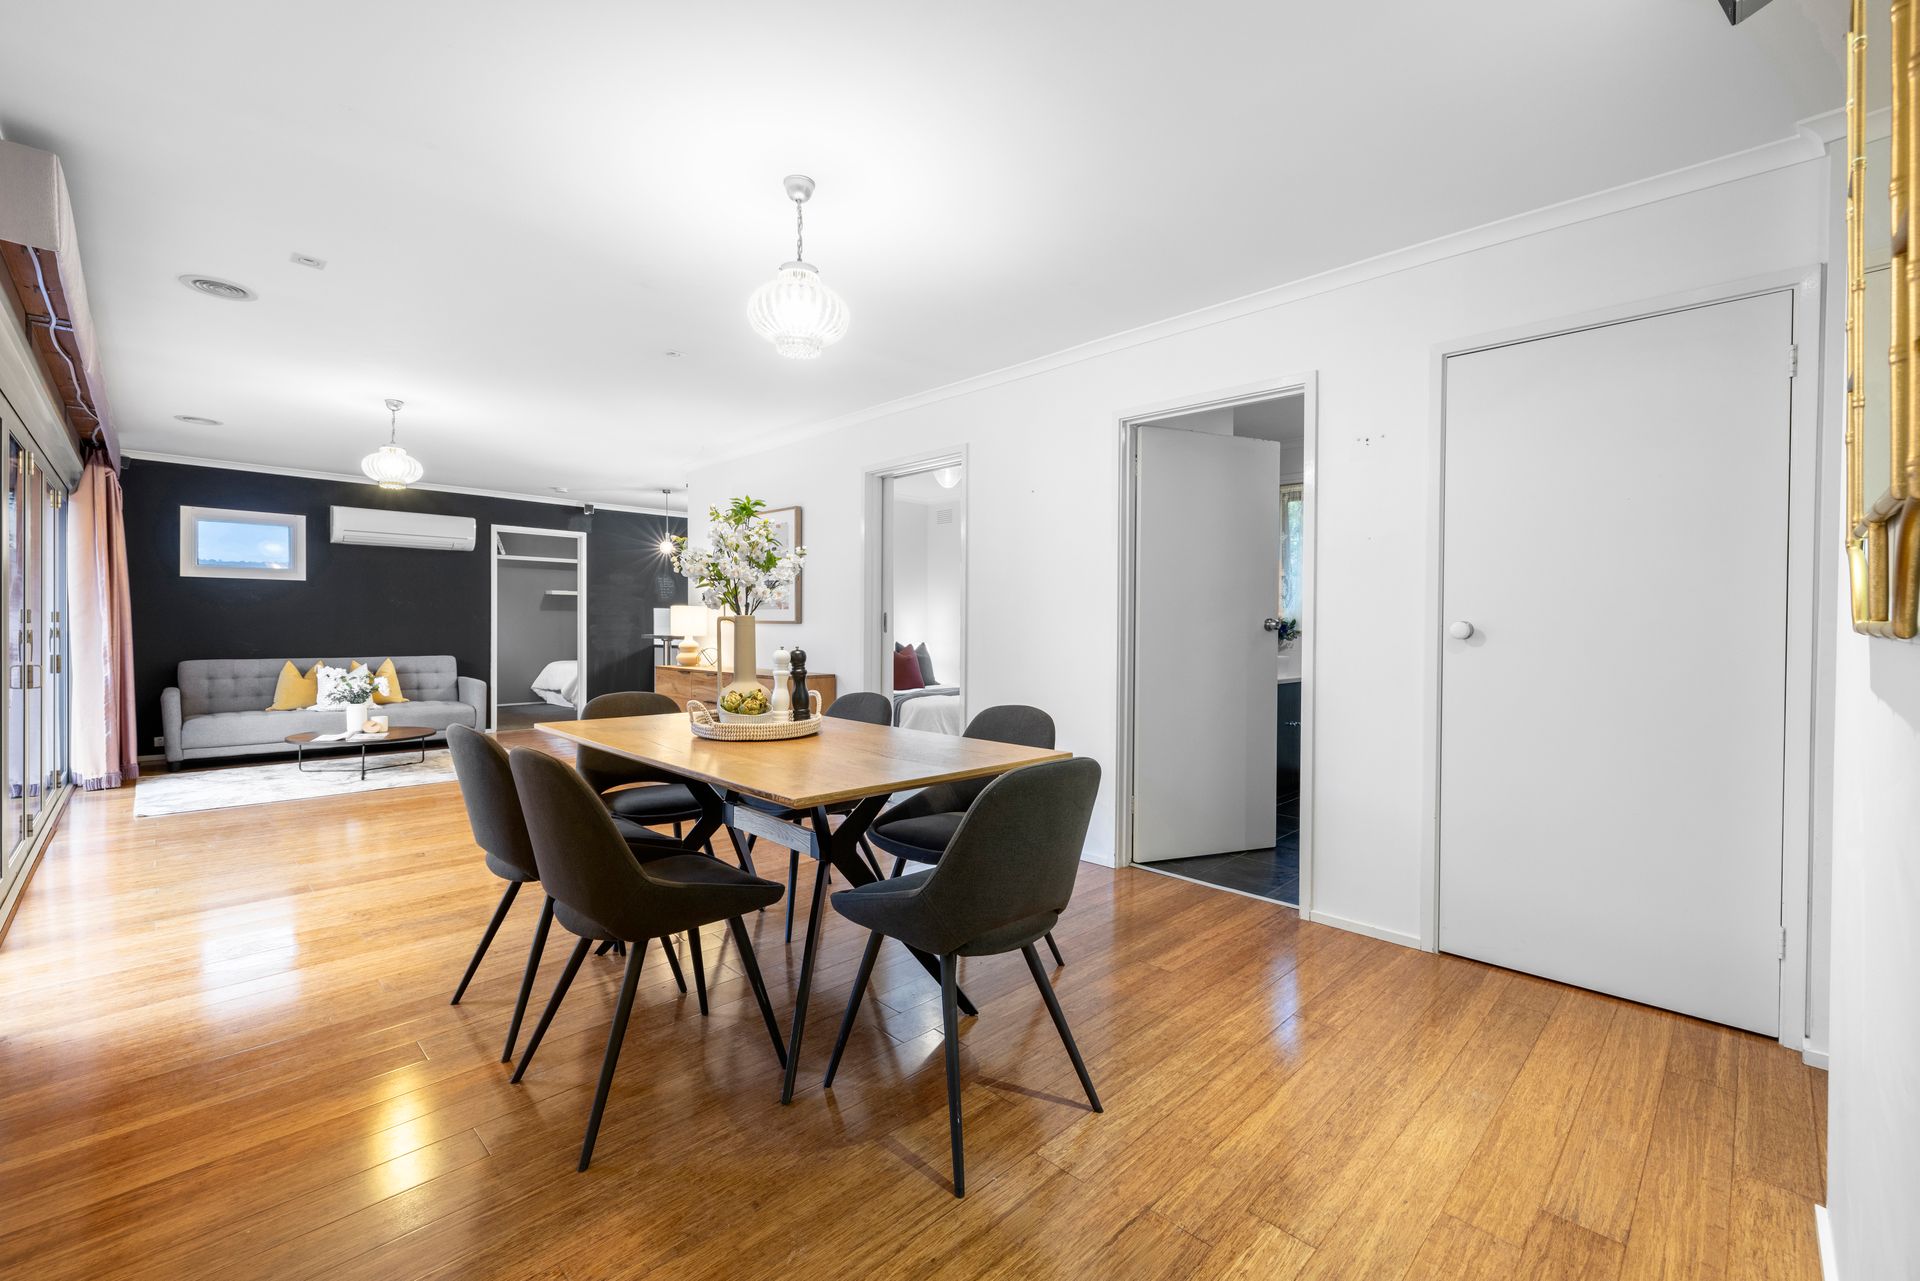
Set behind an established hedge and mature trees, 36 Pindari Drive, Bayswater presents a welcoming family home with generous indoor proportions, multiple living spaces and a unique outdoor area designed for relaxed everyday comfort and entertaining.
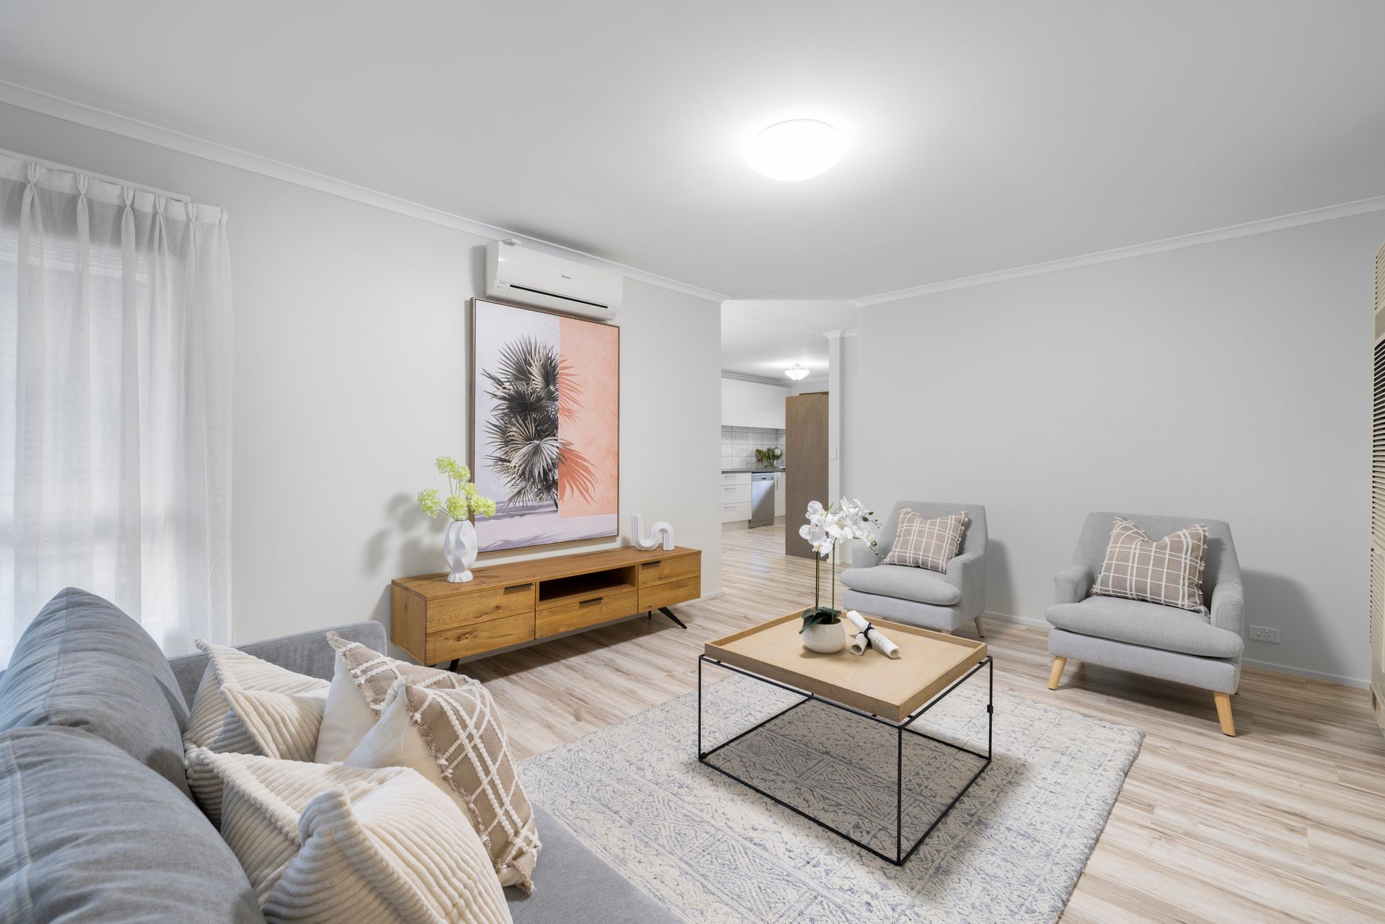
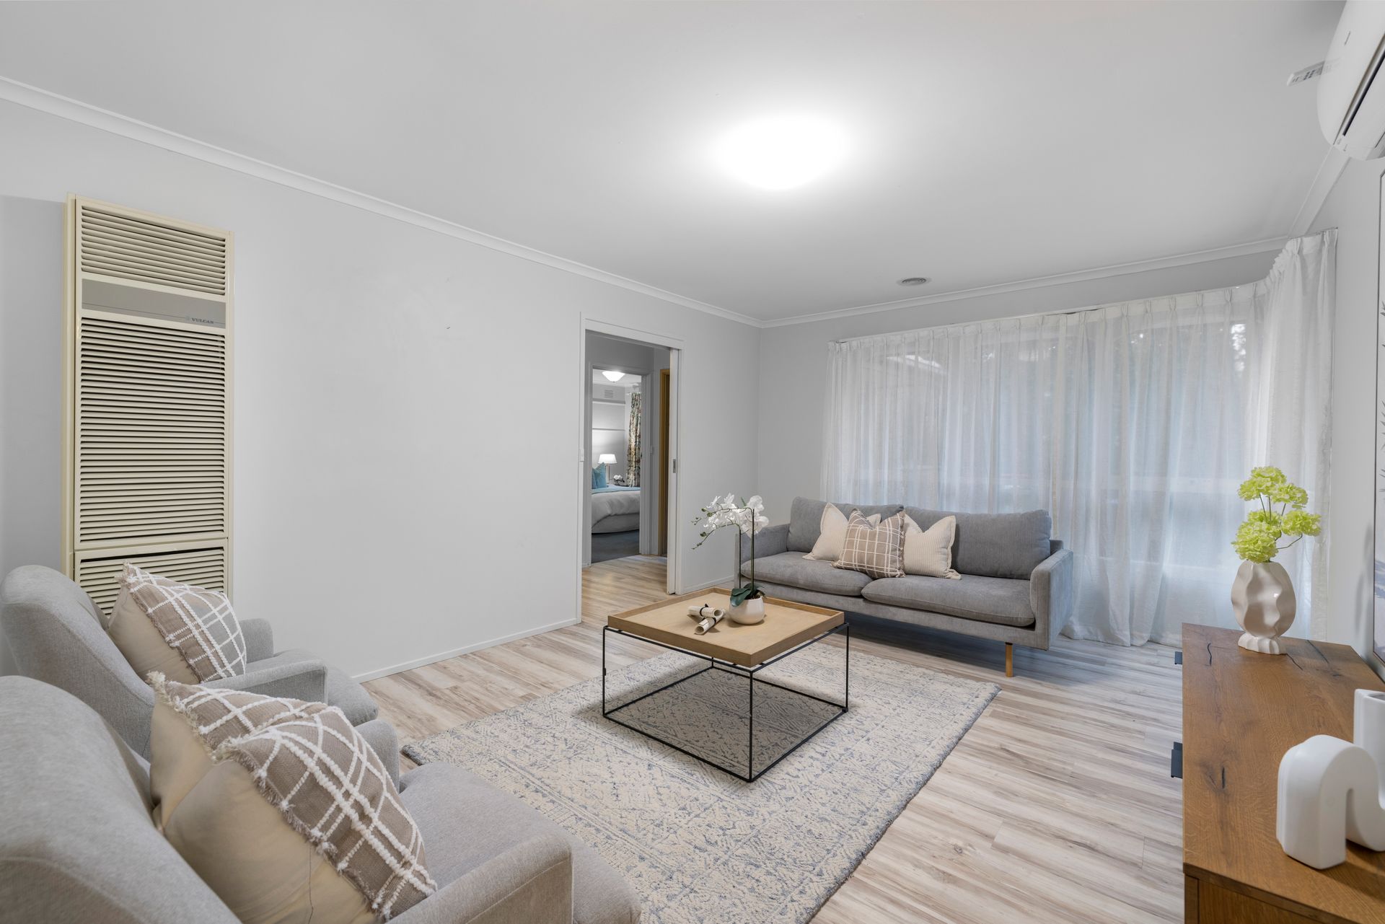
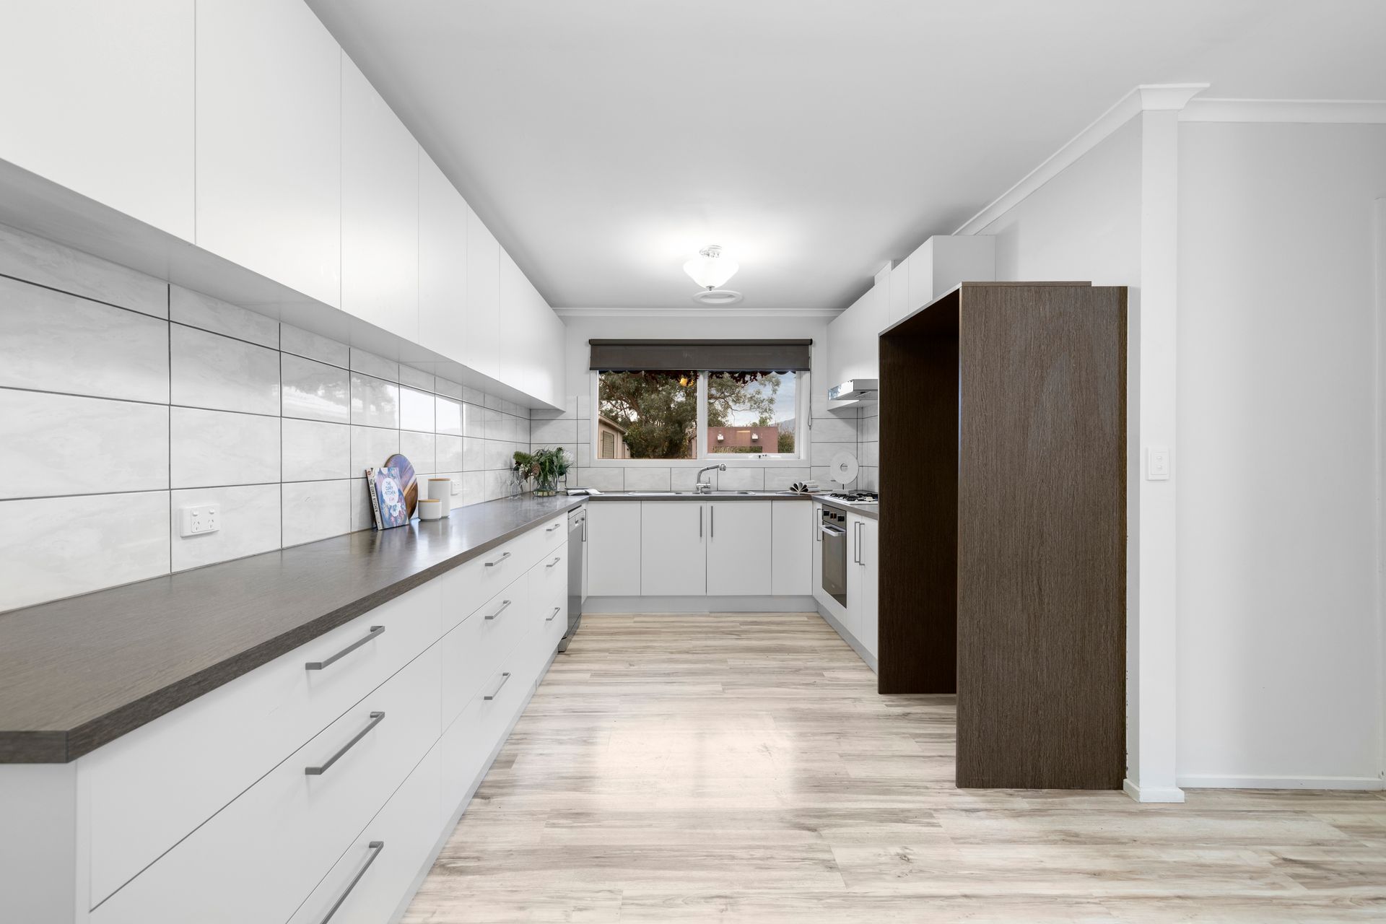
The home opens through a character-filled entrance leading to a cozy front lounge that offers a comfortable place to unwind, enhanced by large windows, sheer curtains, roll-down blinds and a split-system air conditioning unit. Flowing through the home, the main kitchen and meals area provides practical functionality with quality appliances including a 4-burner gas cooktop by Chef, Fotile oven, Westinghouse dishwasher, double sinks and excellent connection to the surrounding living spaces.
A secondary spacious living space sits at the heart of the floorplan, creating a flexible setting for family time, entertaining or quiet retreat. Adjoining this area, the secondary kitchenette and bar adds further versatility, complete with laminate benchtops, sink, tiled splashback and a chalkboard-painted feature wall.
Accommodation includes four bedrooms, with a front-facing master bedroom complete with views towards the mountains. The remaining three bedrooms each include built-in wardrobes, carpet underfoot and large windows. Two well-appointed bathrooms add everyday comfort, each featuring a handheld shower head. One includes a shower, while the second offers the added practicality of a shower and bathtub combination.
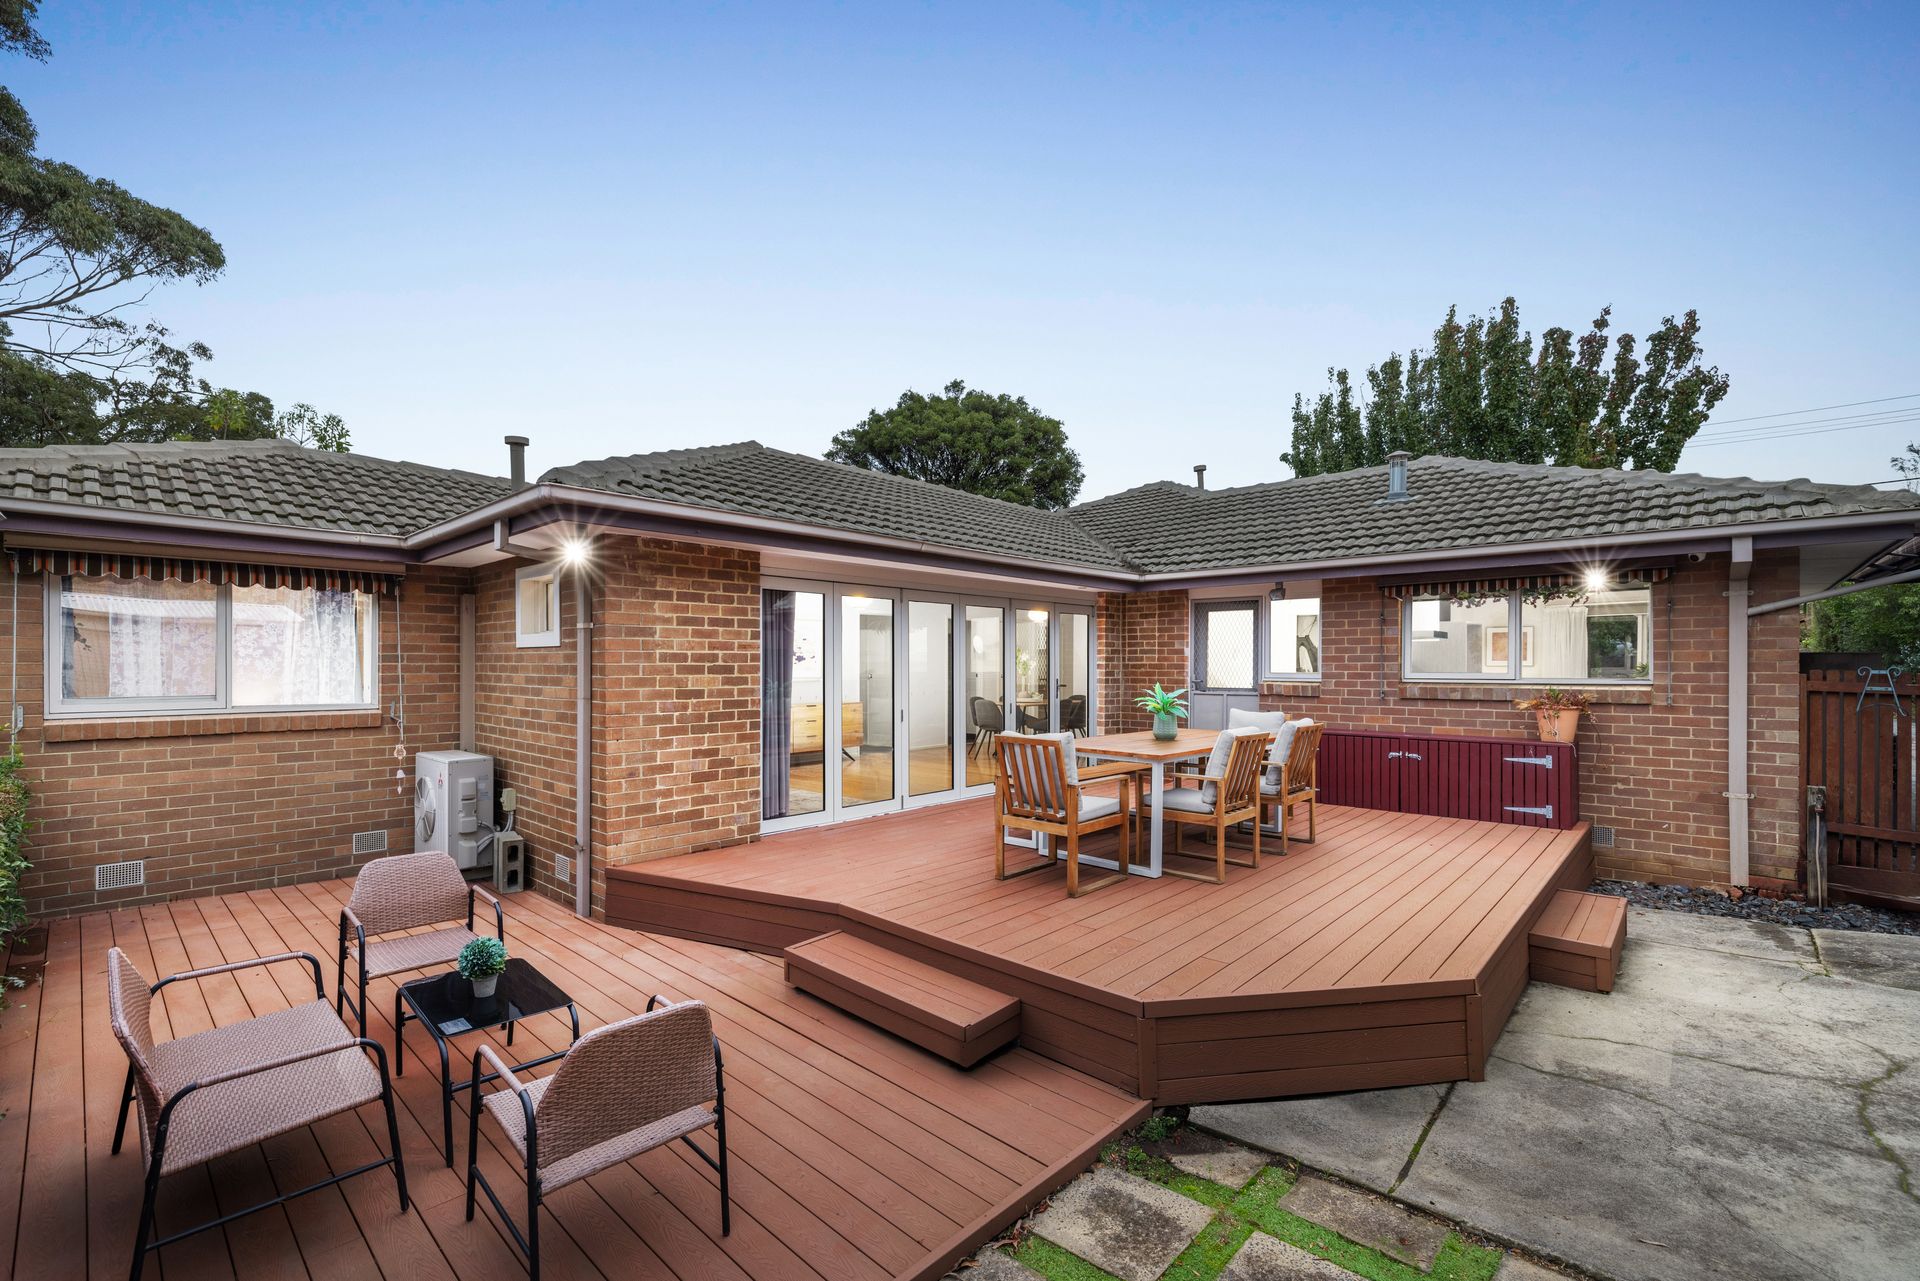
The outdoor setting is led by an impressive double-level deck, creating a standout entertaining zone with a sense of space, elevation and character rarely found in the area. Designed to extend daily living outdoors, it offers an inviting setting for long lunches, relaxed evenings and gatherings with family and friends. Beyond the deck, the rear garden continues with a perfect grassed area, storage shed, and water tank, adding practical appeal to the landscaped surrounds.
The location adds further appeal, with Bayswater West Primary School and Guy Turner Reserve within walking distance. Bayswater South Primary School, Our Lady of Lourdes Primary School, Regency Park Primary School, Eastern Health Wantirna and EastLink freeway access are also moments away, placing education, recreation, healthcare and commuting convenience close at hand.
Features:
Four bedrooms
Master bedroom with mountain views
Three additional bedrooms with built-in wardrobes
Two bathrooms
Built-in robes
Two bathrooms
Shower and bathtub combo
Dual living areas
Large windows with sheer curtains and blinds
Open-plan kitchen and meals area
Chef cooktop
Westinghouse dishwasher
Secondary kitchenette and bar
Blackboard feature wall
Unique double-level deck
Carport with rear access
Additional freestanding garage
Large laundry
Low-maintenance garden
Practical family floorplan
Disclaimer: The information contained herein has been supplied to us and is to be used as a guide only. No information in this report is to be relied on for financial or legal purposes. Although every care has been taken in the preparation of the above information, we stress that particulars herein are for information only and do not constitute representation by the Owners or Agent.