THE PROPERTY
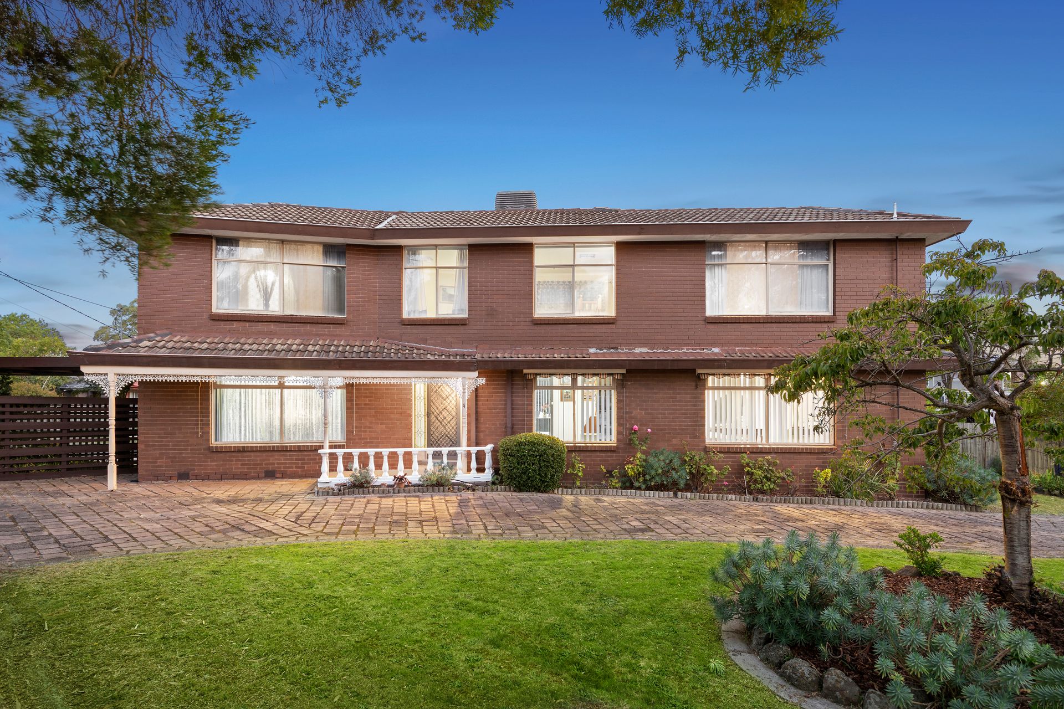
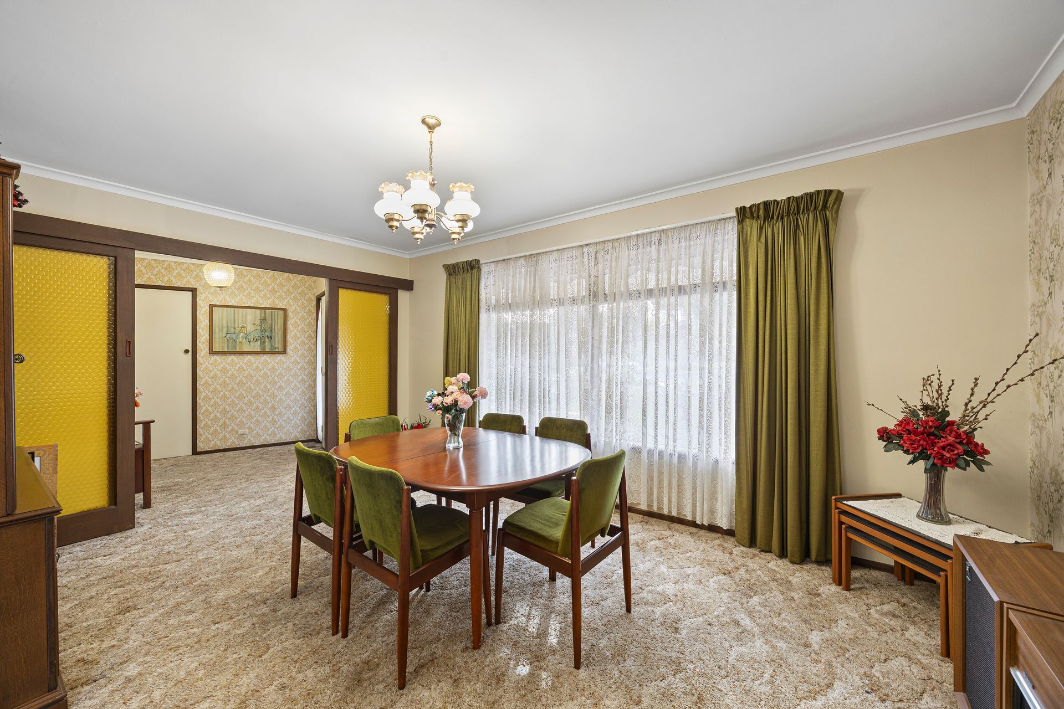
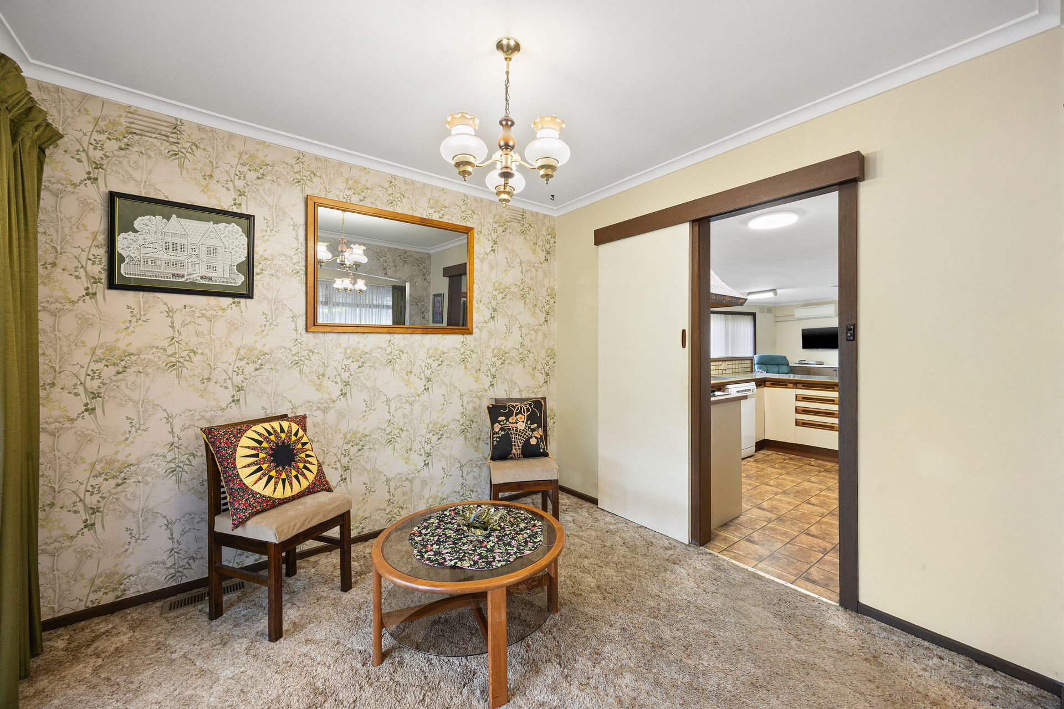
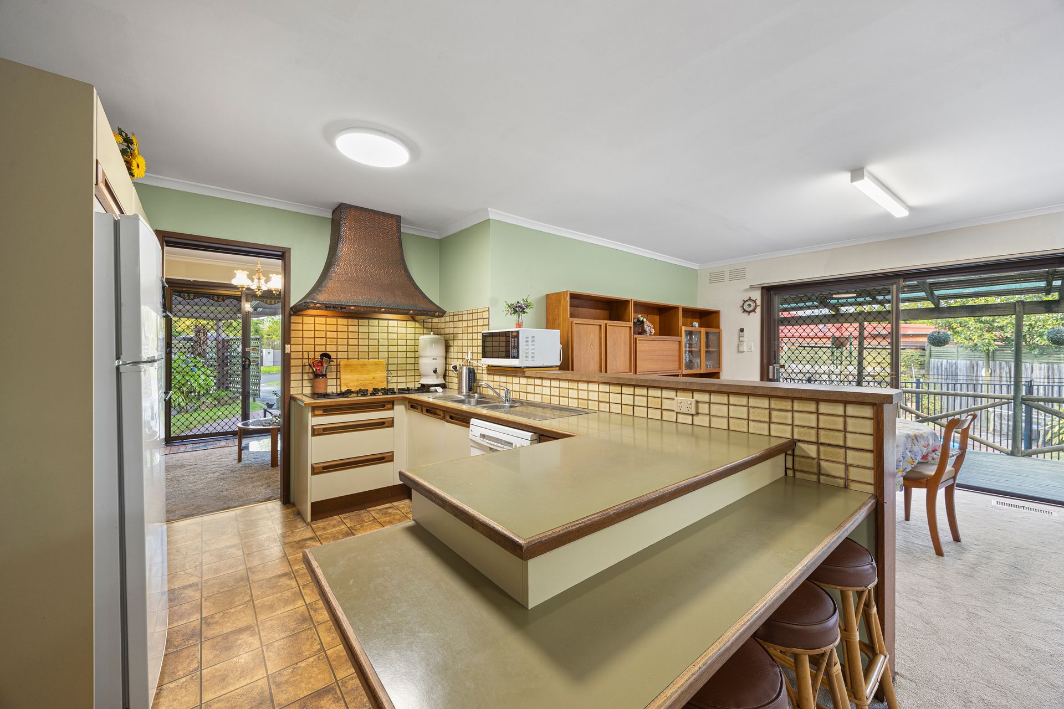
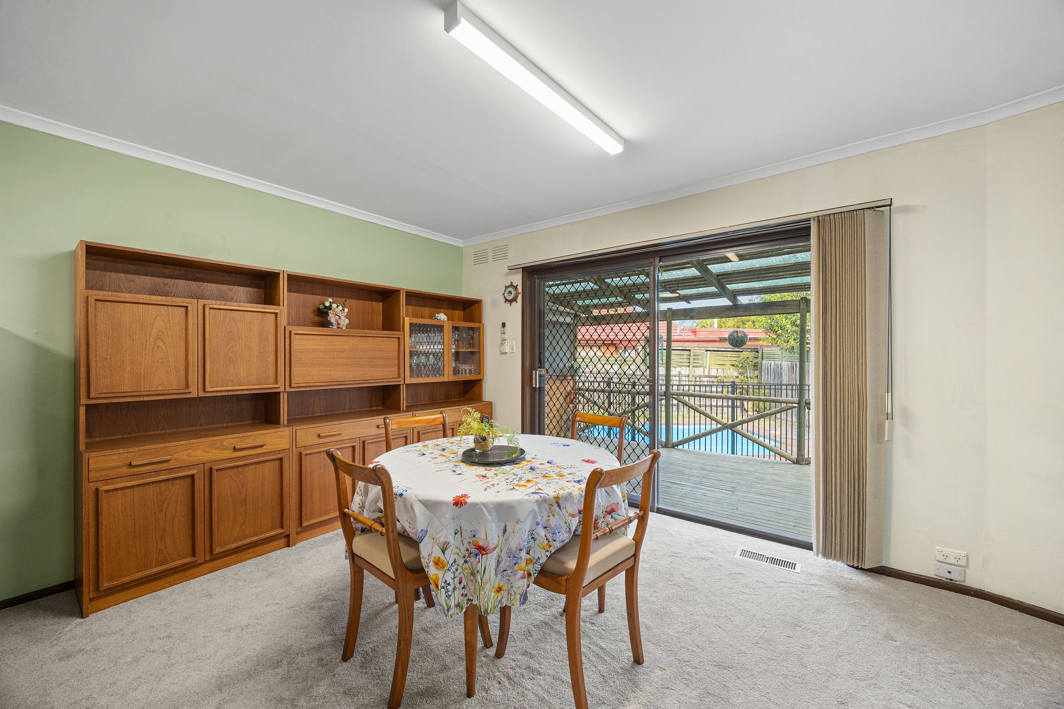
Set proudly on a sprawling 724sqm corner allotment, this substantial double-storey residence delivers exceptional space, flexibility and warmth, with inviting poolside appeal, original charm and a commanding street presence that instantly feels like home. Designed with growing families in mind, the layout unfolds with a welcoming front living room enjoying garden outlooks, flowing through to a dedicated dining area before opening into an expansive open-plan family and meals zone at the rear. At the heart of the home, the well-appointed kitchen offers generous bench space, excellent storage and a clear outlook across the alfresco and pool, creating a natural hub for everyday living and entertaining. Sliding doors extend the space outdoors to a large covered alfresco, complemented by a second side entertaining area, perfect for hosting or relaxing year-round. A ground floor study provides ideal work-from-home flexibility, while upstairs, a family retreat offers an additional space for families to unwind. Accommodation is thoughtfully arranged with four large bedrooms across two levels, including two on the ground floor, one with its own ensuite, while upstairs features two further bedrooms including the generous main retreat complete with built-in robes and a luxe spa ensuite. With three bathrooms, heating and cooling, a separate drive-through driveway, and a double garage set privately behind secure gates, this is a home that delivers comfort, space and effortless family living in a highly connected setting.
THE FEATURES
• Generous 724sqm corner allotment
• Four large bedrooms across two levels
• Three bathrooms including main with spa ensuite
• Ground floor bedroom with ensuite
• Multiple living zones including upstairs family retreat
• Open-plan kitchen overlooking alfresco and pool
• Dual alfresco entertaining areas and pool
• Double garage with additional off-street parking
THE LOCATION
Positioned for complete lifestyle convenience, the home is zoned to Bayswater West Primary School and Wantirna College, while Westfield Knox provides a vibrant hub for shopping, dining and entertainment just moments away. Surrounded by local parks and reserves including Marie Wallace Park, the area offers a relaxed, family-friendly environment, with Bayswater Station, bus services and easy EastLink access ensuring effortless connectivity to the wider eastern suburbs.