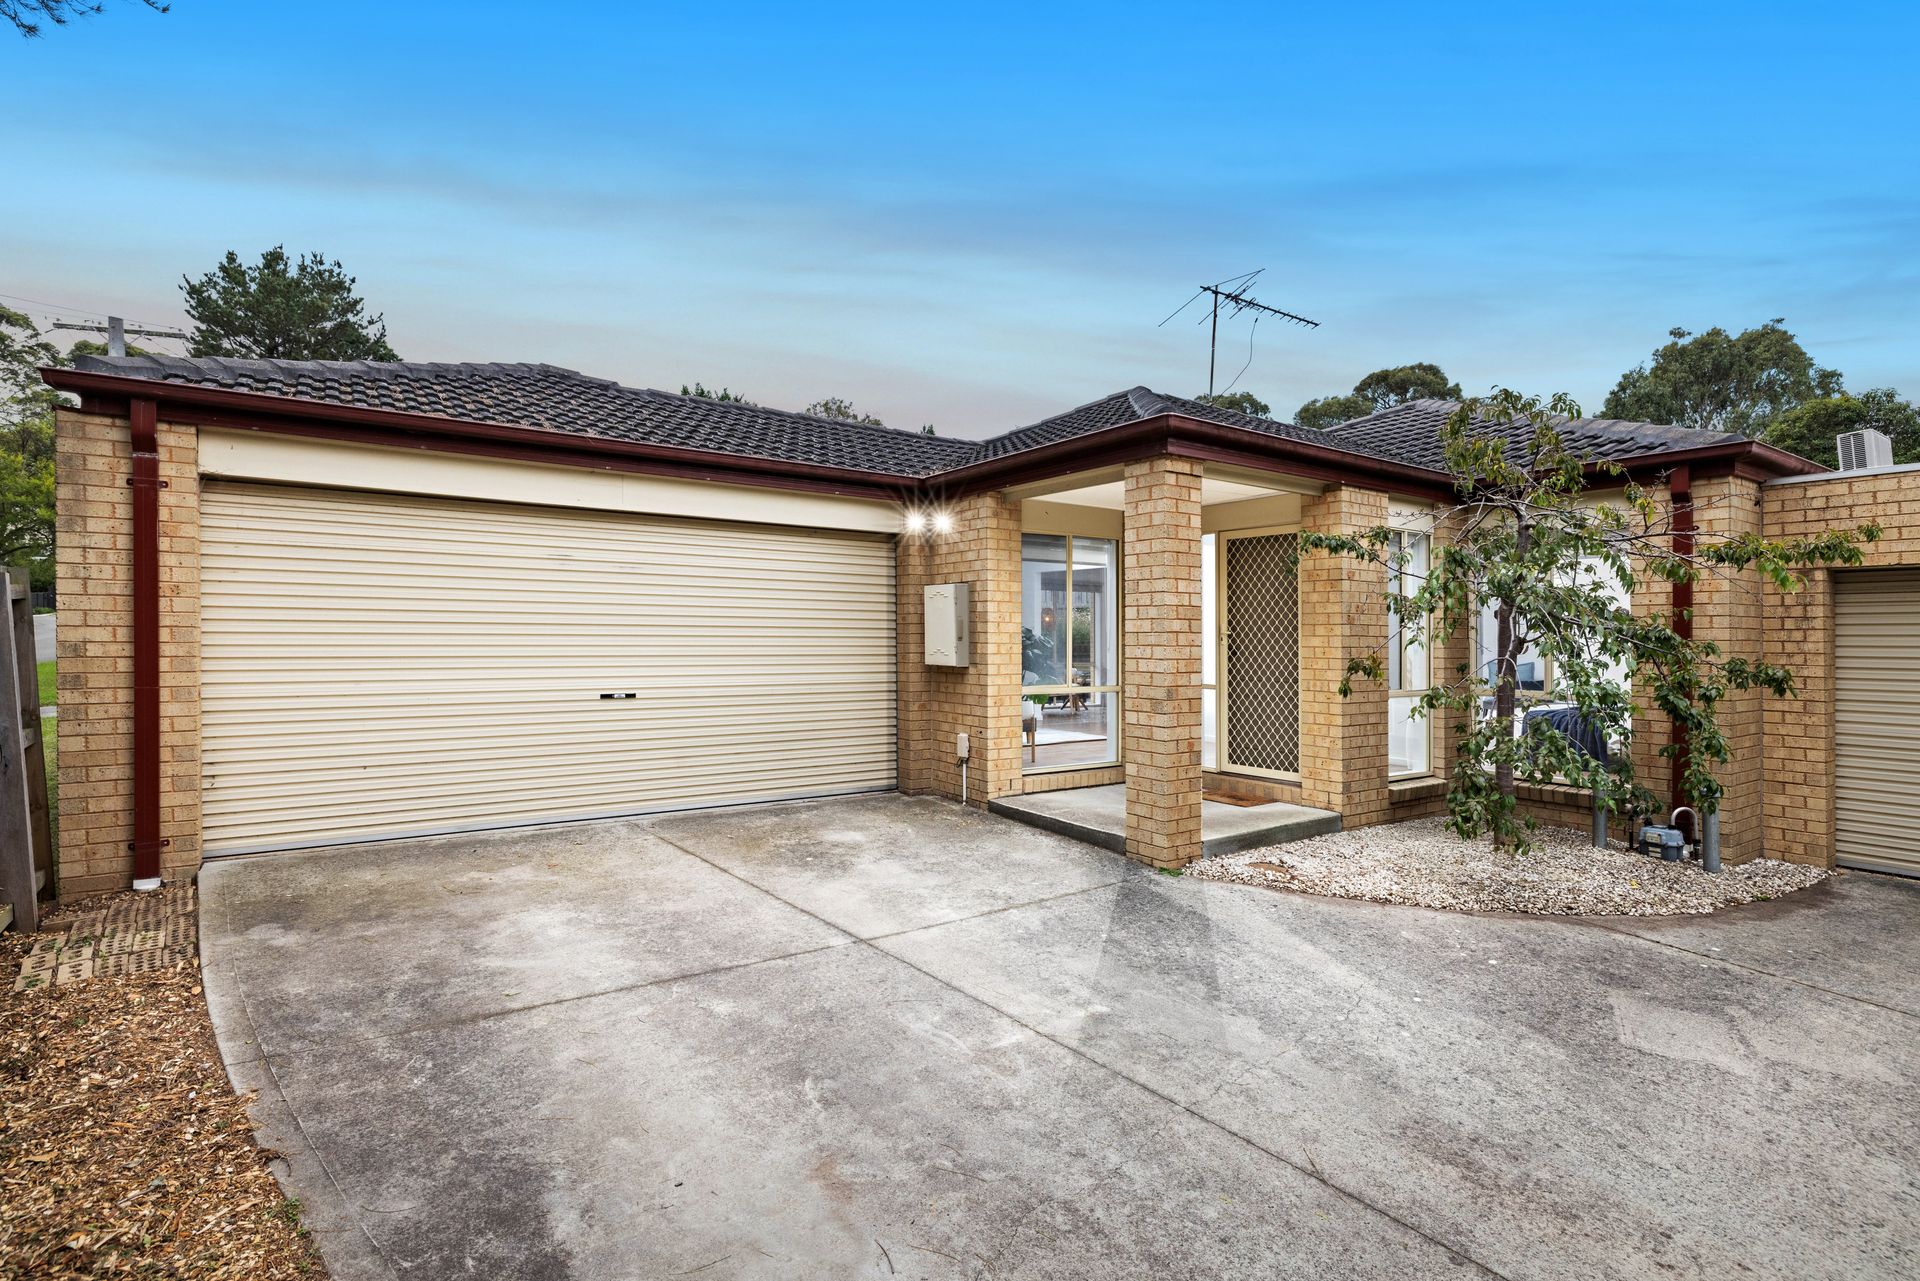
Privately positioned at the rear of only two, boasting its own title with no body corporate fees, this inviting three-bedroom, two-bathroom residence delivers low-maintenance living with a peaceful parkland backdrop and a practical single-level design.
An exposed brick façade introduces a home that balances comfort and functionality, with a shared driveway leading to a two-car garage complete with rear access to the backyard. Immediately upon entry, the main bedroom enjoys a generous front position and is appointed with timber-look flooring, a Mitsubishi split system, ducted heating, dual sheer and blackout blinds, a walk-in robe with sliding doors on both sides, and an ensuite featuring tiled flooring, laminate benchtop, skylight and handheld shower.
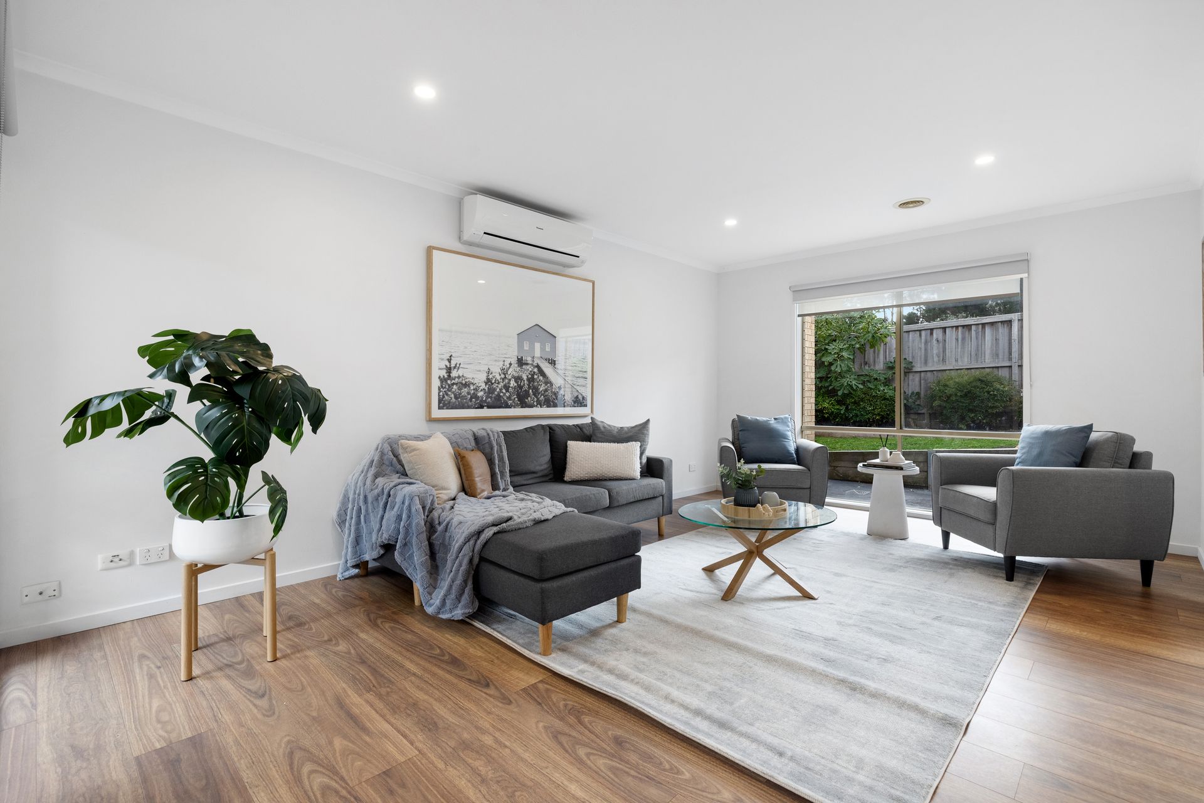
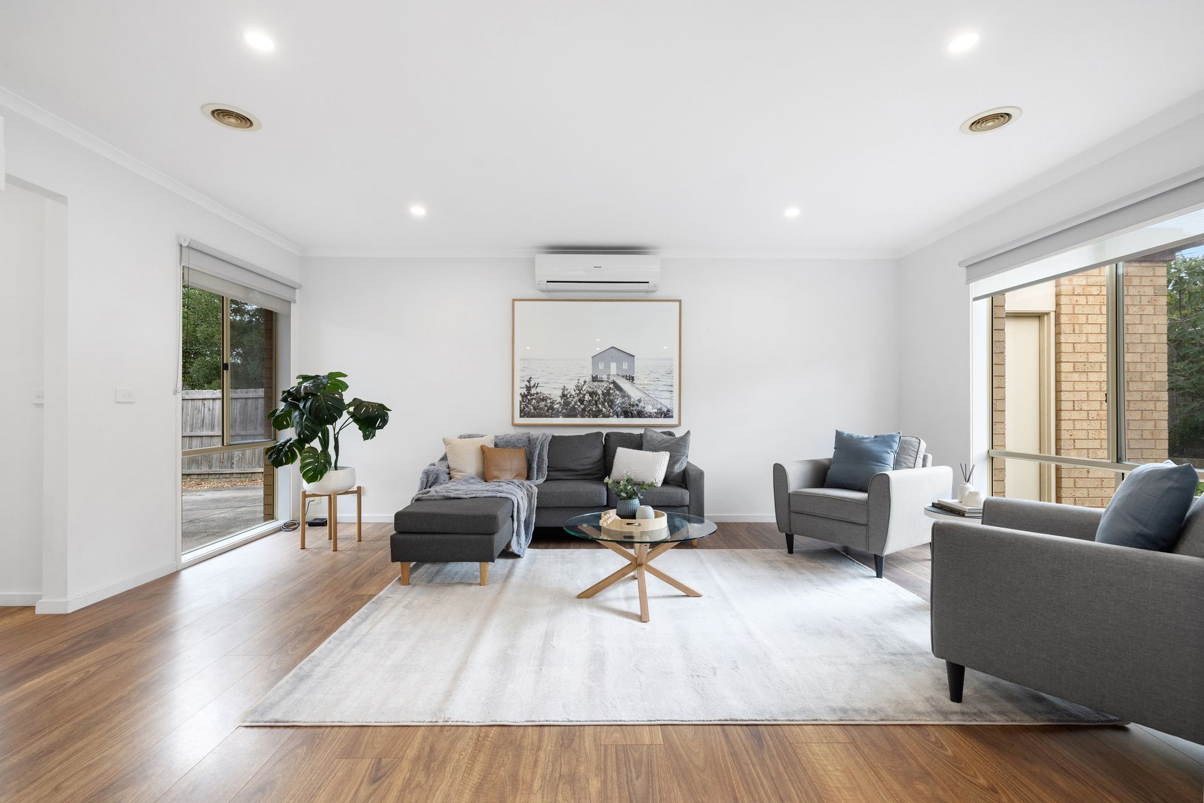
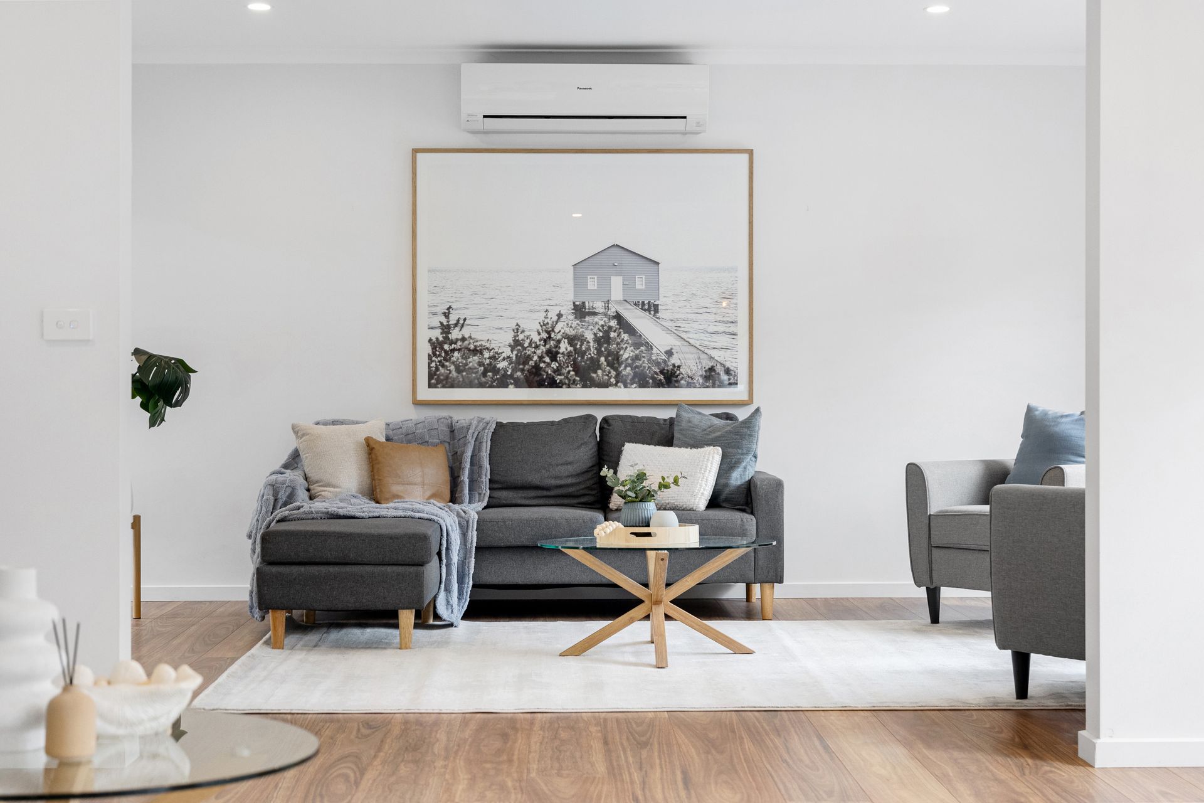
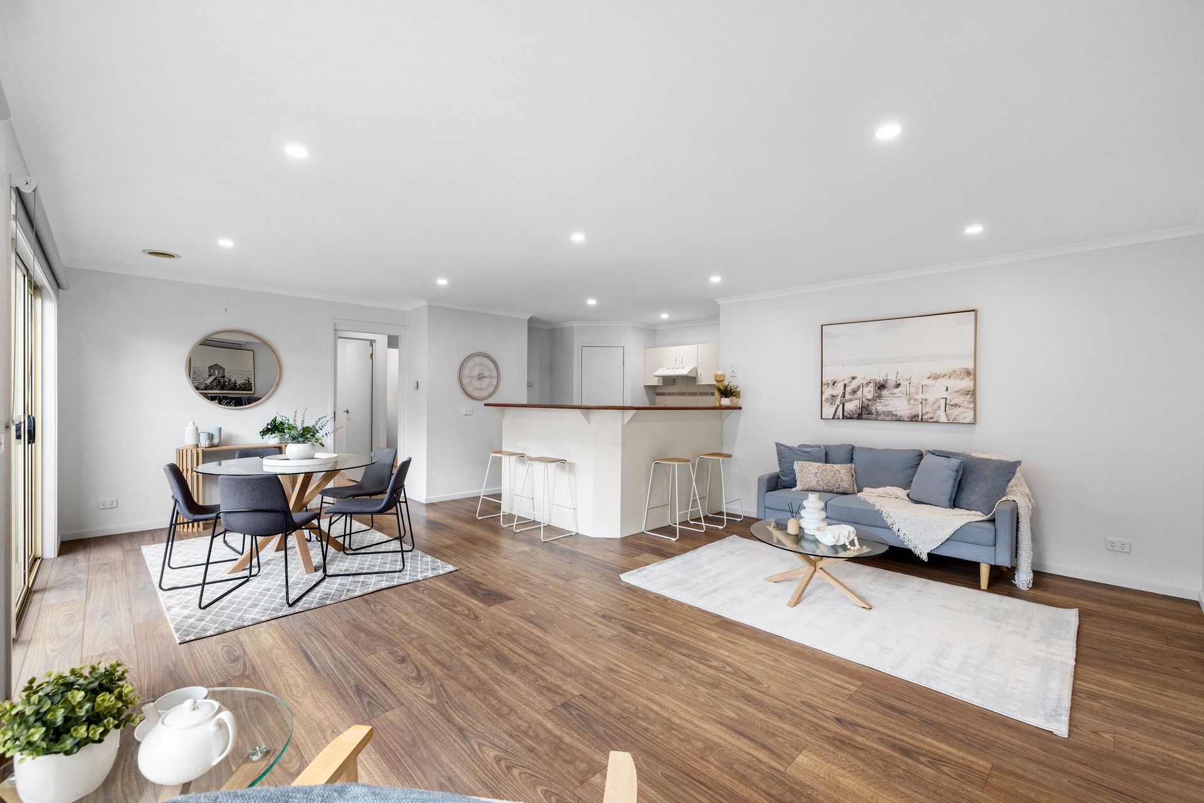
Further inside, the living room offers a warm and relaxed setting with timber-look flooring, ducted heating, a Panasonic split system and tall windows fitted with dual blinds. The open plan family, kitchen and dining domain continues the same stylish flooring and creates an easy connection between everyday living and entertaining.
The kitchen is well equipped with a wraparound laminate benchtop, built-in breakfast bar, double sink, ASKO dishwasher, Chef oven, four-burner gas cooktop, tiled splashback, large pantry and dedicated fridge space. A large glass sliding door extends the dining area out to the entertaining zone and backyard beyond.
Two additional bedrooms are fitted with timber-look flooring, ducted heating, and built-in robes with double doors. Servicing this area, the central bathroom includes tiled flooring, a full-size bathtub, laminate benchtop, handheld shower and a frosted window with roll-down blind for natural light and privacy. A separate toilet enhances everyday convenience, while the laundry provides tiled flooring, a built-in basin, linen storage and rear access. An additional hallway linen cupboard adds further practicality.
Outside, the backyard offers an entertaining area, a long lawn area, well-maintained garden beds and a built-in brick pizza oven. With no neighbour on the left-hand side and direct parkland beside the home, the setting adds a welcome sense of openness and privacy.
Features:
• Rear unit of two
• Three bedrooms
• Two bathrooms
• Two-car garage
• Exposed brick façade
• Parkland beside the home
• Main bedroom with walk-in robe
• Ensuite with skylight
• Mitsubishi split system in main bedroom
• Panasonic split system in living room
• Ducted heating throughout
• Timber-look flooring
• Open plan family, kitchen and dining area
• Wraparound kitchen benchtop
• Built-in breakfast bar
• ASKO dishwasher
• Chef oven
• Four-burner gas cooktop
• Built-in brick pizza oven
Location:
Set in a convenient Bayswater position, the home is within walking distance of Bayswater South Primary School, Our Lady of Lourdes Primary School and Bayswater Temple Society Community Centre Reserve. It also enjoys easy access to Bayswater Station, Mountain High Shopping Centre, Boronia Station, Boronia Mall, The Junction Village, Bayswater West Primary School, Dilbadin Primary School and Westfield Knox.
On Site Auction Wednesday 29th of April at 6pm
Disclaimer: The information contained herein has been supplied to us and is to be used as a guide only. No information in this report is to be relied on for financial or legal purposes. Although every care has been taken in the preparation of the above information, we stress that particulars herein are for information only and do not constitute representation by the Owners or Agent.