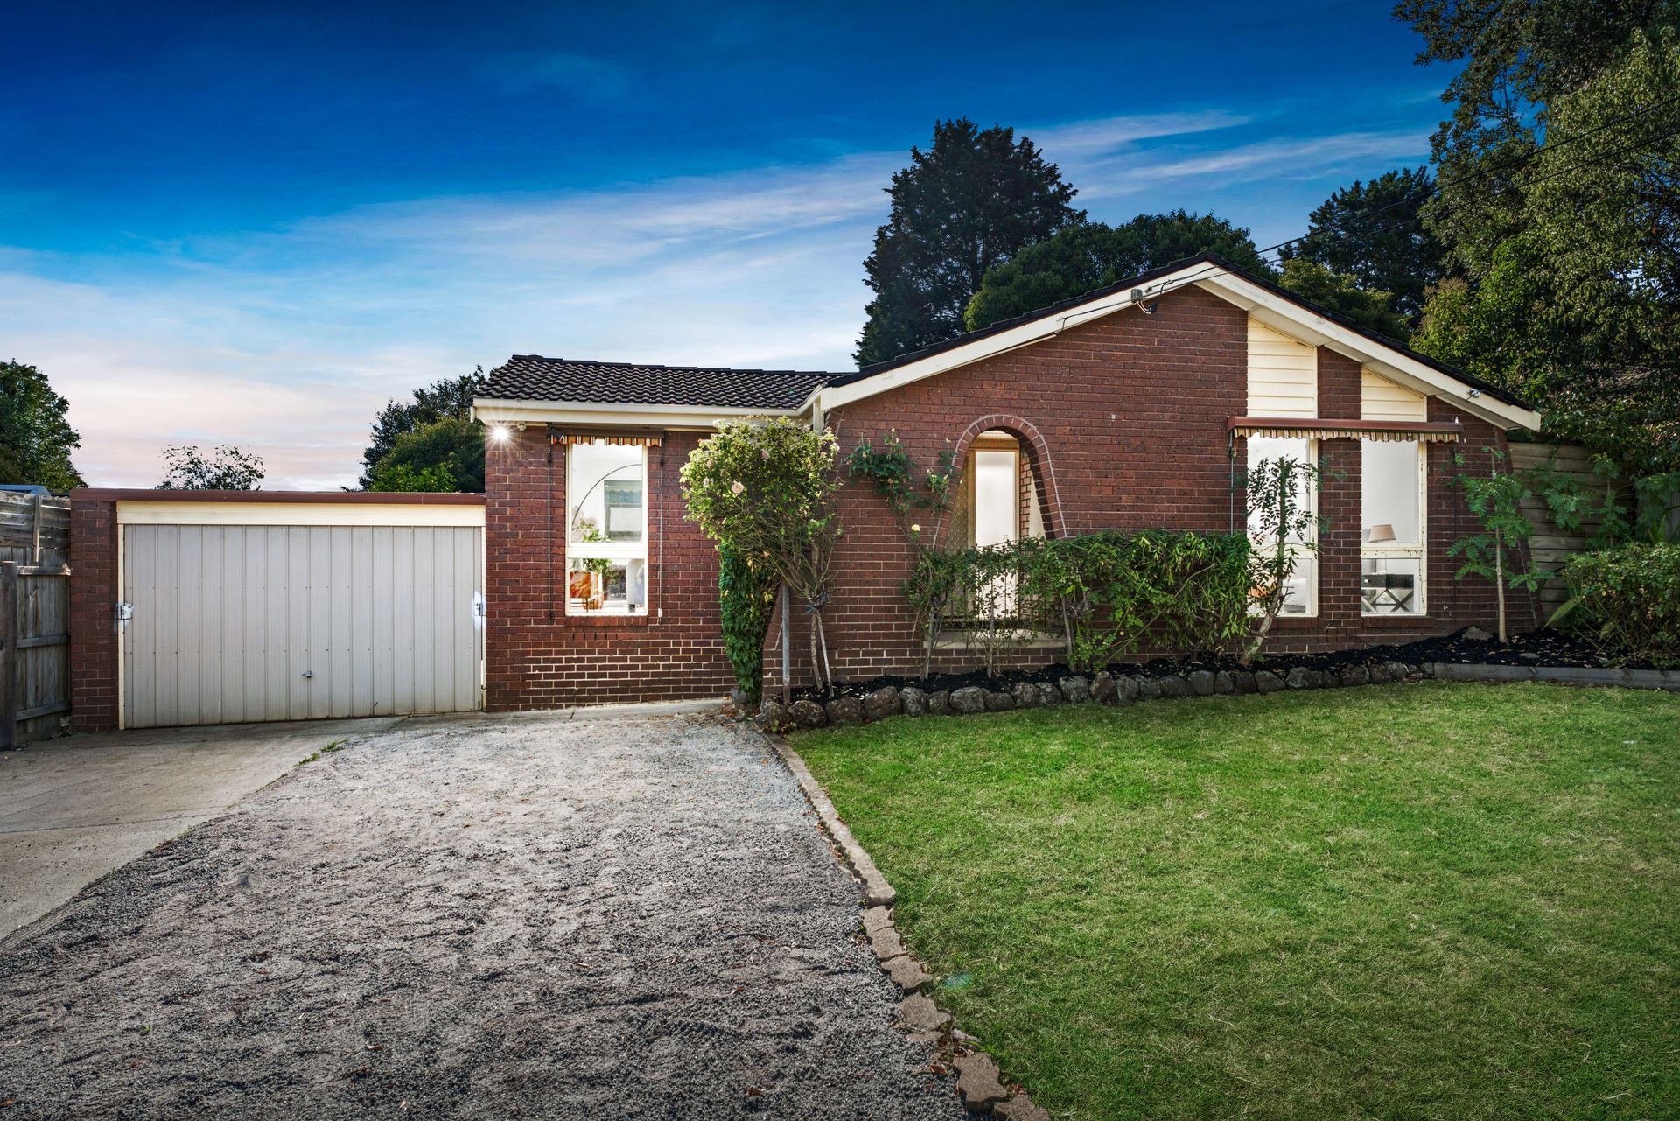
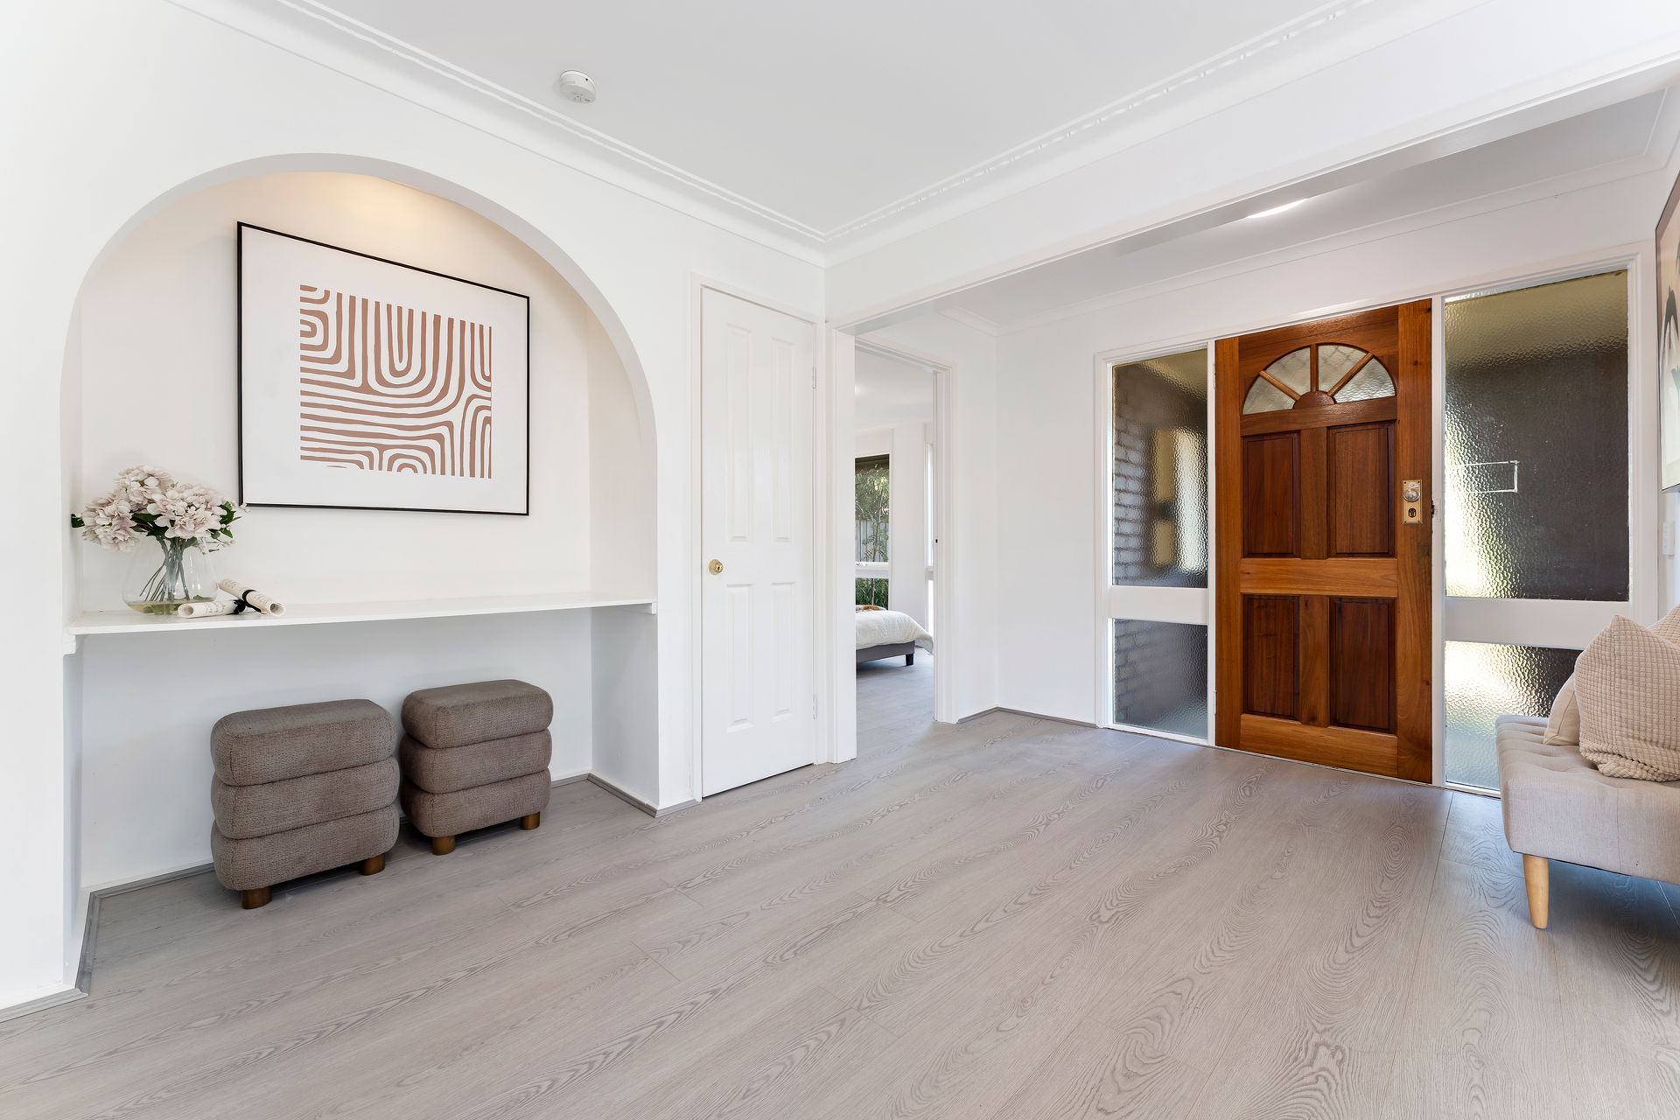
Set on a generous block with multiple indoor and outdoor living zones, this freshly updated four-bedroom, two-bathroom home offers the ideal family layout with added flexibility for multi-generational living or work-from-home setups. Located in a quiet pocket of Bayswater, the home features new floorboards, freshly painted interiors, and a spacious footprint perfect for relaxed, everyday living.
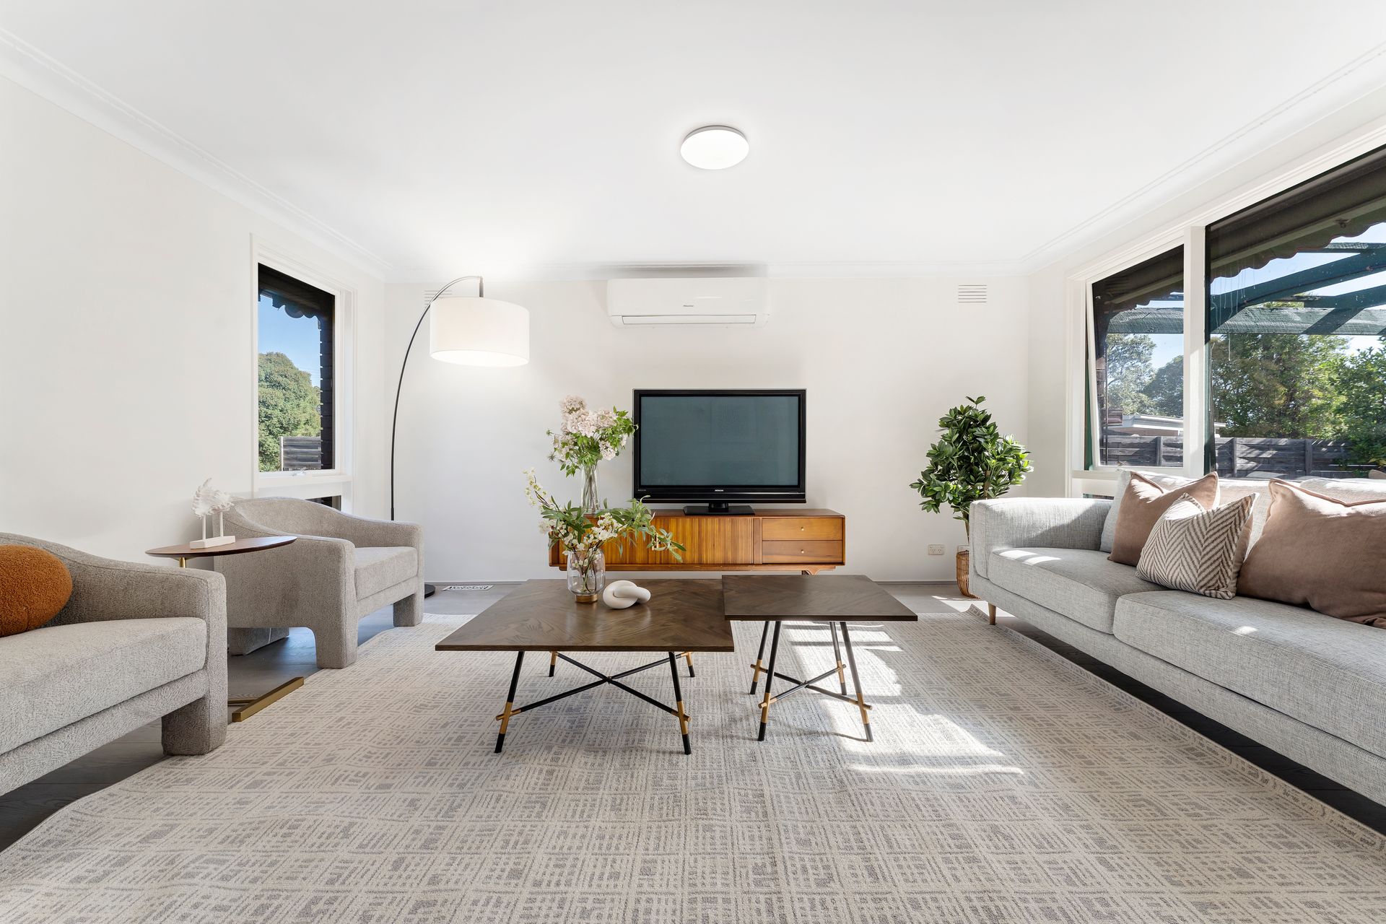
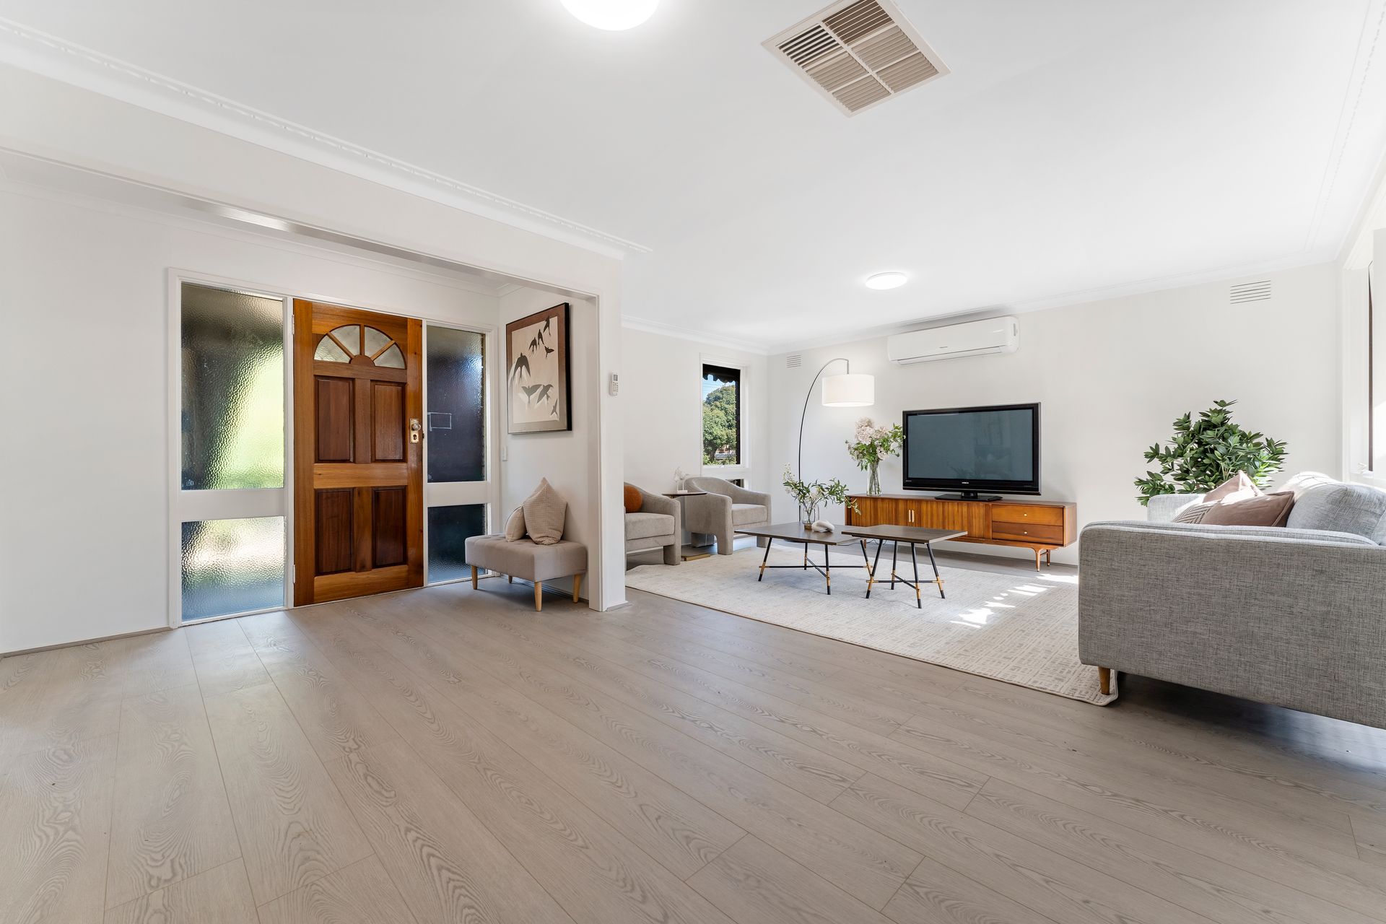
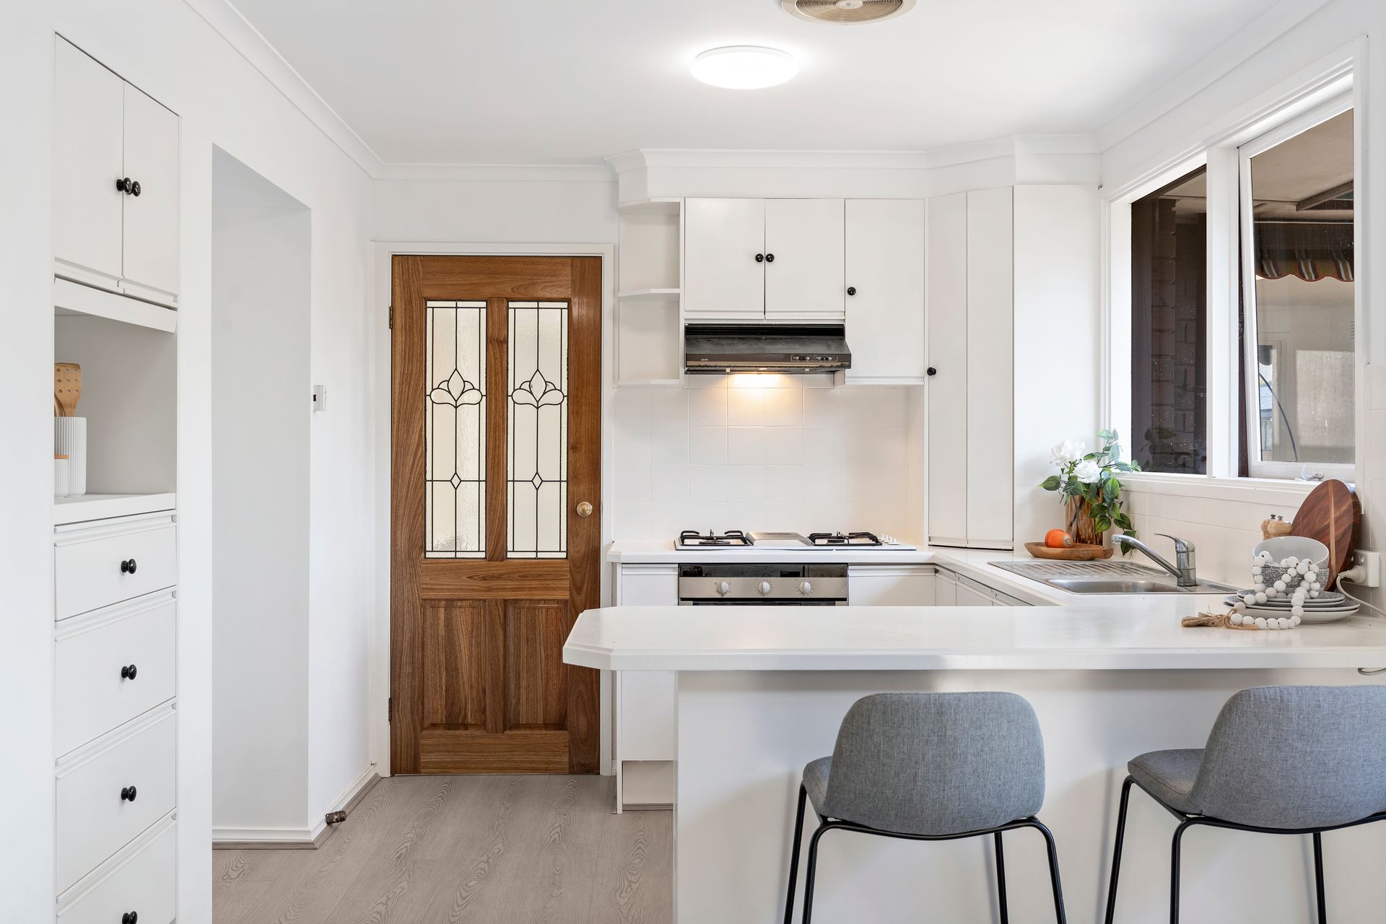
Step inside to discover a welcoming front sitting room, light-filled and complete with new floorboards, this space comes equipped with a split system and ducted heating. The kitchen and meals zone sits at the heart of the home,offering a four-burner Simpson gas cooktop, dishwasher, single sink, electric oven, and a large pantry.
Accommodation includes four well-zoned bedrooms, including two that have direct access to a shared walk-in robe and ensuite, perfect for extended family or or kids. The master bedroom features two tall windows, a large built-in robe, and its own ensuite with a shower and bath tub. The final bedroom is privately positioned at the rear of the home and connects directly to the adjoining study, which offers access to the backyard, and is perfect for a quiet retreat, home office, or flexible multi-purpose space.
Outdoors, the home continues to impress with multiple covered entertaining zones, including a large pergola, a separate covered patio, and a quiet side sitting space. A leafy rear yard with a shed offers privacy, storage, and a charming garden setting. Parking is made easy with a secure roller-door carport and a spacious driveway, ideal for a multi-car household or visiting guests.
Perfectly positioned in the centre of three local schools, Our Lady of Lourdes Primary School, Bayswater South Primary, and Bayswater West Primary, this home is within easy walking distance to all three. Also just moments from Bayswater Station, Marie Wallace Bayswater Park, Bayswater Primary School, and Westfield Knox, this is a well-connected address offering lifestyle ease from every angle.
Features:
Generous block in quiet Bayswater pocket
Freshly painted interiors throughout
Brand-new floorboards in main living zones
Four well-zoned bedrooms
Master with large BIR and ensuite with bath
Two bedrooms with shared WIR and ensuite
Final bedroom connects to study with backyard access
Two bathrooms including ensuite with bath & shower
Light-filled front sitting room with split system
Ducted heating and split system cooling
Open-plan kitchen and meals area
Simpson four-burner gas cooktop
Electric oven, single sink & dishwasher
Large pantry and generous bench space
Study/home office with outdoor connection
Large pergola for entertaining
Additional covered patio and side sitting area
Leafy backyard with garden shed
Secure roller-door carport
Spacious driveway for multiple vehicles
Disclaimer: The information contained herein has been supplied to us and is to be used as a guide only. No information in this report is to be relied on for financial or legal purposes. Although every care has been taken in the preparation of the above information, we stress that particulars herein are for information only and do not constitute representation by the Owners or Agent.