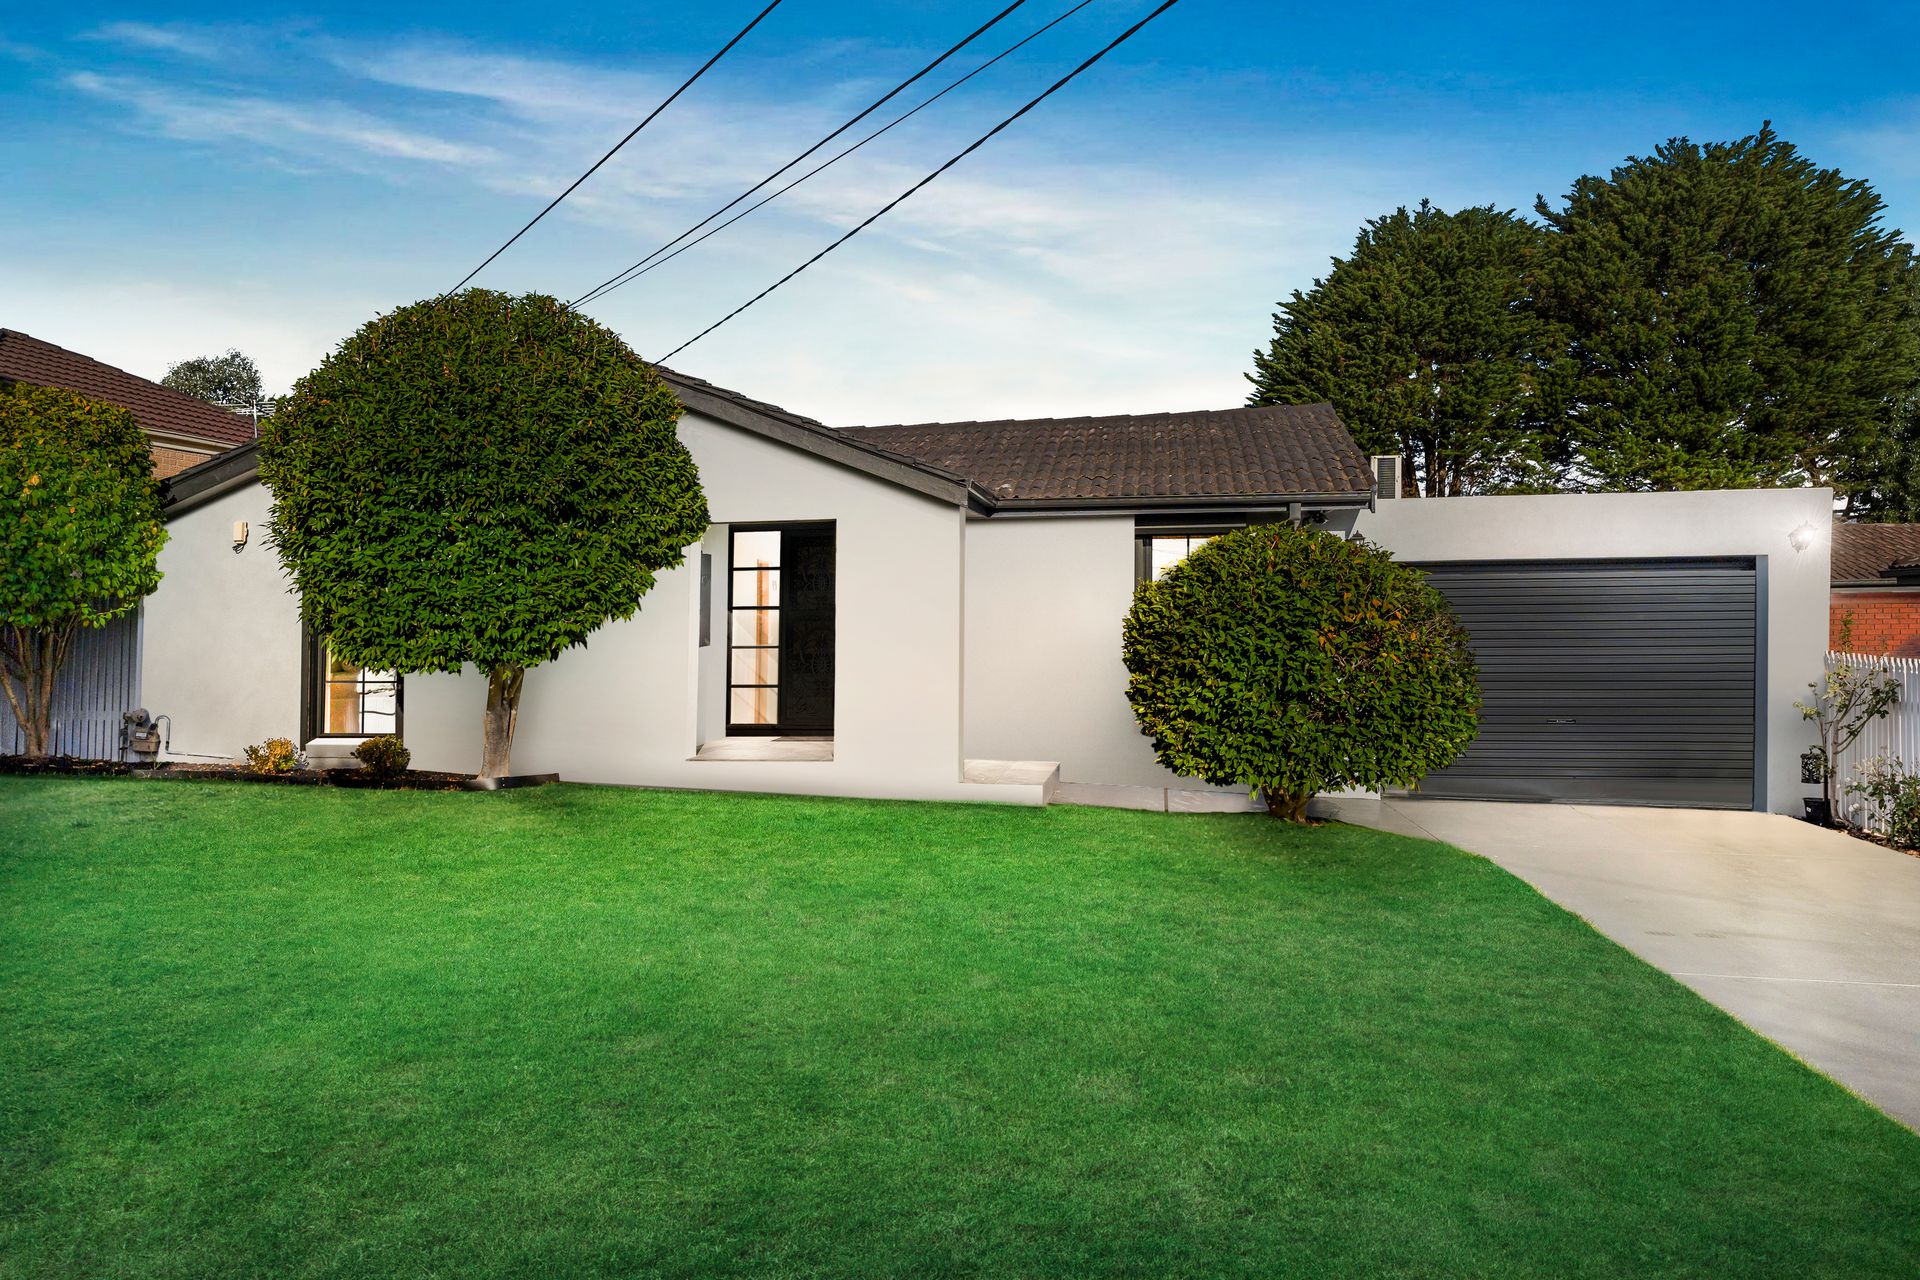
Showcasing a stylish renovation, thoughtful layout, and unbeatable location, this four-bedroom residence blends contemporary comfort with family-friendly function. Positioned in a peaceful street just moments from parks, schools, and Bayswater's key amenities, it offers exceptional lifestyle appeal inside and out.
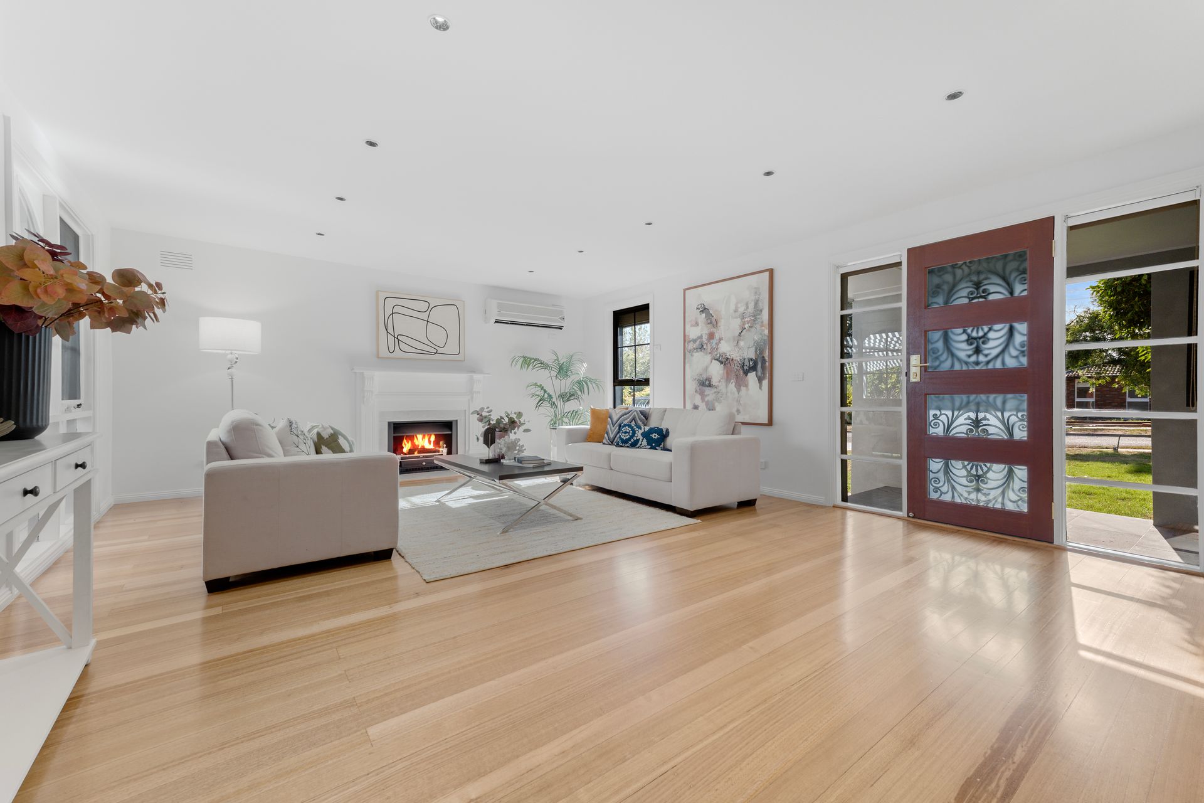
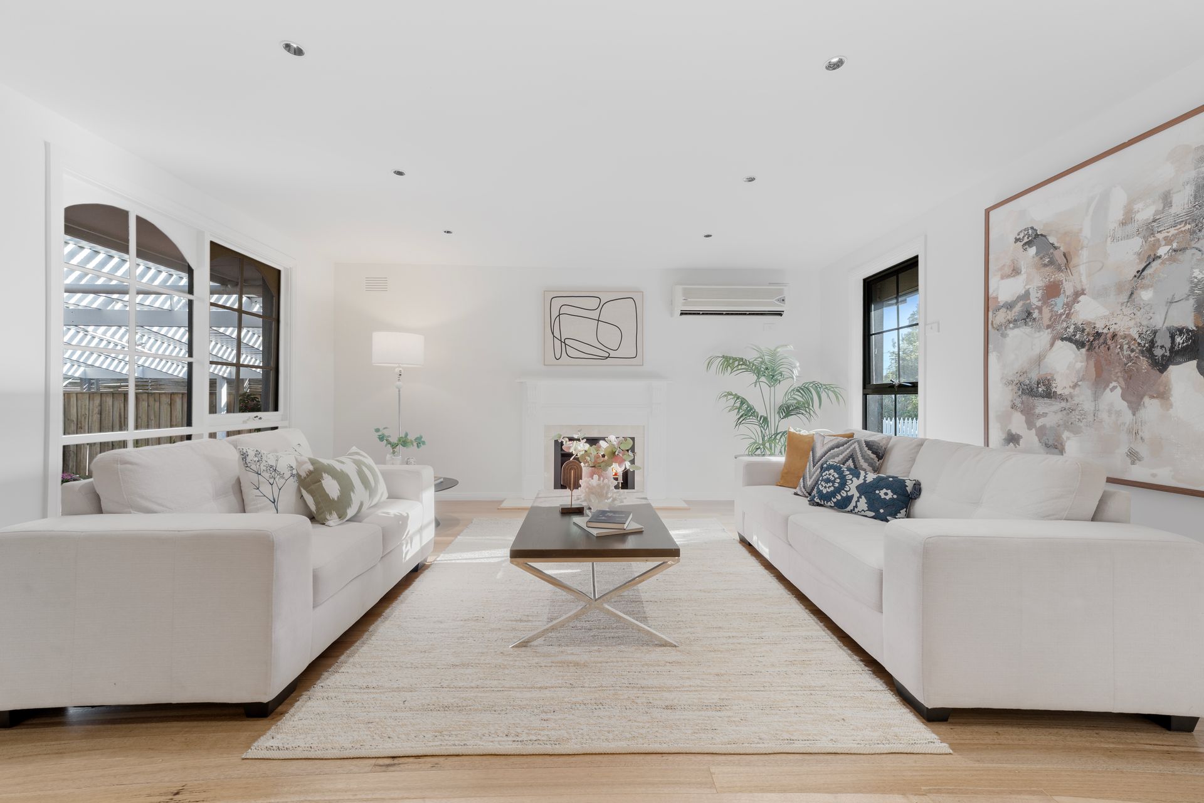
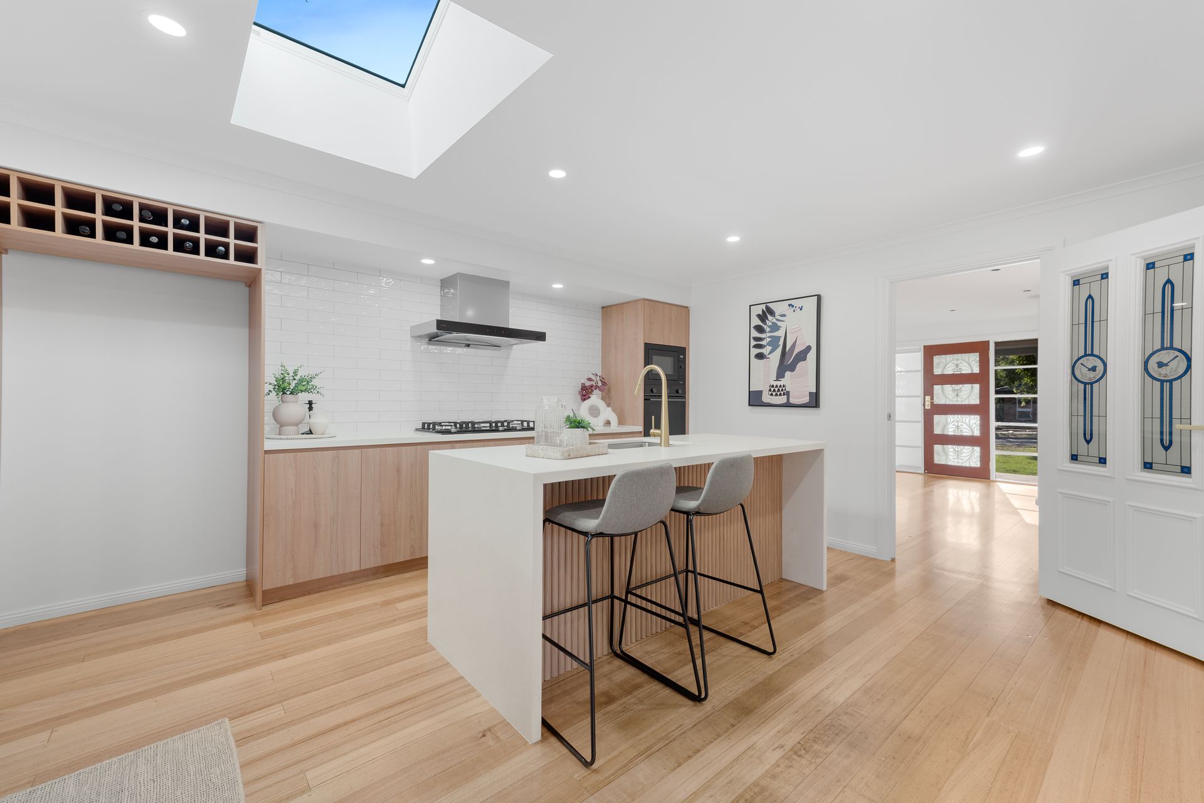
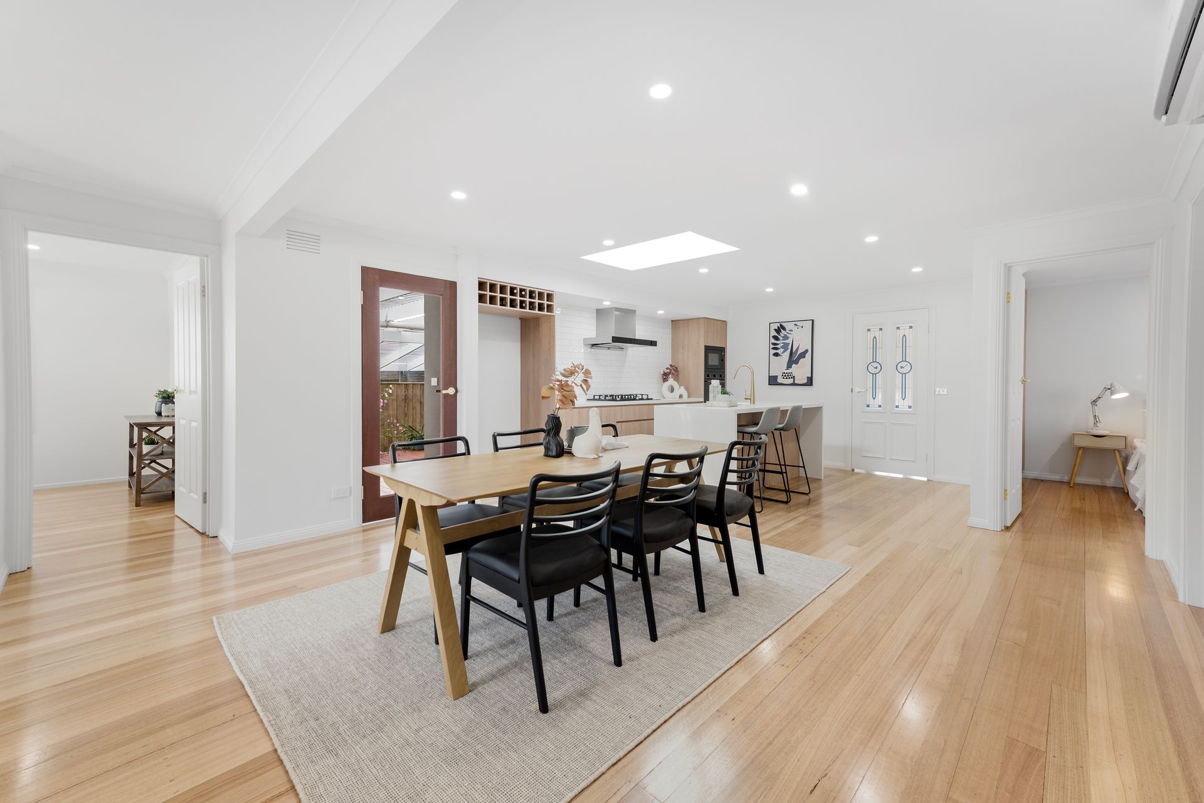
Step inside to discover polished hardwood floors, LED downlights, and dual living zones ready for modern living. The front lounge room invites you in with a cosy gas fireplace and split system, while the light-filled dining area features another split system and flows effortlessly to the showpiece kitchen. Finished with a waterfall stone benchtop, wooden feature panel, pull-down tap, tiled splashback, and a large skylight overhead, this gourmet hub also includes an inbuilt wine rack and an Omega appliances electric oven, and built-in microwave.
Accommodation is generous, with four well-sized bedrooms, and the master suite enjoying a walk-in -robe and a fully renovated ensuite with rainfall shower, modern vanity, and floor-to-ceiling tiles. The main bathroom echoes this modern luxury, complete with a freestanding tub, rainfall shower, and LED-lit mirror vanity. A beautiful laundry with matching finishes completes the interior.
Outdoor entertaining is easy with both a full-size alfresco area and an expansive pergola overlooking the backyard, offering covered zones for year-round enjoyment. There's also secure off-street parking via the large carport and garage.
Perfectly located, you're within walking distance to Our Lady of Lourdes Primary School, Bayswater South Primary, and Ozone Road Reserve Playground, with a handy local milk bar at the street's end. Nearby conveniences include Bayswater Station, Bayswater Secondary College, Bayswater West Primary, Marie Wallace Park, and Melbourne Eastern Private Hospital.
Features:
Four bedrooms, master with ensuite
Fully renovated bathrooms
Rainfall showers & modern tiling
LED-lit mirror in main bath
Polished hardwood flooring throughout
Gas fireplace & multiple split systems
LED downlights throughout
Spacious kitchen with waterfall stone island
Omega oven & inbuilt microwave
Large skylight in kitchen
Tiled splashback & pull-down tap
Separate living and dining zones
Alfresco area plus large pergola
Secure garage and large carport
Multiple off-street parking spaces
Walk to local schools & parks
Close to shops, trains & hospitals
Disclaimer: The information contained herein has been supplied to us and is to be used as a guide only. No information in this report is to be relied on for financial or legal purposes. Although every care has been taken in the preparation of the above information, we stress that particulars herein are for information only and do not constitute representation by the Owners or Agent.