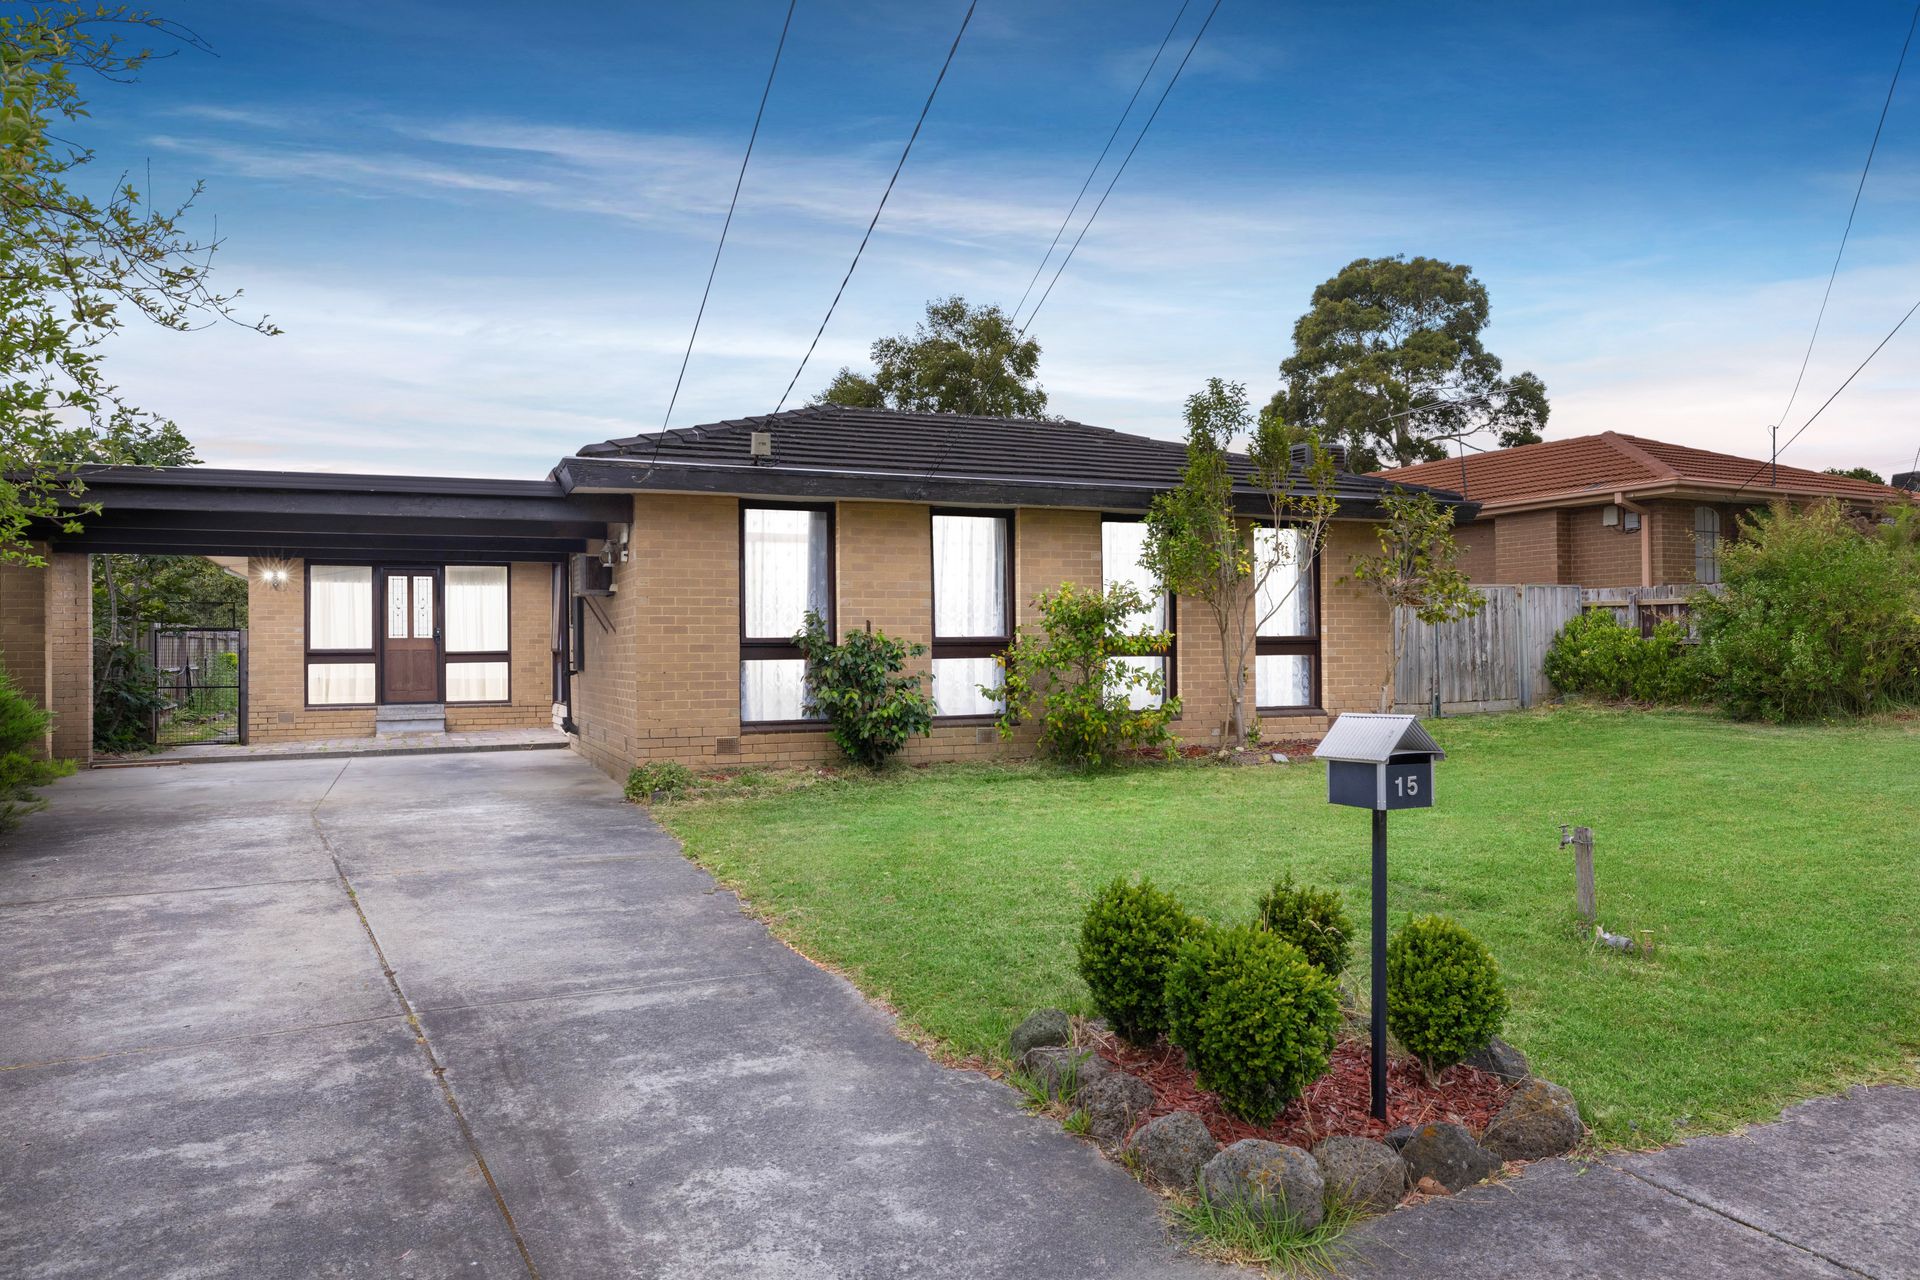
Situated in one of Bayswater's most highly sought after locations, this fantastic family home offers space, style and outstanding lifestyle potential, a must see for the astute buyer, investor or developer (STCA). Positioned on a substantial approx 765sqm parcel, the residence features a versatile floorplan with multiple living zones, generous bedrooms and quality inclusions throughout.
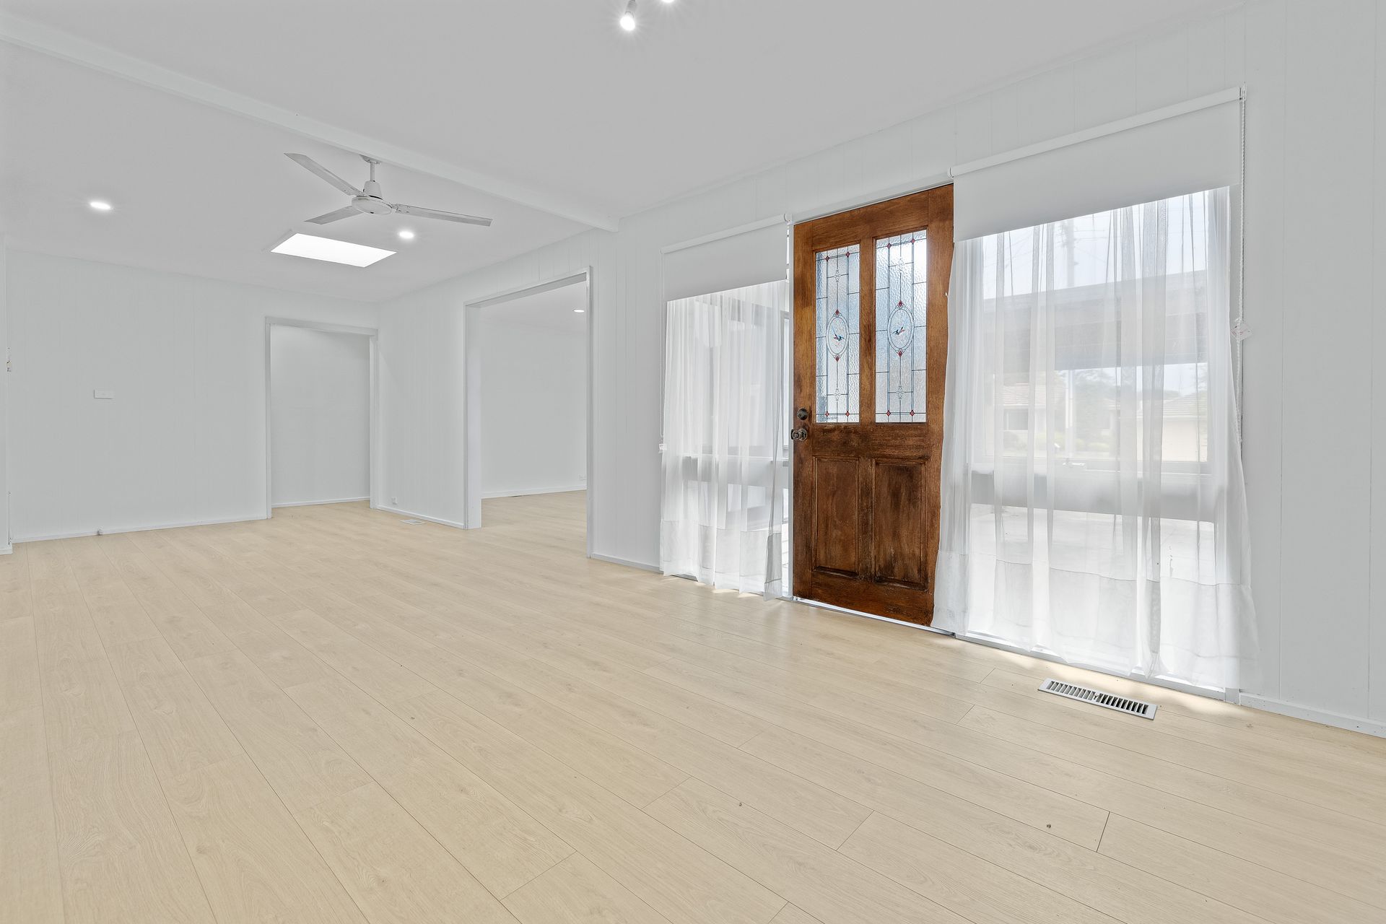
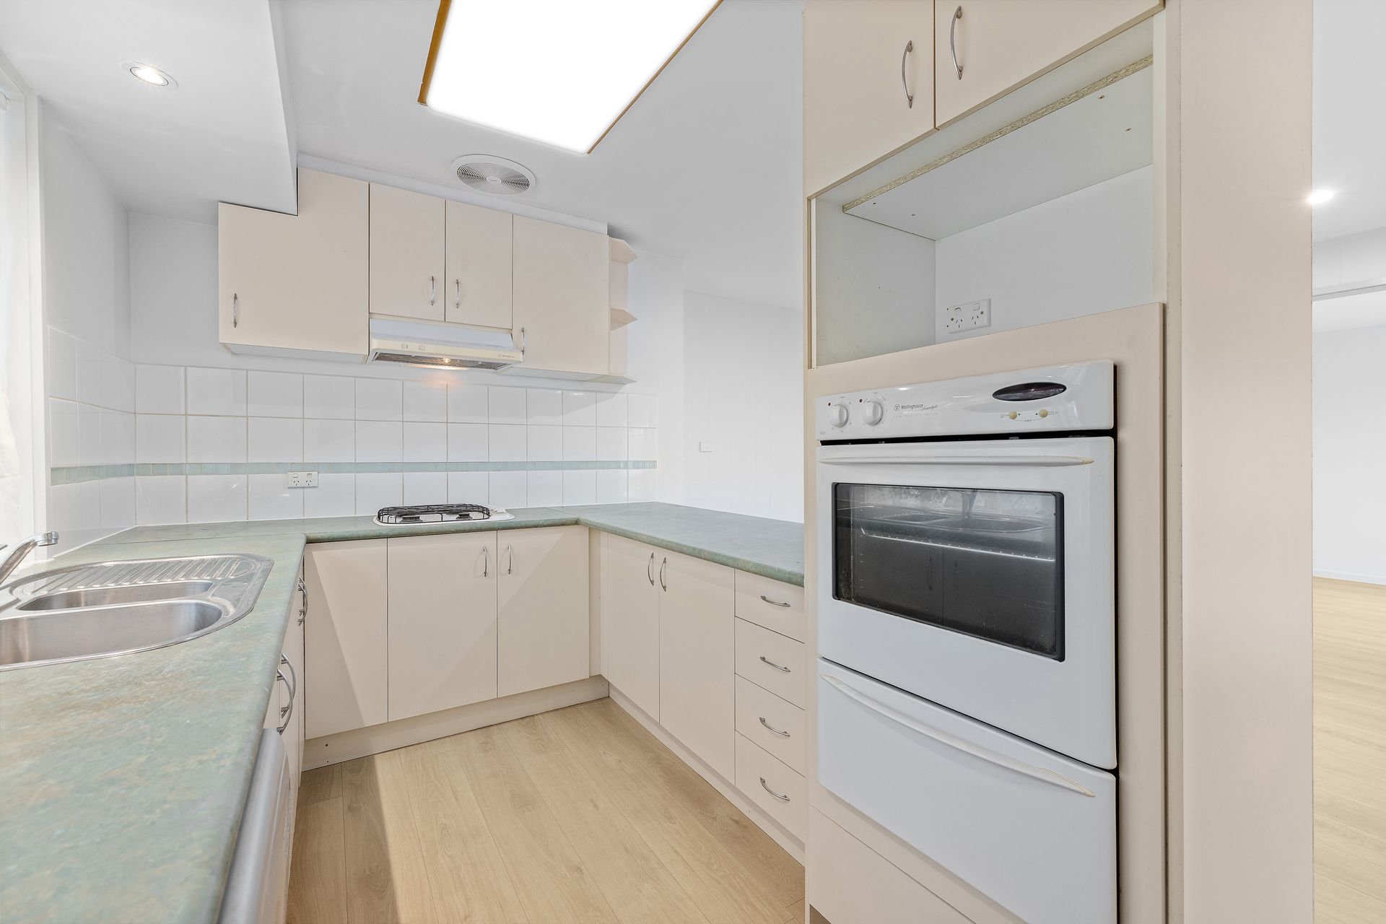
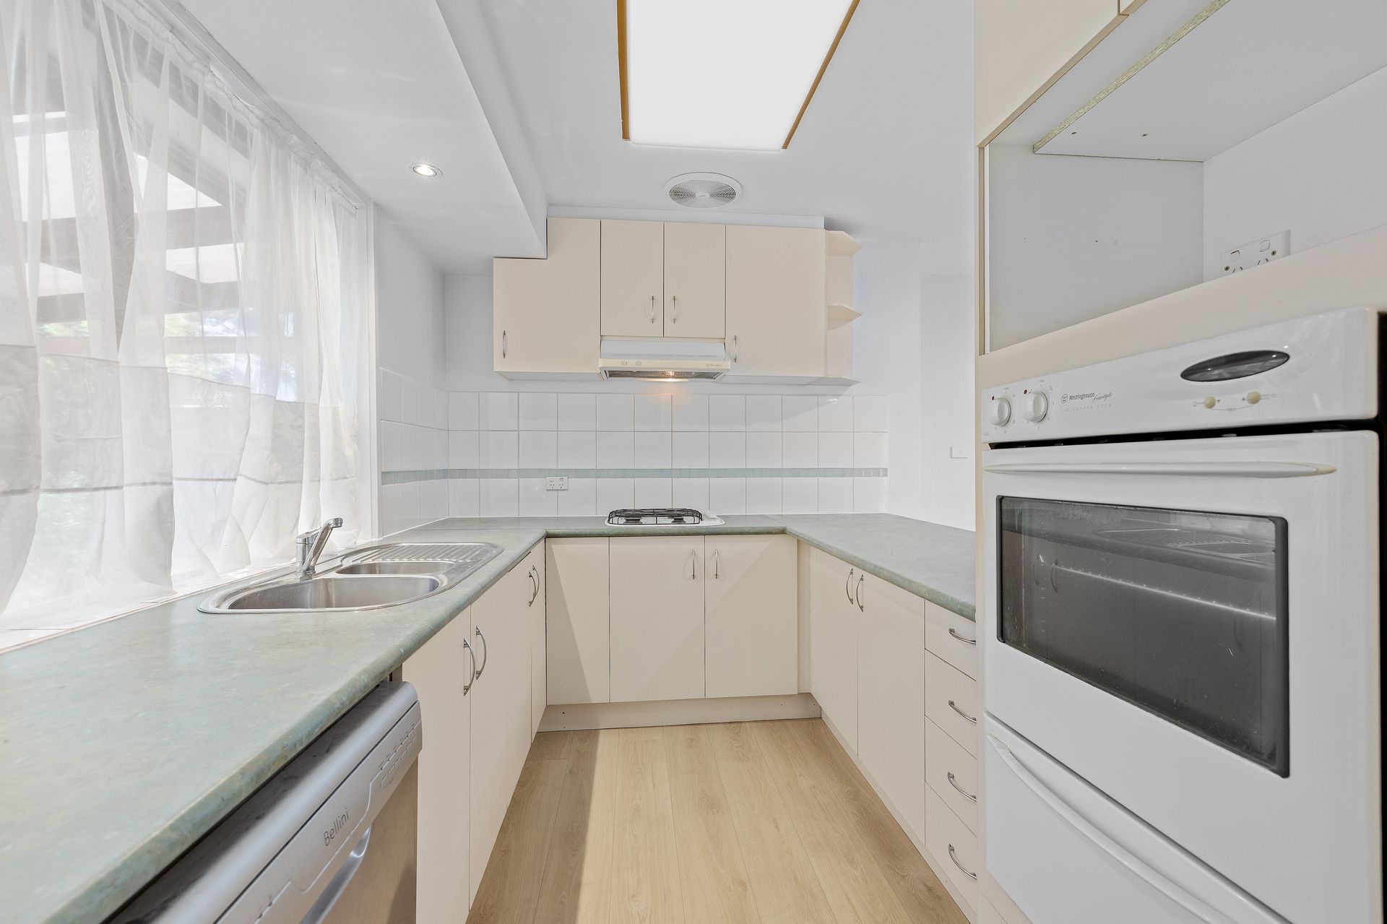
Step inside to discover a beautifully appointed kitchen with Westinghouse appliances, breakfast bar and views across the open meals/family area, where floating timber look floors create a warm and inviting environment. A separate lounge room provides a second living space, perfect for relaxed evenings or formal entertaining. All living areas enjoy abundant natural light and flows to the outdoors.
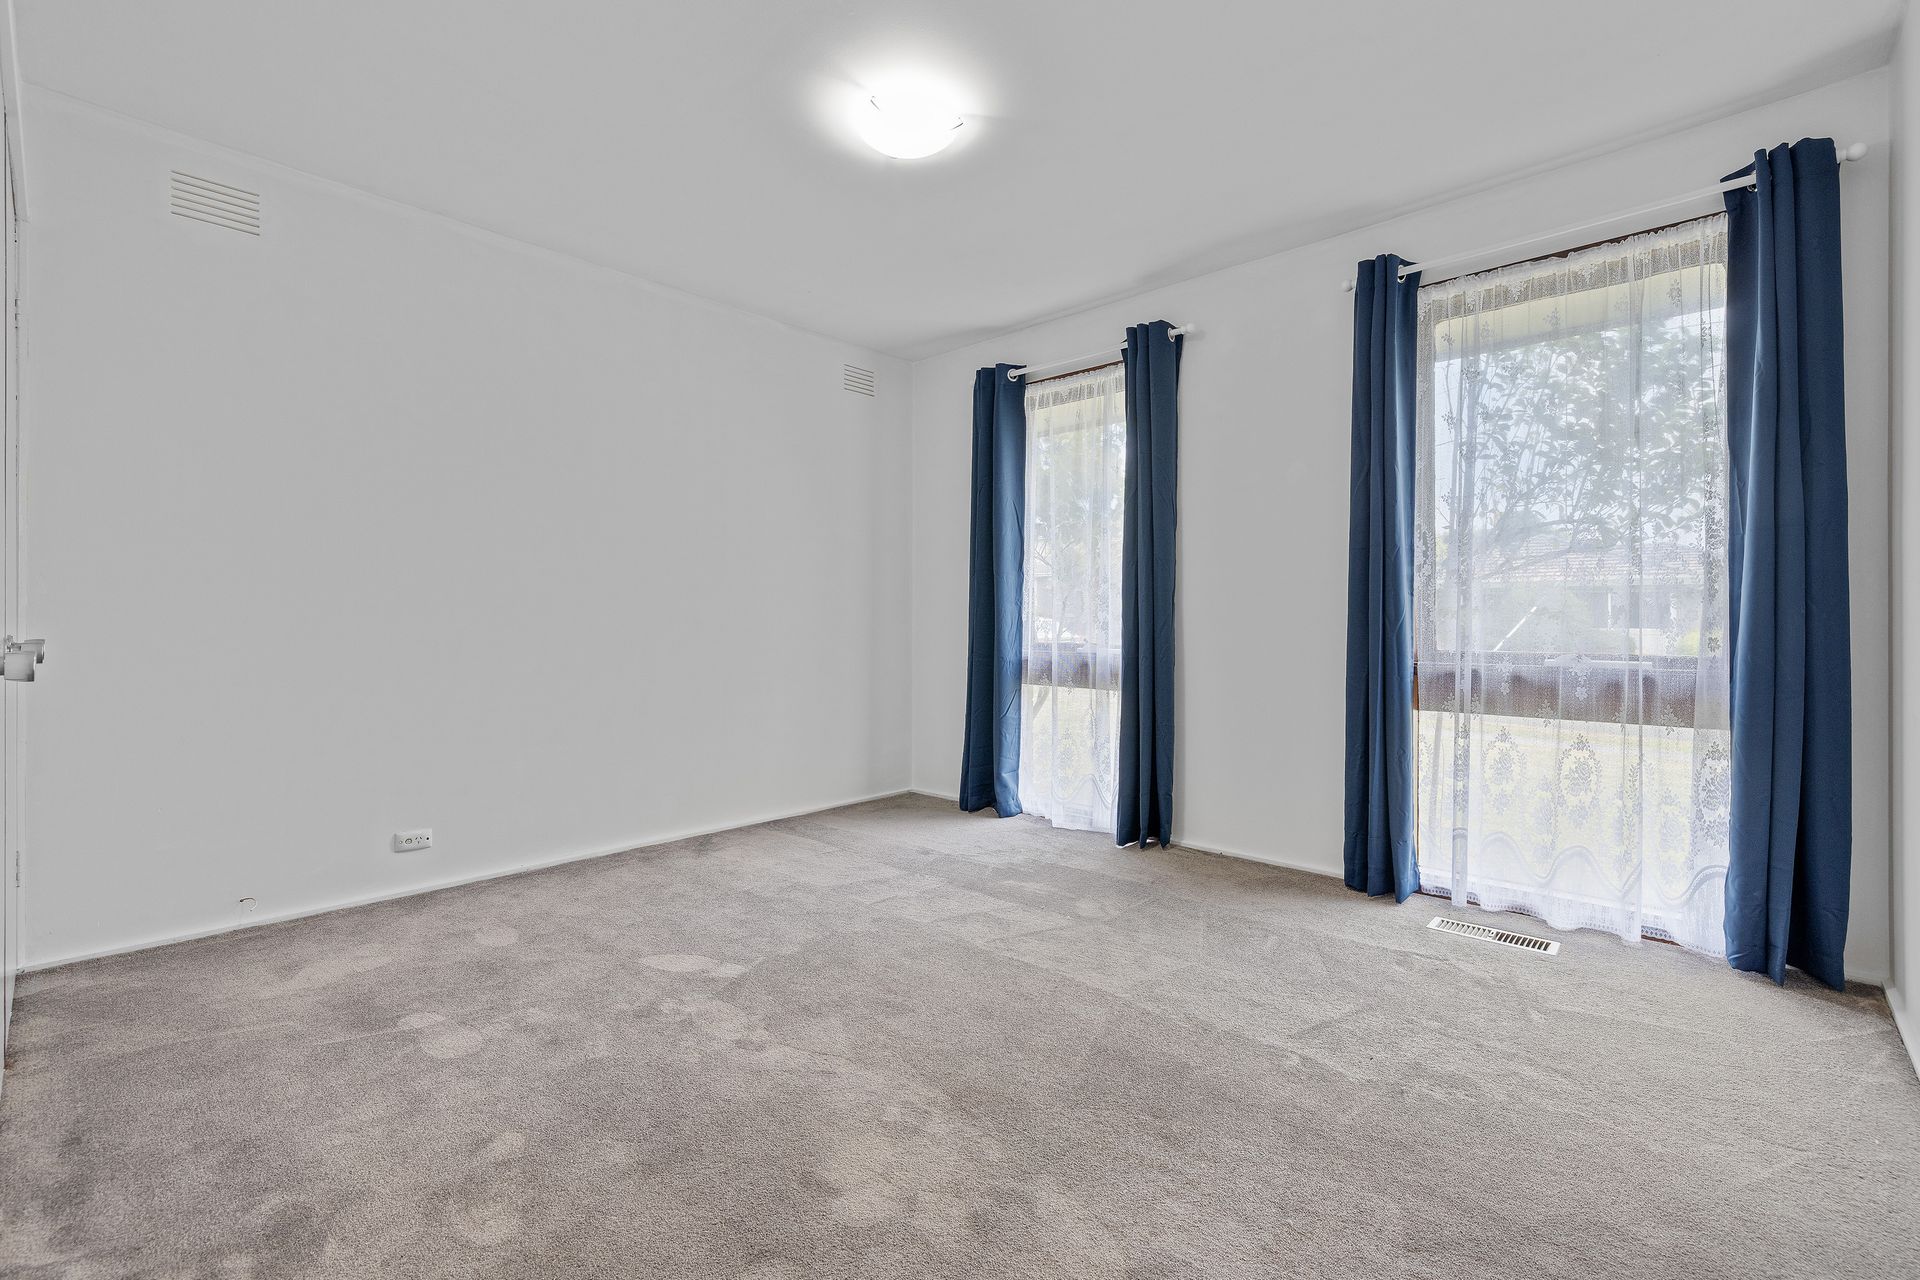
Accommodation comprises four large bedrooms, including a master with a full ensuite bathroom and walk in robe, while the remaining bedrooms feature built in robes and easy access to the central bathroom.
Designed for both indoor and outdoor living, the home opens to a covered patio and large pergola overlooking the expansive backyard, ideal for entertaining year round. From here, you can step out directly towards the Sasses Avenue Retarding Basin Reserve, offering scenic walking trails and natural open space.
Parking and storage are superbly catered for with a double carport plus an additional secured tandem carport, perfect for a boat, caravan or trailer. With huge potential to enhance, extend or redevelop (STCA), this property offers tremendous long term appeal.
Centrally located in sought after Bayswater, 15 Clifford Street places you within easy reach of parks, public transport, schools and shopping. Local amenities including Bayswater Station, Bayswater Village, and shopping options are close by, while quality schools and childcare services are also within easy reach. With quick access to major roads and Eastlink for commuter convenience, this address combines connectivity with leafy suburban living.
Features:
Four generous bedrooms
Master with ensuite & WIR
Open plan kitchen, meals, family
Separate lounge room
Westinghouse appliances
Breakfast bar bench
Floating timber look floors
Carpeted bedrooms
Central bathroom
Ensuite bathroom
Ducted heating throughout
Abundant natural light
Covered patio/large pergola
Generous backyard space
Large 765sqm (approx) block
Double carport
Secured tandem carport
Side access possible
Access to reserve pathways
Garden shed area
Low maintenance backyard
Investor or family ideal
Potential to extend/develop (STCA)
Near shops, schools, transport
Disclaimer: The information contained herein has been supplied to us and is to be used as a guide only. No information in this report is to be relied on for financial or legal purposes. Although every care has been taken in the preparation of the above information, we stress that particulars herein are for information only and do not constitute representation by the Owners or Agent