Sold

71 Begonia Avenue,
Bayswater 3153, Victoria

4 bedrooms
2 bathrooms
1 car space
786m² land size
House

$981,000


Property details

786sqm with Subdivision Potential, Dual Bathrooms & Family Function

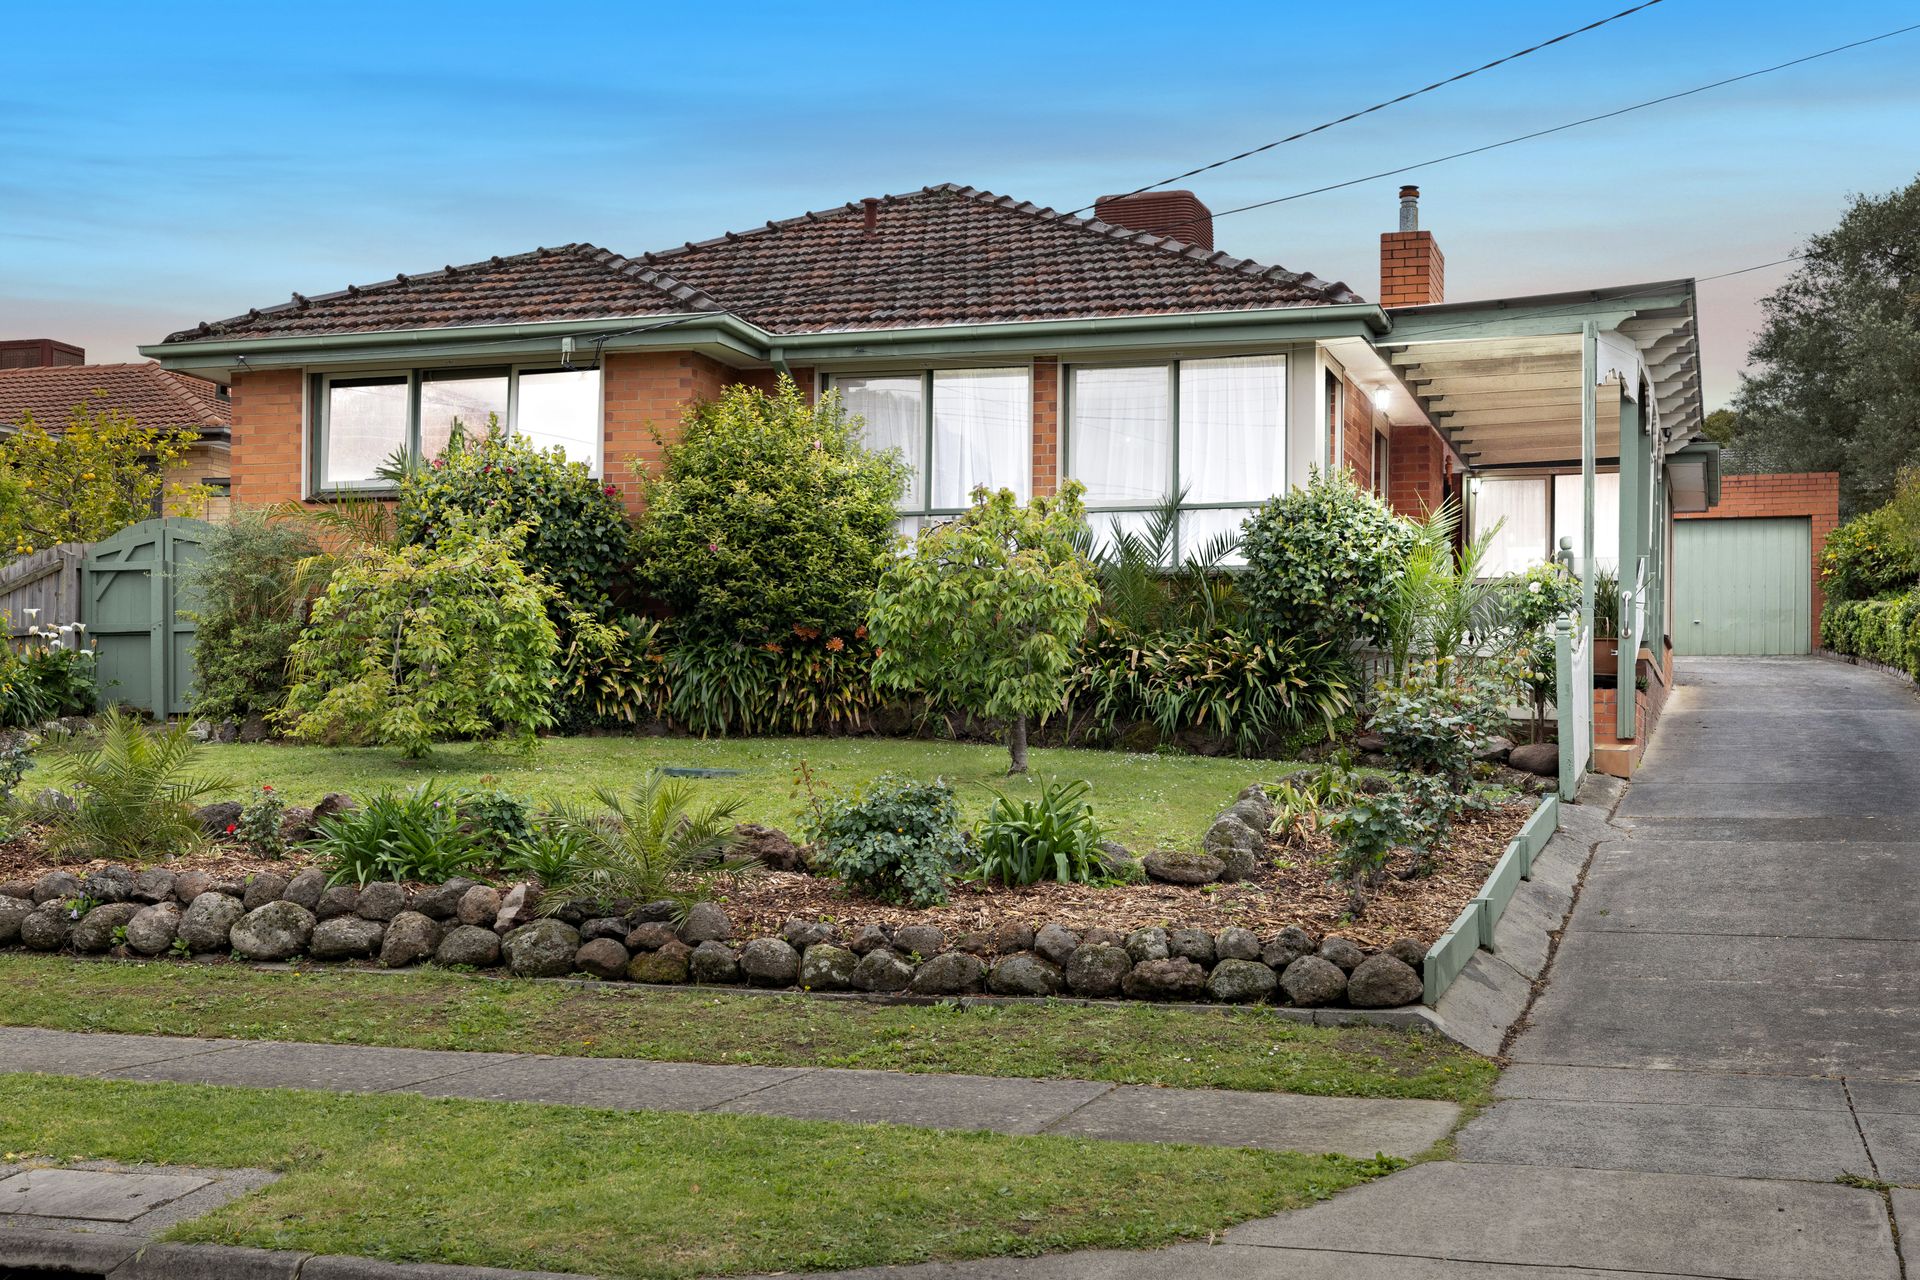
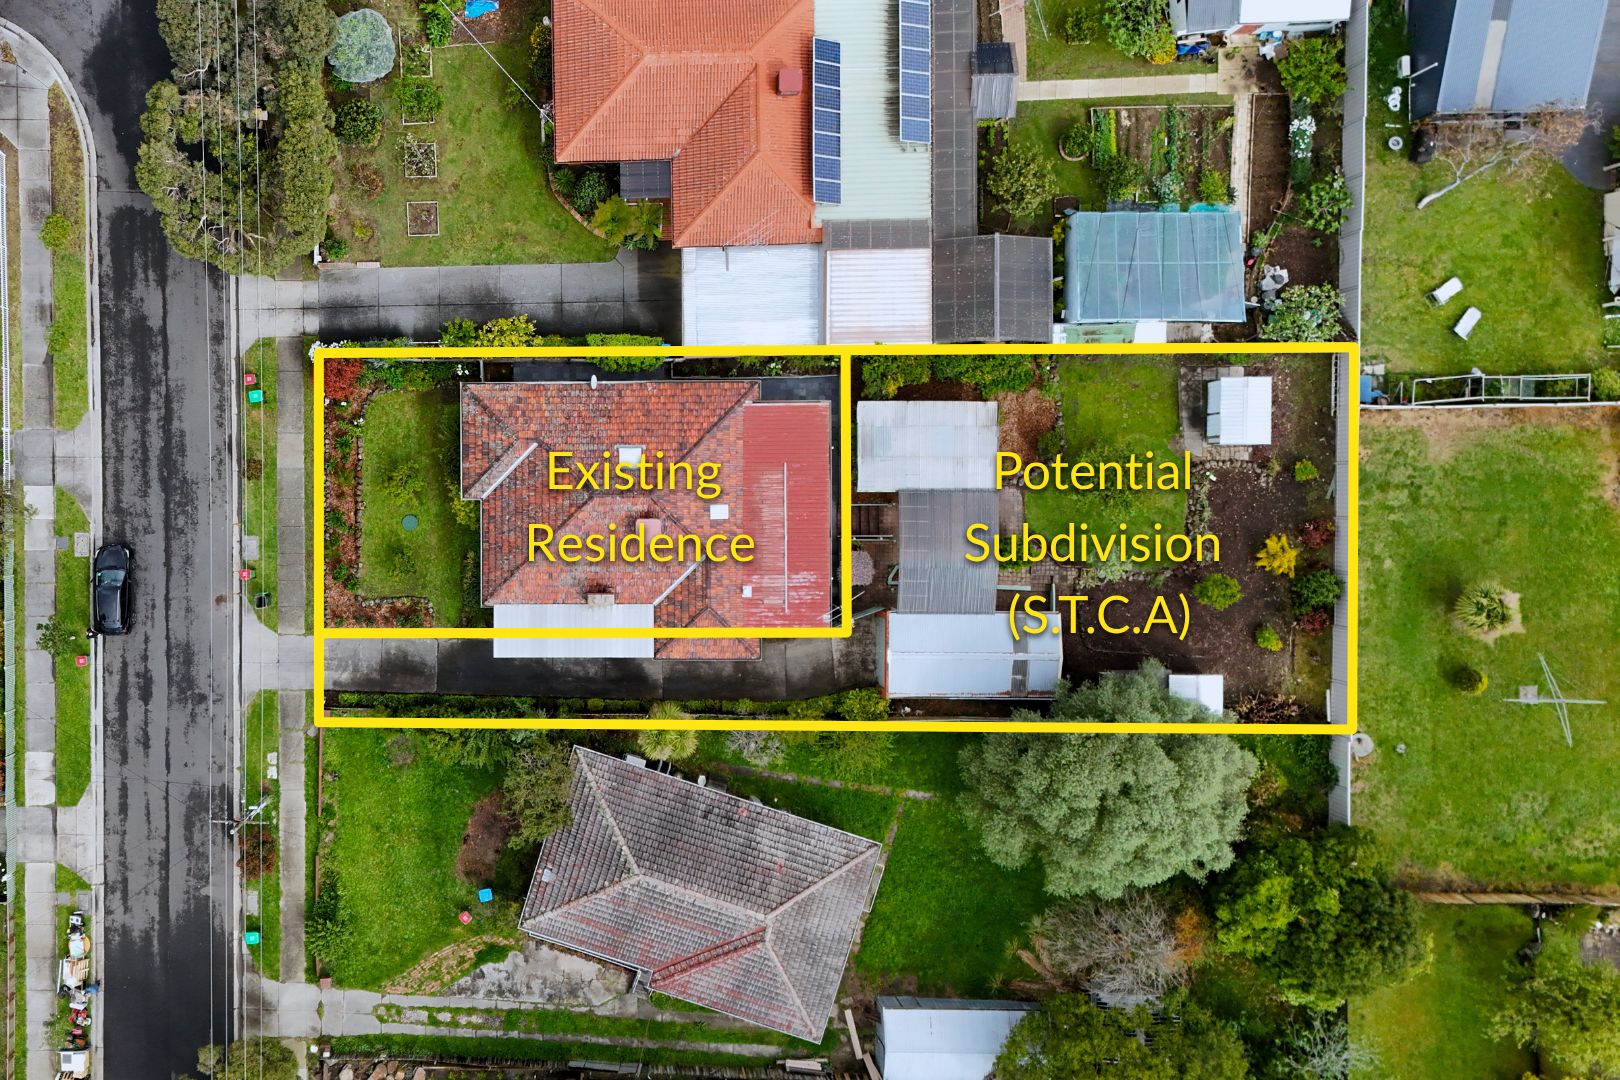
Set on an elevated 786sqm (approx.) block with potential for subdivision (STCA), this solid and spacious family home offers comfort, charm, and development appeal in a sought-after Bayswater location.

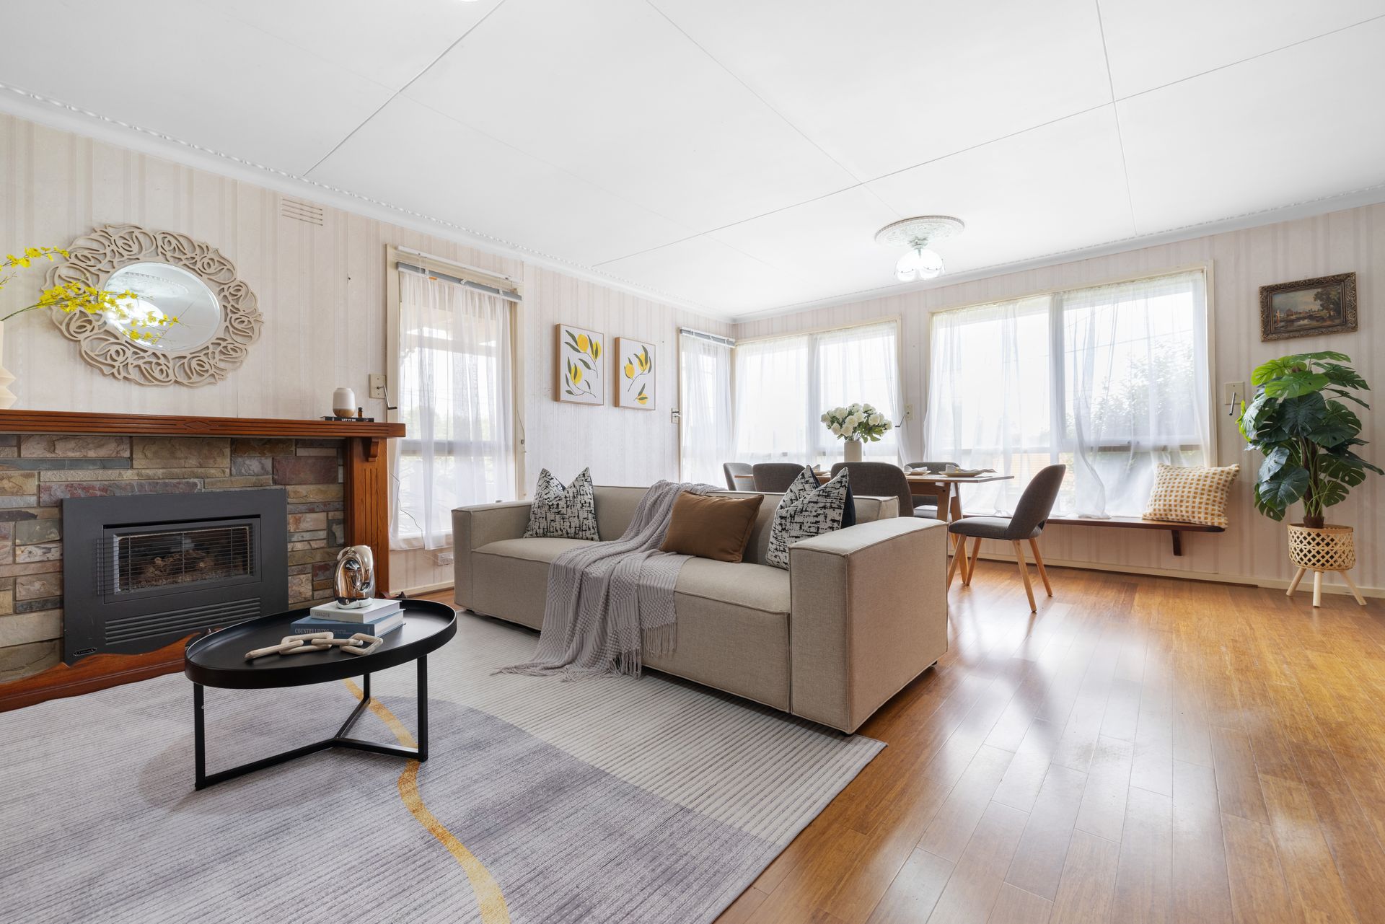
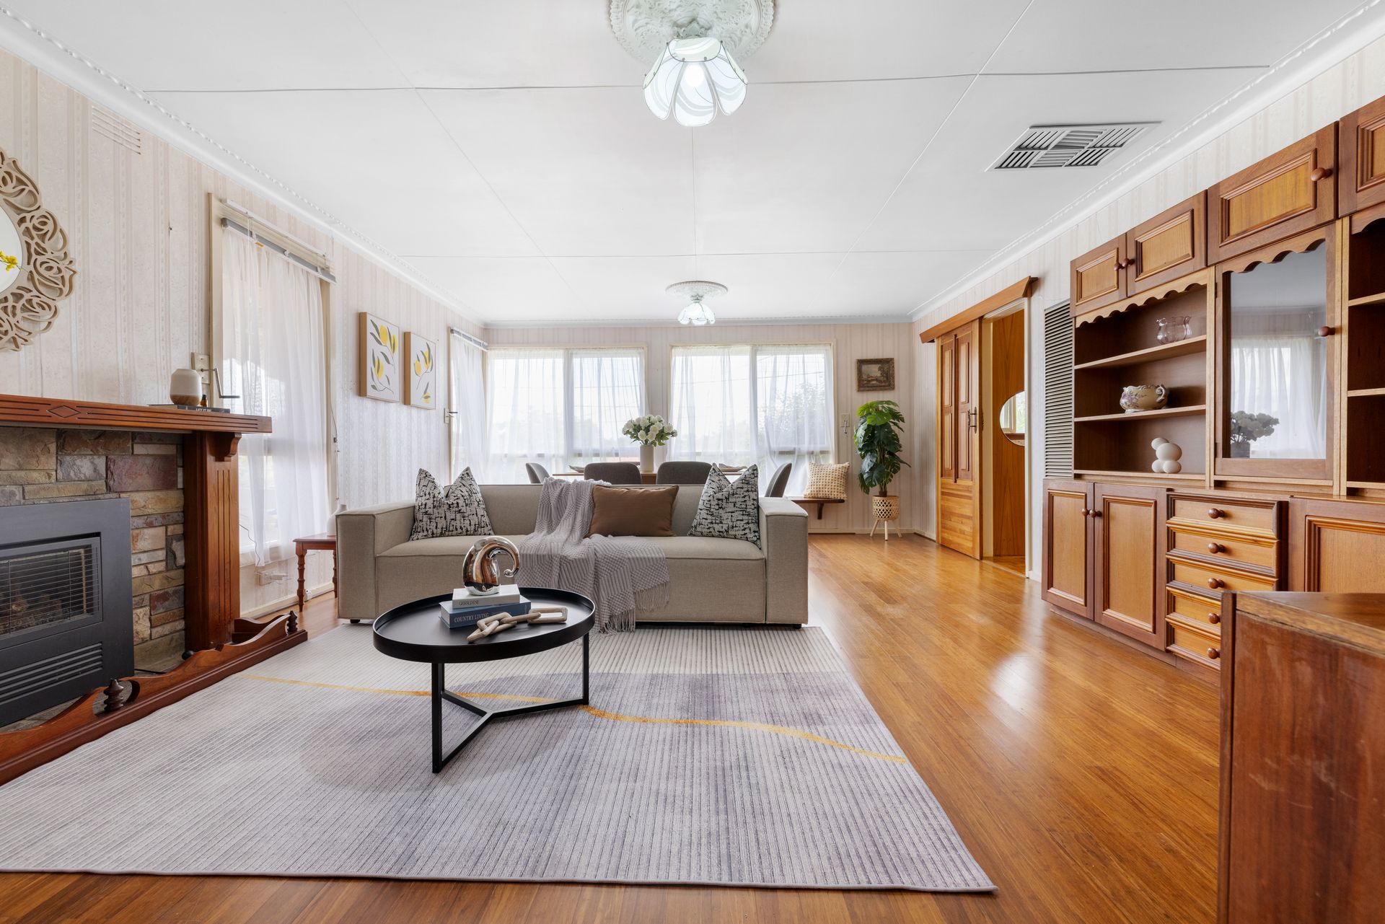
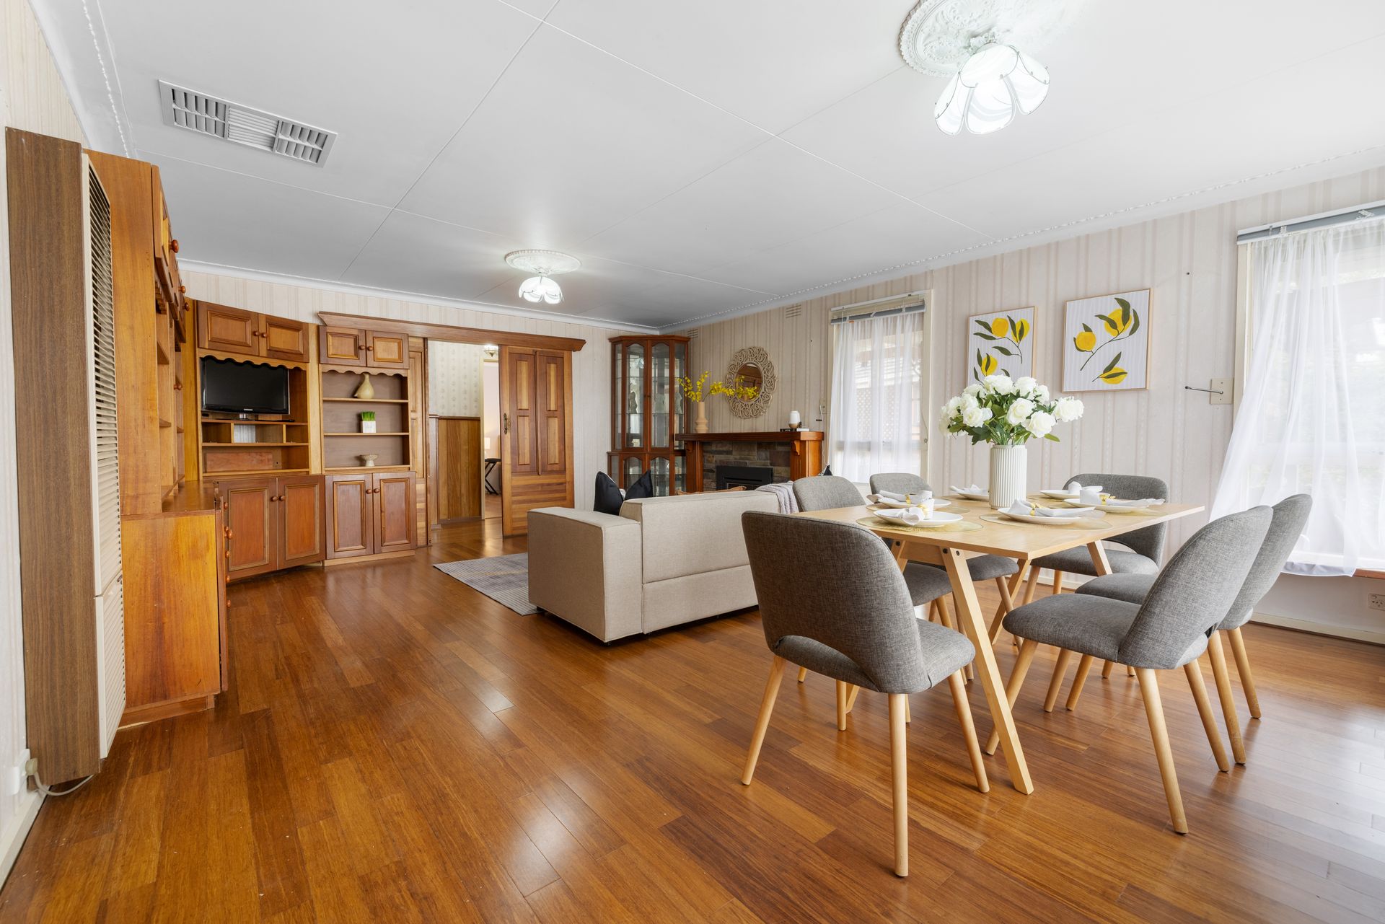
Boasting four generous bedrooms and two bathrooms, including a privately zoned master with an ensuite, the home delivers excellent family flexibility. A large separate living room features a cosy gas fireplace with stone mantle, timber-look ceilings, and hardwood floors that flow through to a dedicated meals area and oversized Blackwood kitchen, equipped with a Euromaid gas cooktop and oven.

Practicality continues with a full laundry, tiled bathroom with separate toilet fitted with railings, ducted heating and cooling, and an additional gas wall heater. Skylights brighten the hall while natural light streams into every room.
Outdoors, the covered pergola and lawn area offer great entertaining and play space, with two garden sheds for added storage and a single lock-up garage. Just moments from Bayswater Primary and Bayswater West Primary, public transport, shops, and parks, it's ready to enjoy now or redevelop later.

Ideally located in a family-friendly pocket, this address is zoned for and near both Bayswater Primary School and Bayswater West Primary School, making school runs a breeze. You're minutes from Bayswater Station, Mountain High Shopping Centre, and Marie Wallace Park, with convenient access to Westfield Knox and EastLink for easy commuting. A great location for both lifestyle and long-term investment.

Features:
• 786sqm approx land size
• Subdivision potential (STCA)
• Four bedrooms, two bathrooms
• Master with ensuite
• Separate living and meals zones
• Large family Blackwood kitchen
• Euromaid gas cooktop and oven
• Stone mantle gas fireplace
• Gas heater in main living room
• Timber-look ceilings
• Hardwood timber flooring
• Ducted and cooling
• Skylight in hallway
• Tiled bathroom with handrails
• Full-size laundry
• Terra Cotta Roof
• Covered pergola/alfresco area
• Two garden/storage sheds
• Single-car lock-up garage
• Elevated street presence
• Close to Bayswater and schools
• Ideal for families or investors
• Security window shutters

On Site Auction Saturday 15th of November at 1pm

All information about the property has been provided to Ray White by third parties. Ray White has not verified the information and does not warrant its accuracy or completeness. Parties should make and rely on their own enquiries in relation to the property.

Due diligence checklist for home and residential property buyers.


Explore the area


School catchments

  • Bayswater West Primary School Primary Prep-6 Government 0.51km
  • Bayswater South Primary School Primary Prep-6 Government 0.63km
  • Our Lady of Lourdes School Primary Prep-6 Catholic 0.66km
  • Bayswater Primary School Primary Prep-6 Government 0.73km
  • Knox Central Primary School Primary Prep-6 Government 1.3km

Nearest schools, measured in a straight line from the property. Provided as a guide only; check catchment and enrolment eligibility with the school. School data © ACARA, licensed under CC BY 4.0.


Find out how much home loan repayments will be

It’s important to understand repayment amounts before you apply for a home loan. A Loan Market broker can compare over 100 lenders to find the right loan for you. Use the Loan Market calculator to get a better indication of repayments.

Loan Market Pty Ltd | Australian Credit Licence 390222. All interest rates stated must include "p.a." and the relevant Comparison Rate in full.


Back to top