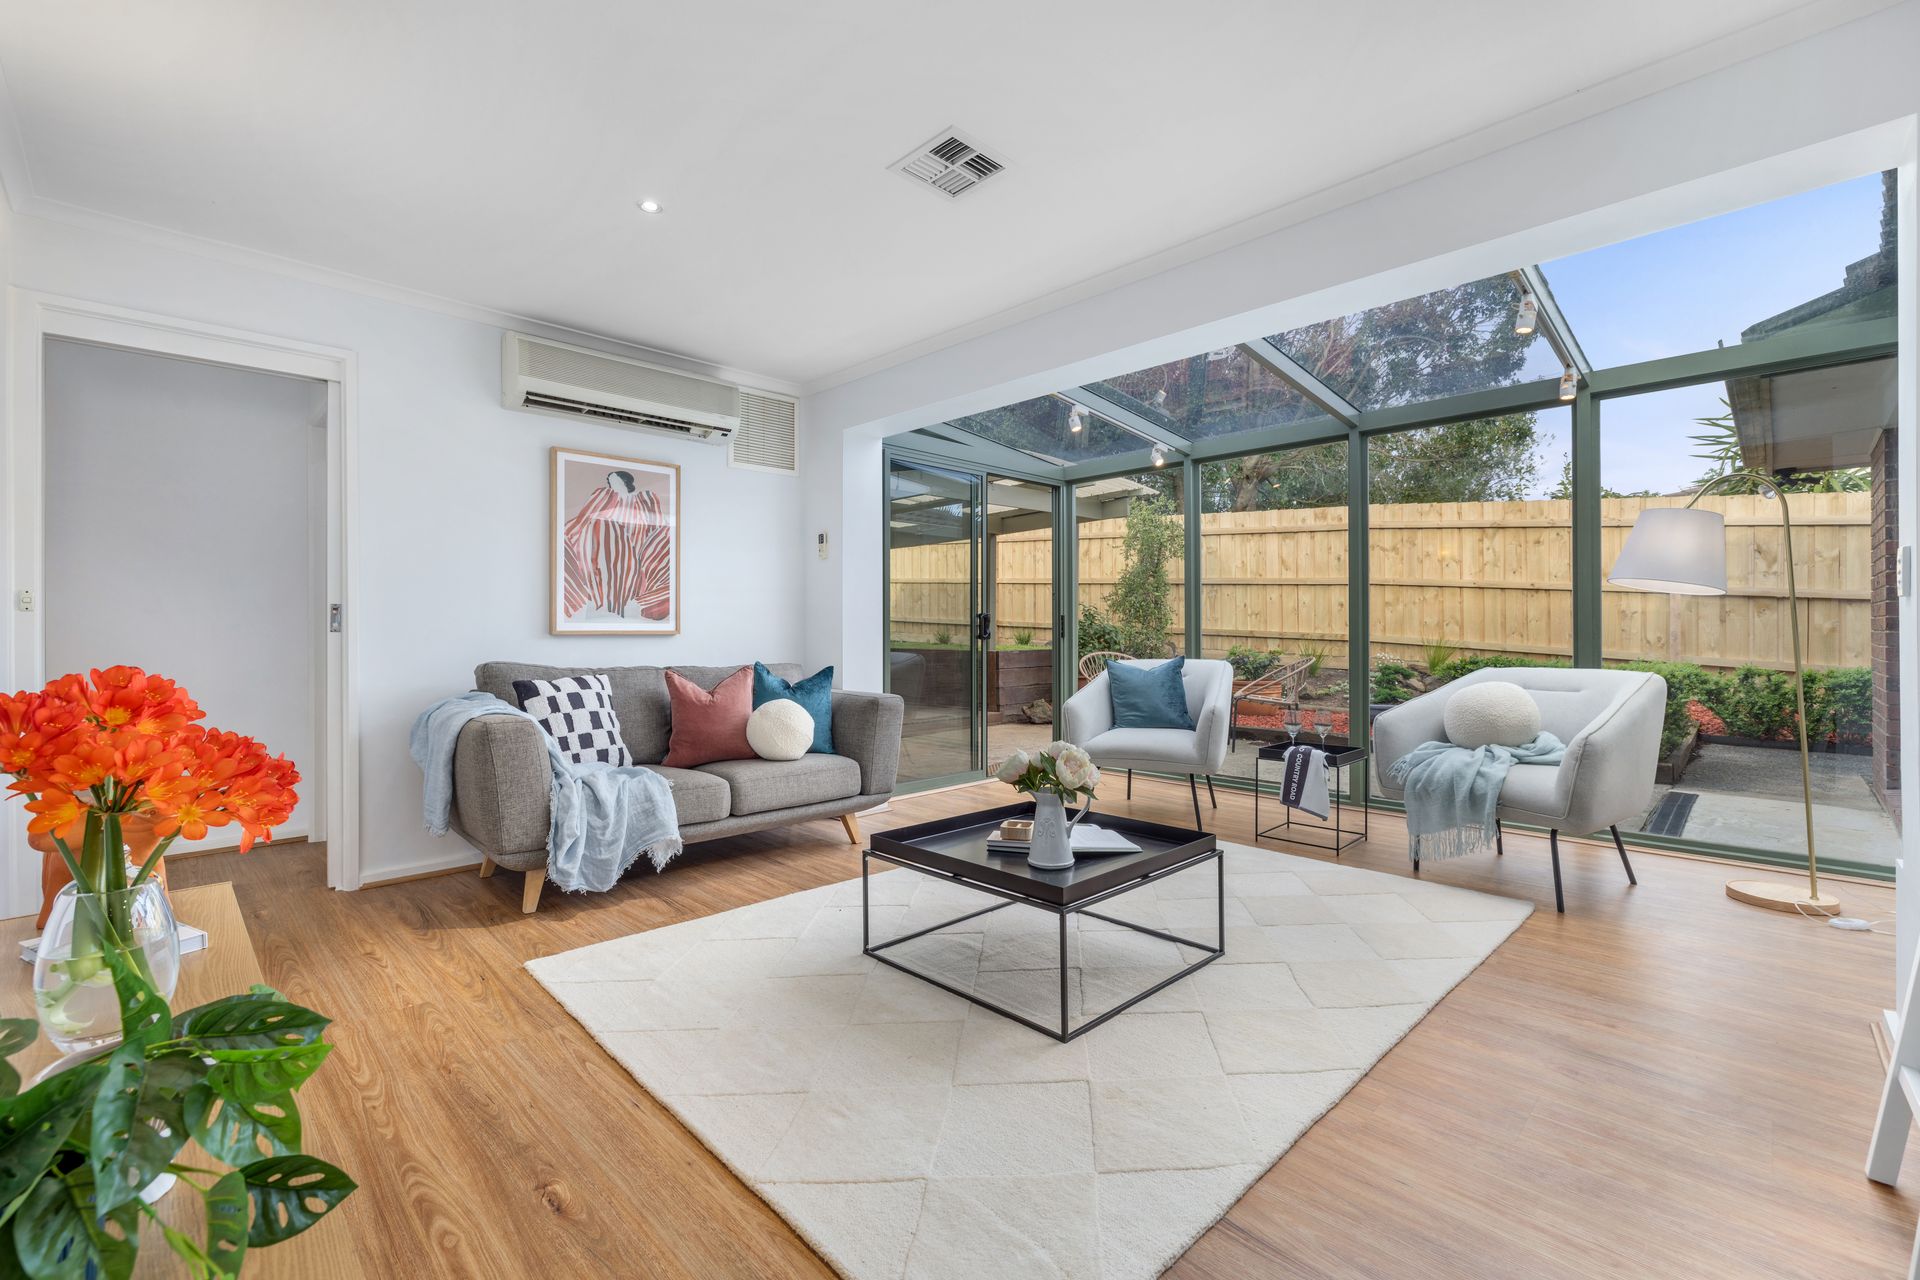
23 Patterson Street, Bayswater is more than just a house, it's a beautifully presented sanctuary that offers space to grow, relax, entertain and thrive. Discover a home that truly understands the needs of a modern family which is privately positioned on a generous 794sqm (approx.) block in a quiet, tree-lined street.
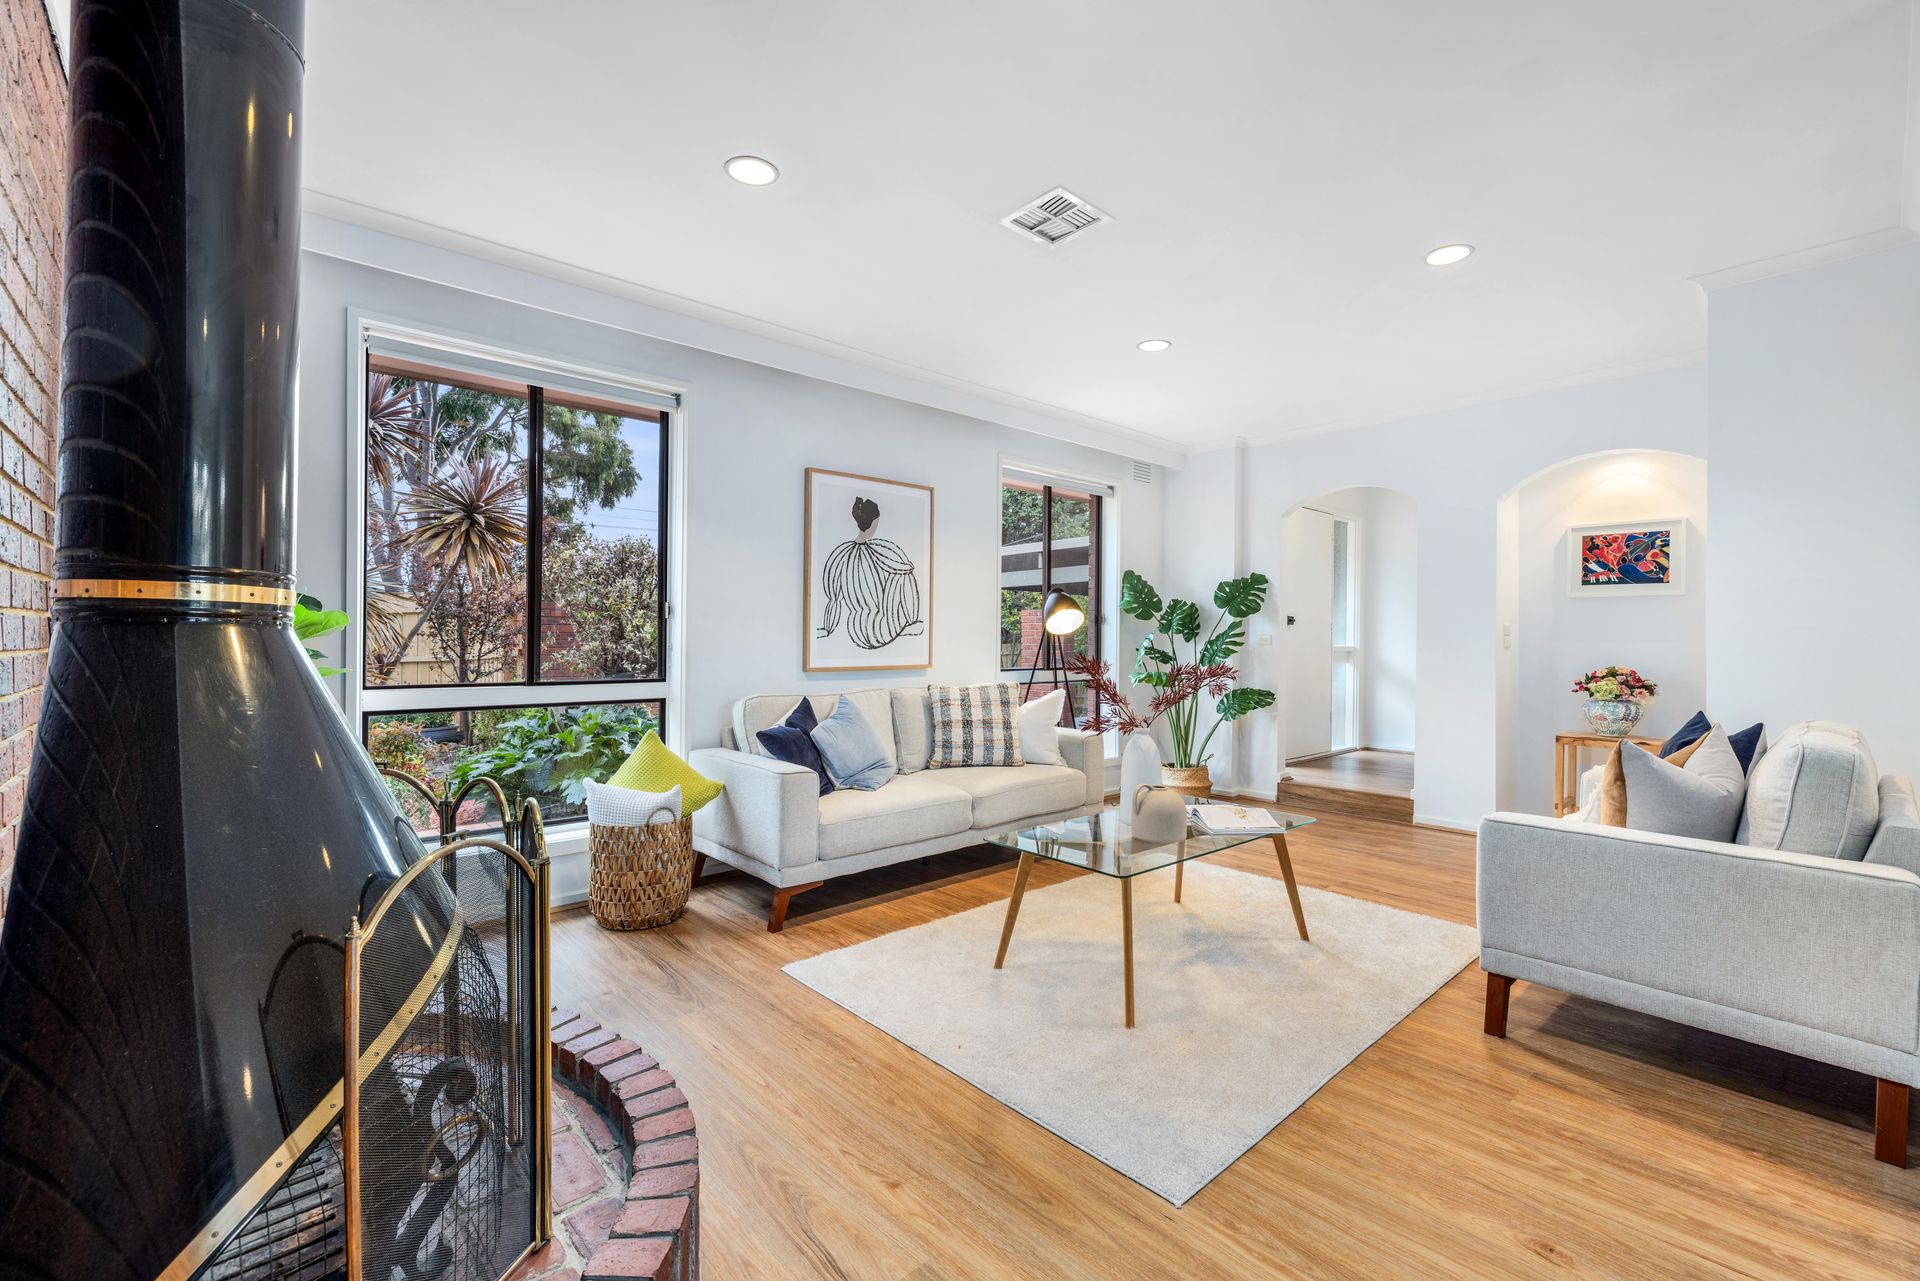
From the moment you step inside, you're greeted by a sense of calm and warmth. Freshly painted throughout and finished with new high quality hybrid floorboards, the home flows effortlessly from formal spaces to relaxed family zones, all drenched in natural light.
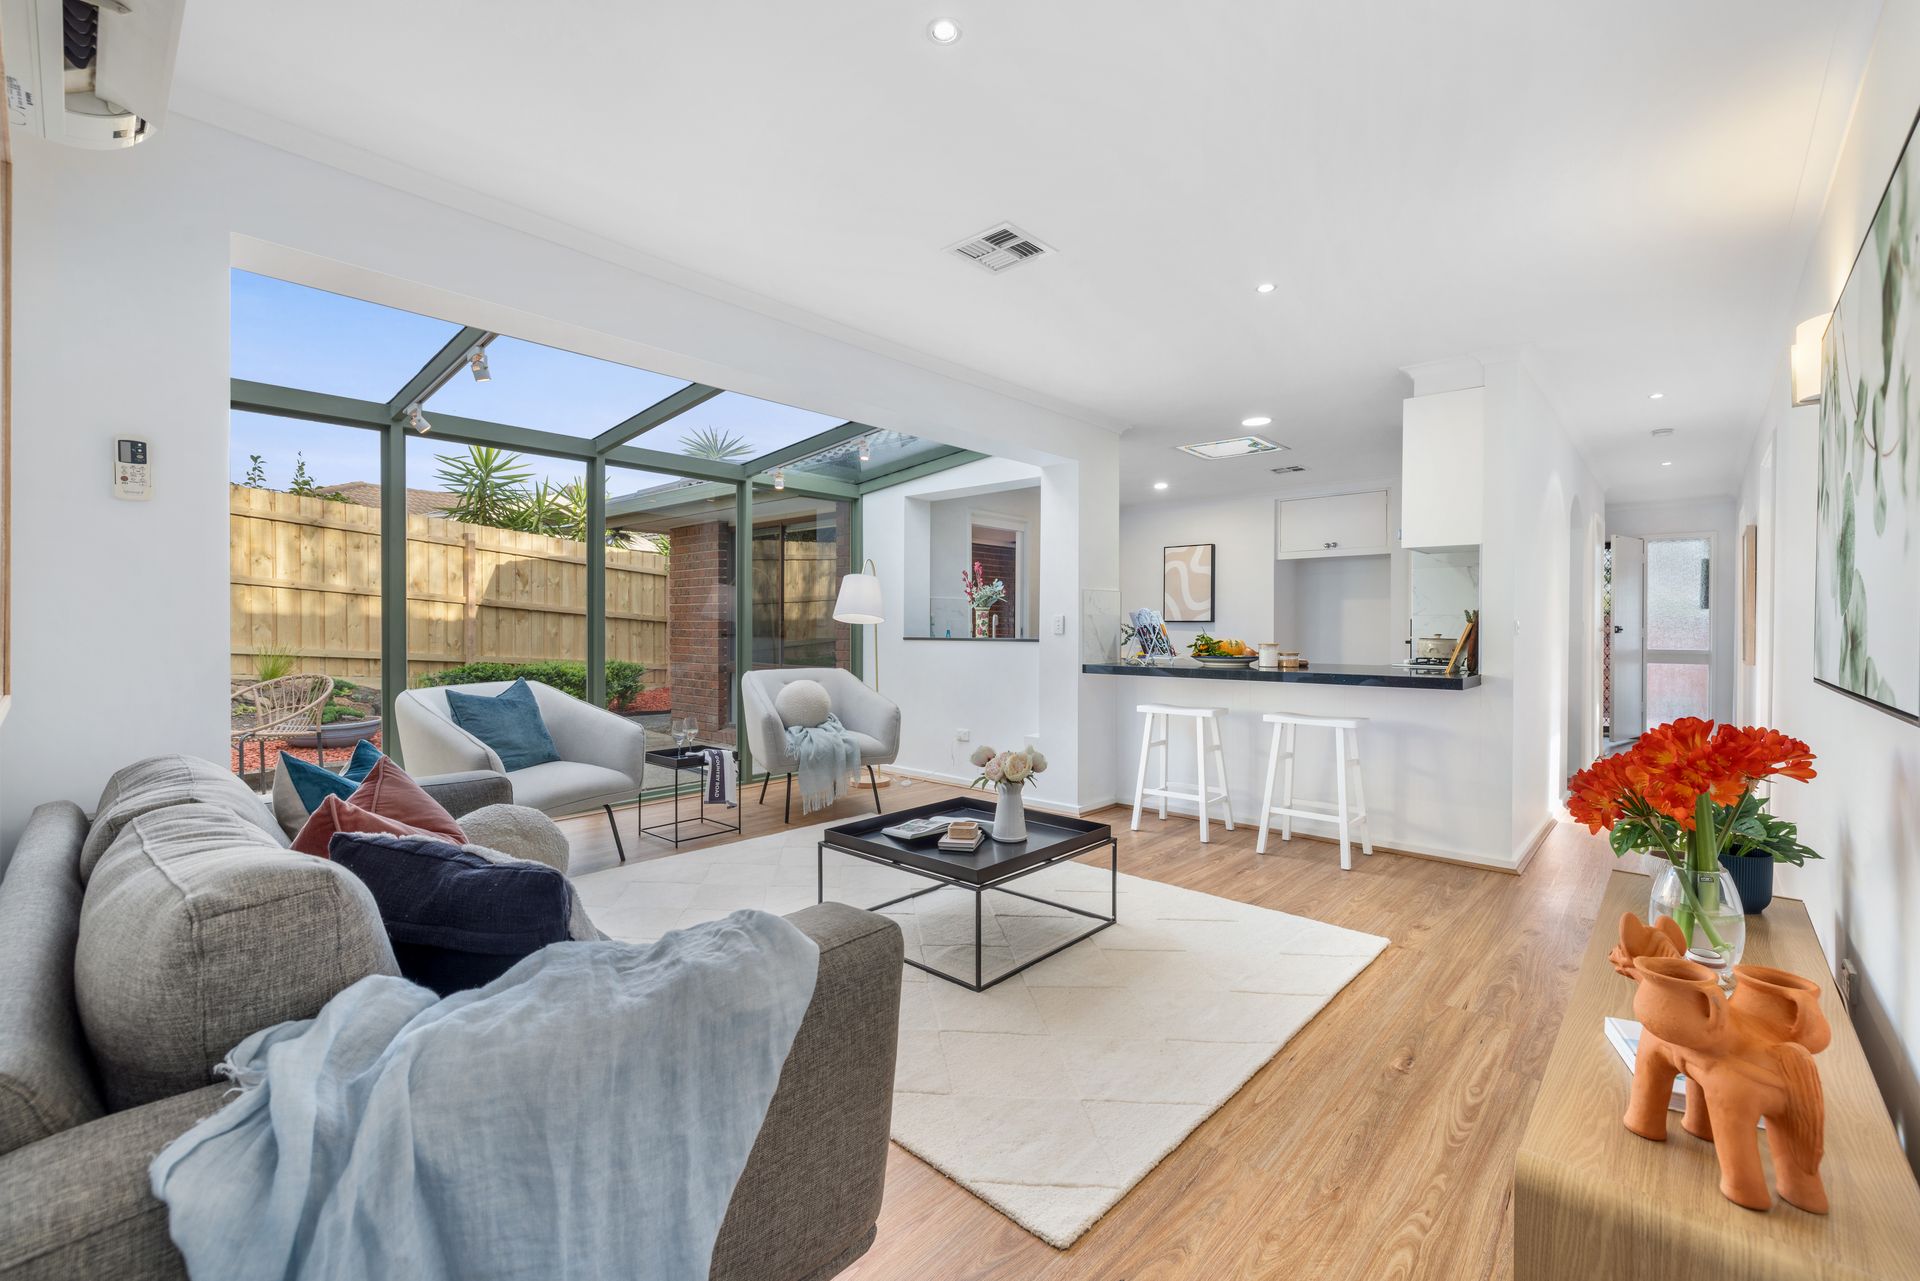
At the heart of the home, a stylish kitchen showcases sleek stone benchtops, a 4-burner gas cooktop, wall oven, breakfast bar, and abundant storage. It overlooks the family living zone and connects effortlessly to the sunroom-style atrium, a perfect place to unwind with a morning coffee or enjoy indoor plants year-round.
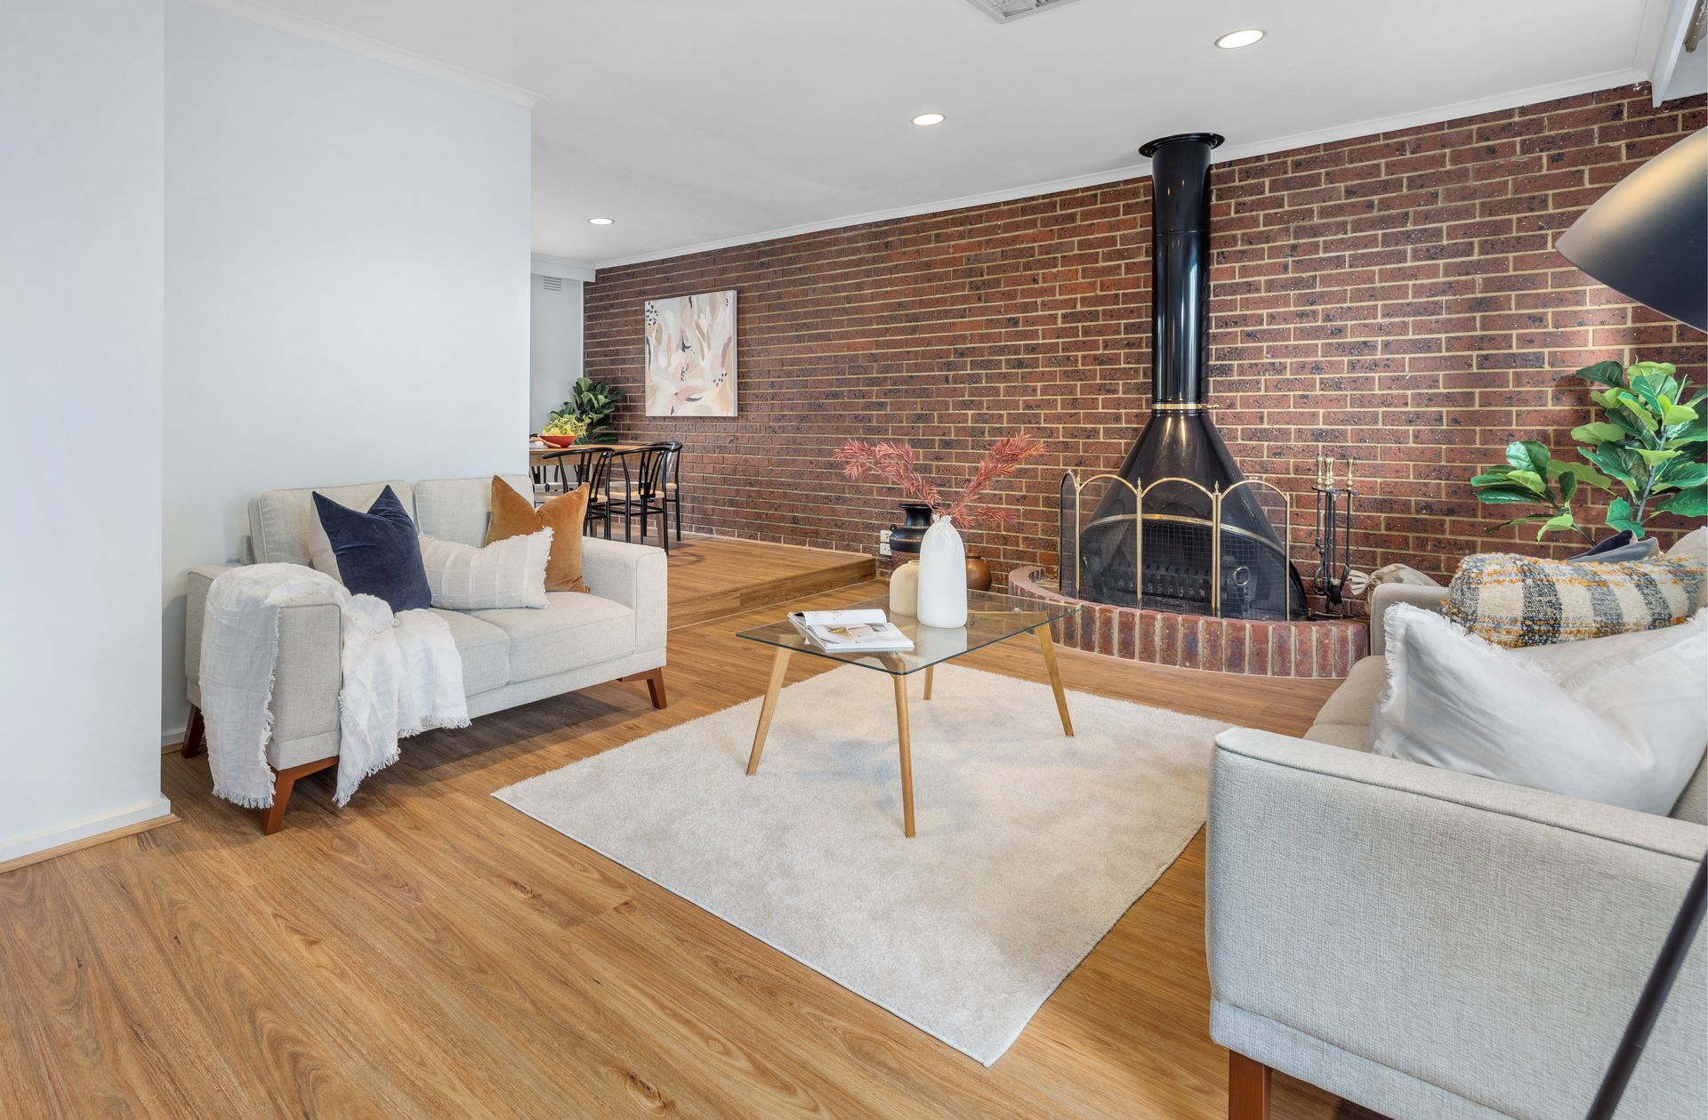
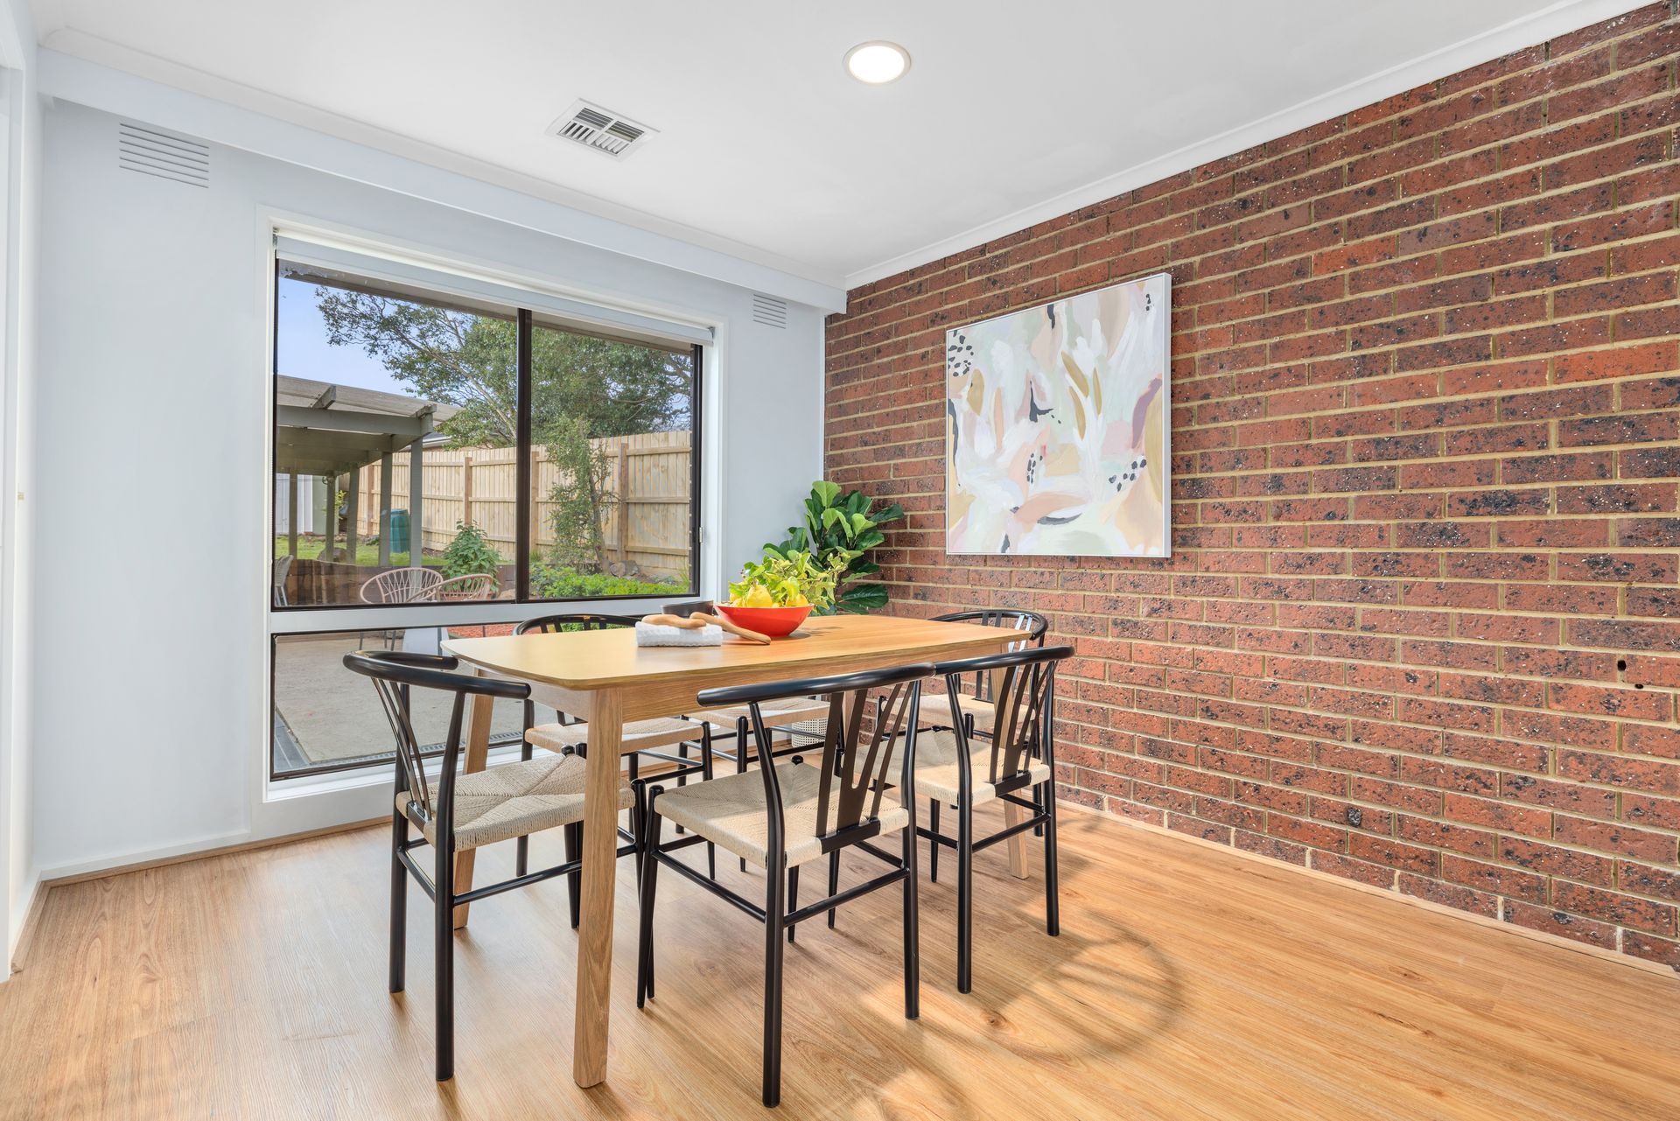
Adjacent, the formal lounge and dining room provide a sophisticated yet cozy setting for family gatherings or quiet evenings by the open wood fireplace, framed by a charming exposed brick feature wall, a true focal point in cooler months.
Accommodation is generous and well-zoned. There are five spacious bedrooms, four with built-in robes, while the master suite features a private ensuite and walk-in robe. Whether you're housing a growing family, need space for guests, or working from home, this flexible floorplan adapts to your lifestyle.
Outdoor entertaining is effortless with a covered alfresco deck that flows off the sunroom, offering a year-round space to host BBQs, dinner parties or simply enjoy the privacy of your own backyard oasis.
Completing the property is a double carport with a large attached workshop, ideal for hobbyists, trades, or extra storage, plus a garden shed and a secure, family-friendly backyard.
With ducted heating and cooling, two split system air conditioners, and timeless finishes throughout, every comfort has been considered. Add to this a prime Bayswater location just minutes to local schools, parks, shops and public transport, and this is one home that ticks every box.
23 Patterson Street, Bayswater, is nestled in a peaceful, well-established neighbourhood close to everything your family needs, including Bayswater Primary, Bayswater Secondary College, parklands, Knox City Shopping centre, Freeway access and public transport. Whether commuting, schooling or simply enjoying local cafes and green spaces, you're perfectly placed for a connected, relaxed lifestyle.
Features:
Five spacious bedrooms
Master with ensuite
Built-in robes throughout
Modern stone kitchen
Breakfast bar
Formal lounge room
Open fireplace
Exposed brick feature wall
Dining area
Family living room
Sunroom atrium
Covered alfresco area
Double carport
Large workshop
Garden shed
Ducted heating
Two split systems
Freshly painted interior
New hybrid floors
800sqm approx. block