Sold
12/3-5 Alwyn Street,
Bayswater 3153, Victoria
Price withheld
Property details
-
Agents
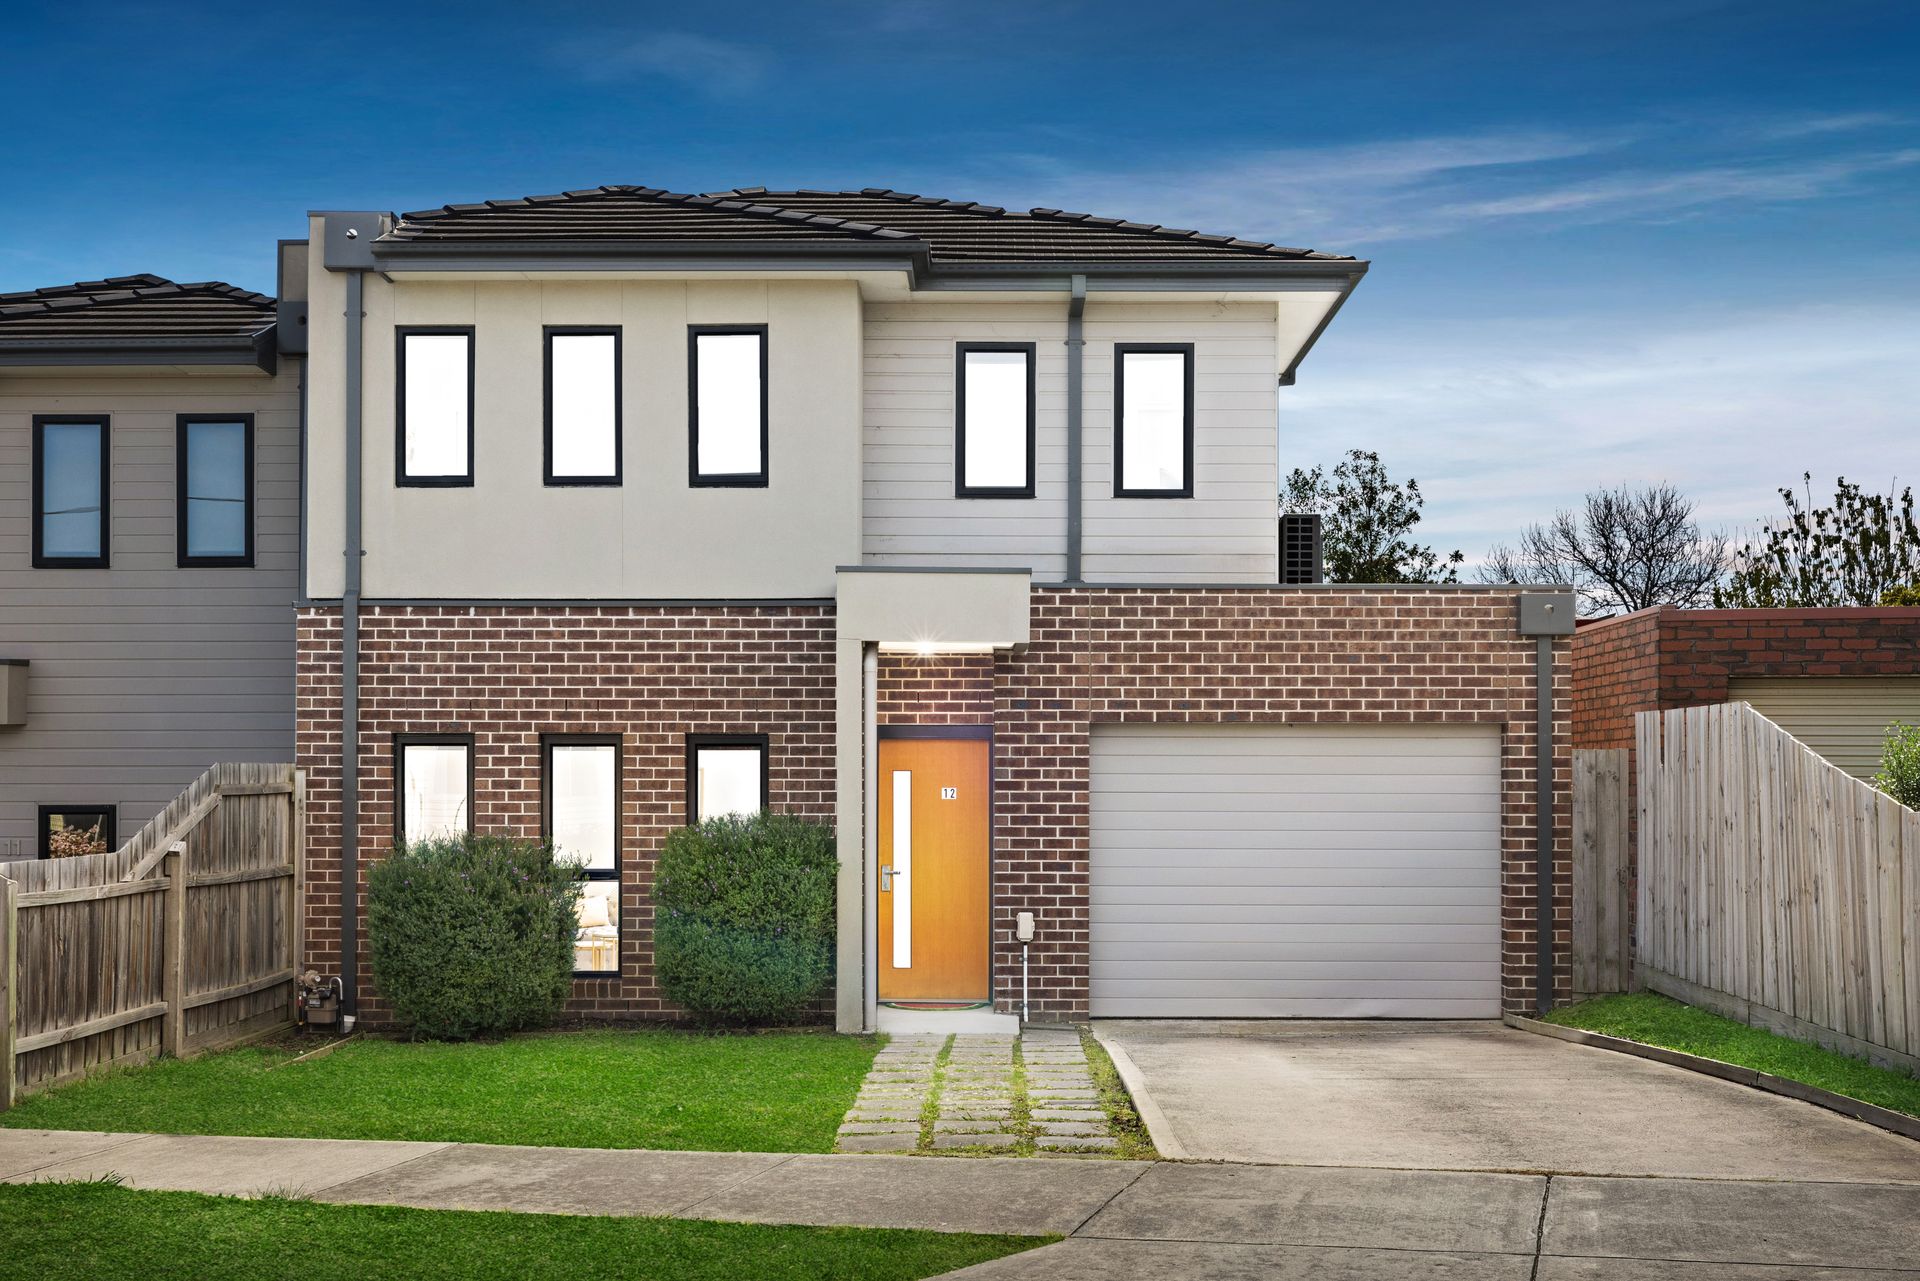
Stylish Townhouse Living in a Prime Bayswater Location
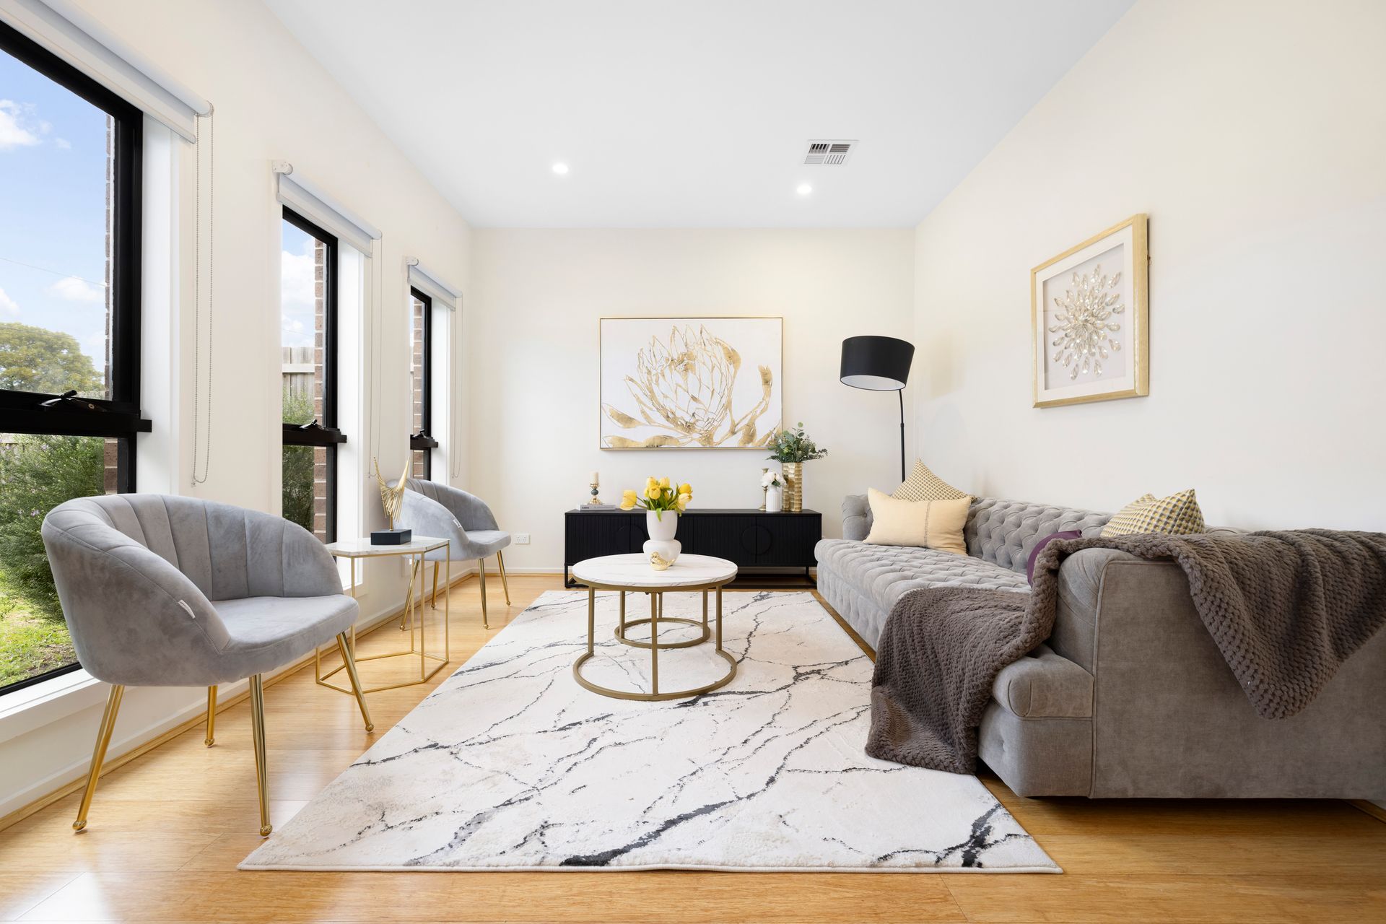
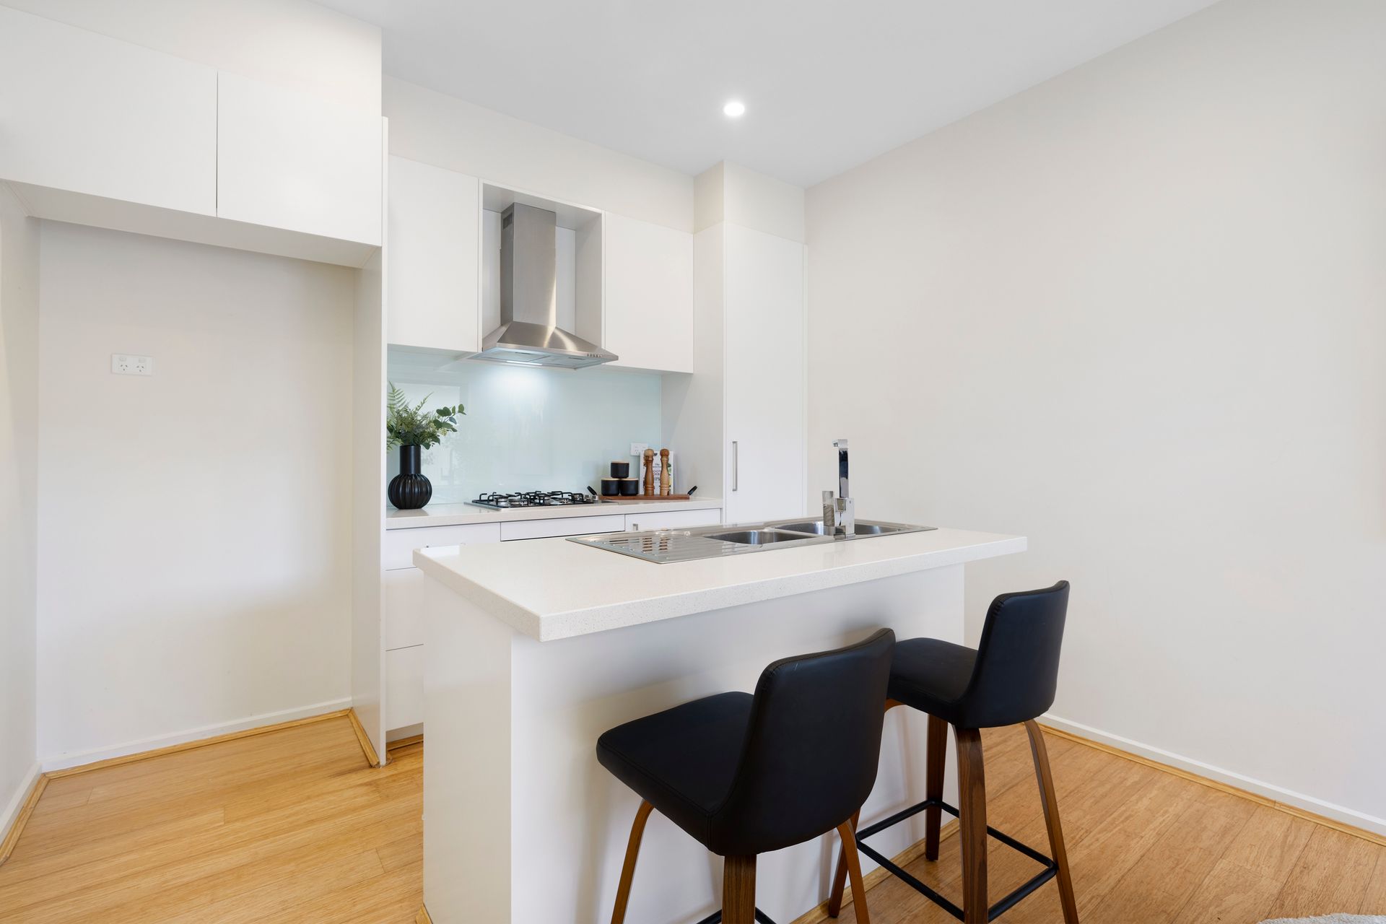
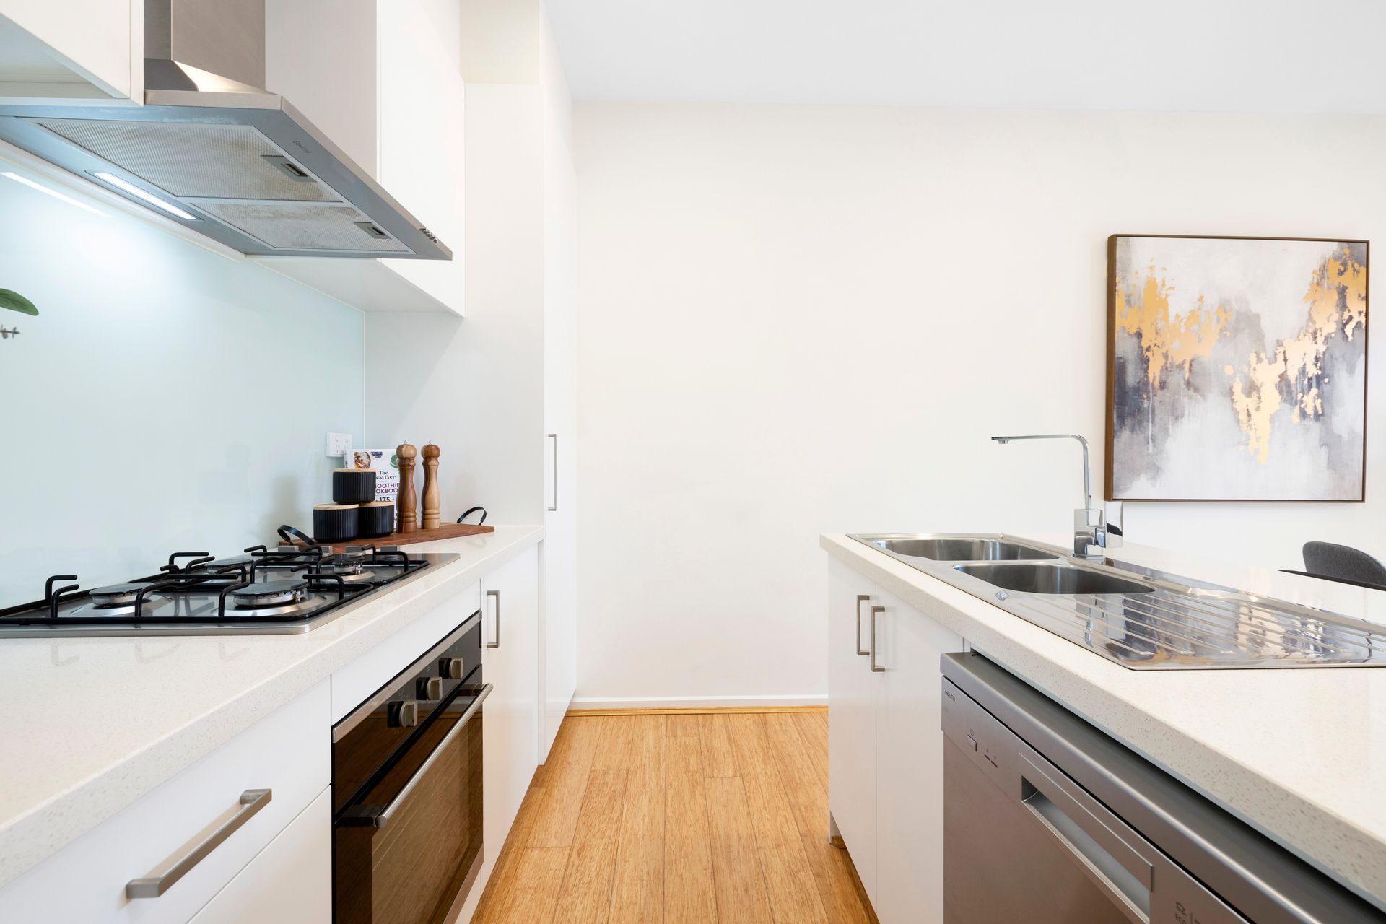
Step inside and be greeted by an inviting blend of modern finishes and practical design. The open-plan kitchen and meals area is enhanced with stone benchtops, a breakfast bar, glass splashback, and quality Euro appliances, including a gas cooktop, oven, and dishwasher. Flowing seamlessly from this space is a bright and airy living room, perfect for relaxing or entertaining.
Upstairs, three generously sized bedrooms each feature built-in robes, while the central bathroom boasts a rain shower and designer fixtures. A handy downstairs powder room and full laundry add everyday functionality, while a clever combination of hardwood, tiled, and carpeted flooring ensures both comfort and sophistication.
Additional highlights include Samsung zoned heating and cooling, a secure roller door carport with private driveway, and two water tanks, adding both convenience and efficiency. With nothing left to do but move in, this home is a standout choice.
Perfectly positioned in the heart of Bayswater, this townhouse is surrounded by an array of lifestyle amenities that make everyday living a delight. Families will love the nearby Marie Wallace Bayswater Park, famous for its train-themed playground, wide open spaces, and picnic facilities, while the expansive H.E. Parker Reserve offers sporting grounds, playgrounds, and access to the scenic Dandenong Creek walking and bike paths. Shopping is a breeze with Knox City Shopping Centre just a short drive away, alongside local supermarkets, cafes, and specialty stores. Schooling options are also close at hand, including Bayswater Secondary College and several local primary schools. Easy access to Eastlink ensures a seamless commute to the city and beyond. This is modern living in a truly central location.
Features:
Three bedrooms, all with built-in robes
Stylish central bathroom with rain shower
Additional downstairs powder room
Open-plan kitchen with stone benchtops & breakfast bar
Euro appliances including gas cooktop, oven & dishwasher
Glass splashback for a modern finish
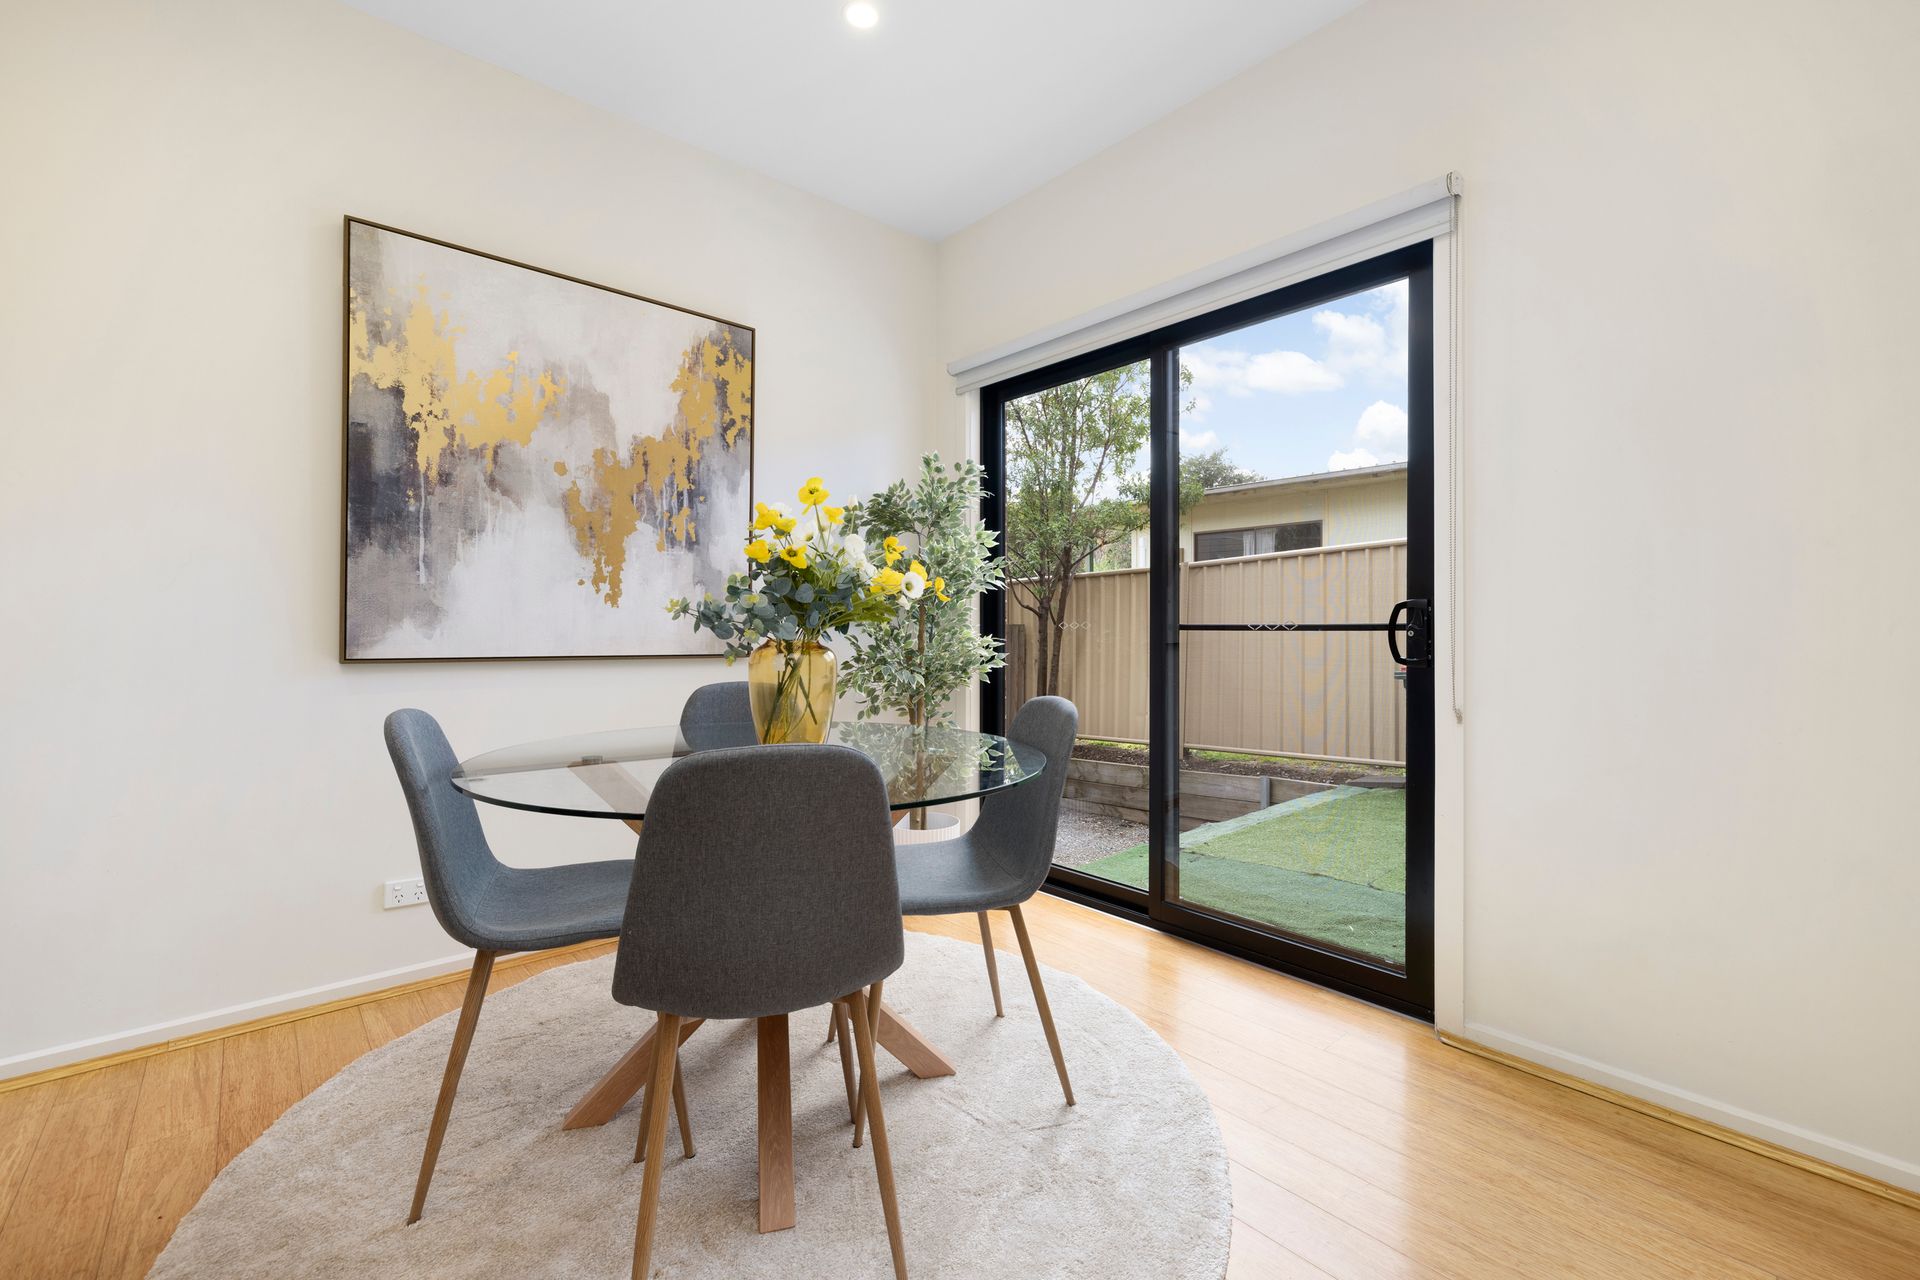
Separate light-filled living and meals areas
Samsung zoned ducted heating and evaporative cooling
Secure roller door carport with private driveway
Two water tanks for sustainable living
Laundry with external access
Mix of hardwood, carpet & tiled flooring
Move-in ready with modern fixtures
Close to shops, schools, transport & parklands

All information about the property has been provided to Ray White by third parties. Ray White has not verified the information and does not warrant its accuracy or completeness. Parties should make and rely on their own enquiries in relation to the property.
Due diligence checklist for home and residential property buyers.
Explore the area
School catchments
- Bayswater Primary School Primary Prep-6 Government 0.27km
- Bayswater Secondary College Secondary 7-12 Government 0.39km
- Our Lady of Lourdes School Primary Prep-6 Catholic 0.78km
- Bayswater West Primary School Primary Prep-6 Government 1.2km
- Bayswater South Primary School Primary Prep-6 Government 1.4km
- Heathmont East Primary School Primary Prep-6 Government 1.4km
- Knox Central Primary School Primary Prep-6 Government 2.2km
- Dillbadin Primary School Primary Prep-6 Government 2.3km
- St Joseph's Primary School Primary Prep-6 Catholic 2.5km
- Urban College Secondary 10-12 Independent 2.6km
- Marlborough Primary School Primary Prep-6 Government 2.7km
- Regency Park Primary School Primary Prep-6 Government 2.7km
- St Luke's School Primary Prep-6 Catholic 2.7km
- Heathmont College Secondary 7-12 Government 2.7km
- Tinternvale Primary School Primary Prep-6 Government 2.7km
- Eastwood Primary School Primary Prep-6 Government 3.0km
- Eastwood Primary School-Eastwood Deaf Facility Primary Government 3.0km
- Fairhills Primary School Primary Prep-6 Government 3.0km
- Tintern Grammar Combined Prep-12 Independent 3.0km
- Boronia K-12 College Combined Prep-12 Government 3.0km
- Yea High School-Chinese Community Centre Secondary Government 3.2km
- Aquinas College Secondary 7-12 Catholic 3.2km
- Wantirna College Secondary 7-12 Government 3.3km
- SEDA College (Victoria) - Jubilee Park Secondary Independent 3.4km
- Fairhills High School Secondary 7-12 Government 3.4km
- Ringwood Secondary College Secondary 7-12 Government 3.5km
- St Andrews Christian College Combined Prep-12 Independent 3.9km
- The Knox School Combined Prep-12 Independent 4.6km
- Norwood Secondary College Secondary 7-12 Government 5.1km
- Melba Secondary College Secondary 7-12 Government 5.3km
Nearest schools, measured in a straight line from the property. Provided as a guide only; check catchment and enrolment eligibility with the school. School data © ACARA, licensed under CC BY 4.0.
Find out how much home loan repayments will be
It’s important to understand repayment amounts before you apply for a home loan. A Loan Market broker can compare over 100 lenders to find the right loan for you. Use the Loan Market calculator to get a better indication of repayments.
Loan Market Pty Ltd | Australian Credit Licence 390222. All interest rates stated must include "p.a." and the relevant Comparison Rate in full.
Photos
Floorplan
Contact Vivian Li
Contact Vivian Li
Vivian Li
12/3-5 Alwyn Street, Bayswater VIC 3153
Request a callback
Vivian Li
12/3-5 Alwyn Street, Bayswater VIC 3153