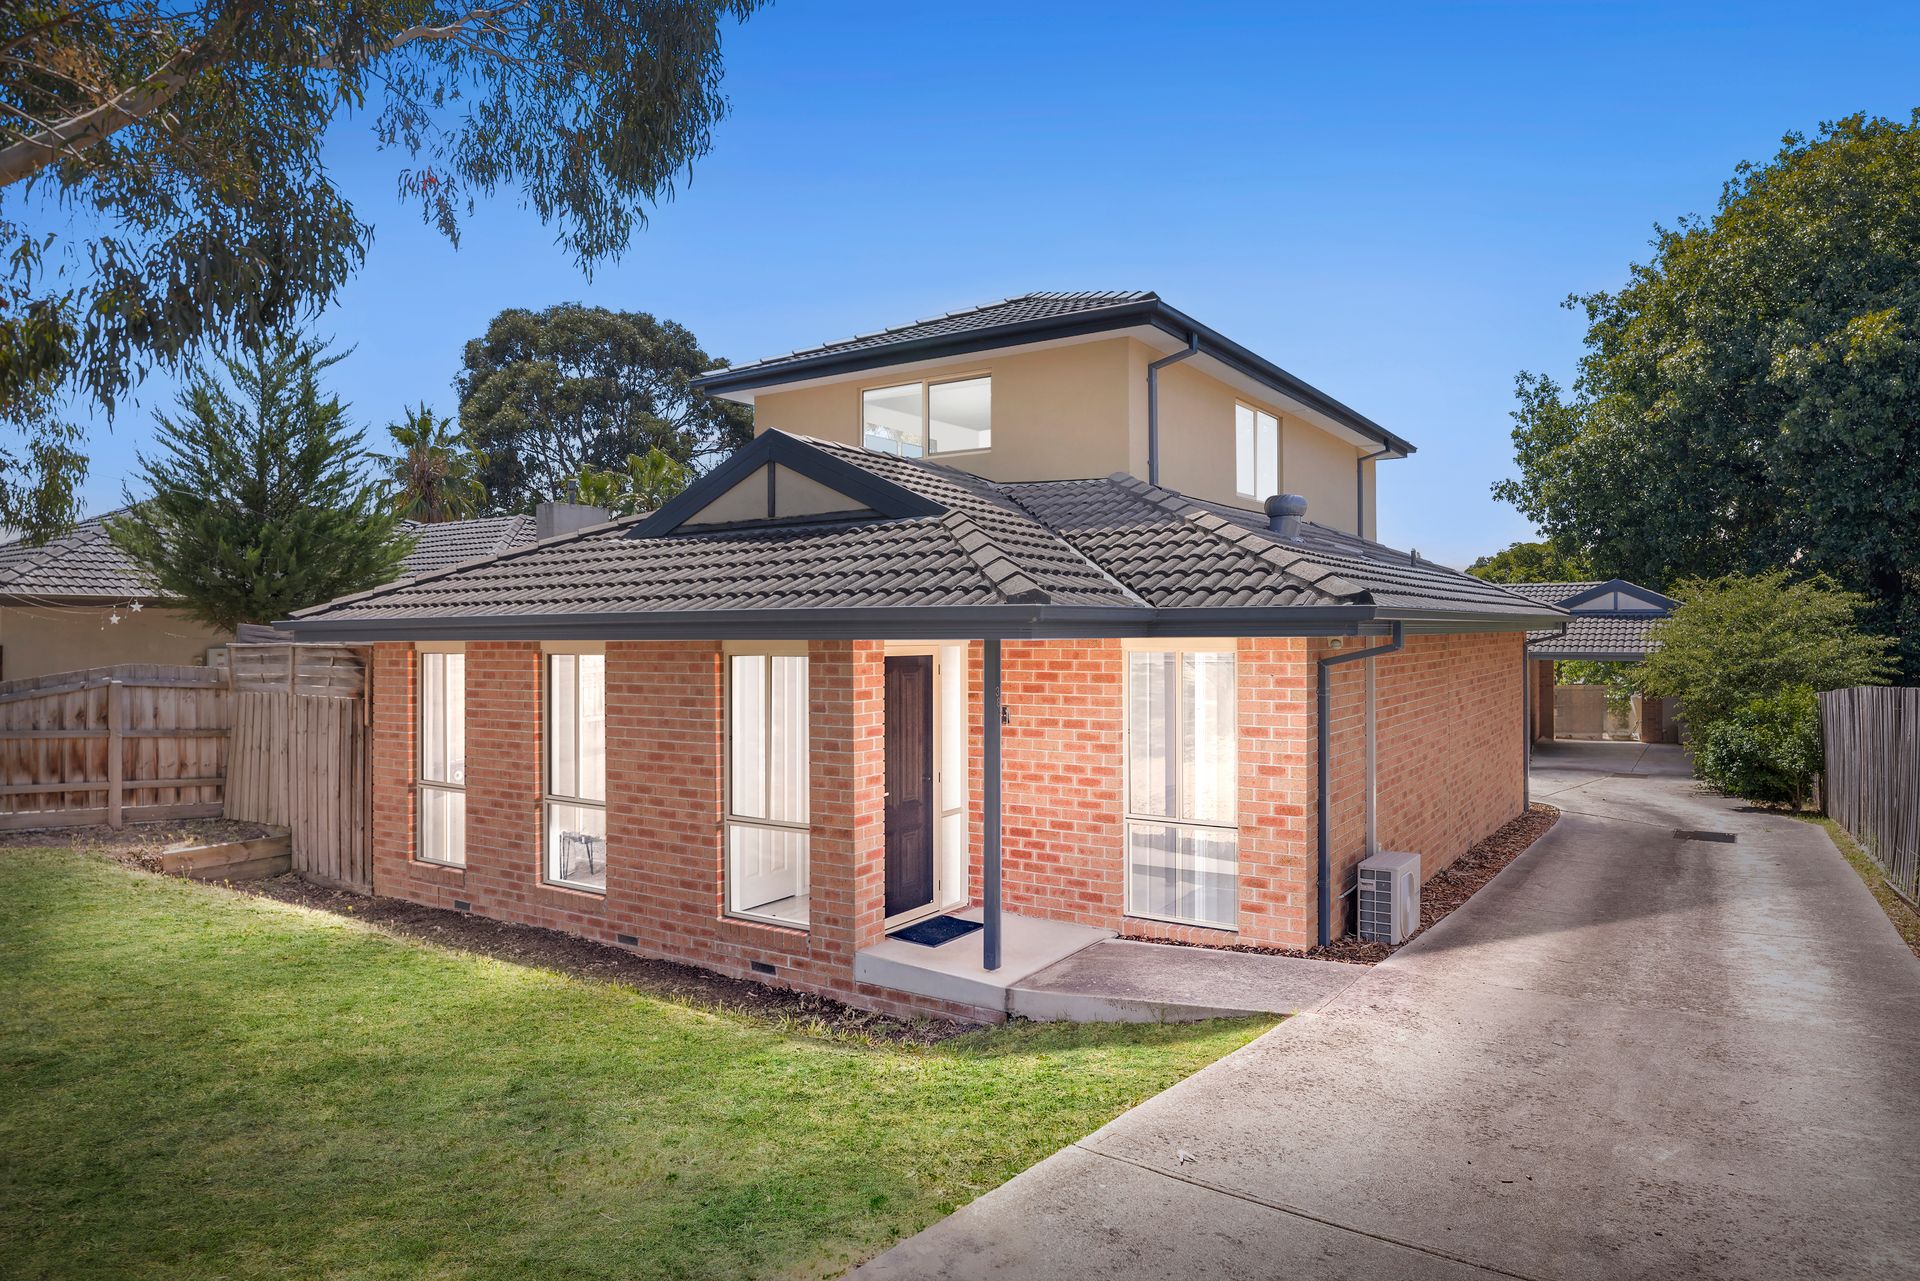
A lifestyle of comfort, convenience, and contemporary design awaits, offering the perfect balance between low-maintenance living and stylish functionality. Designed for those who appreciate modern aesthetics and effortless entertaining, this residence boasts high-end finishes, open spaces, and seamless indoor-outdoor flow, creating a home that is both inviting and practical. Whether you're relaxing with family, hosting friends, or enjoying quiet moments in your own private retreat, every detail has been considered to enhance daily living.
Step inside and experience thoughtfully designed spaces that cater to both comfort and practicality. The spacious living area is bathed in natural light, enhanced by tinted windows for privacy, while light timber flooring in high-traffic areas and upstairs adds warmth and sophistication. A bar area under the stairs creates a unique space for entertaining, complementing the expansive open-plan kitchen and dining area, where laminate benchtops with a breakfast bar, a tiled splashback, and premium Westinghouse gas appliances elevate the cooking experience.
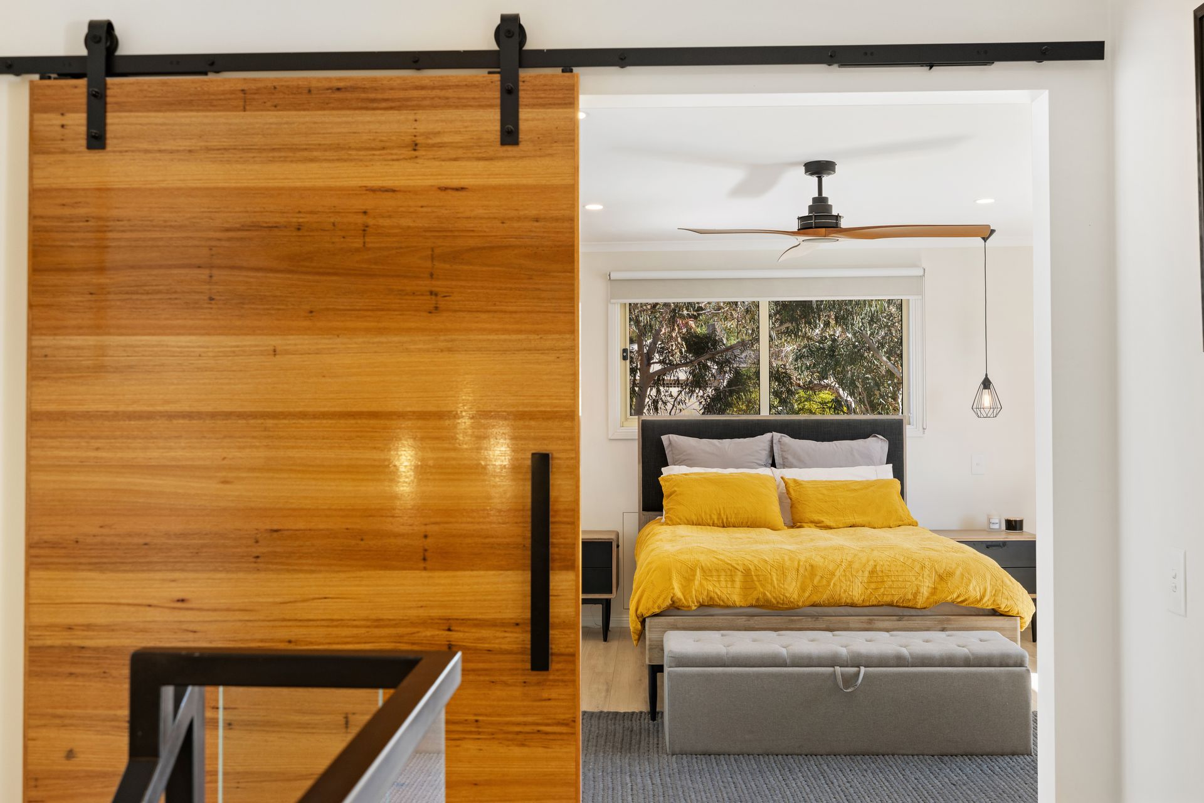
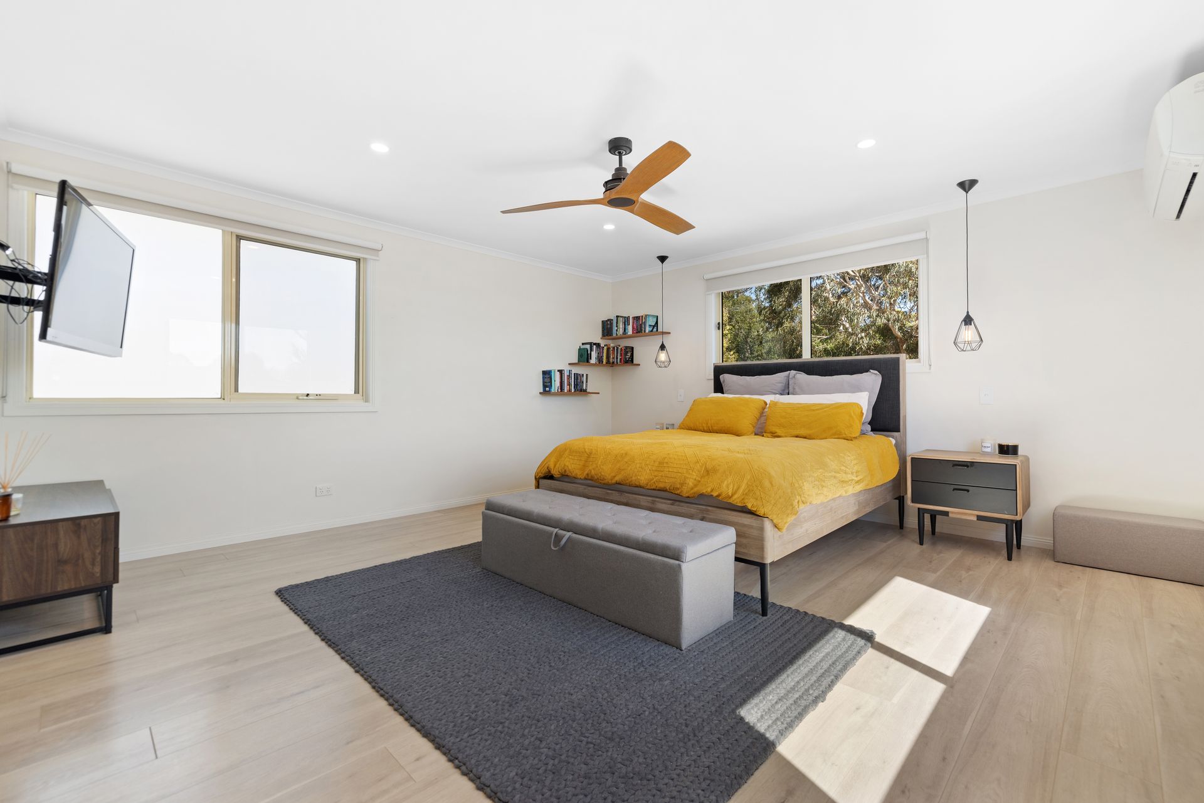
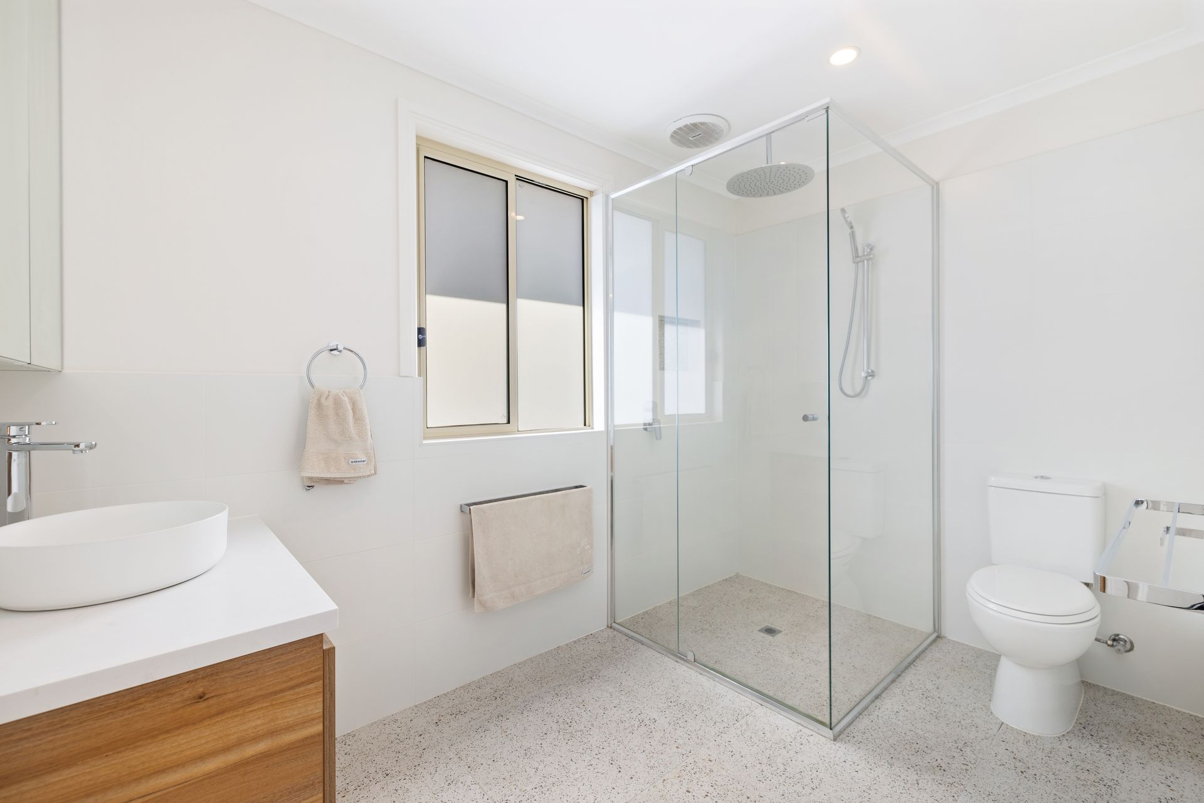
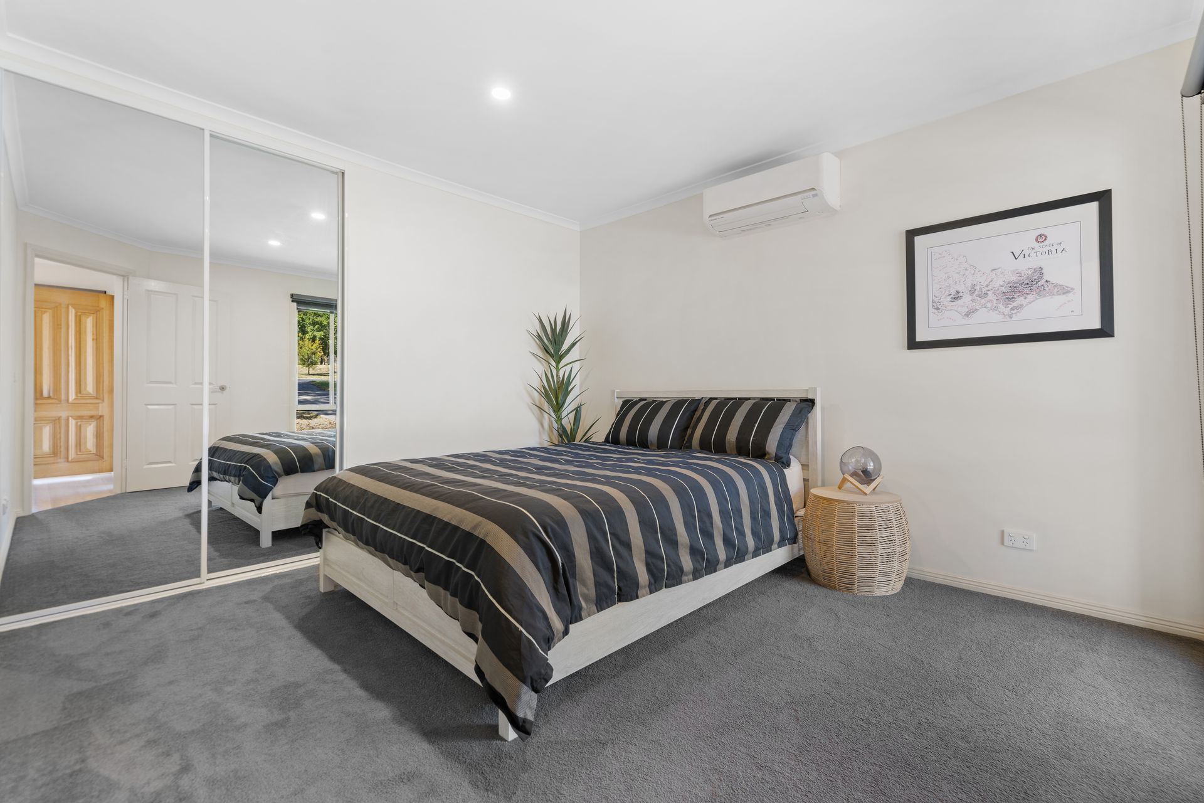
The home features three well-sized bedrooms, including a master retreat upstairs, complete with a walk-in robe, private study nook, and a beautifully appointed secondary bathroom with beige terrazzo flooring, white wall tiles, a wooden vanity, a rainfall showerhead, and a toilet. The two downstairs bedrooms are fitted with plush carpeting and share access to a luxurious main bathroom with floor-to-ceiling grey tiles, black trim, a floating vanity, a relaxing bath, and a spacious shower with a niche. A separate WC and a dedicated laundry add to the home's convenience.
Designed for year-round comfort, the home includes split system heating and cooling in the master bedroom, second bedroom, living, and kitchen, as well as LED downlights throughout for a sleek and contemporary ambiance. Outdoor living is just as impressive, with a spacious hardwood decked pergola, perfect for alfresco dining, and a low-maintenance backyard for effortless enjoyment. Additional features such as a water tank, tinted windows, and ample storage further enhance the home's practicality.
Move-in ready and crafted for modern lifestyles, this home is perfect for families, first-home buyers, or investors seeking a stylish and functional property in a prime location. A rare opportunity to secure a beautifully designed residence that offers both comfort and sophistication.
Features:
• 3 bedrooms
• 2 Bathrooms
• Master retreat upstairs including master bedroom, Walk-in robe, Secondary bath and Study nook
• Laundry
• Open plan kitchen and dining
• Laminate benchtops with breakfast bar
• Tiled splashback in kitchen
• Westinghouse gas cooktop and oven
• Bar area under the stairs
• Spacious living room
• Separate WC
• Light Timber flooring throughout high traffic areas and Upstairs
• Carpet in bedrooms downstairs
• Split system heating and cooling (Master, Bed 2, Living, Kitchen)
• LED Downlights throughout
• Spacious hardwood decked pergola
• Main bathroom includes floor to ceiling grey tiles, black trimming and shower screen, single floating vanity, relaxing bath and spacious shower with niche
• Secondary bathrooms upstairs include beige terrazzo flooring, white wall tiles, single wooden vanity with face level storage, rainfall shower head and toilet
• Water tank
• Low maintenance backyard
• Tinted windows
Location:
Perfectly positioned for convenience, this home is within walking distance to Bayswater South Primary School, Sasses Avenue Retarding Basin, The Haven Reserve, and Our Lady of Lourdes Primary School, making it ideal for families. Enjoy easy access to Bayswater West Primary School, Bayswater Train Station, and Mountain High Shopping Centre, ensuring daily essentials and public transport are just moments away. For larger shopping trips, Westfield Knox, Boronia Mall, and Boronia Junction provide a variety of retail and dining options. Nearby schools include Knox Central Primary, Fair Park Primary, Fairhills High School, St Joseph's Primary, and Boronia Station, ensuring excellent education choices for all ages.
On Site Auction Saturday 22nd of March at 12pm