Discover the perfect balance of space, style, and convenience at 1/31 Kumala Rd, Bayswater, a thoughtfully designed family home where contemporary features meet timeless elegance. Set in a sought-after location, this property promises a lifestyle of comfort and ease, just moments from top schools, shopping, and recreation.
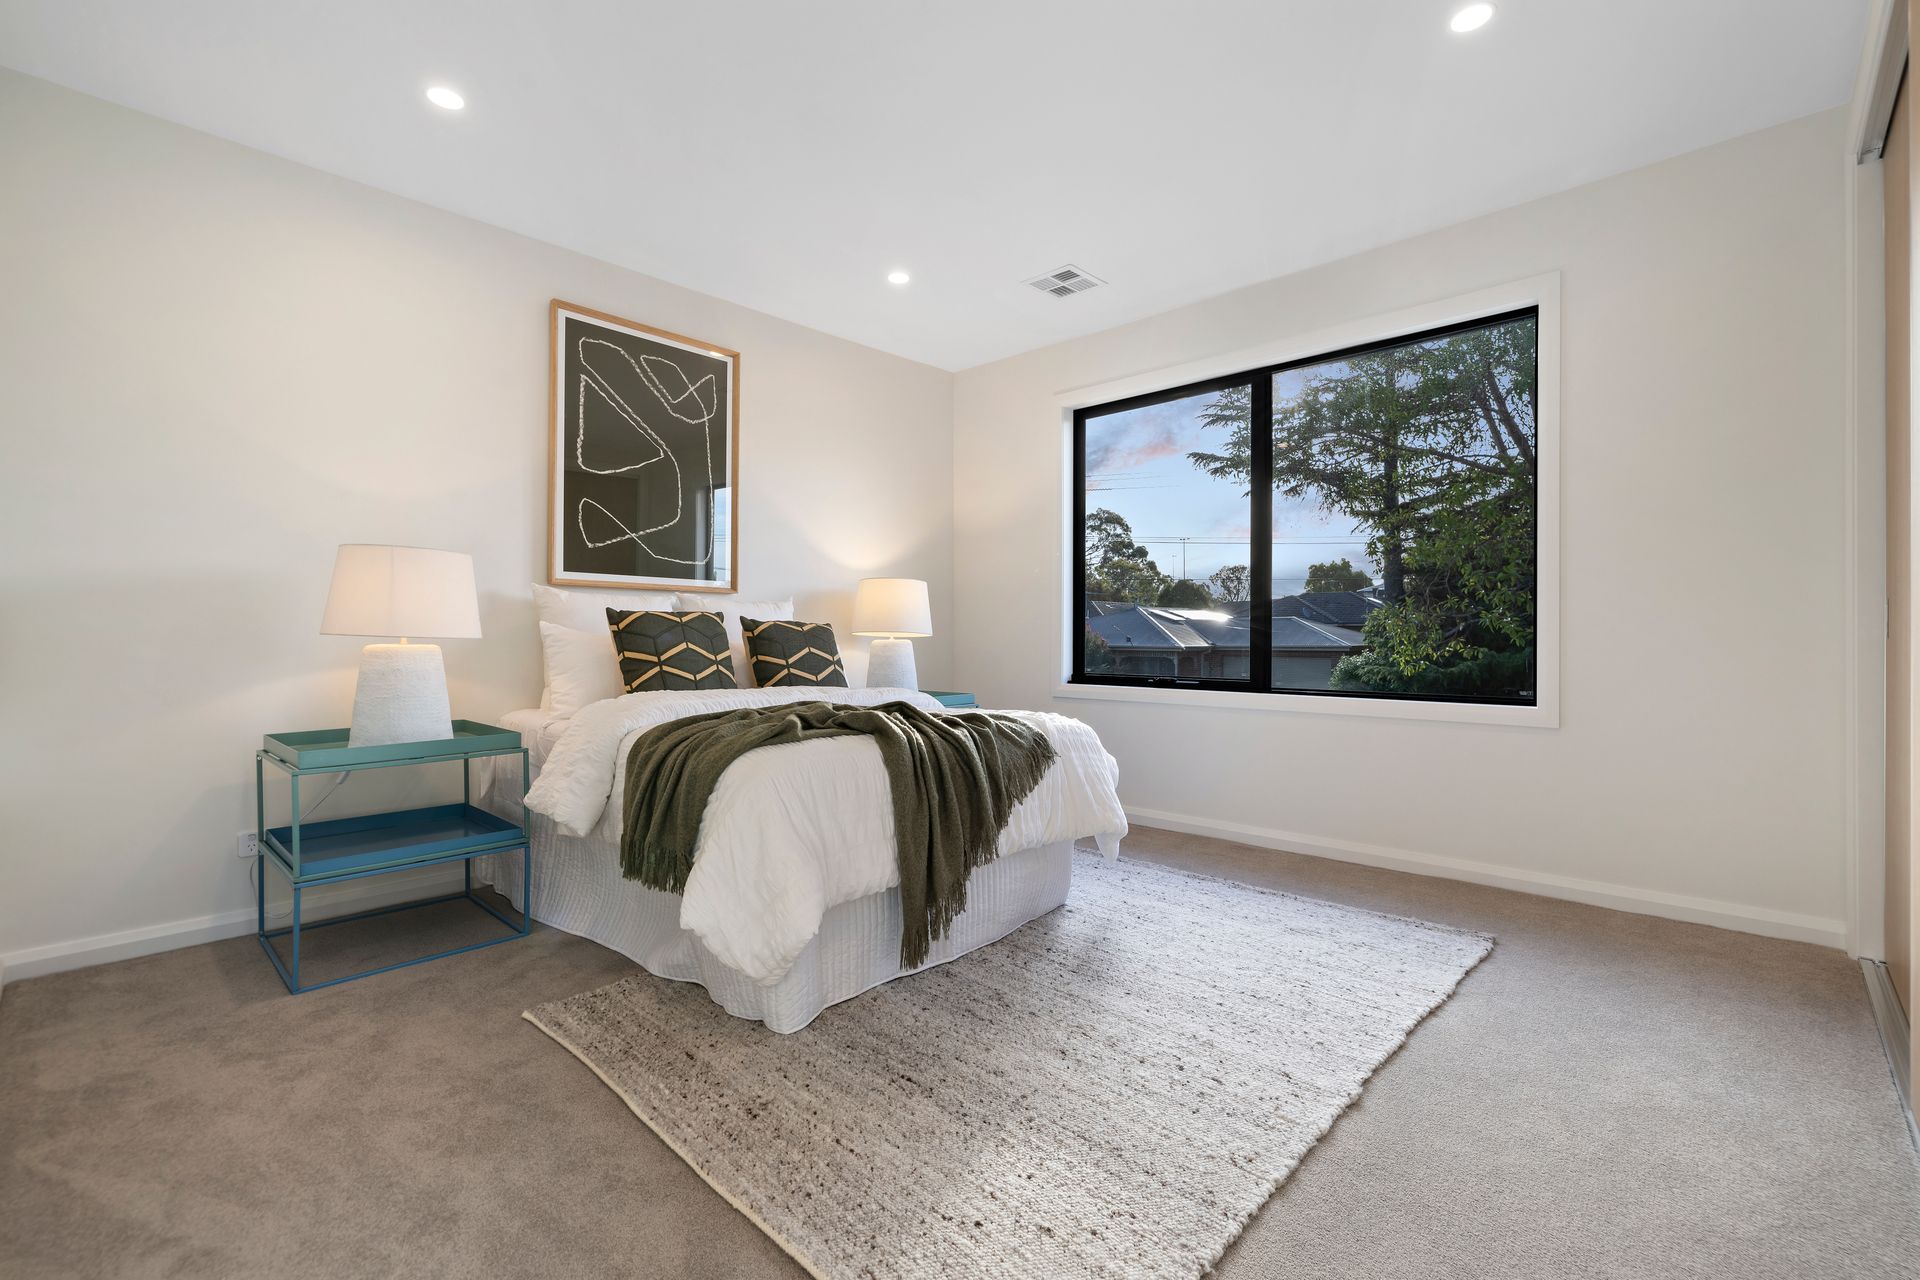
Boasting 4 generous bedrooms, each with plush grey carpets for ultimate comfort, and 3.5 luxurious bathrooms with floor-to-ceiling tiles, stone floating vanities, and sleek brushed brass fixtures, every corner of this home radiates sophistication. The master retreat upstairs includes a private ensuite with double vanities, while the family retreat provides a secondary living space ideal for relaxation or entertainment.
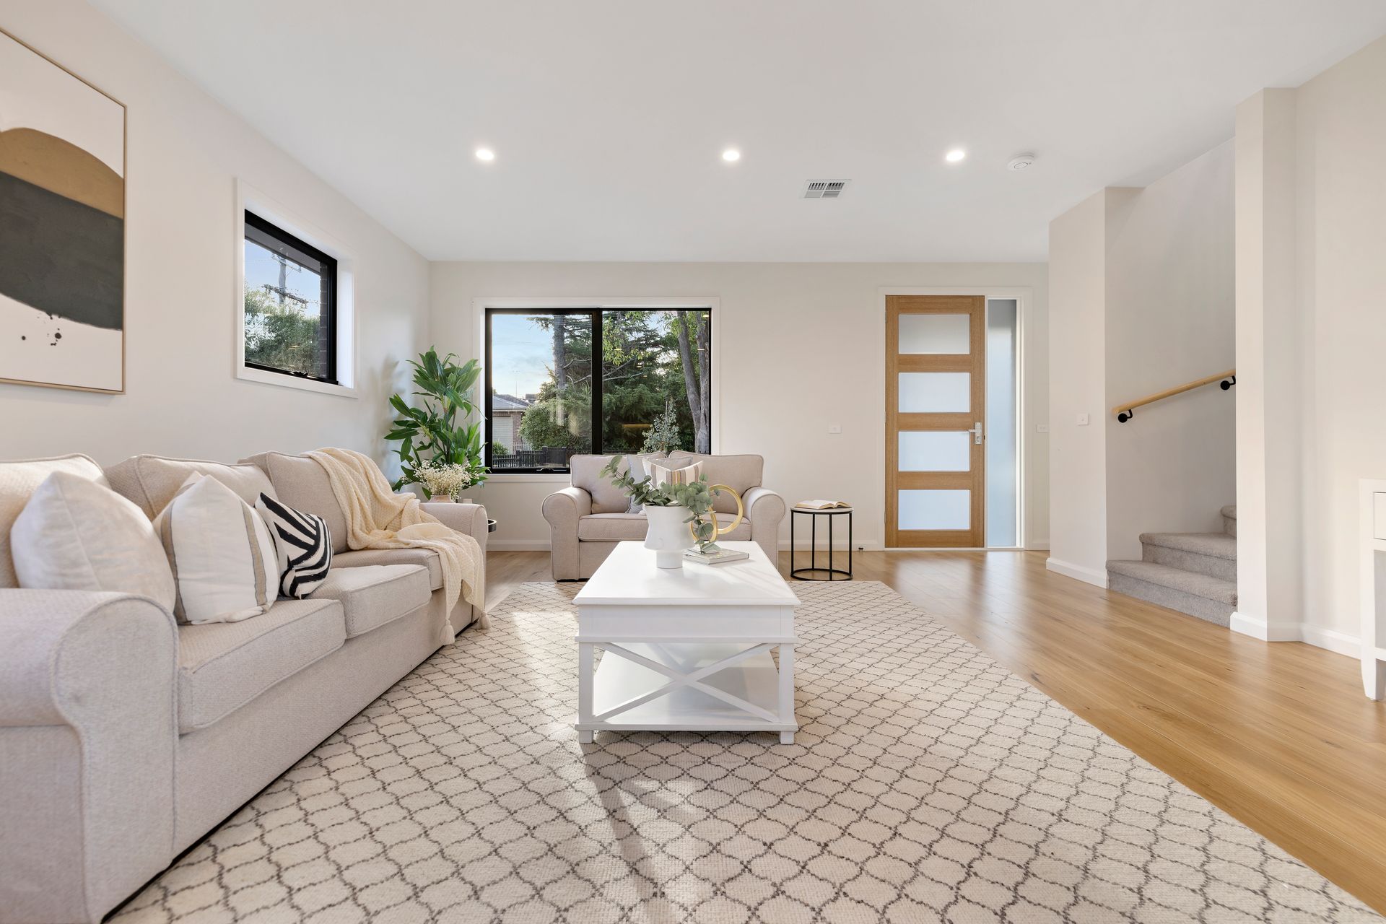
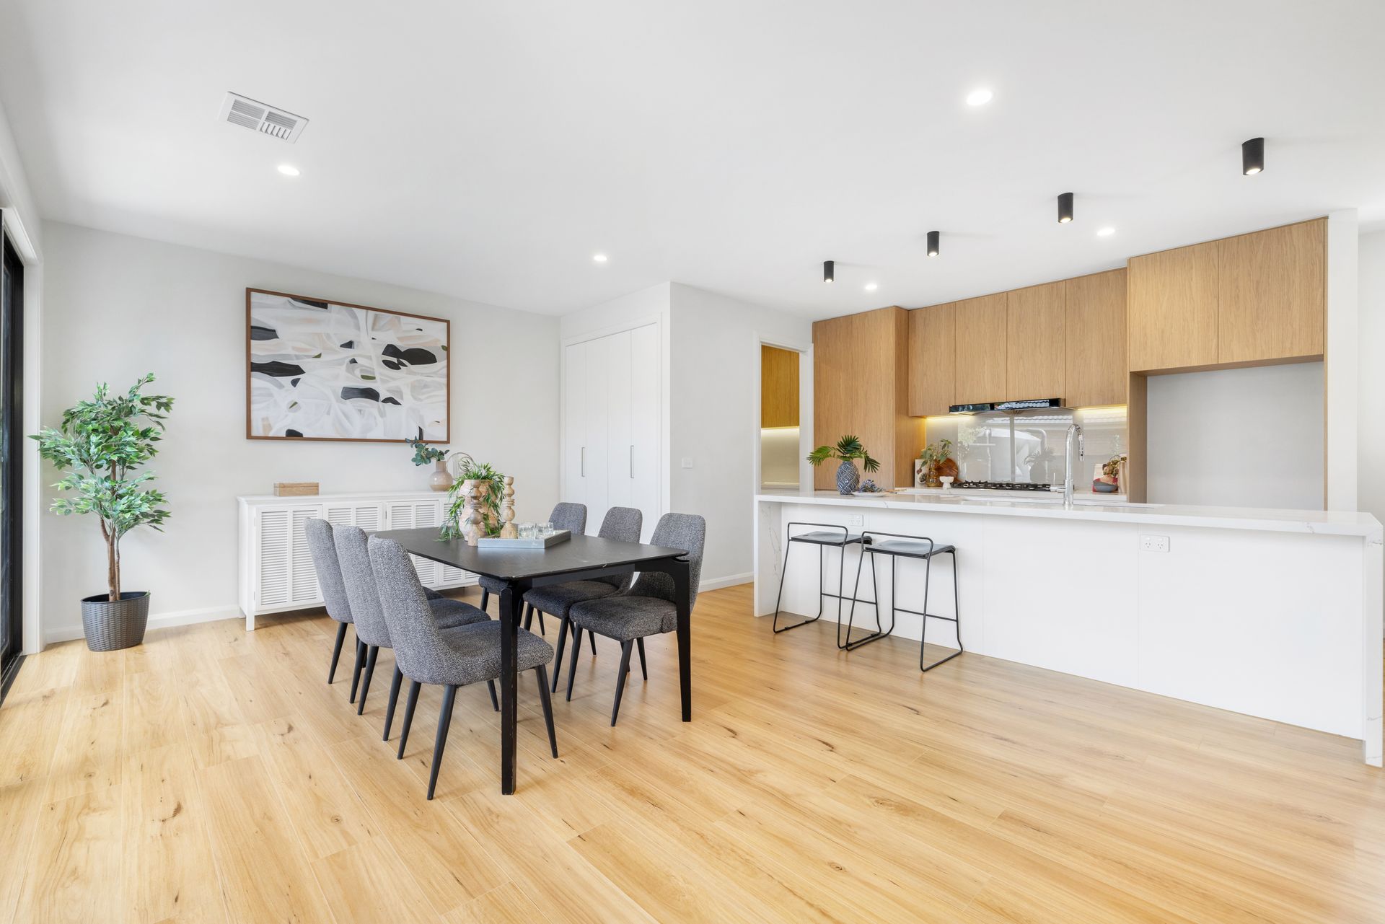
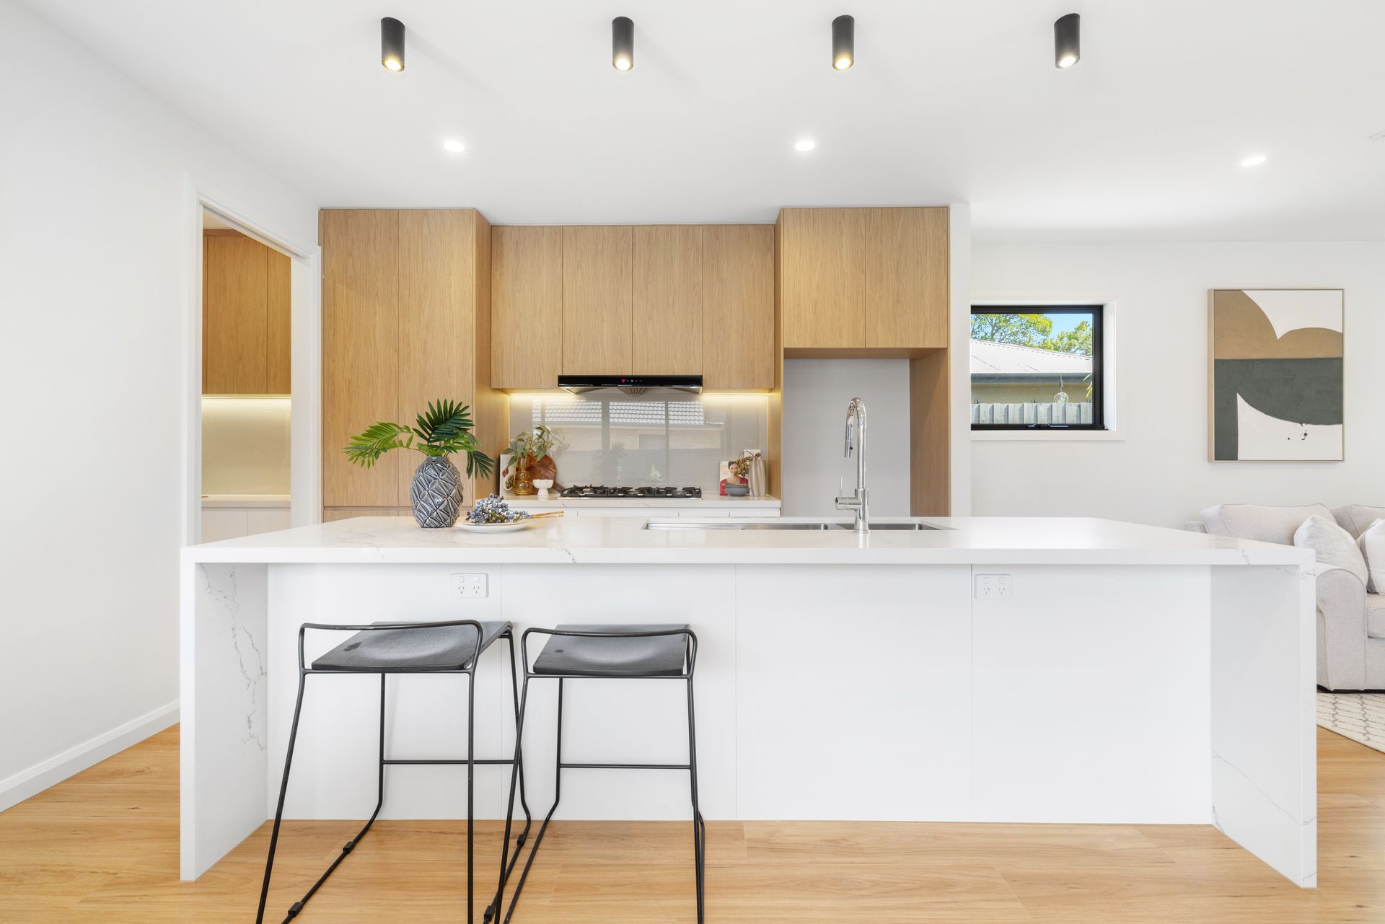
Downstairs, the warm timber-look flooring adds a welcoming touch, leading into the expansive open-plan living and dining areas filled with natural light. The stunning kitchen is the heart of the home, featuring a striking white island bench that contrasts beautifully with oak cabinetry, a glass splashback, breakfast bar, and premium Westinghouse appliances, including a 5-burner gas cooktop, electric oven, and dishwasher. The walk-in pantry with under-cabinet lighting offers ample storage for effortless organization.
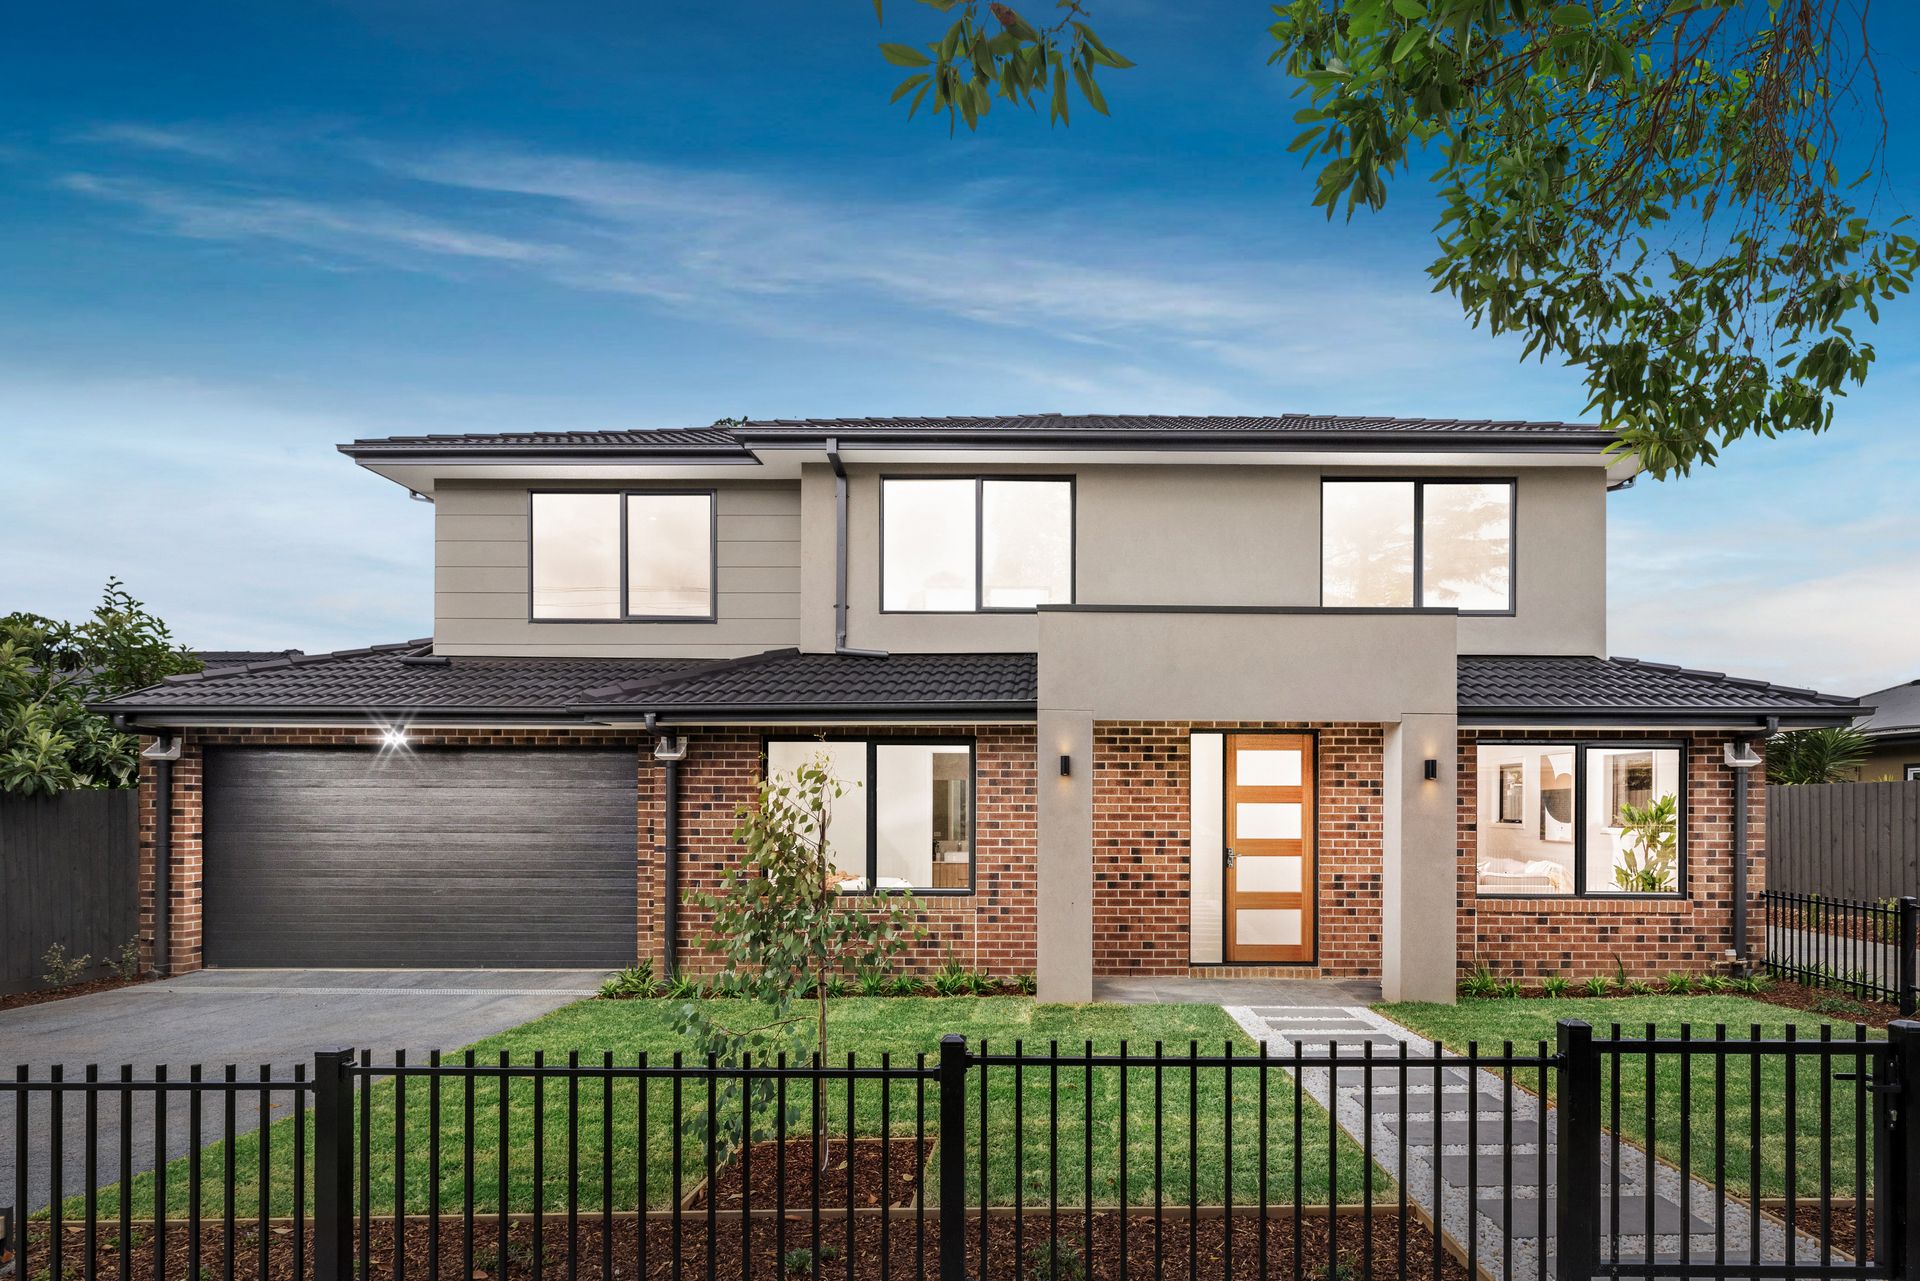
Step outside to a charming patio area, perfect for alfresco dining, overlooking the manicured gardens that provide a peaceful retreat. The home's secure electric front gate, double car garage, and additional driveway parking ensure both safety and convenience. The rendered and brick façade combined with black-framed windows delivers a modern and stylish exterior that complements its surroundings.
Designed with comfort in mind, this home also includes refrigerated heating and cooling, high ceilings, LED downlights, and ample storage throughout. A powder room and spacious laundry add to the practicality of this well-thought-out family residence.
Positioned in a prime Bayswater location, this property is within walking distance of Bayswater Primary School, Bayswater West Primary School, and Guy Turner Reserve. It's also close to Mountain High Shopping Centre, Bayswater Train Station, Bayswater Secondary College, Westfield Knox, Our Lady of Lourdes Primary School, and the scenic Dandenong Ranges.
This spacious and light-filled family home is a rare find, blending contemporary design with family-friendly functionality in one of Bayswater's most desirable pockets. Ready to move in and enjoy, this home is waiting for its next chapter to begin.
Features:
4 bedrooms
3.5 bathrooms with floor-to-ceiling tiles
Stone floating vanities in bathrooms
Plush grey carpets in bedrooms
Warm timber-look flooring downstairs
Family retreat upstairs as secondary living space
Open-plan design
High ceilings
LED downlights
Black-framed windows
White island bench in kitchen
Oak cabinetry in kitchen
Glass splashback
Breakfast bar
Westinghouse 5-burner gas cooktop
Westinghouse electric oven
Westinghouse dishwasher
Walk-in pantry with under-cabinet lighting
Refrigerated heating and cooling
Powder room
Spacious laundry
Secure electric front gate
Double car garage
Additional driveway parking
Rendered and brick façade
Patio area for outdoor dining
Manicured gardens
Light-filled living spaces
Close proximity to schools, shopping, and transport