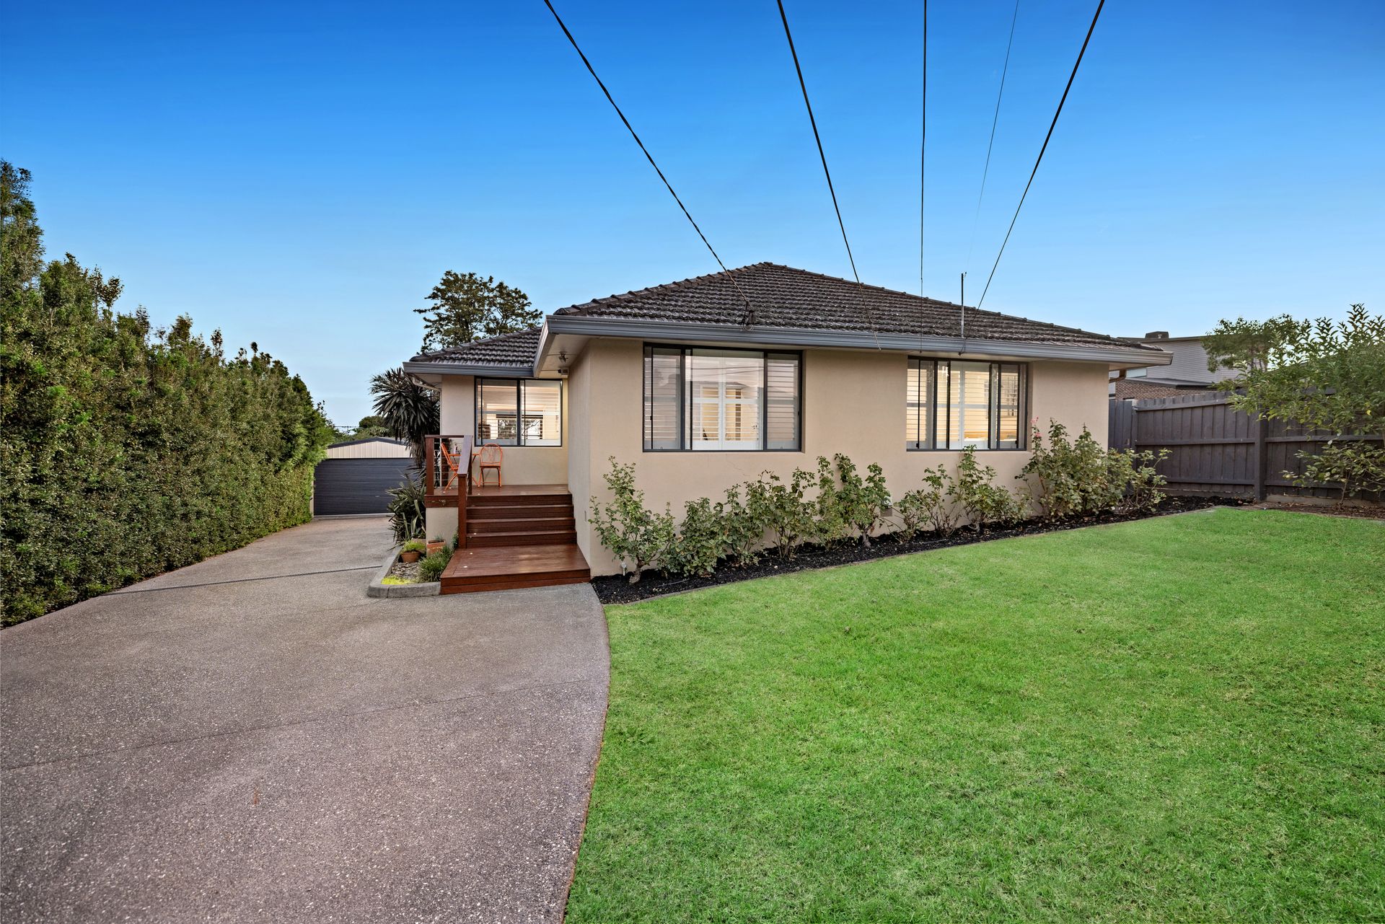
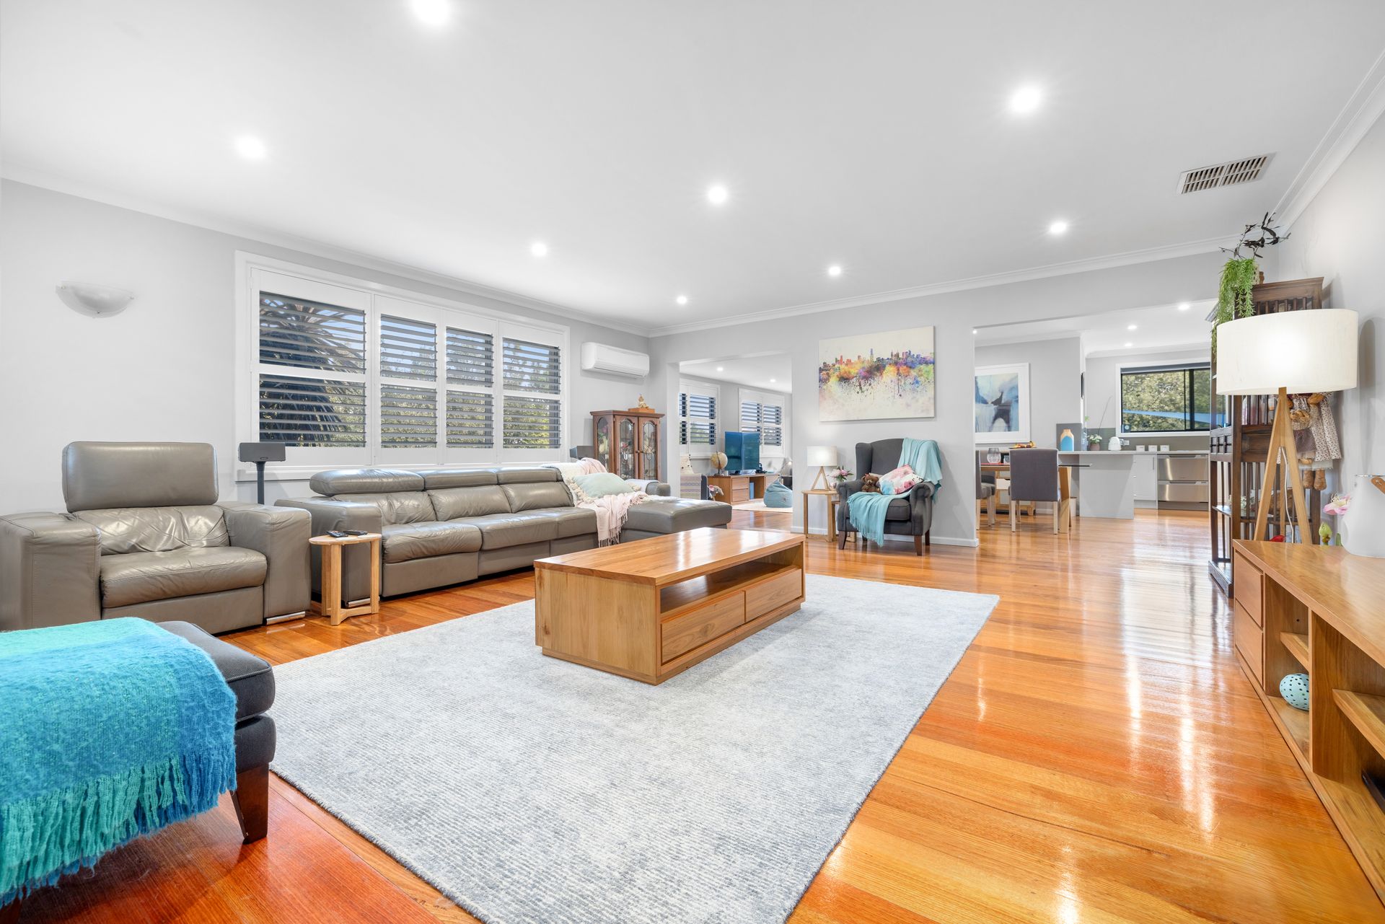
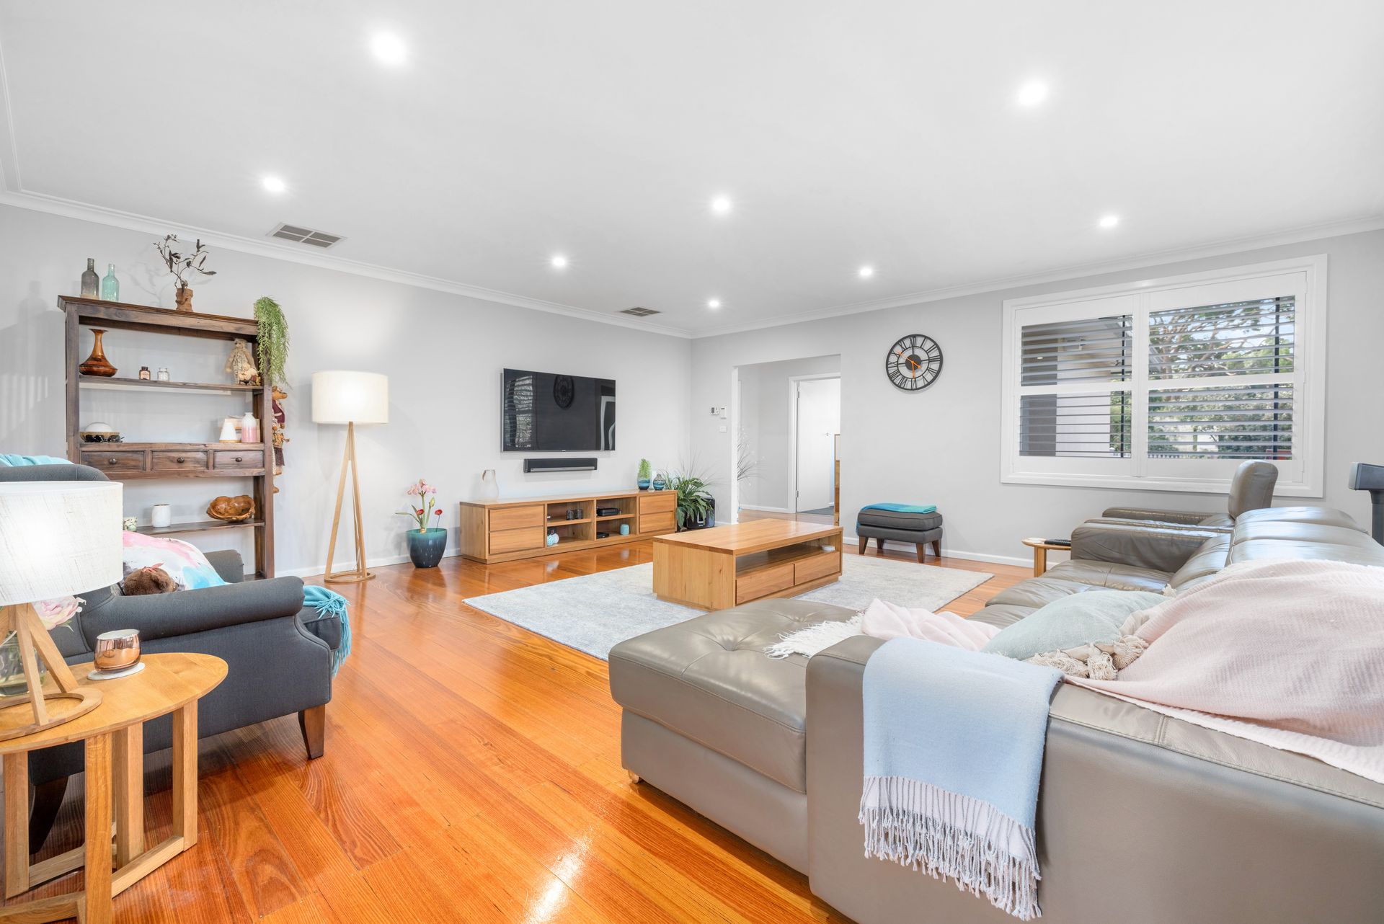
Step into a realm of comfort and sophistication with this impeccably designed 4-bedroom, 2-bathroom family home that ticks every box for modern living and effortless entertaining. Freshly painted and showcasing Tasmanian oak polished floorboards throughout, complemented by plush charcoal grey carpets in all bedrooms, this home exudes elegance at every turn.
The thoughtfully planned interior boasts 4 spacious bedrooms with built-in robes, a large study nook, and two versatile living areas perfect for relaxation or entertaining. A chef's delight, the modern kitchen features stainless steel appliances, including a dual-drawer Fisher & Paykel dishwasher, Bellini butler's pantry oven, and a Westinghouse 5-burner gas cooktop with electric oven. The expansive butler's pantry with a European laundry adds unparalleled convenience, while the abundance of hallway storage ensures clutter-free living.
Year-round comfort is assured with ducted gas heating, evaporative cooling, and a refrigerated air conditioner. Plantation shutters and quality blinds enhance the ambiance, while high ceilings and a welcoming entryway elevate the sense of space and style.
Outside, this property is equally impressive. A 4+ car garage with an electric roller door and a fully concreted driveway provide ample parking and security. The man cave/home business space, complete with insulation, an acoustic ceiling, and its own refrigerated air conditioning and heating, is the ultimate retreat or workspace.
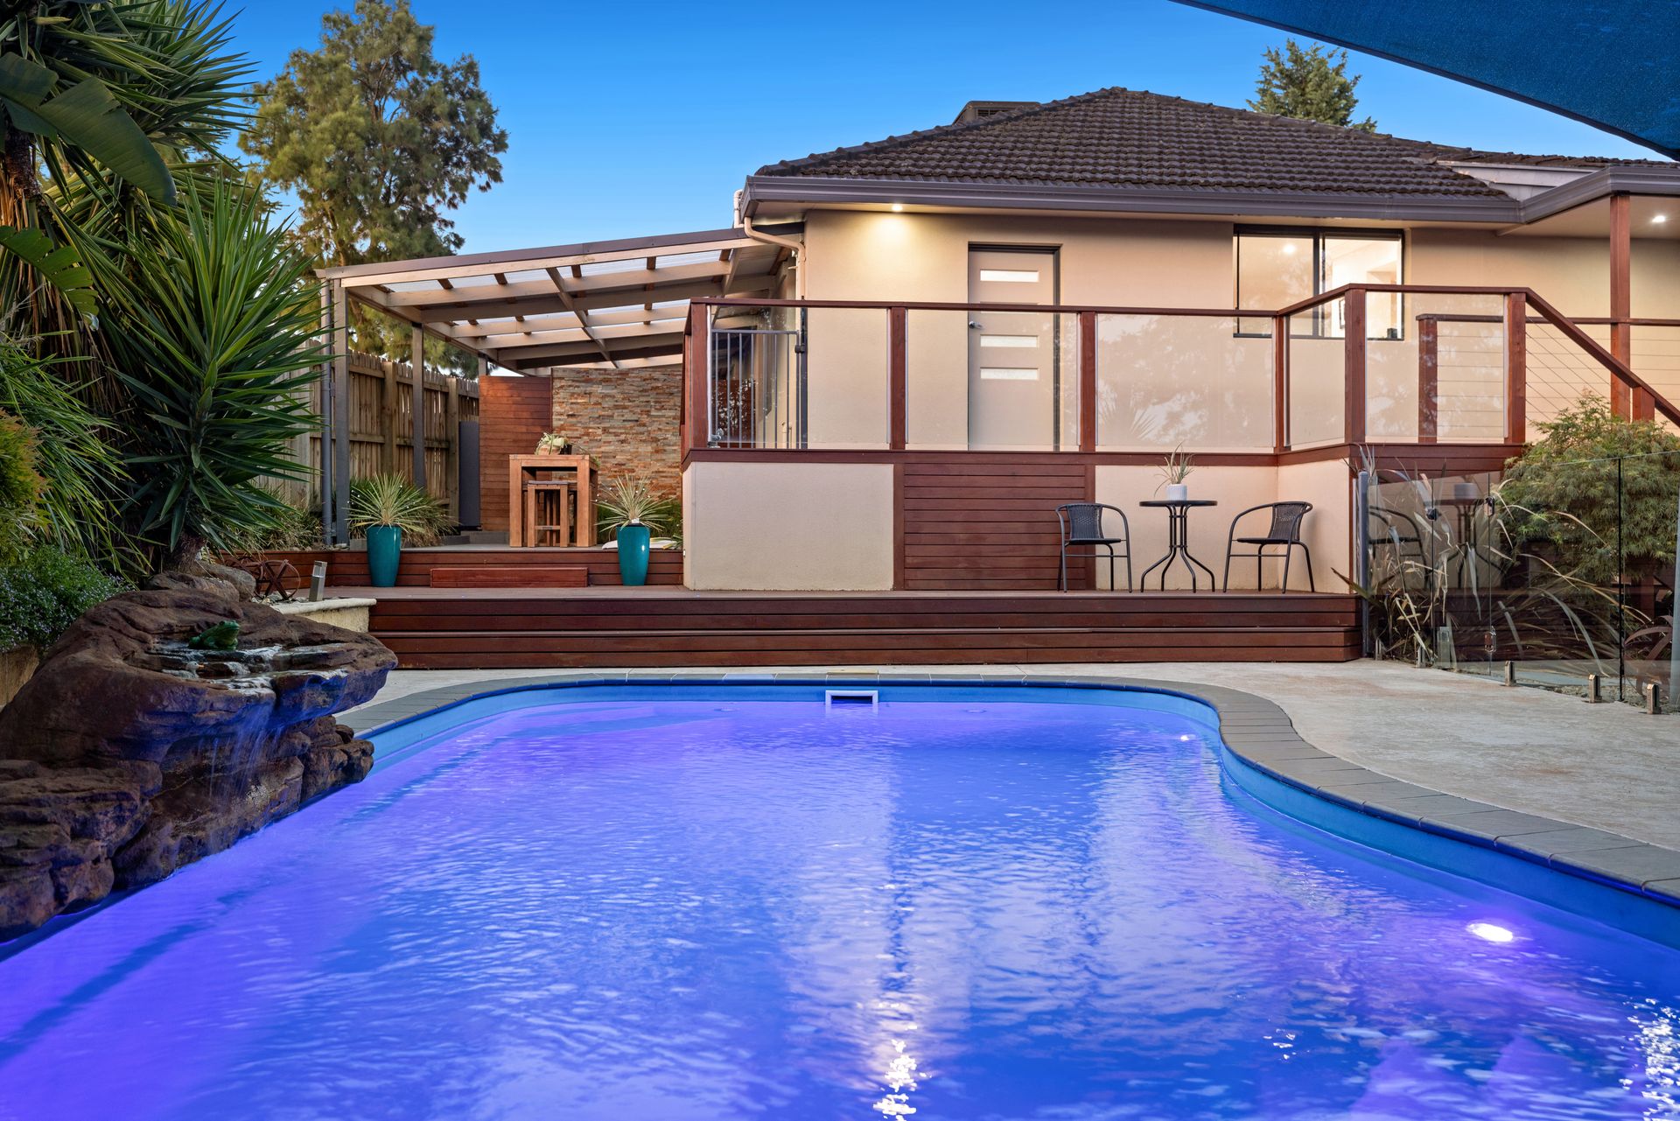
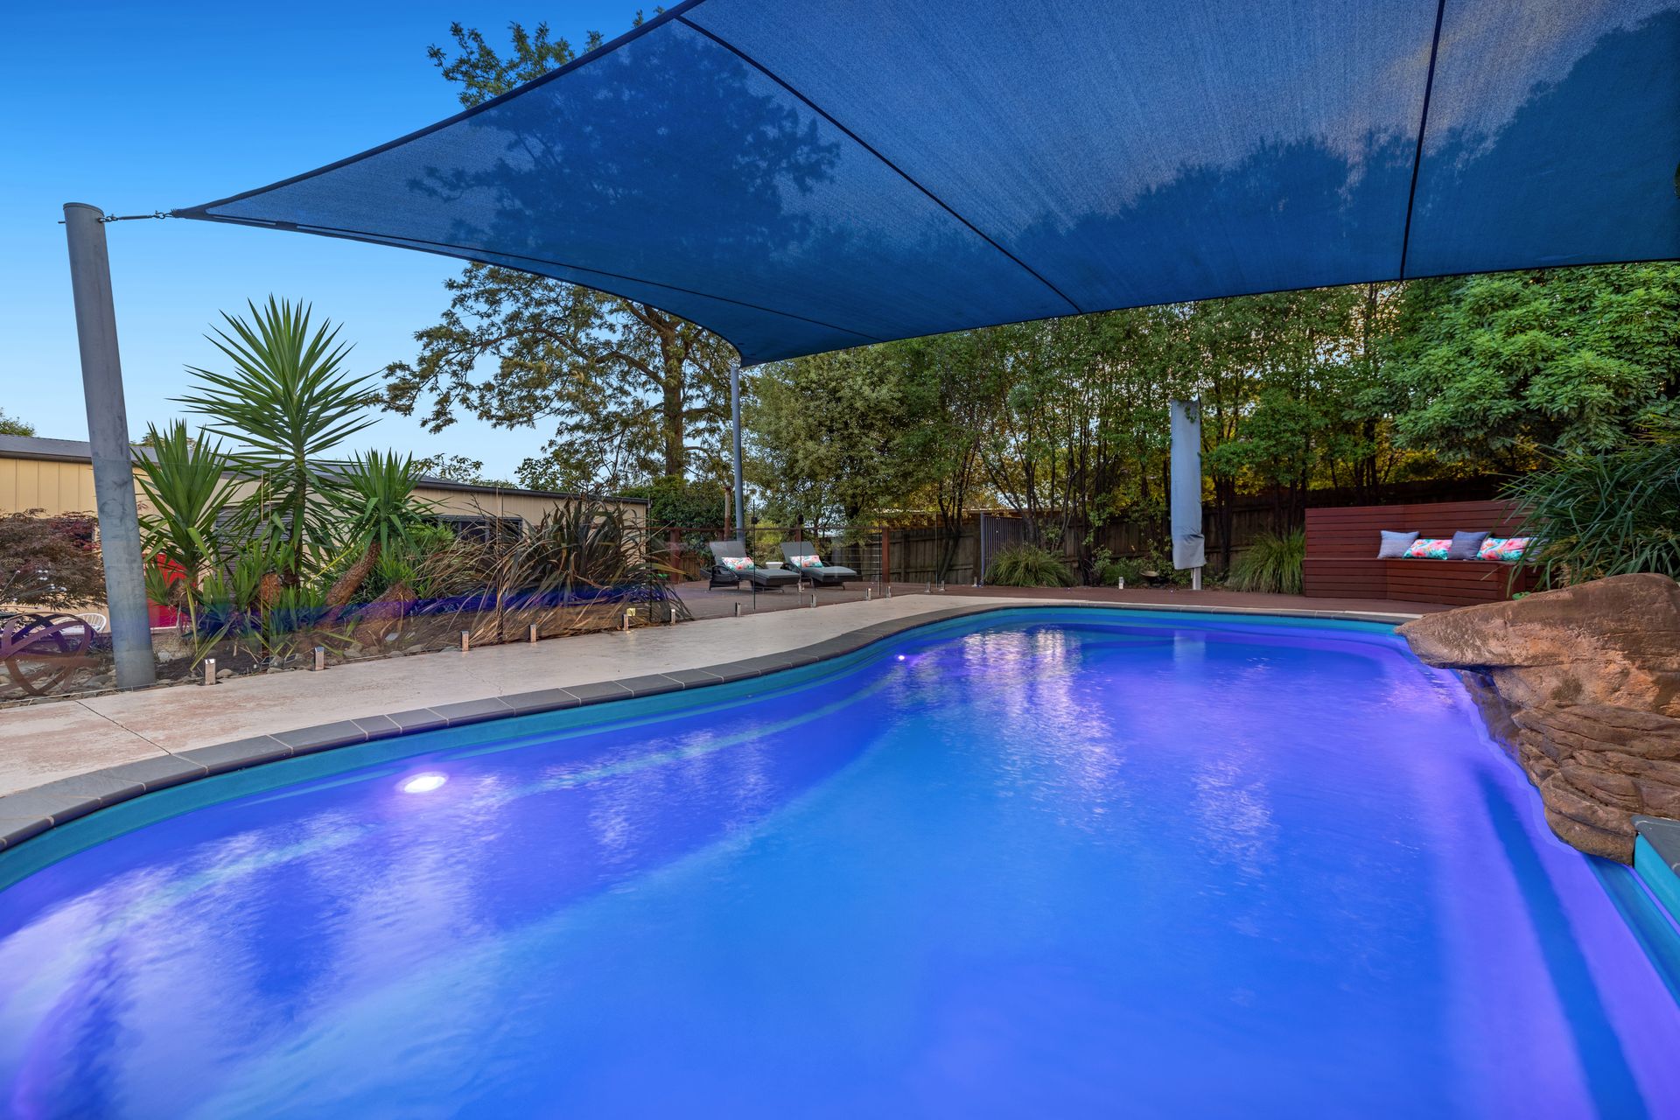
The outdoor features are a dream come true, with a solar-heated inground pool and waterfall feature shaded by a sail, multiple entertaining areas, an undercover dining space, and beautifully landscaped front and rear gardens with a front watering system. Storage abounds with massive under-house and under-deck storage, a secure shed, and external undercover areas.
This immaculate brick home, set behind an electric front fence and featuring a decked front porch with a serene sitting area, offers unparalleled privacy and comfort in a prime location. Your ultimate lifestyle upgrade starts here!
Features:
• 4 bedrooms with built-in robes
• 2 bathrooms
• 2 living areas
• Large study nook
• Dining area
• Modern kitchen with stainless steel appliances
• Dual-drawer Fisher & Paykel dishwasher
• Bellini butler's pantry oven
• Westinghouse 5-burner gas cooktop and electric oven
• Butler's pantry with European laundry
• Freshly painted
• Tasmanian oak polished floorboards
• New carpets in bedrooms (charcoal grey)
• Storage cupboards along the hallway
• Large entryway
• Plantation shutters and quality blinds
• Ducted gas heating
• Evaporative cooling
• Refrigerated air conditioner
• 4+ car garage with electric roller door
• Electric driveway gate
• Fully concreted driveway
• Secure garage with electric roller door
• Garage with insulation, acoustic ceiling, refrigerated air conditioning/heating
• Solar-heated inground pool with waterfall
• Shade sail and umbrella over the pool
• Multiple entertaining areas
• Undercover dining area
• Massive under-house and under-deck storage
• Undercover clothesline
• External undercover storage
• Landscaped gardens with watering system
• Decked front porch with sitting area
• High ceilings
Location:
Conveniently positioned within walking distance to Bayswater South Primary School and The Haven Reserve, this home offers an enviable lifestyle surrounded by top amenities. Enjoy close proximity to Boronia Mall, Boronia Junction, and Boronia Station, as well as Bayswater Station and Mountain High Shopping Centre. Families will appreciate the abundance of nearby schools, including Bayswater Secondary, Bayswater Primary, St. Joseph's Primary, Our Lady of Lourdes Primary, Boronia West Primary, Knox Central Primary, Fairhills High School, and Fairhills Primary. Westfield Knox, Lewis Park, and additional local reserves provide ample shopping, dining, and recreational options, ensuring a well-rounded and connected lifestyle.
On Site Auction Saturday 15th of February at 11am