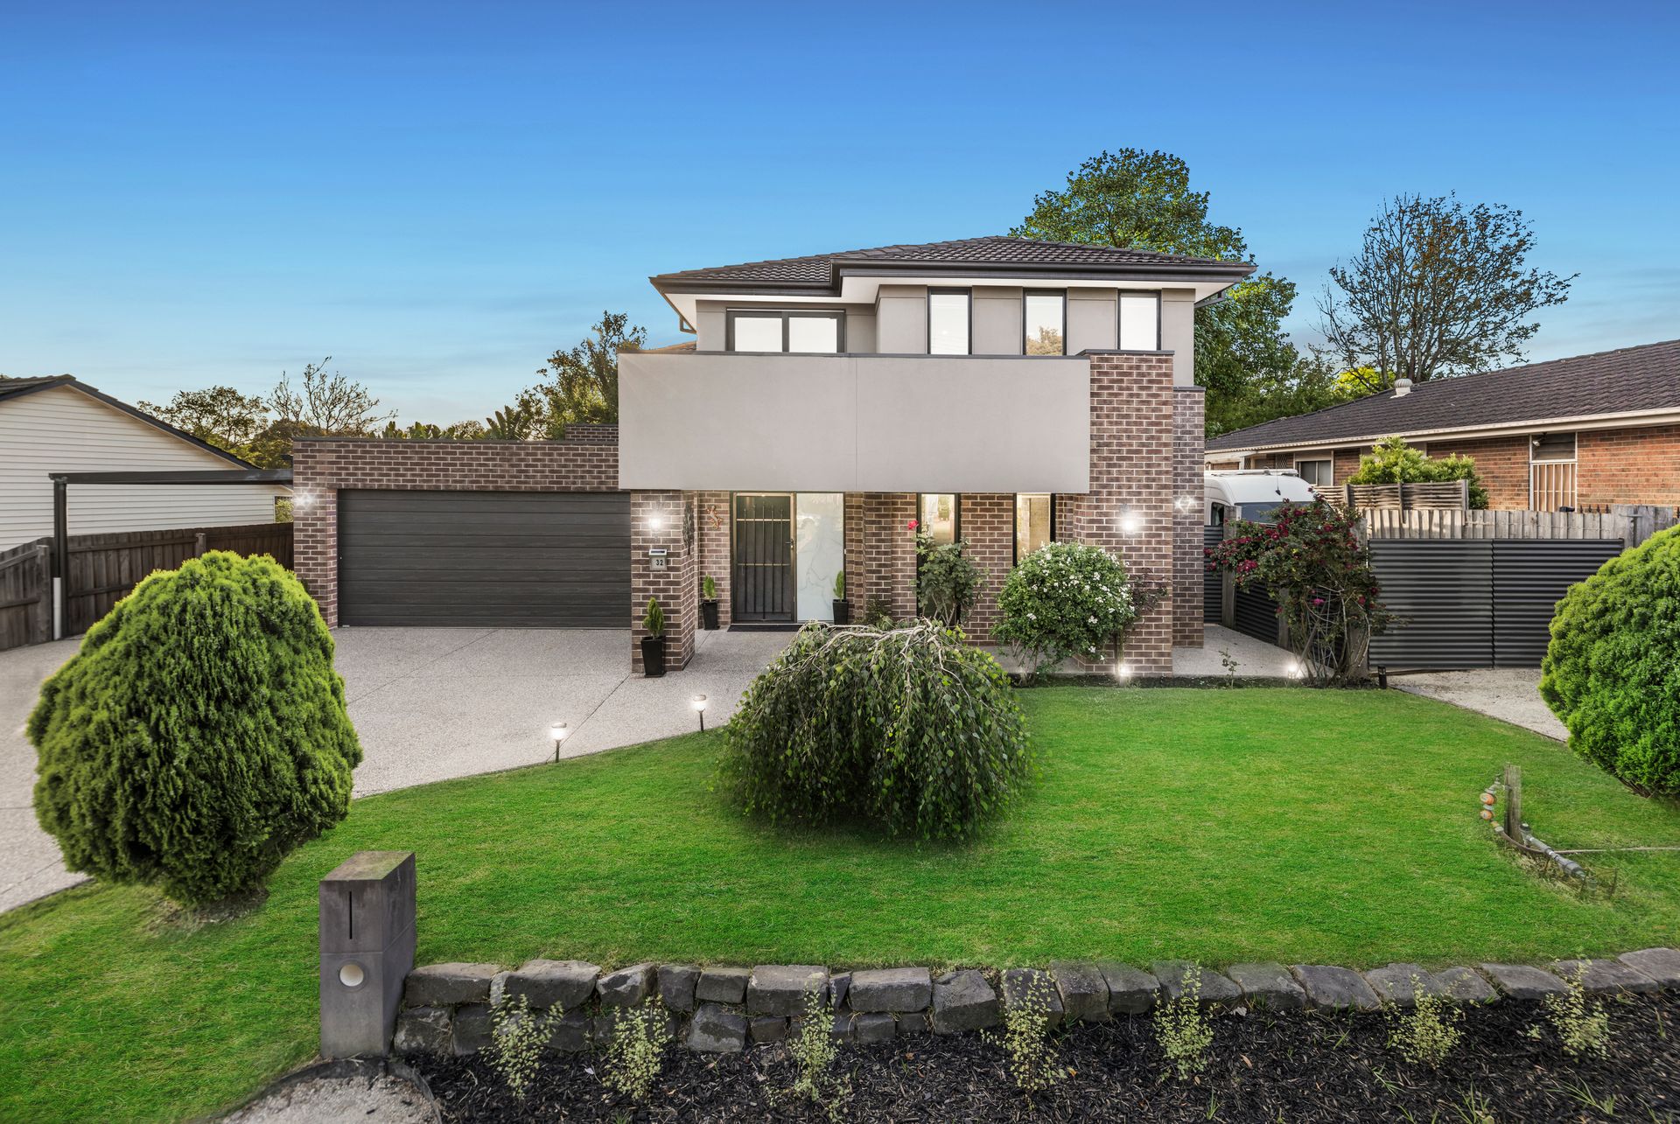
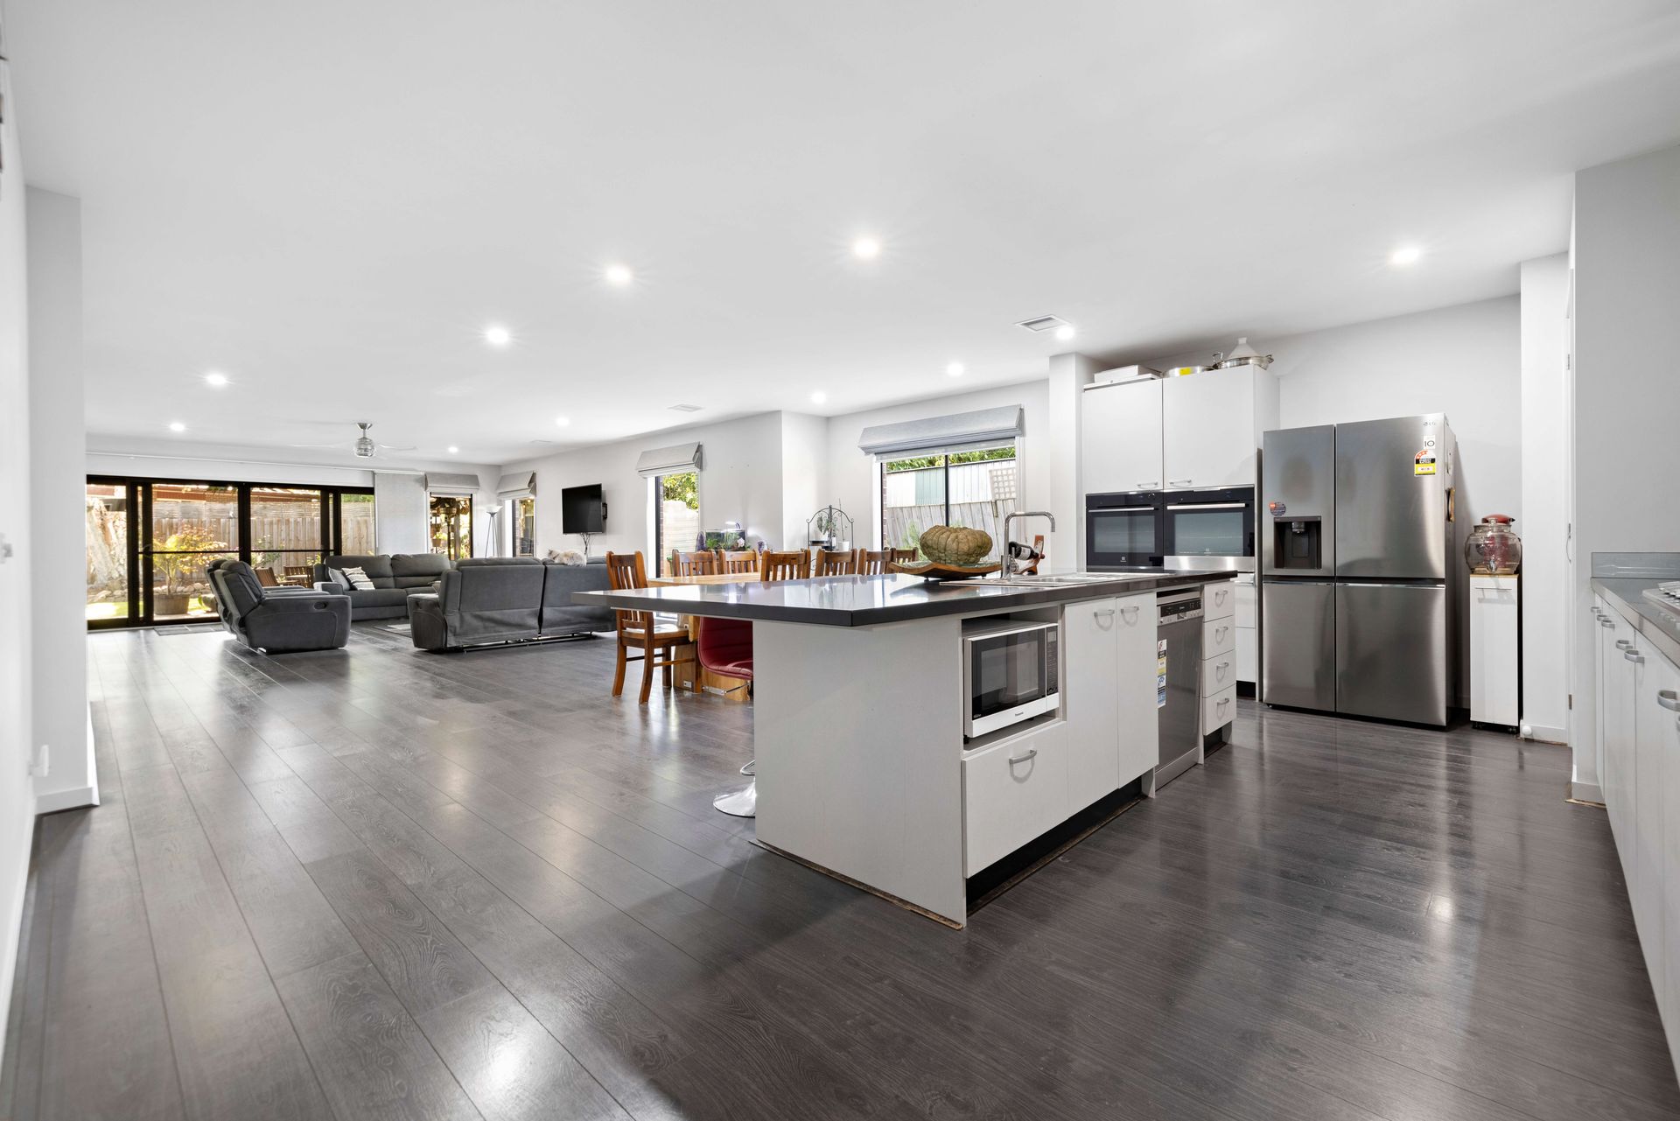
Discover the perfect blend of space, luxury, and functionality in this grand Henley home, meticulously designed for ultimate family living and entertaining. With five generously-sized bedrooms, including a master suite on the ground floor featuring a private ensuite with bath, walk-in robe, and serene views of the lush surroundings, this residence offers an ideal sanctuary for both relaxation and lively gatherings.
The expansive open-plan kitchen, meals, and family area is at the heart of the home, complete with premium Miele 5-burner cooktop, dual Electrolux ovens (one with steam cooking), and stone benchtops. The wide breakfast bar adds the perfect casual dining option whilst a spacious walk-in pantry provides convenience for a large family. High ceilings and LED downlights elevate the luxurious atmosphere, while the adjoining alfresco with a BBQ area provides an ideal outdoor space for family gatherings, overlooking the neatly manicured gardens, vegetable patch, and the inviting above-ground pool.
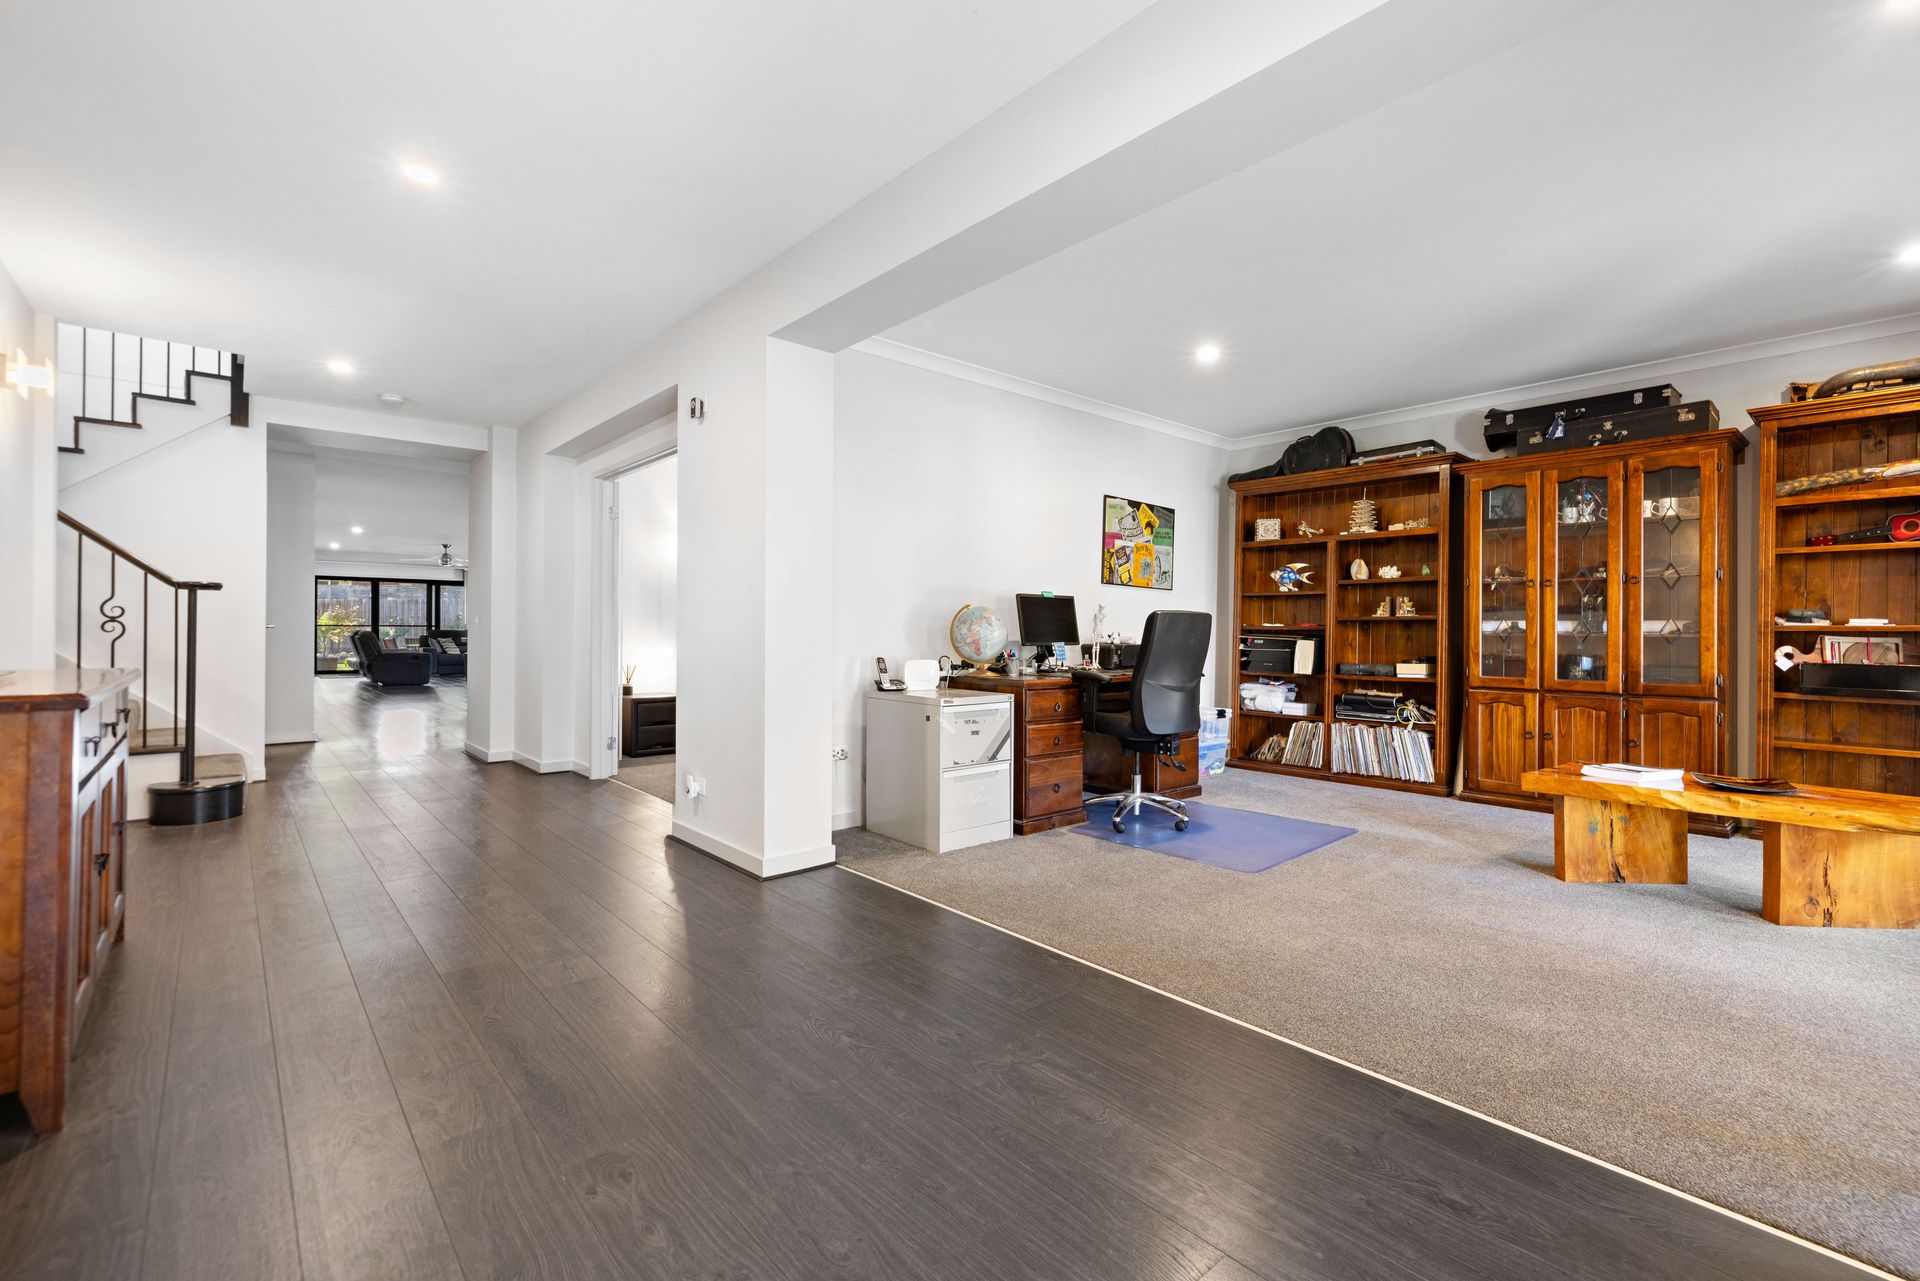
Designed for all-season comfort, the home features Brivis ducted cooling and heating systems with programmable settings across two zones, ensuring a comfortable climate year-round. For those who value sustainability, an 8KW solar panel unit and two large water tanks support eco-friendly living. The home's layout is exceptionally versatile, boasting three distinct living zones, a second master suite upstairs and a balcony off the living area, and ample storage solutions, including a spacious laundry and understair storage.
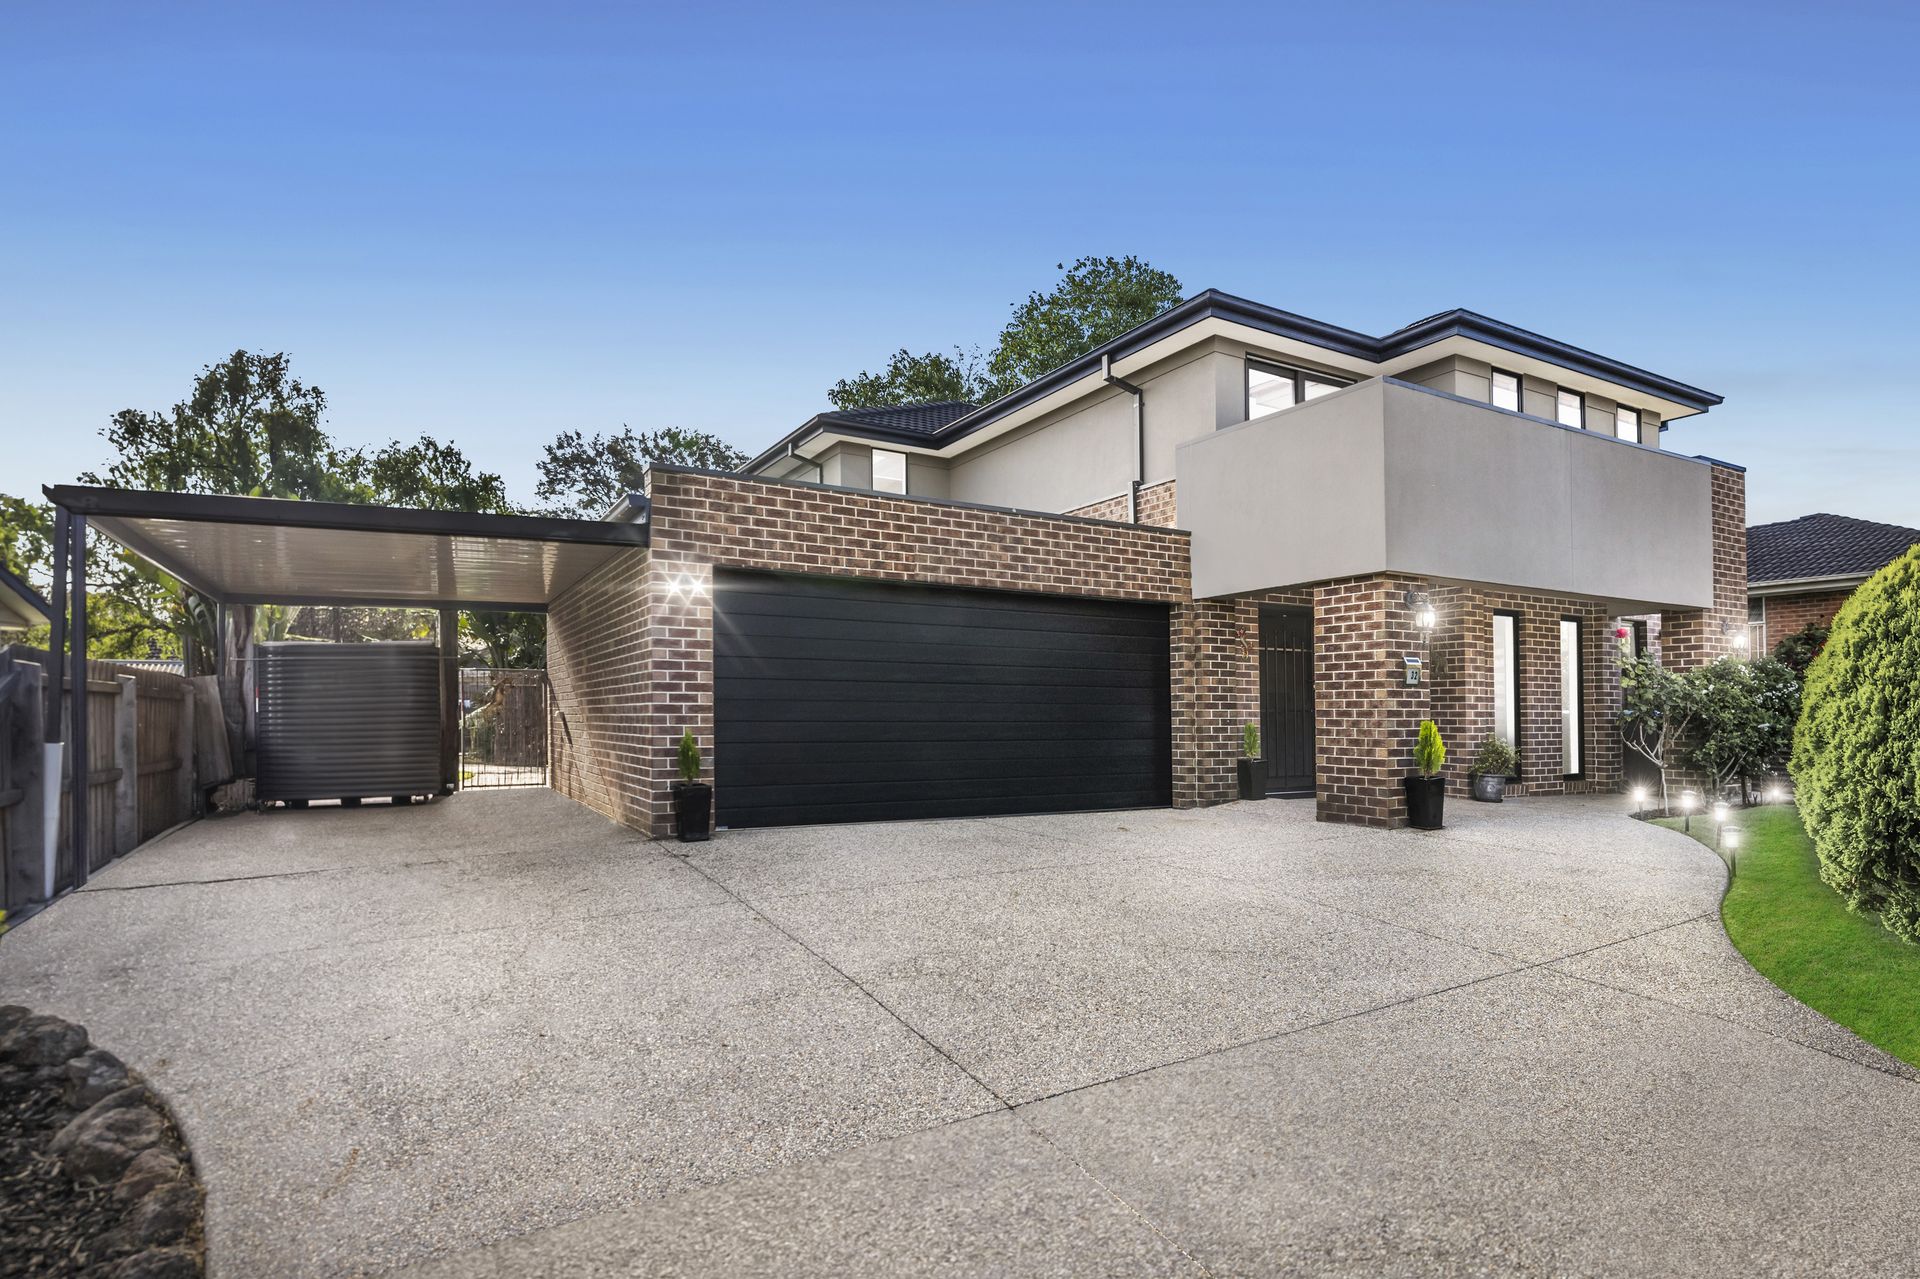
With ample parking, a double-car garage, and side access, perfect for additional vehicles, motorhomes, or trailers, this home is thoughtfully designed to accommodate every need. Located in a quiet, peaceful area where the sound of birdsong replaces city noise, yet close to essential amenities like rail, bus routes, shopping centers, and medical facilities, plus reputable schools, this residence is a true family retreat.
Complete with dark wooden floors, plush carpeted bedrooms, ceiling fans, blinds, and a side-access gate for added convenience, this property represents the perfect fusion of style, comfort, and functionality for family-focused living.
Features:
• Spacious Henley-built home with five bedrooms and 3.5 bathrooms
• Master suite on the ground floor with ensuite (bath and large shower), walk-in robe, and ceiling fan
• Secondary master suite upstairs with ensuite, walk-in robe, and private balcony
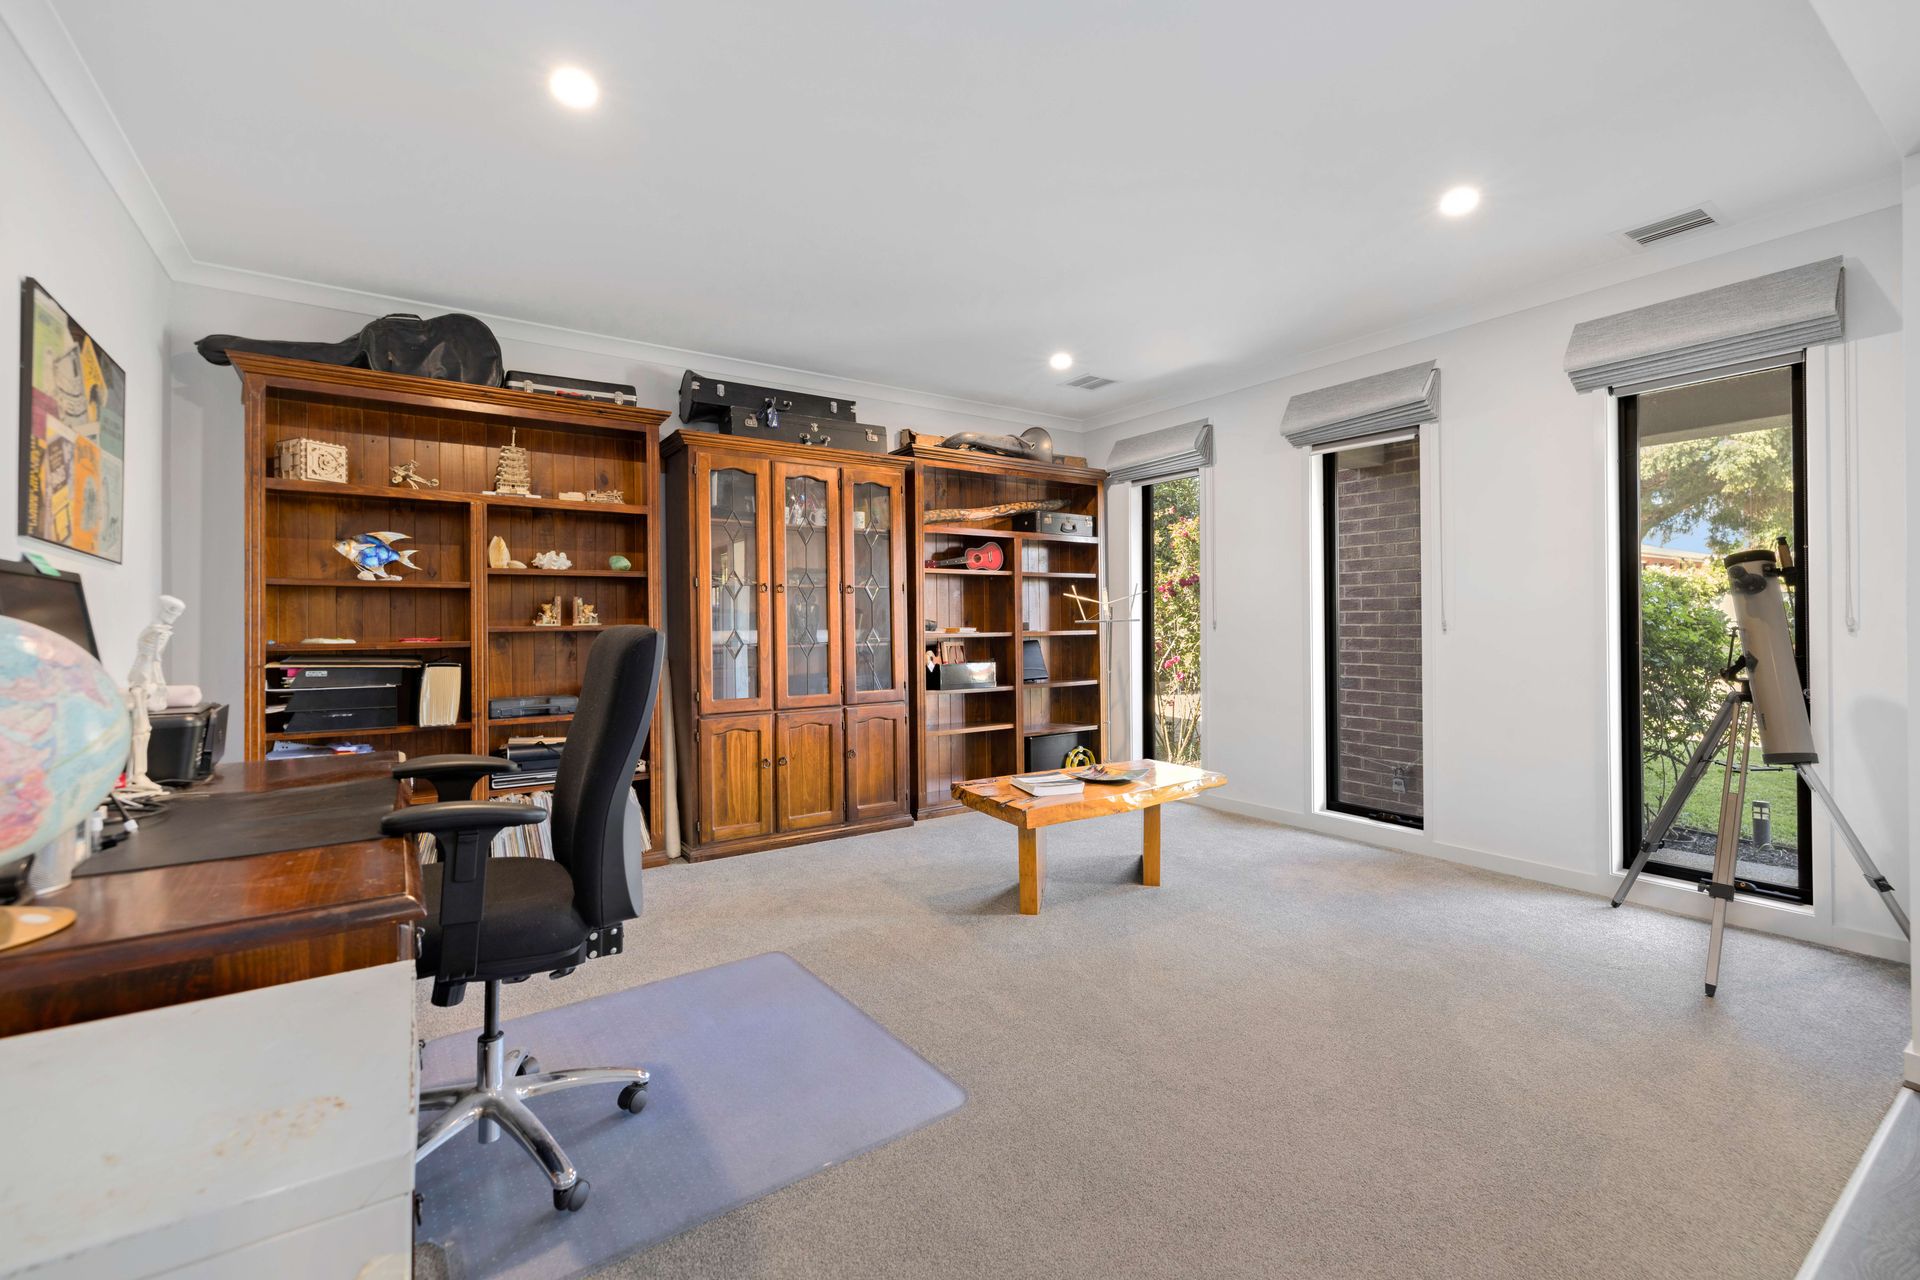
• Three additional bedrooms with walk-in robes, fifth bedroom also suitable as a study
• Three distinct living zones, offering space for family gatherings and private retreats
• Expansive open-plan kitchen, meals, and family area with high ceilings
• Gourmet kitchen
• Miele 5-burner cooktop
• Dual 600mm Electrolux ovens (one with steam cooking)
• Stone benchtops and breakfast bar
• Glass splashback and spacious walk-in pantry
• Large alfresco with BBQ area, ideal for entertaining
• Beautifully manicured gardens with a vegetable garden and storage shed
• Above-ground swimming pool for summer enjoyment
• Brivis ducted ceiling cooling and heating with separate zones and programmable settings
• 8KW solar panel system for energy efficiency
• Two large water tanks for sustainable living
• Double car garage with internal access
• Side access on both sides (3.4m on one side with carport, 5m gated access on the other)
• Ample parking, suitable for additional vehicles, motorhomes, or trailers
• Freshly painted with dark wooden flooring throughout and plush carpets in bedrooms
• LED downlights and blinds throughout the home
• Large laundry and generous understair storage
• Quiet, peaceful location with proximity to rail, bus, multiple shopping centers, and medical facilities
• Close to reputable primary and secondary schools
Location:
Ideally located for family convenience, this home is within walking distance to the scenic Guy Turner Reserve and both Bayswater West and Bayswater Primary Schools. Enjoy the nearby Bayswater Train Station and Mountain High Shopping Centre, offering easy access to public transport, retail, and dining options. Families have access to a variety of esteemed schools, including Bayswater Secondary College, Fairhills High School, Wantirna College, and Our Lady of Lourdes Primary. With recreational spots like Marie Wallace Park and Yarran Grove Playgrounds close by, outdoor enthusiasts and families alike will appreciate the blend of convenience and community amenities.
Onsite Auction Saturday 23rd of November at 11am