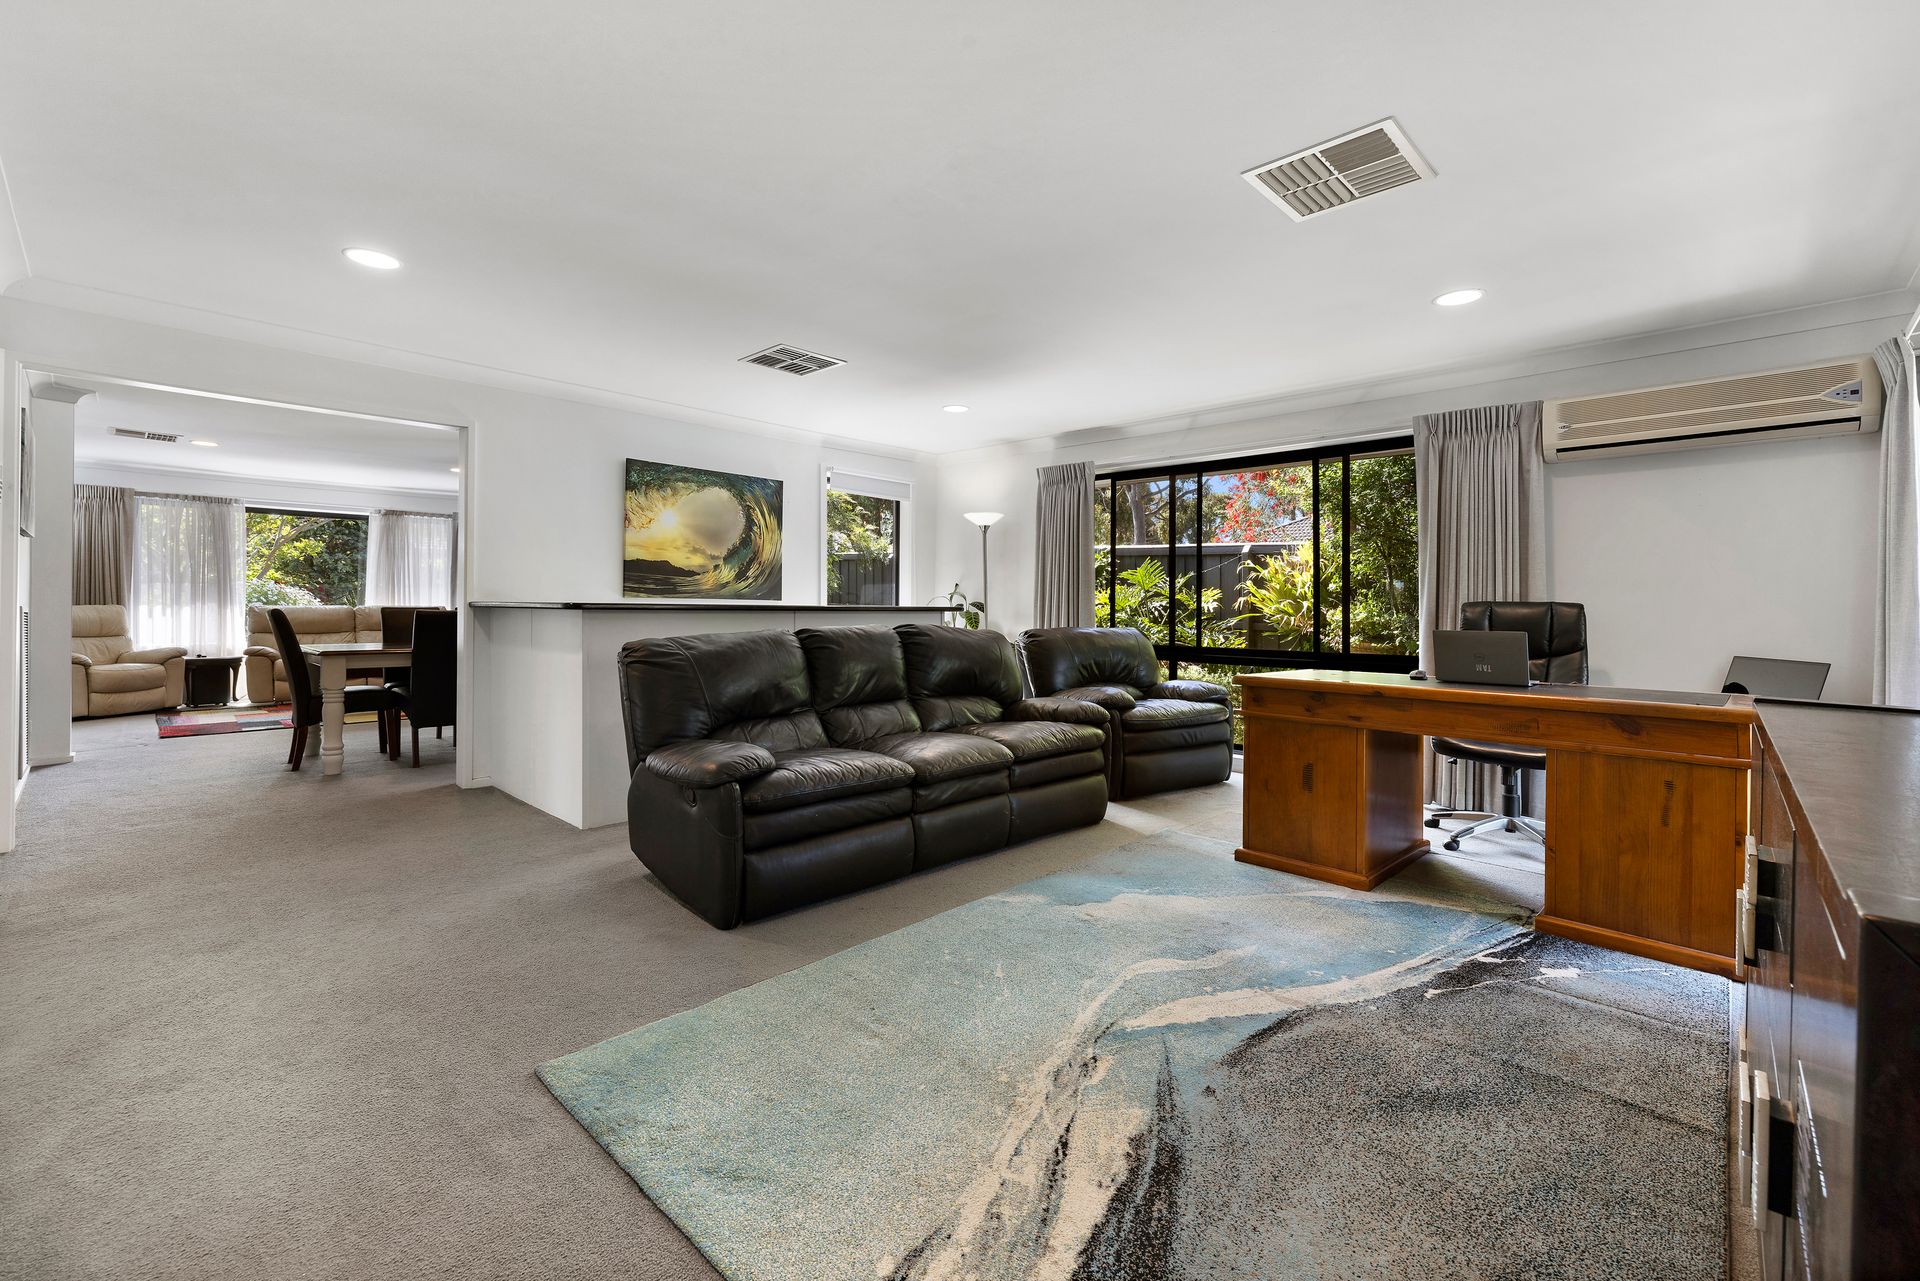
Welcome to a home that delights from the moment you step inside, surprising you with its expansive layout and thoughtful design. This four-bedroom, two-bathroom haven is tailored for modern family living and entertaining, offering an array of high-end features and luxurious upgrades that make everyday life an experience. The master suite, a private retreat with a walk-in robe and ensuite, sits near a calming pond, providing the tranquil sounds of water that extend to the nearby rumpus room-a spacious entertainment zone complete with its own bar.
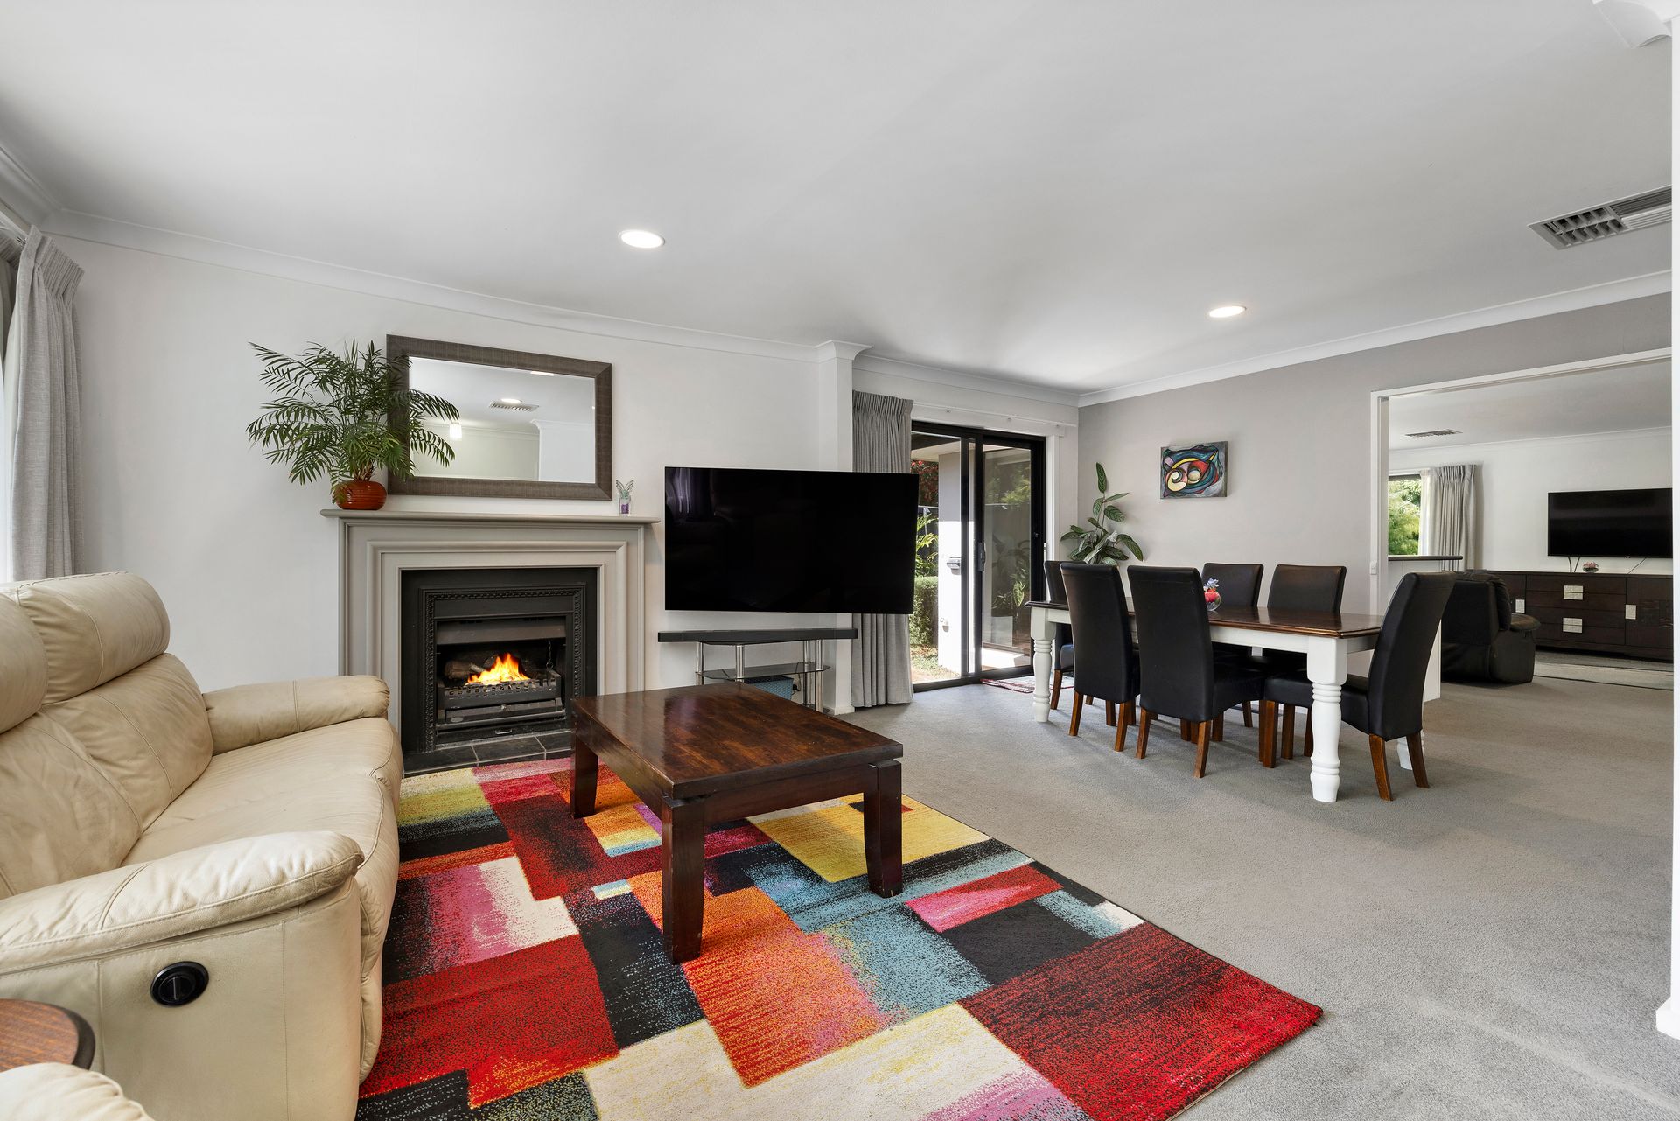
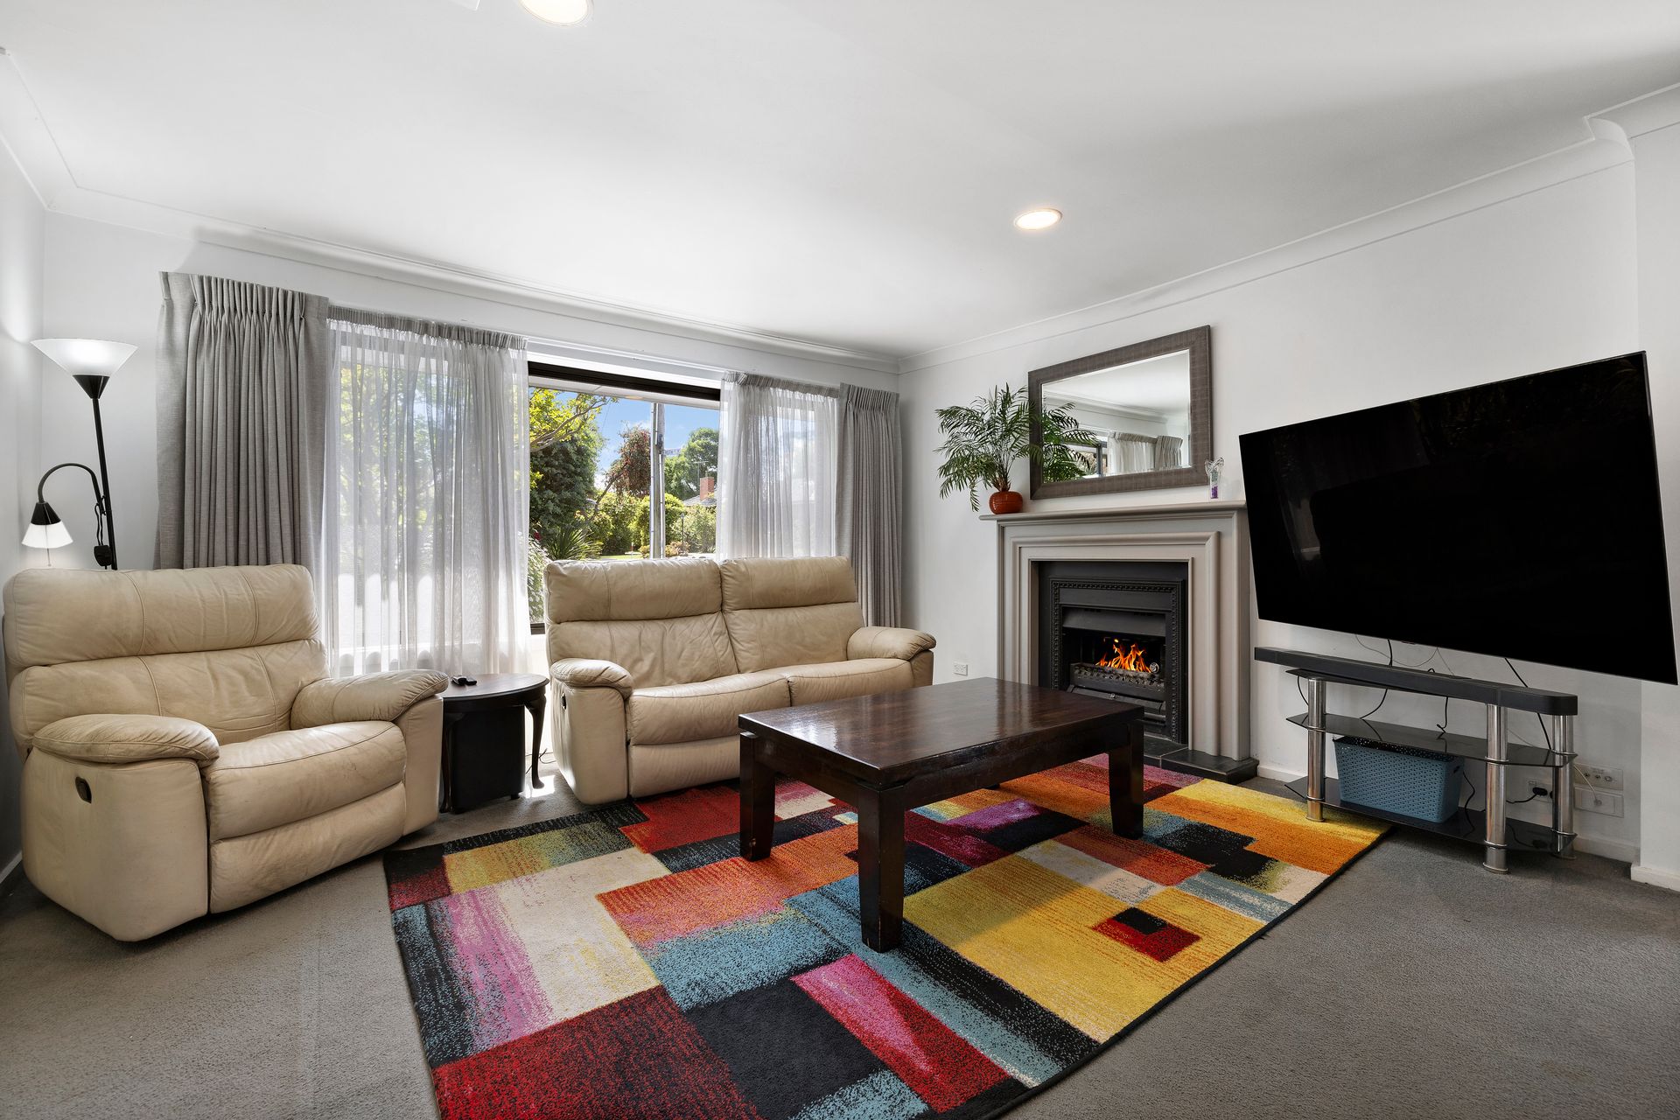
The heart of the home is the stunning, renovated kitchen. Fitted with brand-new Bosch and Electrolux appliances, including a 5-burner gas cooktop, pyrolytic oven, and an LG dishwasher, this space is built for culinary enthusiasts. Marble stone benchtops and a sleek glass splashback add elegance, while a large skylight fills the area with natural light, making it a warm, welcoming space. The open-plan layout connects seamlessly to a dining and living room warmed by a firebox fireplace, creating a cozy ambiance perfect for both family dinners and special occasions.
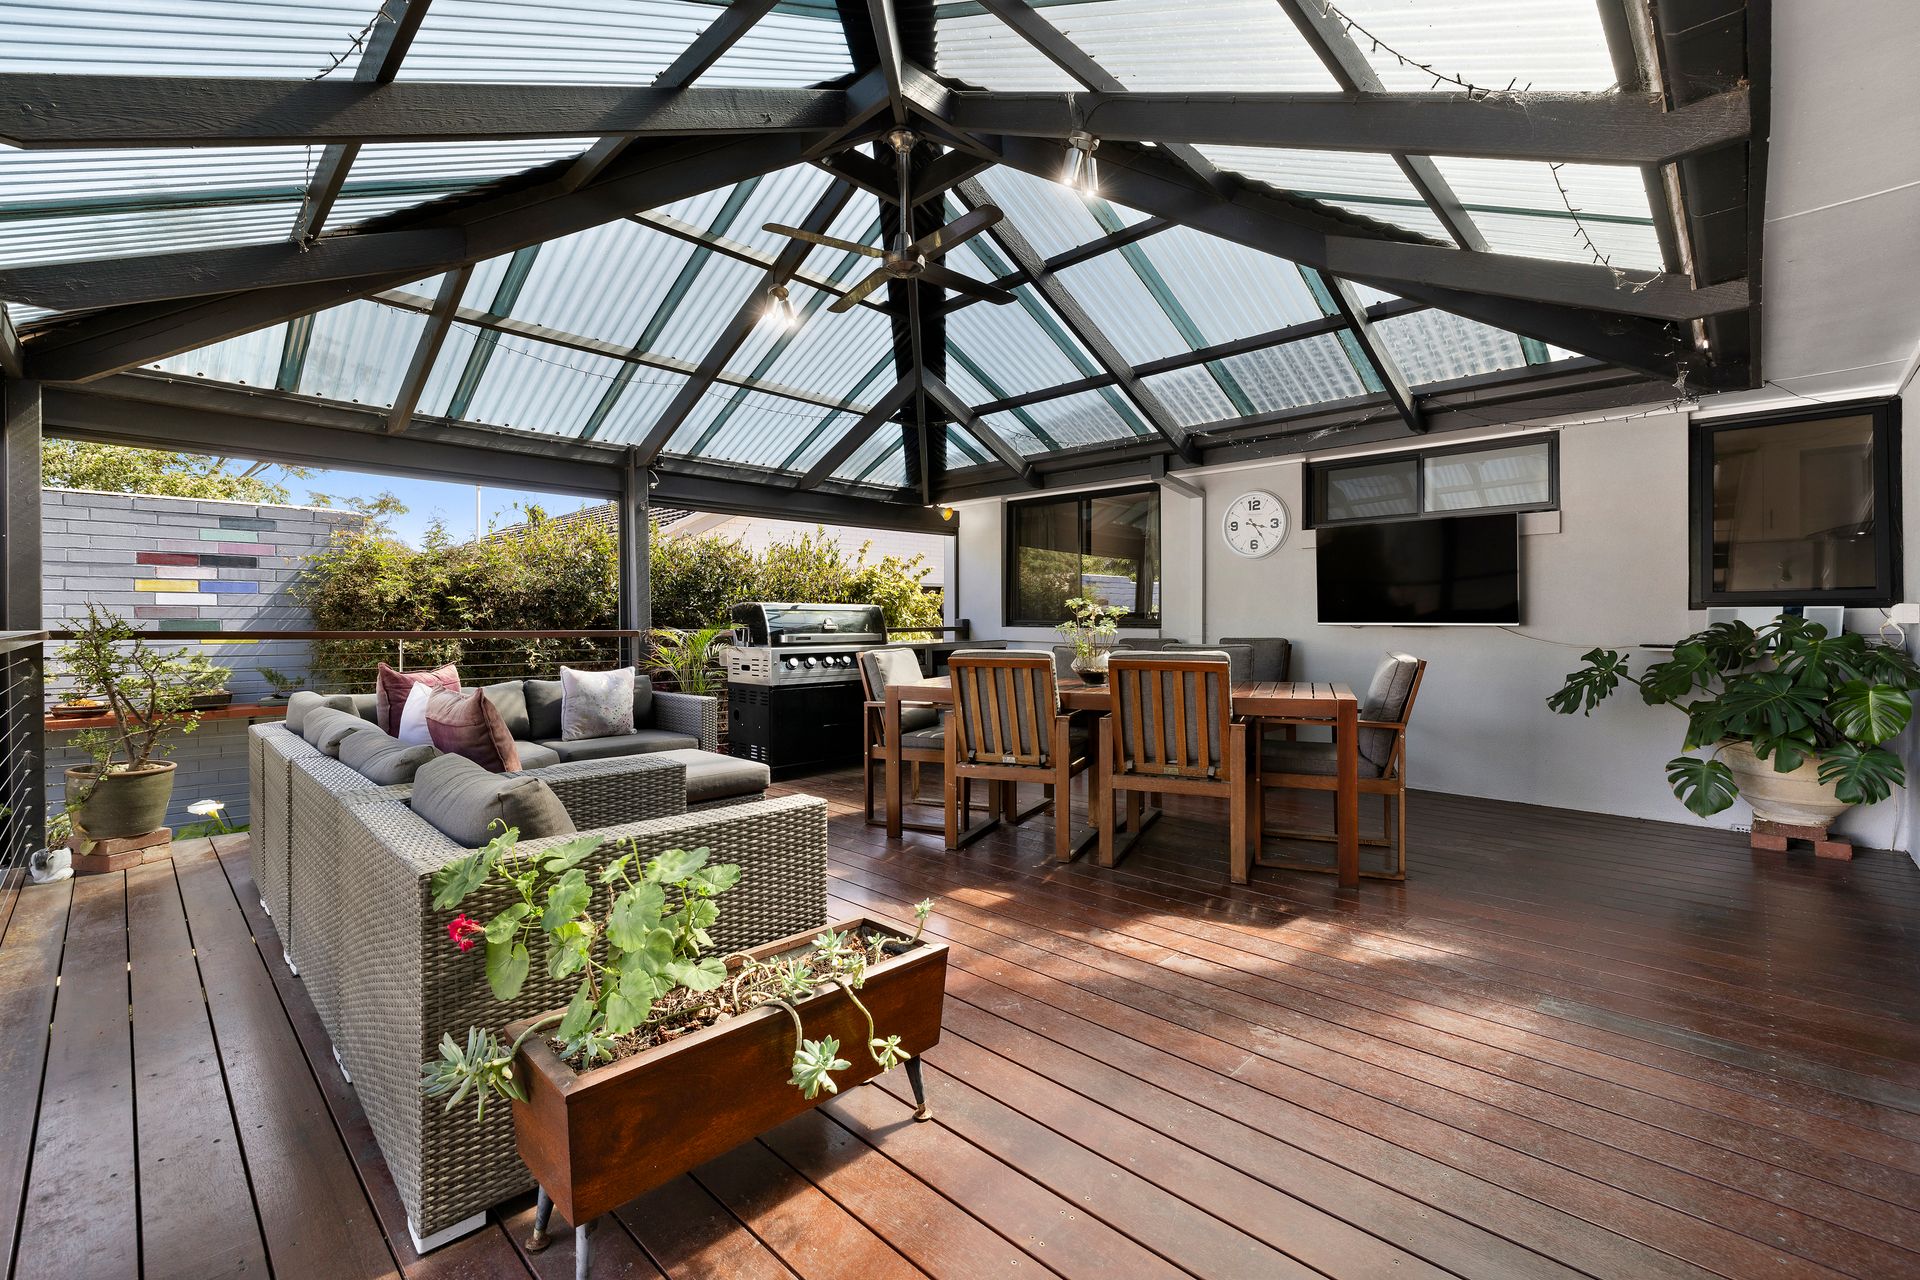
Step into the expansive alfresco area, where Merbau decking, electric blinds, and a ceiling fan make for a year-round outdoor retreat. Overlooking beautiful, low-maintenance gardens, this alfresco setting is ideal for relaxation, dining, or entertaining, with electric blinds providing shade and privacy at the touch of a button.
Additional upgrades reflect the home's commitment to both luxury and efficiency. New energy-efficient evaporative cooling and ducted heating ensure year-round comfort, while new curtains and sheers throughout enhance both aesthetics and insulation. Sustainability features include a robust 24-panel solar system with an inverter and a newly installed hot water service, reducing the home's environmental footprint while saving on energy costs.
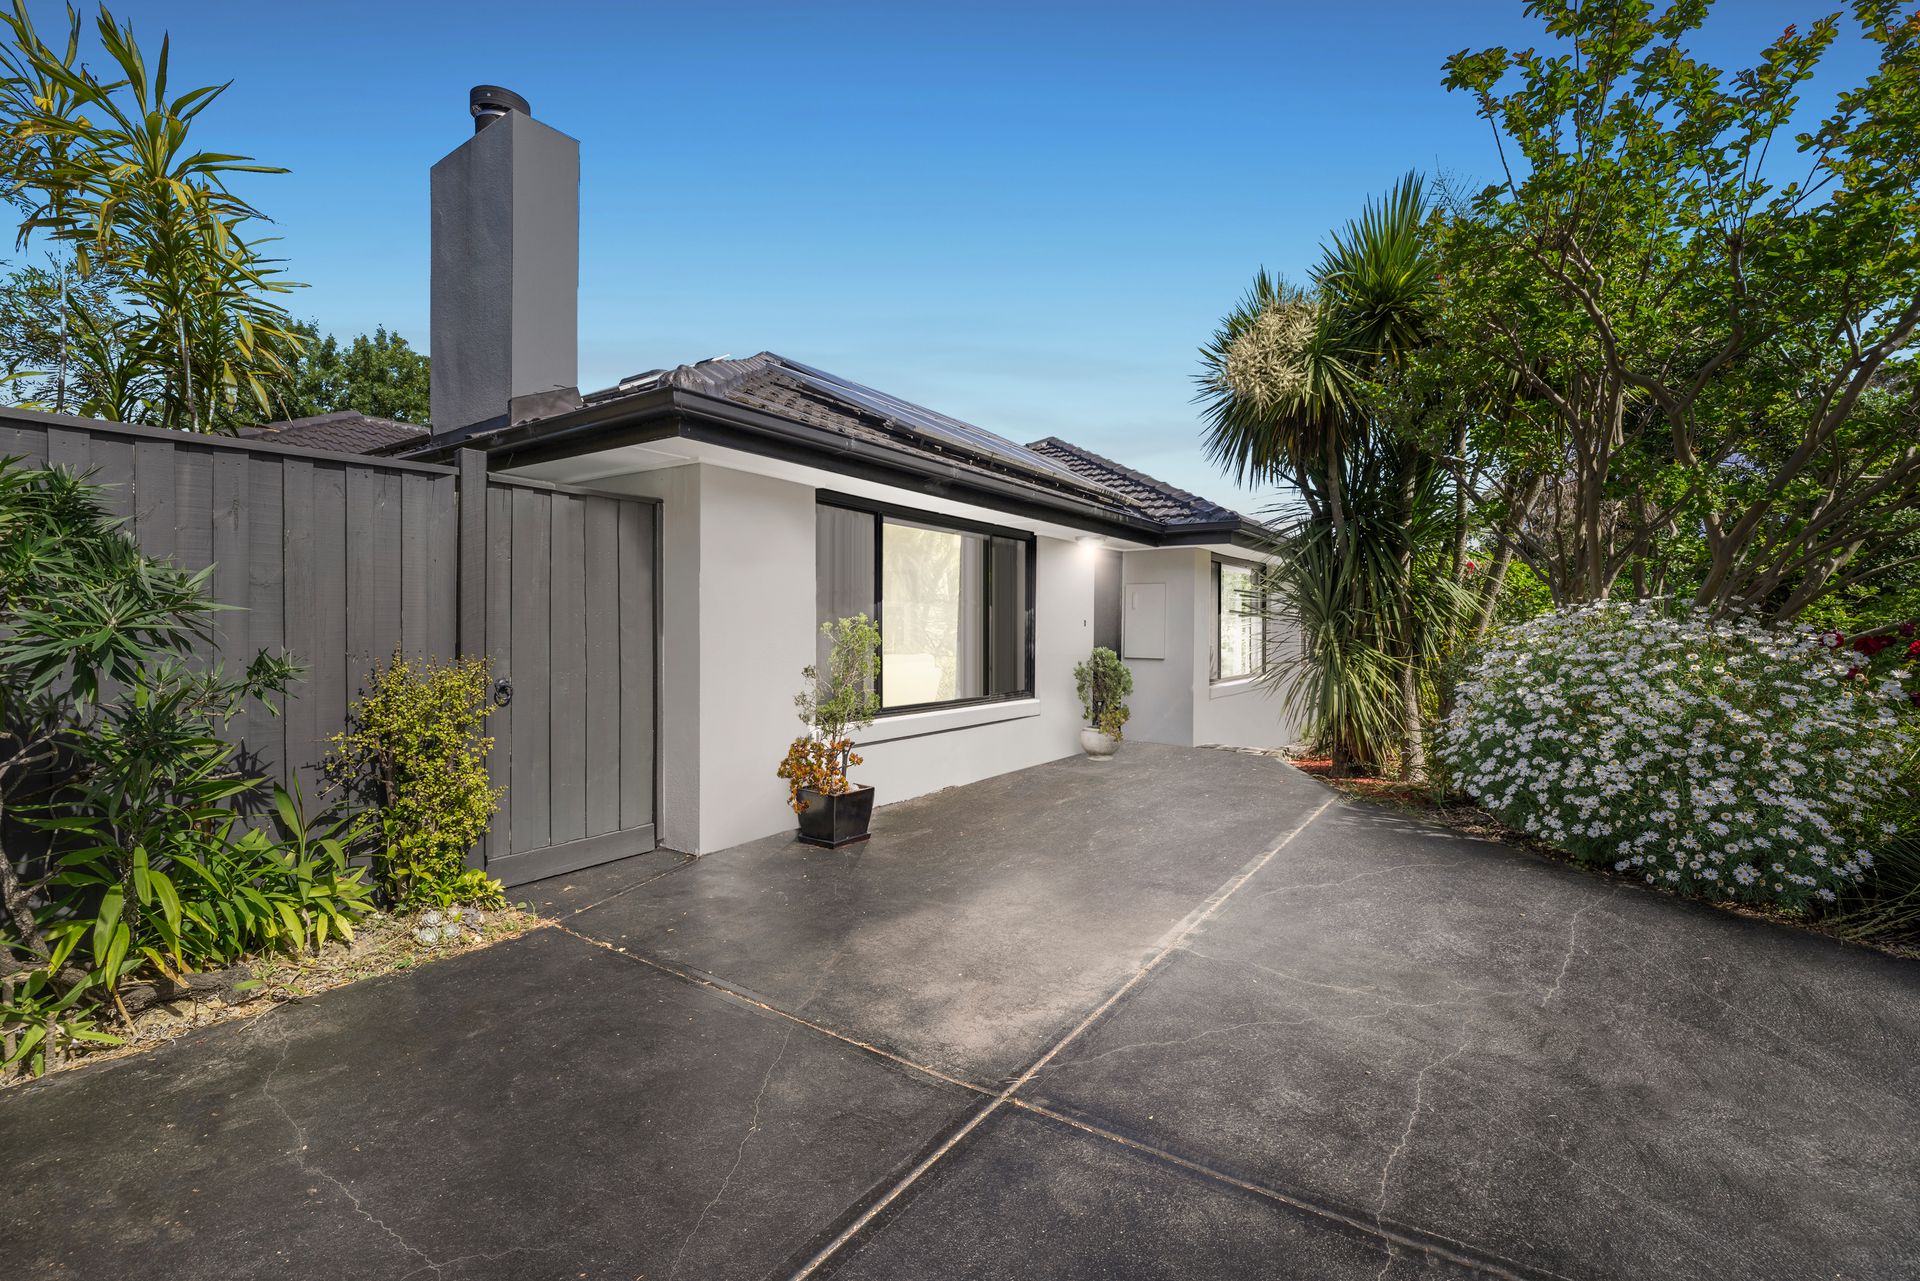
Practicality meets convenience with a spacious double-car garage featuring an electric roller door, a secure electric side gate, and a large storage shed for all your organizational needs. Every detail, from the renovated laundry with marble stone surfaces to the fresh paint and high-end finishes throughout, adds to the home's overall sense of sophistication and quality.
Features:
• 4 Bedrooms
• 2 Bathrooms with Separate Powder Room
• Master has Ensuite and Walk-in Robe
• Open Plan Kitchen and Meals
• Renovated Kitchen
• New Appliances (Bosch 5-Burner Gas Cooktop, Electrolux Pyrolytic Oven and LG Dishwasher)
• Marble Stone Benchtops with Glass Splashback
• Large Skylight
• Dining and Living Room
• Expansive Rumpus Room with Bar
• Renovated Laundry with Marble Stone
• New Curtains and Sheers Throughout
• New Energy Efficient Evaporative Cooling and Ducted Heating
• Firebox Fireplace in Living
• Spacious Alfresco with Merbau Decking
• Electric Blinds and Ceiling Fan in Alfresco
• Beautiful Low Maintenance Gardens
• Storage Shed
• New Hot Water Service
• Solar Panels (24 Panels) with Inverter
• Double Car Garage with Electric Roller Door
• Electric Secure Side Gate
Location:
Nestled in a prime Bayswater location, 12 Kingsford Street offers unmatched access to a wealth of amenities. Walking distance to Bayswater West Primary and Guy Turner Reserve, this home is perfectly positioned for families. Nearby, find Bayswater Primary, Bayswater Secondary, and the well-regarded Regency Park Primary and Wantirna College. Shopping is a breeze with Mountain High Shopping Centre, Wantirna Mall, and Westfield Knox close by, offering endless retail, dining, and entertainment options. Commuting is simple with Bayswater Train Station nearby, while the Dandenong Creek Trail provides scenic walking and cycling paths, ideal for outdoor enthusiasts.
Onsite Auction Saturday 23rd of November at 9:30 am