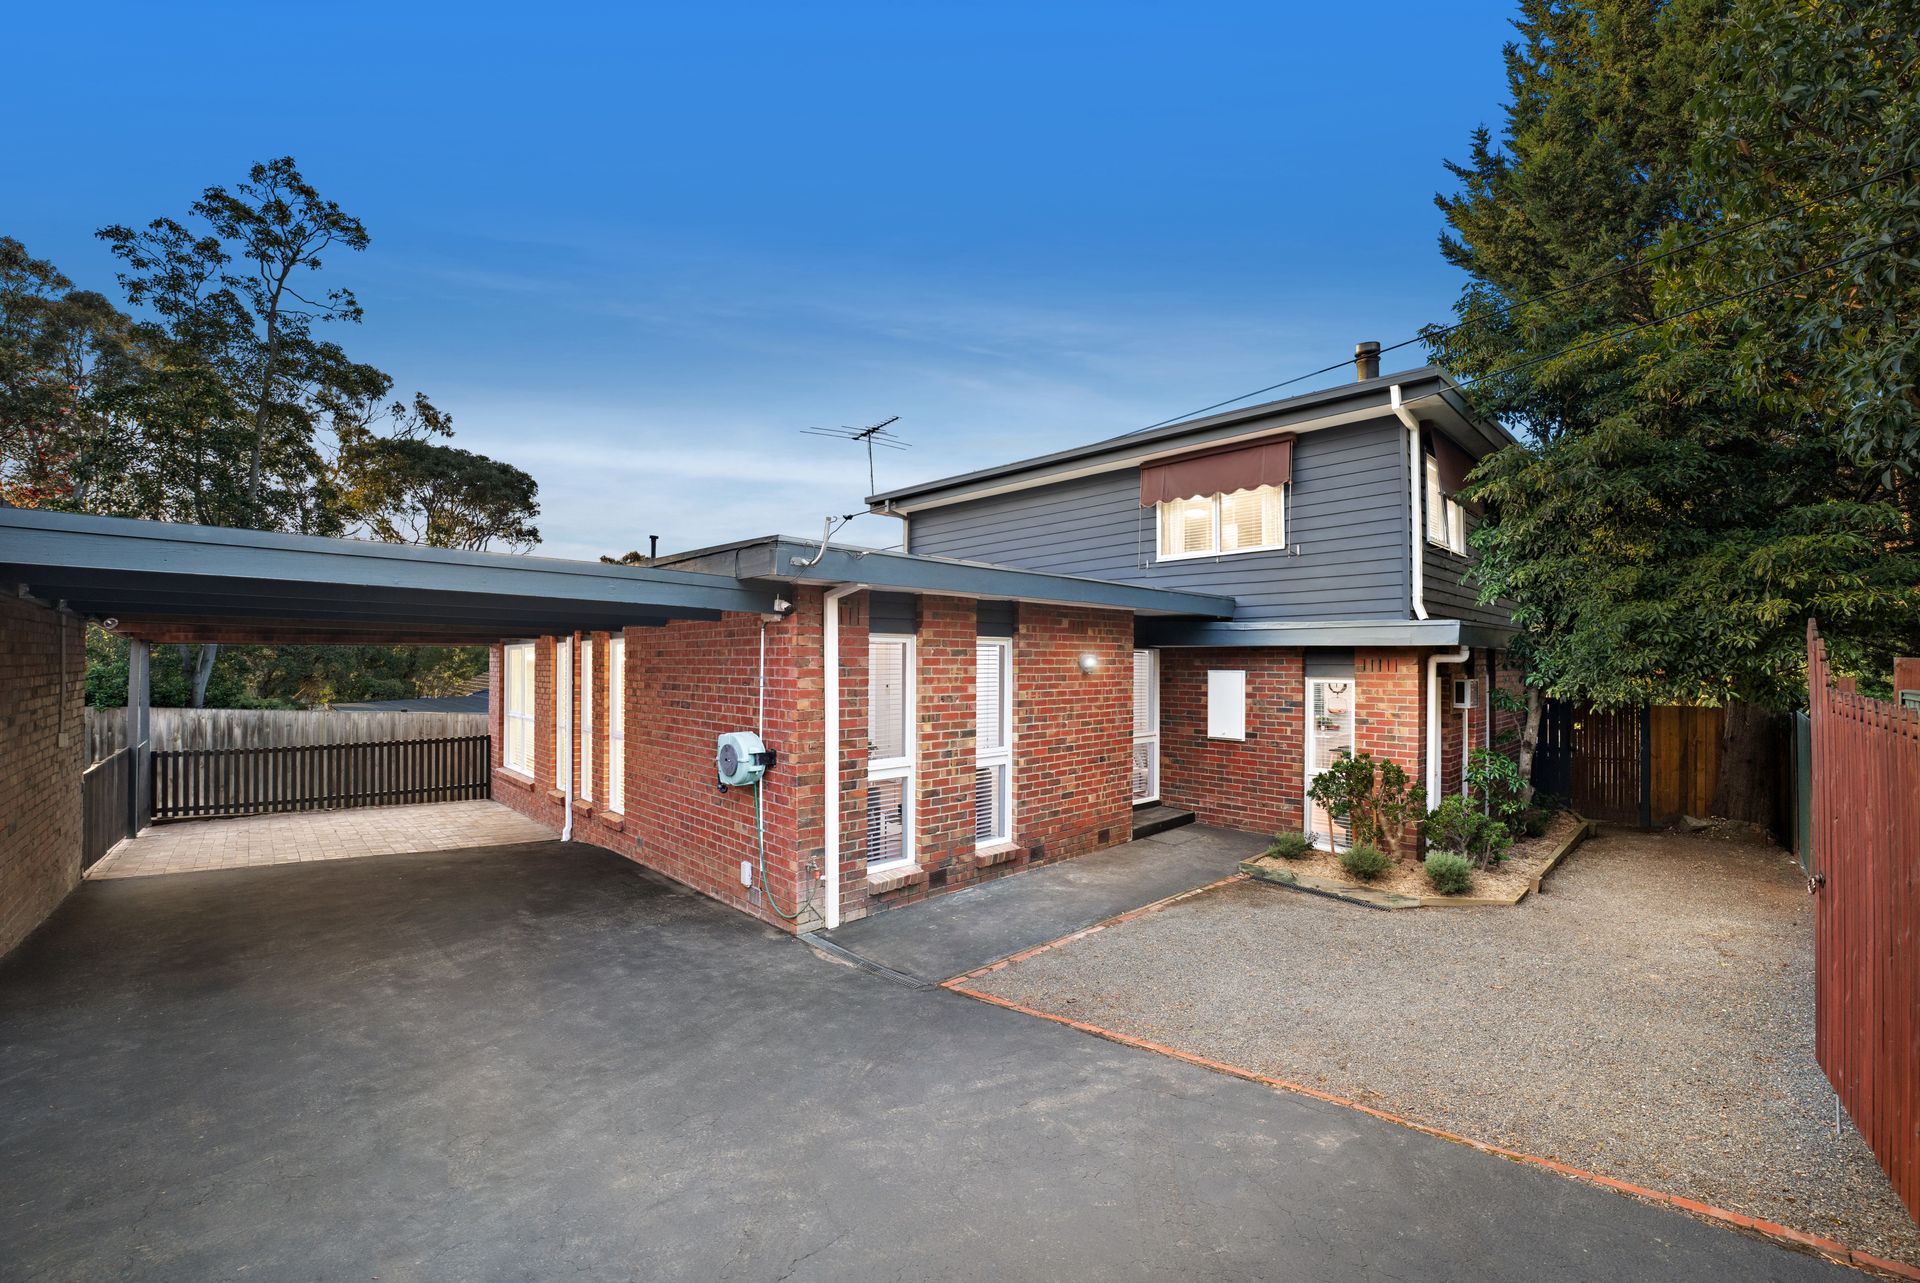
Set on a corner allotment with a sun-filled north-facing backyard, this spacious four-bedroom residence brings together versatile family living, generous entertaining spaces and an inviting outdoor retreat. Framed by established trees that enhance privacy, the home offers multiple living zones, extensive parking and a swimming pool with an adjoining spa, creating an appealing setting for family life and entertaining.
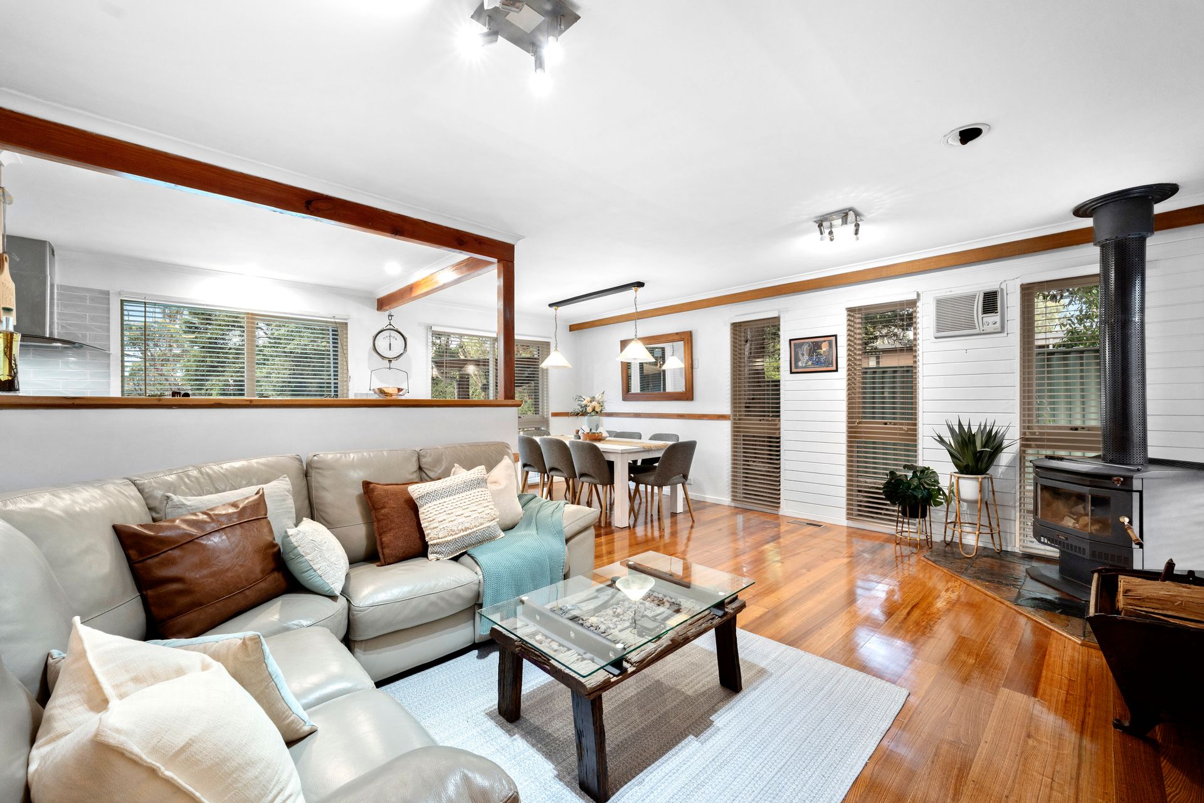
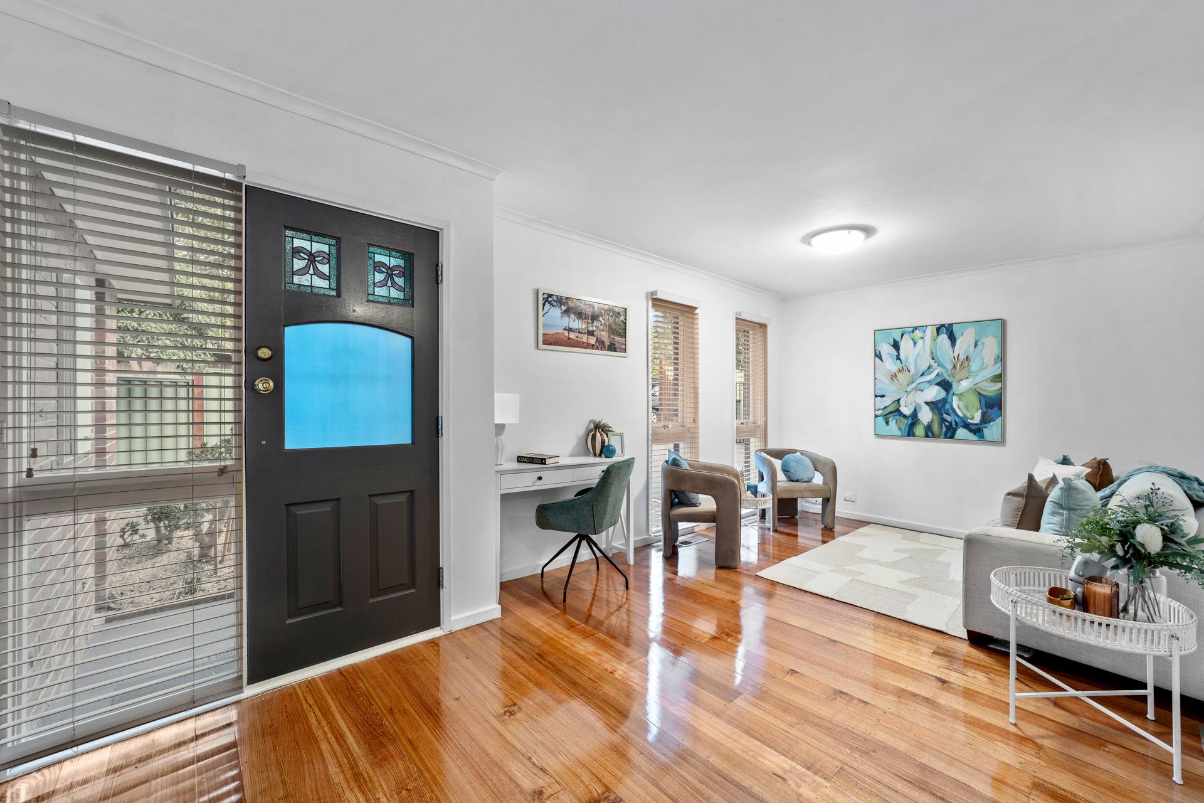
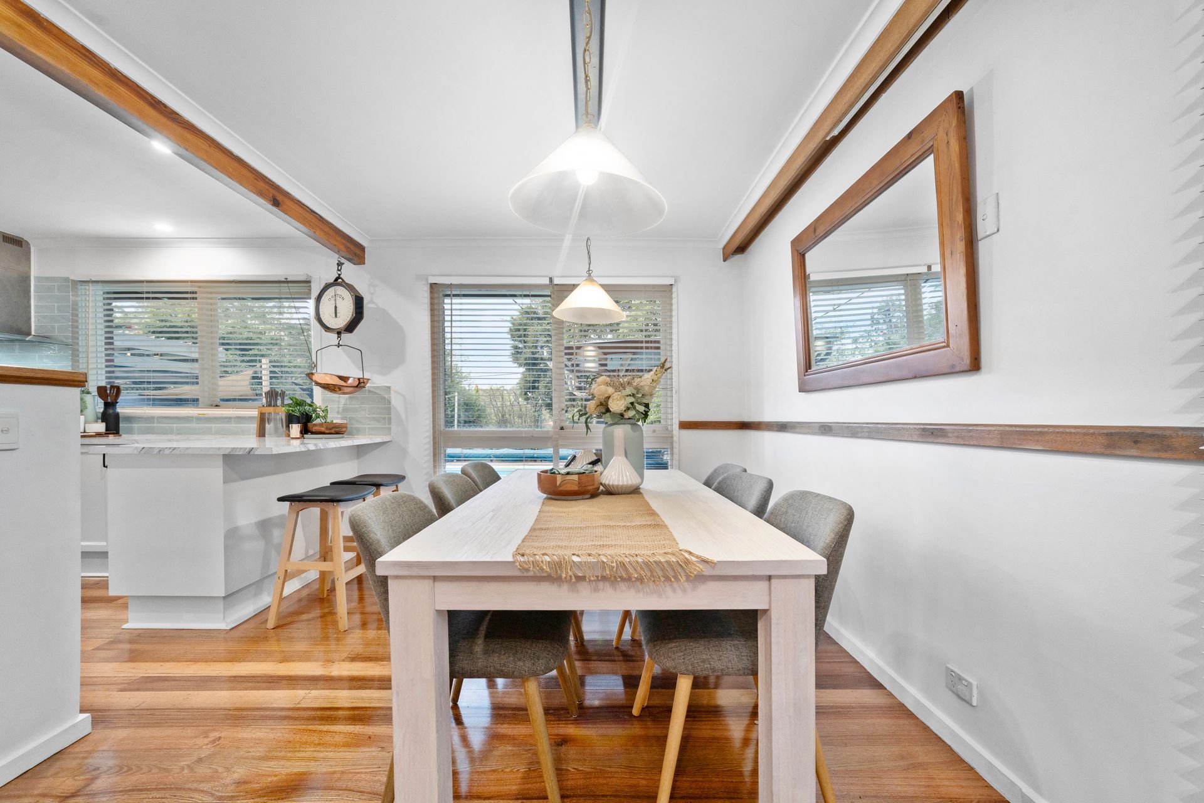
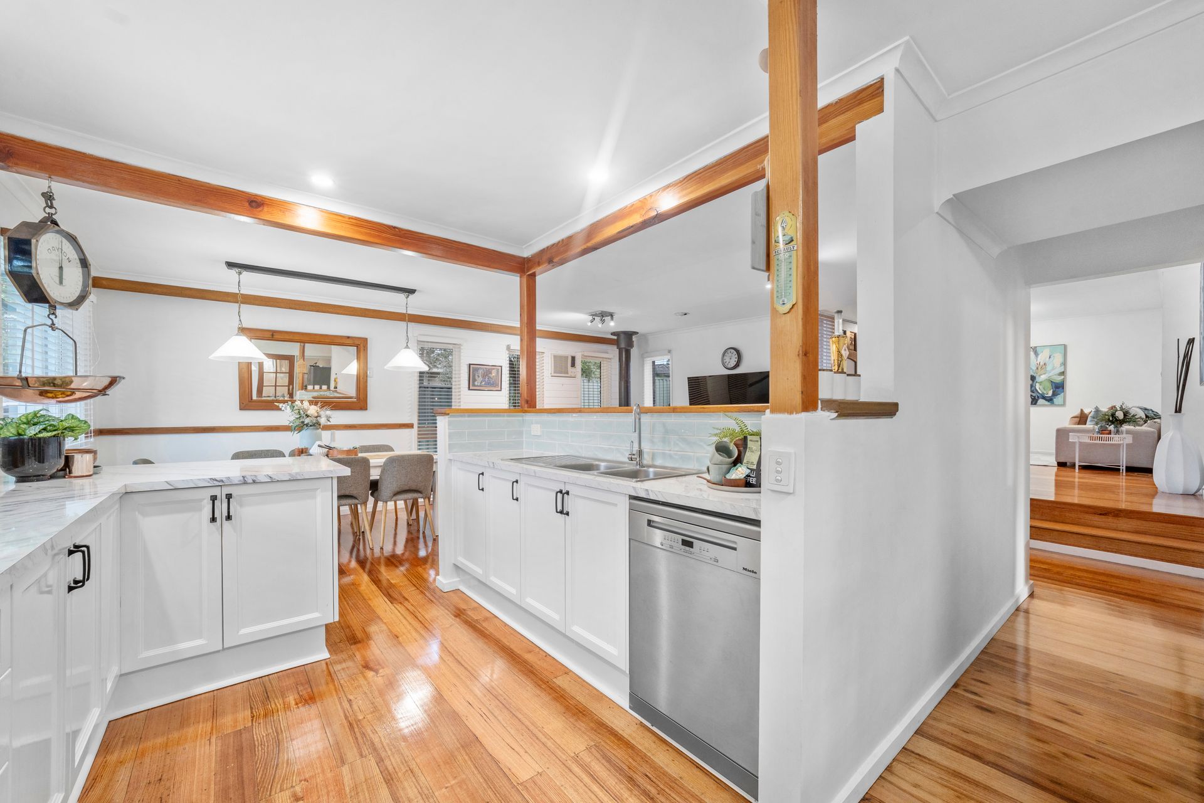
A welcoming entry introduces stained glass detailing and freshly stained timber flooring, adding warmth and character to the home's interior. The expansive open-plan living and dining domain forms the central gathering space, complemented by a fireplace that brings comfort during the cooler months. The adjoining kitchen is thoughtfully appointed with laminate benchtops, a tiled splashback, double sink, dishwasher, Miele cooktop and oven, providing practical functionality for everyday cooking and entertaining.
A separate lounge offers additional flexibility for relaxation, while the generously proportioned family room introduces another inviting space to unwind. Featuring exposed brick accents and stained glass details, this room enjoys direct access to the outdoor entertaining area, creating a natural connection between indoor comfort and the backyard.
Accommodation is thoughtfully arranged across two levels, providing flexibility for growing families and multigenerational living. The ground floor hosts two bedrooms, including a main bedroom complete with a walk-in wardrobe and ceiling fan. A centrally positioned bathroom features a double vanity, shower and skylight, while a dedicated laundry with under-stairs storage adds everyday convenience.
Upstairs, two additional bedrooms are complemented by walk-in wardrobes and a central bathroom featuring a stone benchtop. The fully carpeted upper level offers a comfortable retreat, with warmth from the downstairs fireplace extending to the bedrooms through a flue heating system.
Comfort is further enhanced by ducted heating and cooling throughout, together with additional air conditioning units in the main living area and family room.
Outdoors, the north-facing backyard provides a welcoming environment for relaxation and entertaining. Double sliding doors connect the family room to a spacious alfresco area and adjoining deck, where decorative fairy lights add ambience to evening gatherings. The swimming pool forms the centrepiece of the outdoor setting, accompanied by a spa and an elevated water feature that cascades into the pool. Established trees create a leafy backdrop and provide additional privacy, while the surrounding lawn offers further outdoor space.
The property's corner position also provides practical access and parking arrangements, including a substantial four-car carport fitted with motion sensor lighting, a separate garage and workshop with windows, additional storage areas and a garden shed. Side access to the backyard further enhances the home's functionality.
Combining generous proportions, multiple living areas and an established outdoor entertaining environment, this inviting residence offers a flexible family lifestyle in a well-connected Bayswater North setting.
Features:
• Four bedrooms across two levels
• Two bathrooms
• Ground-floor main bedroom with walk-in wardrobe
• Ceiling fan to main bedroom
• Walk-in wardrobes to upstairs bedrooms
• Open-plan kitchen, living and dining
• Miele cooktop and oven
• Dishwasher and double kitchen sink
• Laminate kitchen benchtops and tiled splashback
• Separate lounge room
• Spacious family room
• Fireplace with upstairs flue heating
• Ducted heating and cooling
• Additional air conditioning units
• Stained glass detailing
• Dedicated laundry with under-stairs storage
• North-facing backyard with established trees
• Swimming pool with adjoining spa and water feature
• Alfresco entertaining area and deck
• Four-car carport, garage/workshop and storage sheds
Location:
Positioned in a convenient Bayswater North pocket, bordered by Ringwood East, South Croydon and Heathmont. The property is within walking distance of Gracedale Park, Tarralla Creek Trail, Tinternvale Primary School and Heathmont Golf Park. Nearby amenities include Ringwood East Station, Heathmont Station, Heathmont and Ringwood East shops, and Eastland Shopping Centre. Families have access to a range of surrounding educational options, including Heathmont East Primary School, Eastwood Primary School, Ringwood Secondary College, Tintern Grammar and Aquinas College. Additional recreational destinations include, Eastfield Park and Cheong Park, providing a variety of outdoor spaces to explore.
Disclaimer: The information contained herein has been supplied to us and is to be used as a guide only. No information in this report is to be relied on for financial or legal purposes. Although every care has been taken in the preparation of the above information, we stress that particulars herein are for information only and do not constitute representation by the Owners or Agent.