Sold
8 Westwood Drive,
Bayswater North 3153, Victoria
$845,000
Property Price StatementProperty details
-
Agents
A Fresh Start With Room to Grow
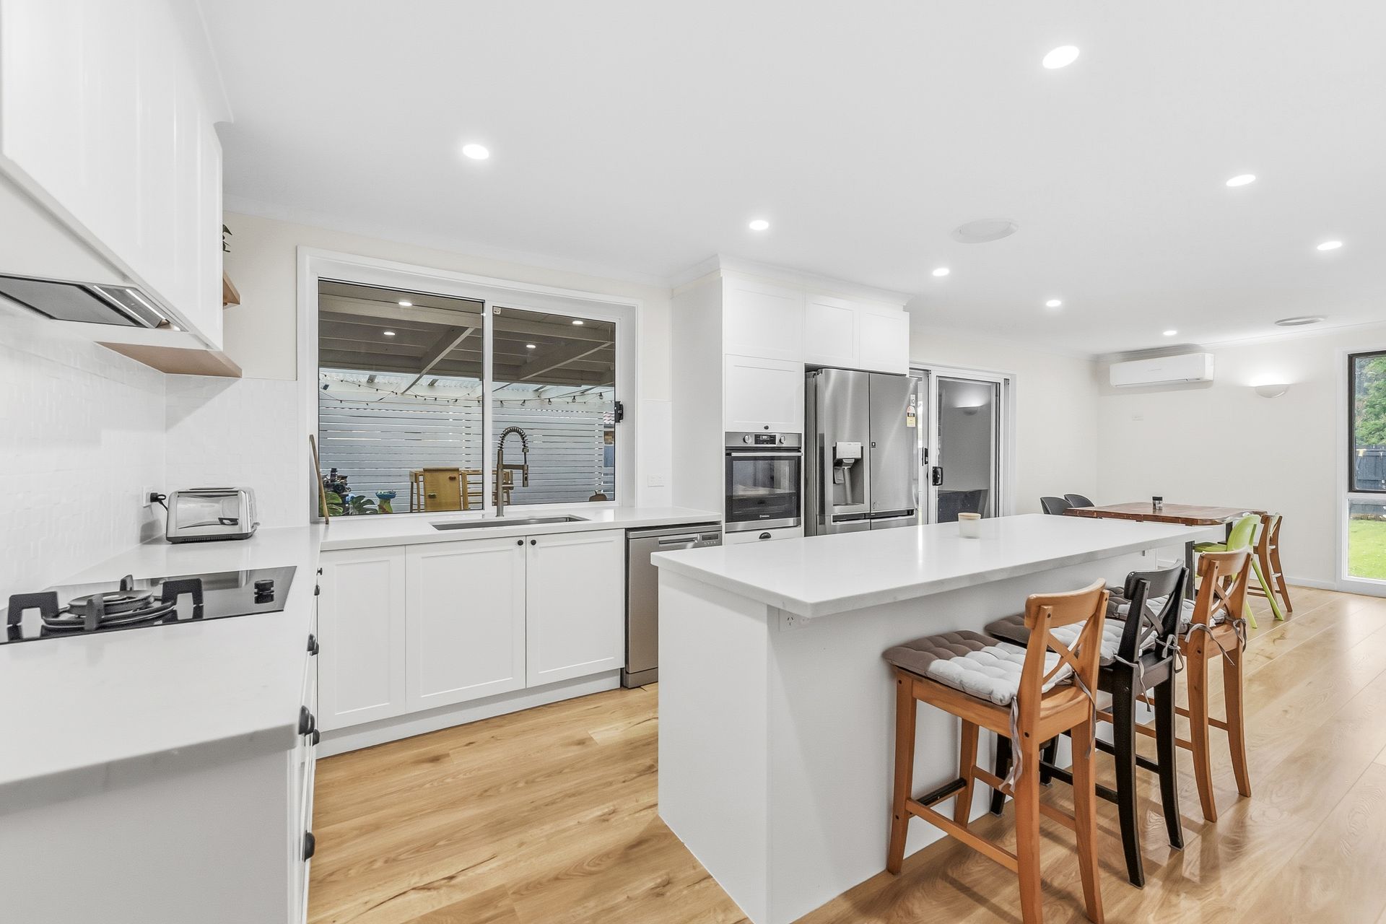
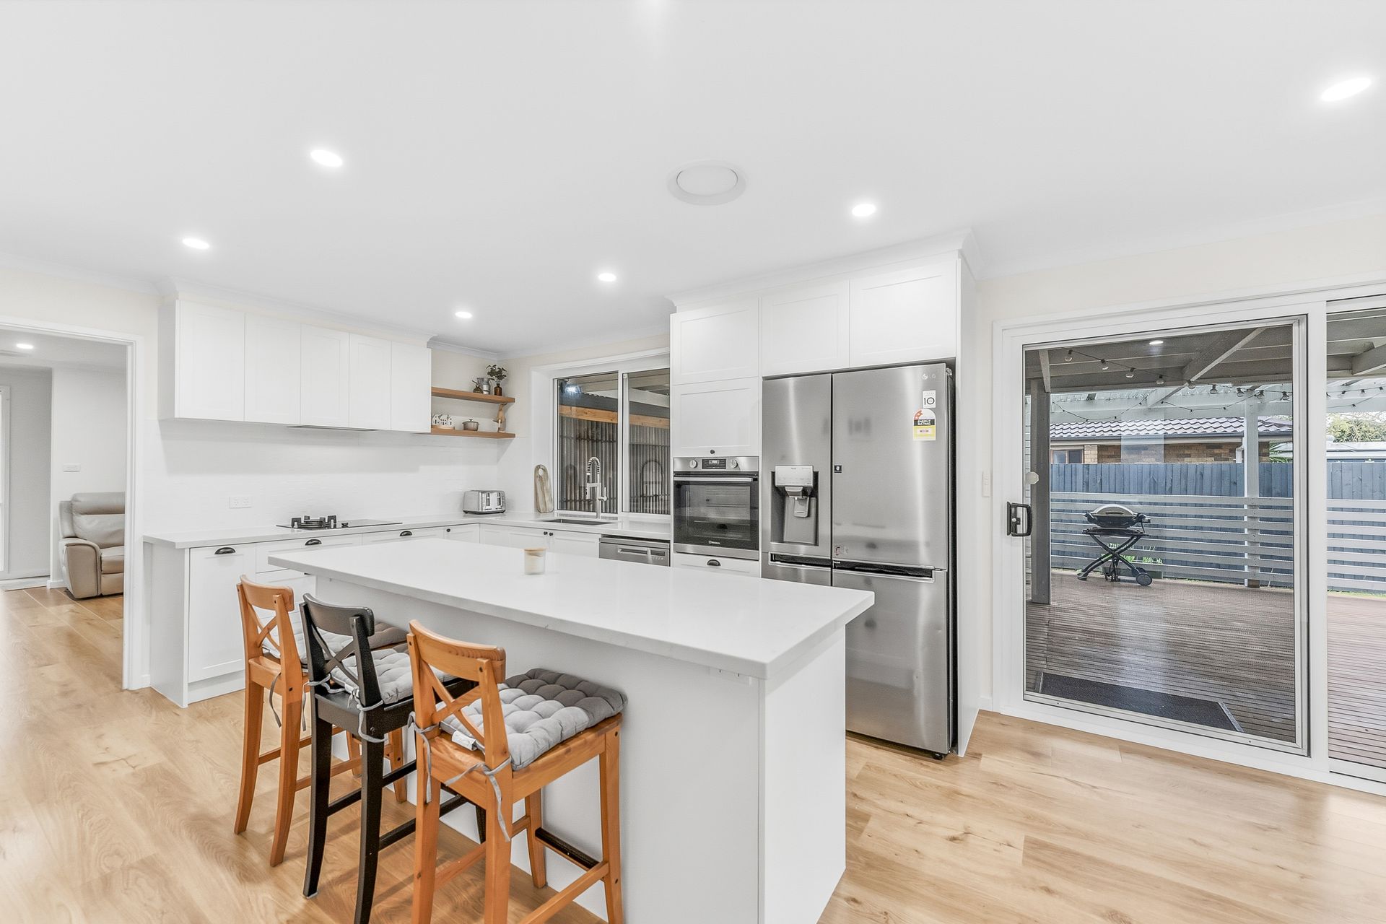
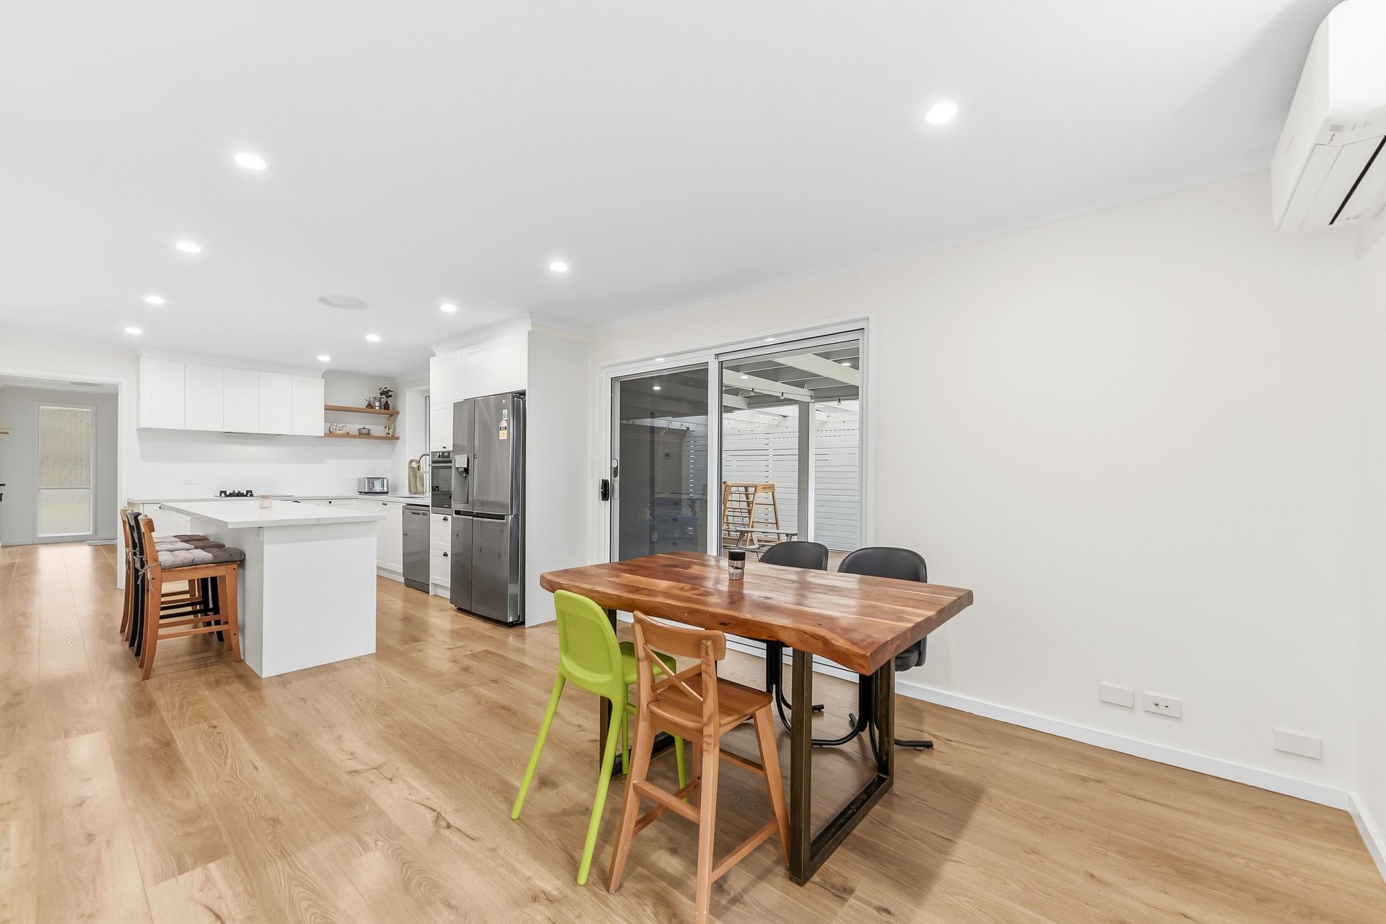
Floorboards and a fresh neutral colour scheme create a welcoming backdrop, ready for your personal touches. A separate front living room provides space to unwind, while the open-plan kitchen and dining area connects directly to the covered deck, making family meals and weekend entertaining easy.
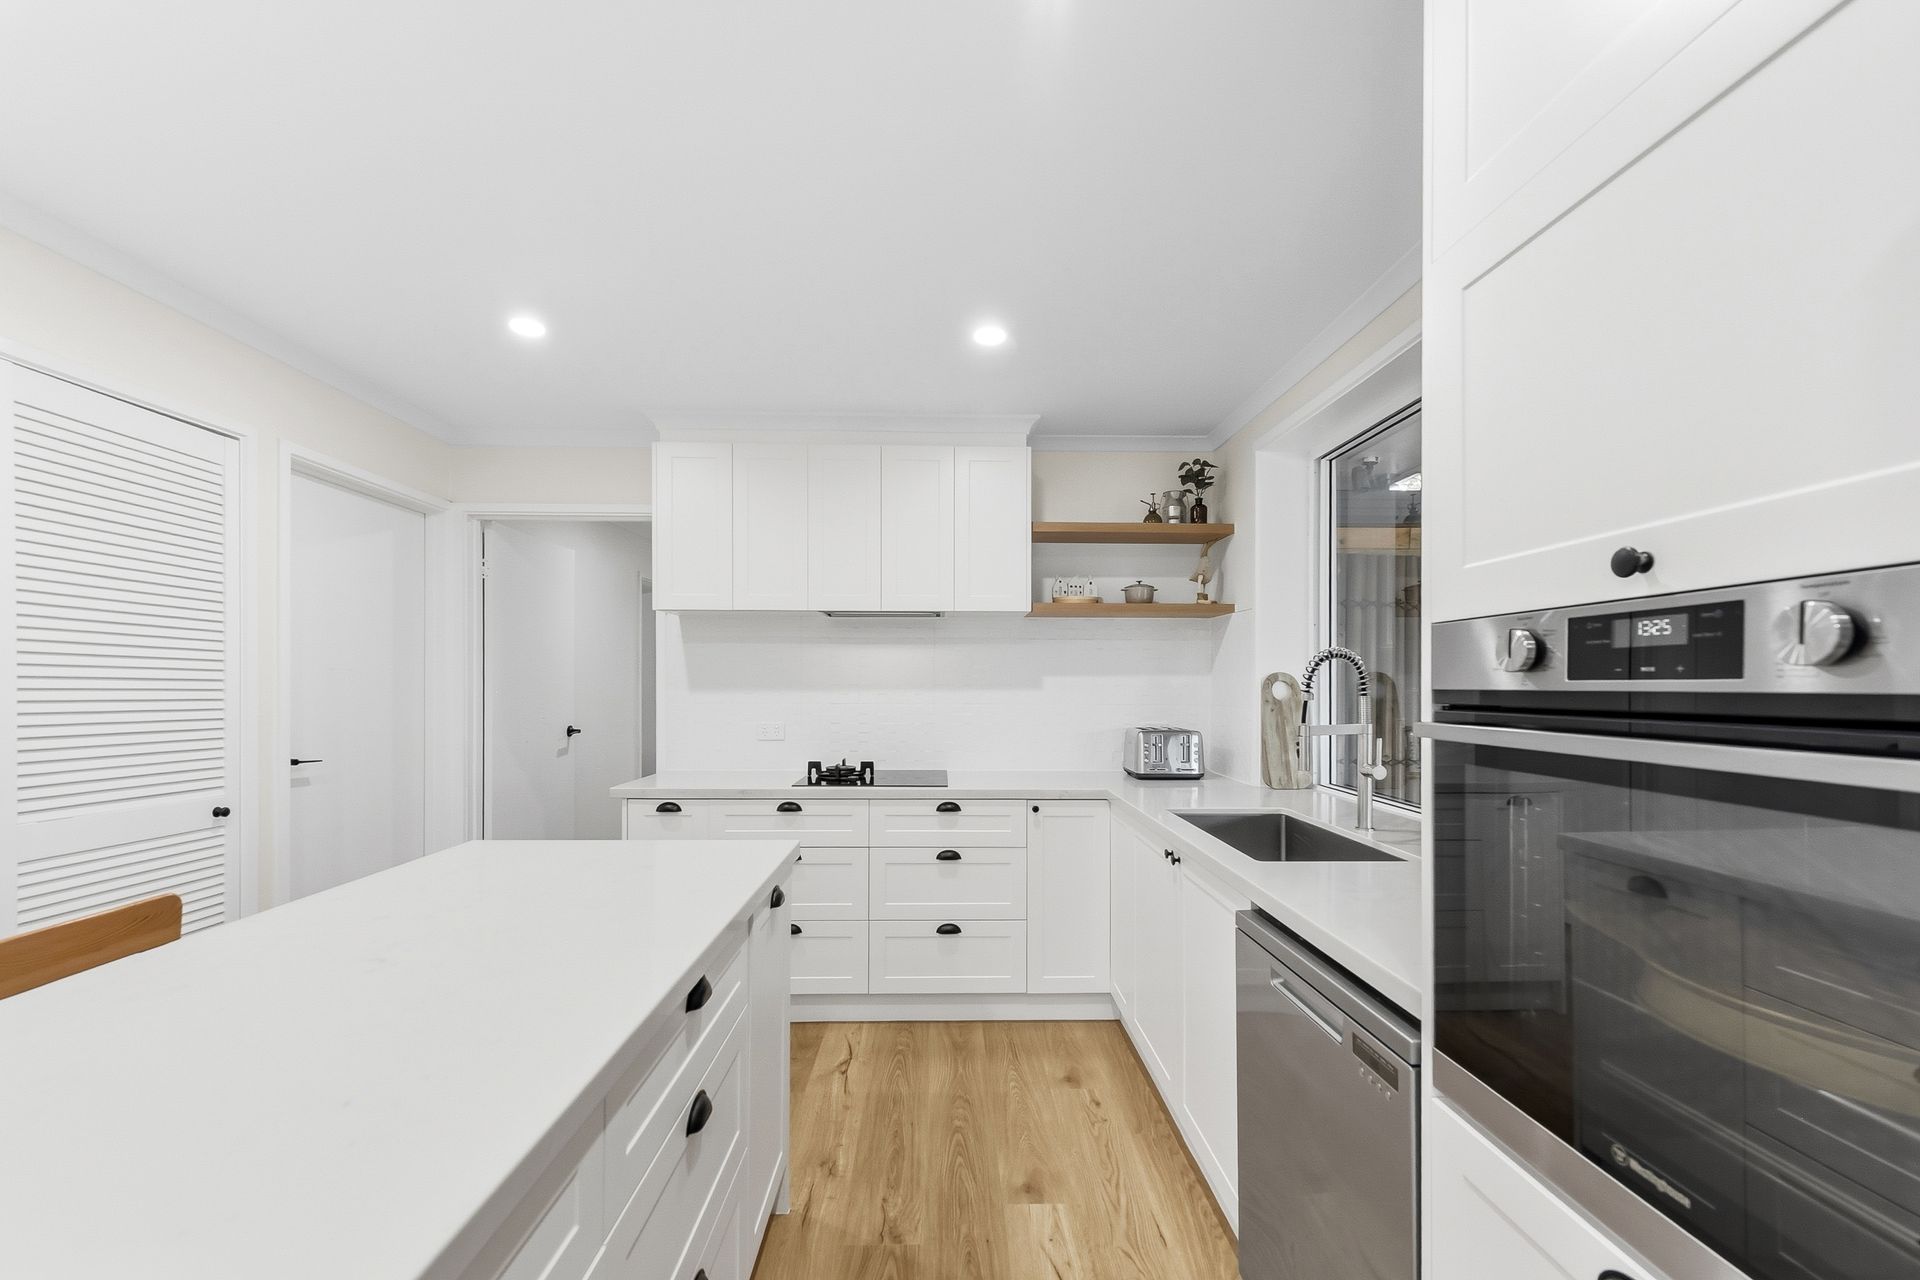
The kitchen brings together ample storage, stainless steel appliances, a hybrid cooktop and wall oven. An island-style bench adds useful preparation space and a natural gathering point when friends drop by.
All three bedrooms include robe storage, with built-in robes in two and a walk-in robe in the master. The master also enjoys a renovated, fully tiled ensuite with a walk-in shower, while the family bathroom includes a separate bath and shower.
Outside, the covered timber deck sets the scene for casual barbecues and family celebrations. A spacious, private rear garden, wide side access and a garden shed add everyday versatility, with room to further customise the outdoor spaces to suit your family.
Ducted heating and four split-system air conditioners provide comfort throughout the seasons, while a separate laundry and double garage round out the practical inclusions.
Walk to Bayswater North Primary School, childcare, kindergarten and Canterbury Gardens MCH Centre, oval and adventure playground. Canterbury Gardens Shopping Centre is conveniently close, with Bayswater and Boronia shopping, bus and rail transport also accessible. Westfield Knox, Eastwood Golf Course, Eastland and EastLink extend the options for shopping, recreation and commuting.
Feature Highlights:
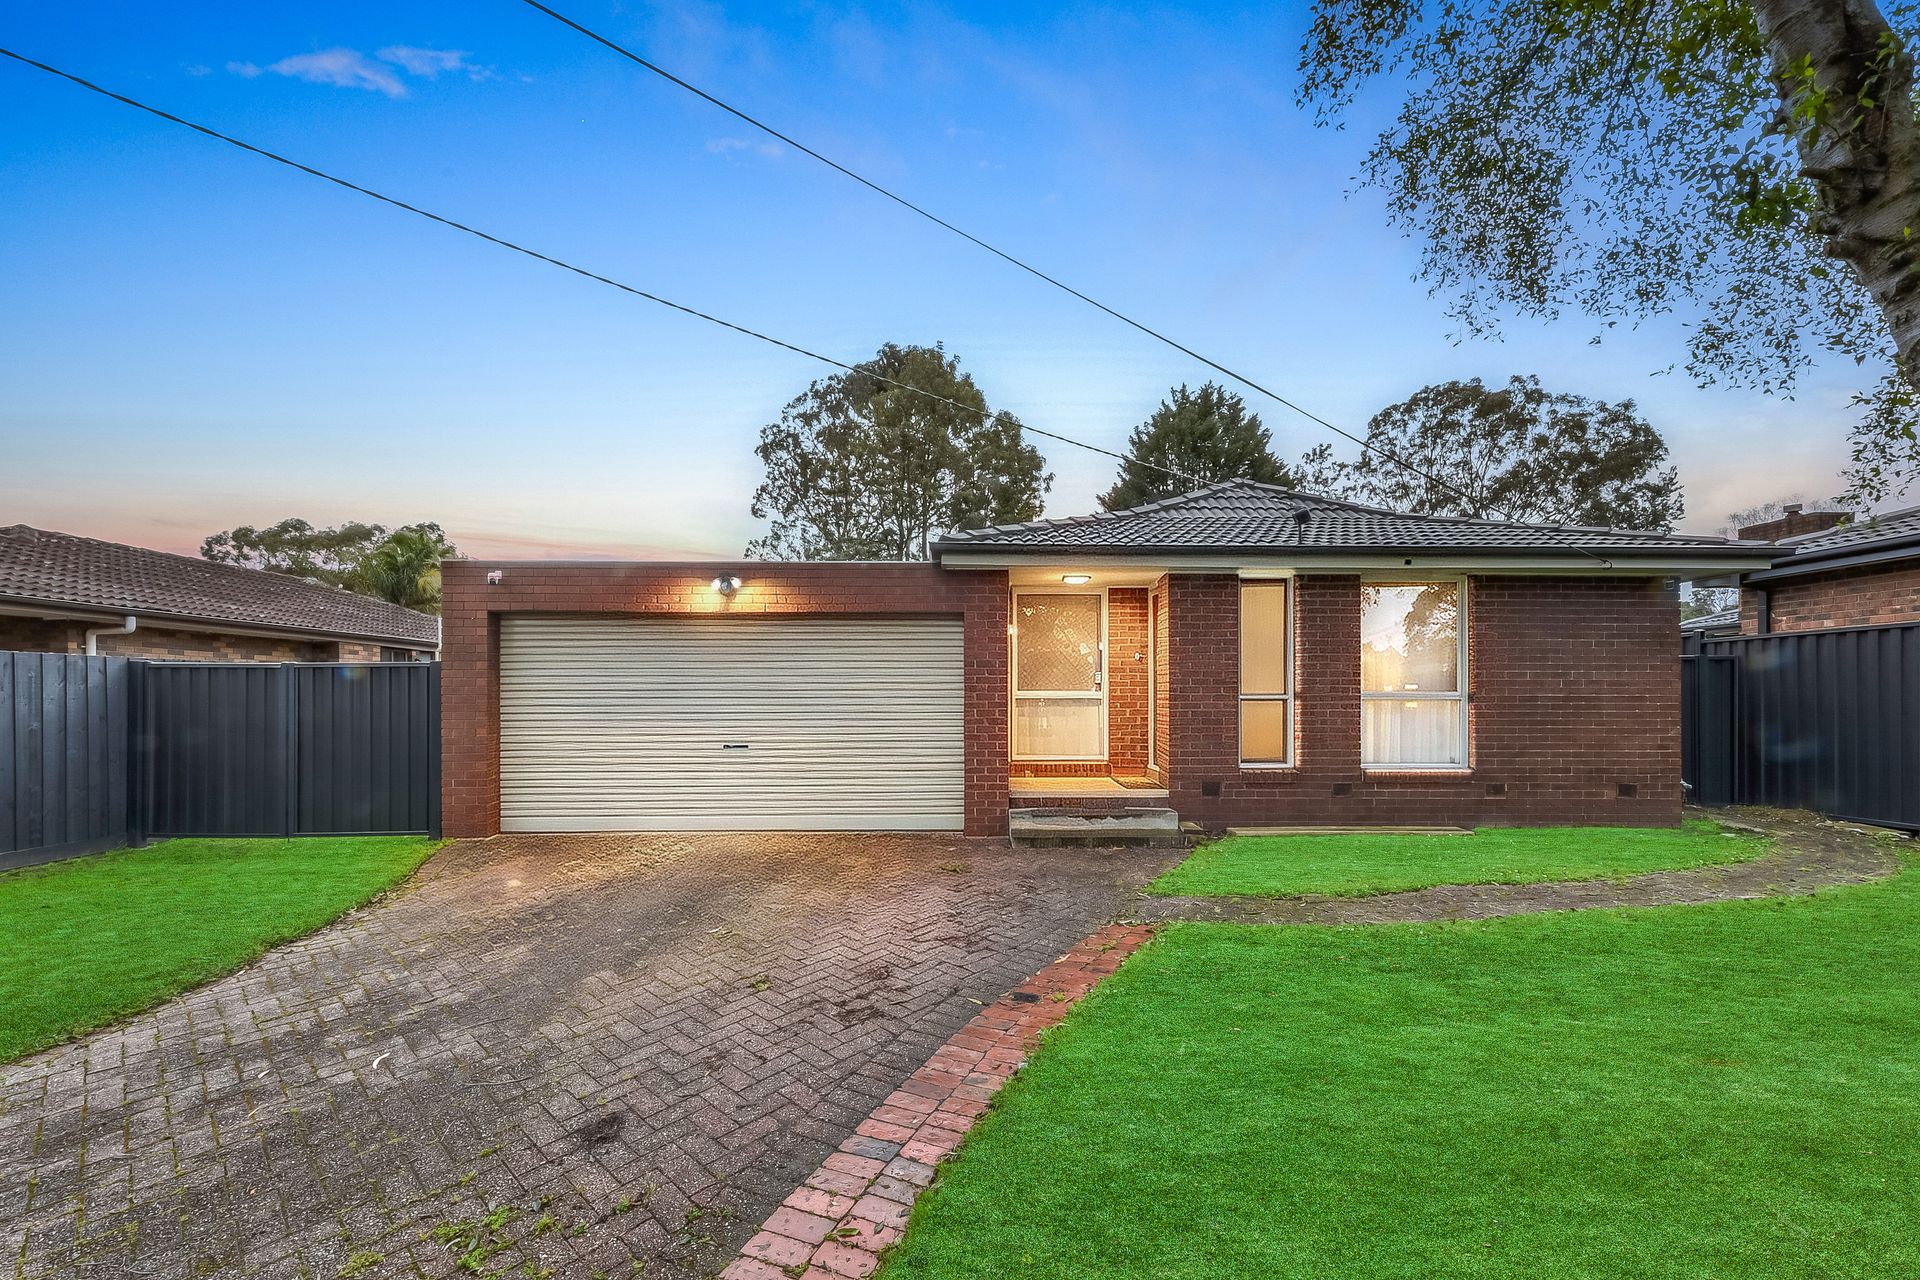
Renovated three-bedroom home on an 805 m² corner block with hill views
Canterbury Gardens setting, within walking distance of schools and parkland
Separate front living room and open-plan kitchen and dining area
Kitchen with ample storage, island-style bench, hybrid cooktop and wall oven
Master with walk-in robe and upgraded, fully tiled ensuite
Two additional bedrooms with built-in robes; family bathroom with separate bath and shower
Covered entertaining deck and spacious, private rear garden
Wide side access, garden shed, separate laundry and double garage
Floorboards, neutral interiors, ducted heating and four split-system air conditioner

All information about the property has been provided to Ray White by third parties. Ray White has not verified the information and does not warrant its accuracy or completeness. Parties should make and rely on their own enquiries in relation to the property.
Due diligence checklist for home and residential property buyers.
Explore the area
School catchments
- Bayswater North Primary School Primary Prep-6 Government 0.80km
- Boronia Heights Primary School Primary Prep-6 Government 1.2km
- Ghilgai School Primary Prep-6 Independent 1.7km
- The Basin Primary School Primary Prep-6 Government 1.8km
- St Bernadette's Catholic Primary School Primary Prep-6 Catholic 2.3km
- Boronia K-12 College Combined Prep-12 Government 2.9km
- Dorset Primary School Primary Prep-6 Government 3.0km
- Gladesville Primary School Primary Prep-6 Government 3.3km
- Dillbadin Primary School Primary Prep-6 Government 3.3km
- Bayswater Secondary College Secondary 7-12 Government 3.5km
- Urban College Secondary 10-12 Independent 3.5km
- Our Lady of Lourdes School Primary Prep-6 Catholic 3.5km
- Billanook Primary School Primary Prep-6 Government 3.5km
- Tinternvale Primary School Primary Prep-6 Government 3.6km
- St Richard's Primary School Primary Prep-6 Catholic 3.6km
- Bayswater Primary School Primary Prep-6 Government 3.8km
- Kilsyth Primary School Primary Prep-6 Government 3.8km
- Tintern Grammar Combined Prep-12 Independent 4.4km
- Yarra Hills Secondary College Secondary 7-12 Government 5.2km
- Croydon Community School Secondary 7-12 Government 5.3km
- Croydon Community School-Capacity Building Secondary Government 5.3km
- Croydon Community School-OPTIONS Secondary Government 5.3km
- The Avenue School Secondary 11 Independent 5.5km
- Melba Secondary College Secondary 7-12 Government 5.6km
- Sherbrooke Community School Combined 1-12 Government 5.7km
- Fairhills High School Secondary 7-12 Government 5.7km
- Ringwood Secondary College Secondary 7-12 Government 5.8km
- Heritage College Knox Combined Prep-12 Independent 5.9km
- Aquinas College Secondary 7-12 Catholic 5.9km
Nearest schools, measured in a straight line from the property. Provided as a guide only; check catchment and enrolment eligibility with the school. School data © ACARA, licensed under CC BY 4.0.
Find out how much home loan repayments will be
It’s important to understand repayment amounts before you apply for a home loan. A Loan Market broker can compare over 100 lenders to find the right loan for you. Use the Loan Market calculator to get a better indication of repayments.
Loan Market Pty Ltd | Australian Credit Licence 390222. All interest rates stated must include "p.a." and the relevant Comparison Rate in full.
Photos
Floorplan
Contact Vivian Li
Contact Vivian Li
Vivian Li
8 Westwood Drive, Bayswater North VIC 3153
Request a callback
Vivian Li
8 Westwood Drive, Bayswater North VIC 3153