Set within a well-connected Bayswater North pocket, this inviting residence delivers comfortable family living with multiple living zones, modern inclusions and a versatile outdoor setup.
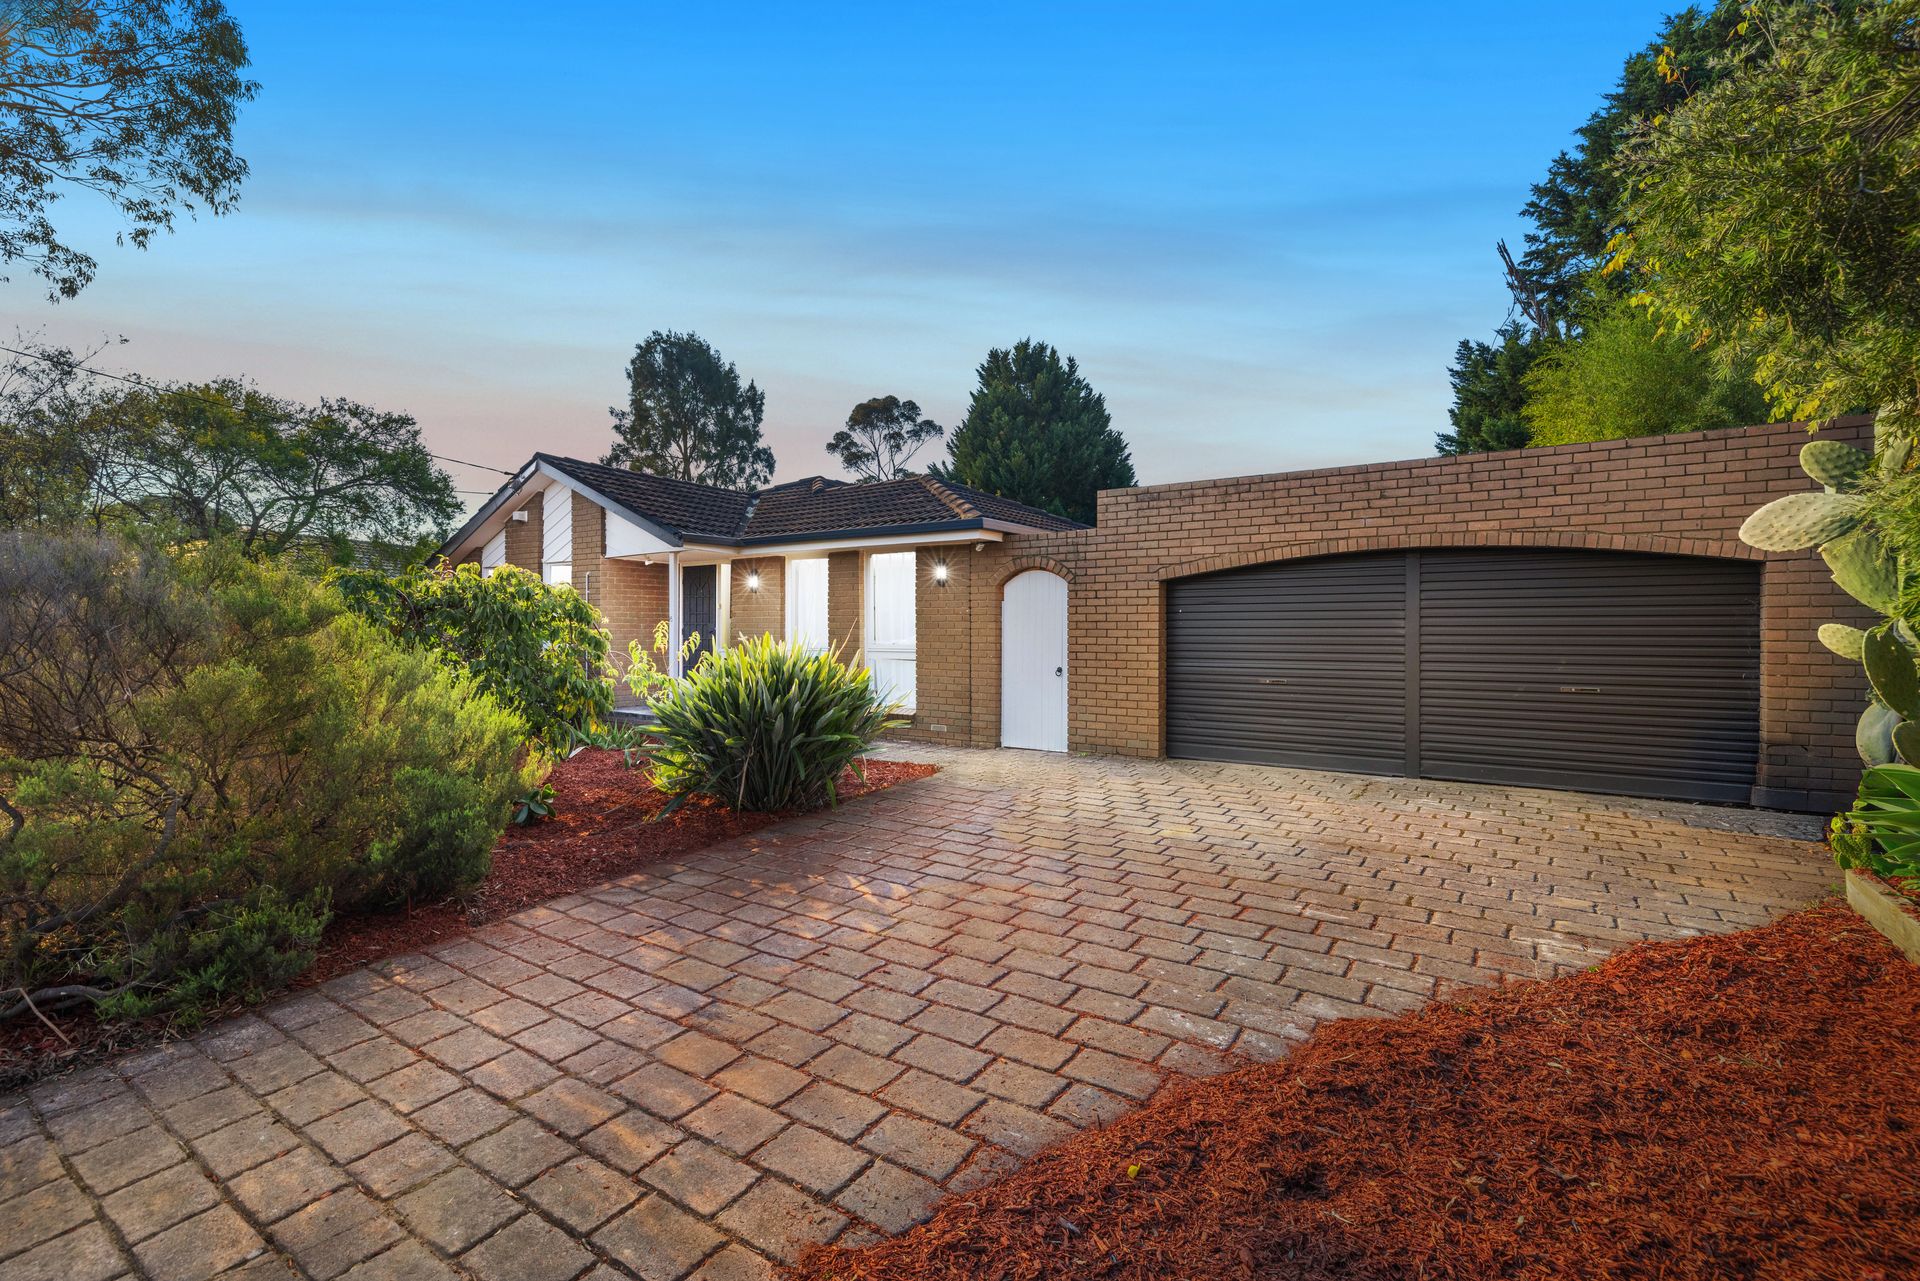
An exposed brick facade and manicured front garden with fresh tanbark establish a welcoming street presence, while a double garage with rear access and side gate enhances everyday functionality. Inside, the home opens to a thoughtfully designed layout, beginning with a privately positioned main bedroom at the front, complete with walk-in robe, ensuite, ducted heating and split system comfort.
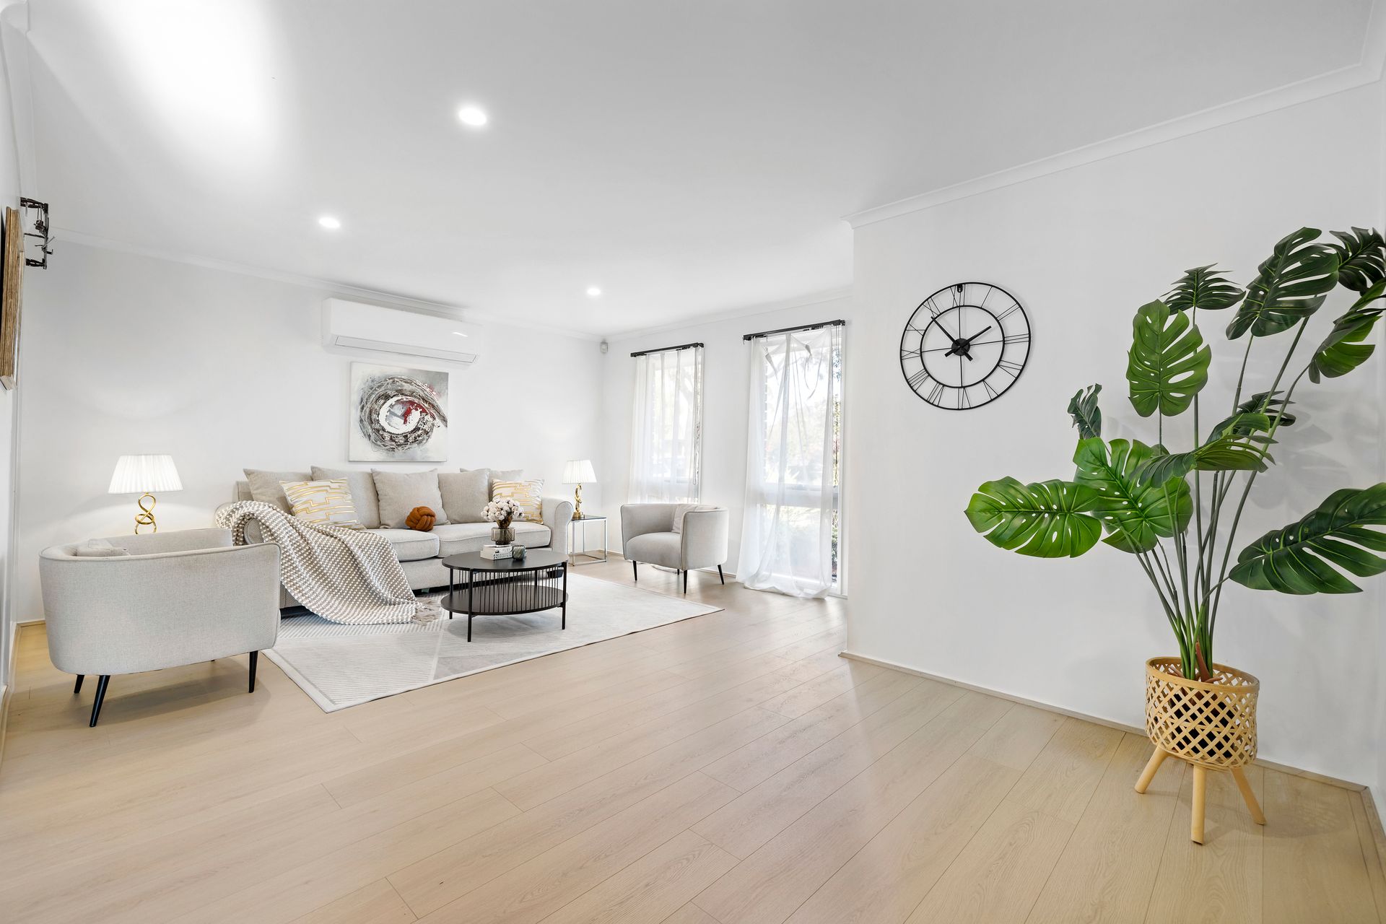
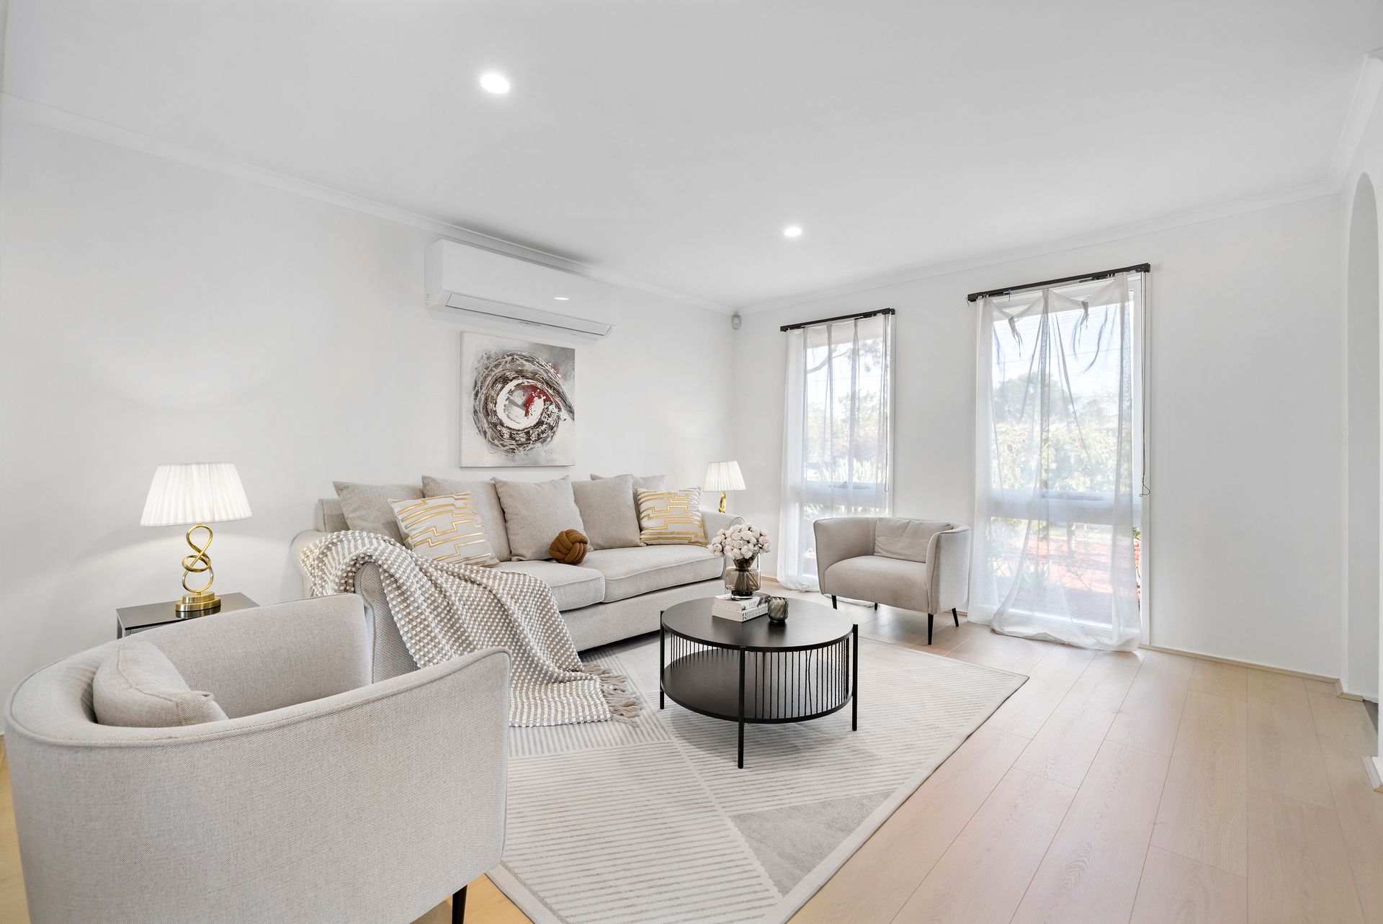
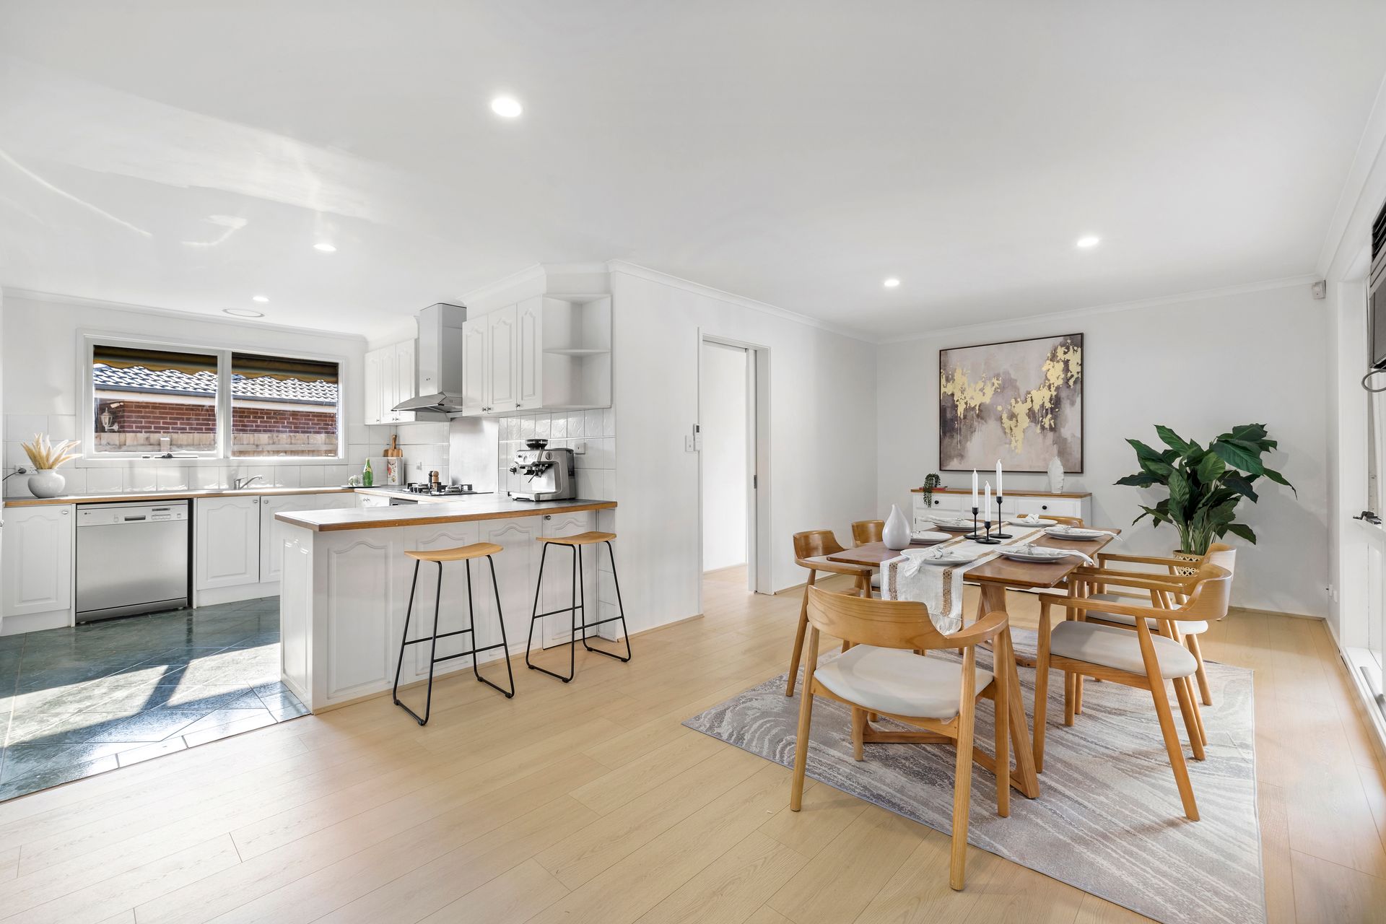
The heart of the home is an open-plan living and dining area featuring timber-look flooring, LED downlights and multiple heating and cooling options, including split systems and a wall-mounted unit. Sliding doors connect seamlessly to a fully concreted alfresco area, creating an easy indoor-outdoor flow for entertaining and relaxed living.
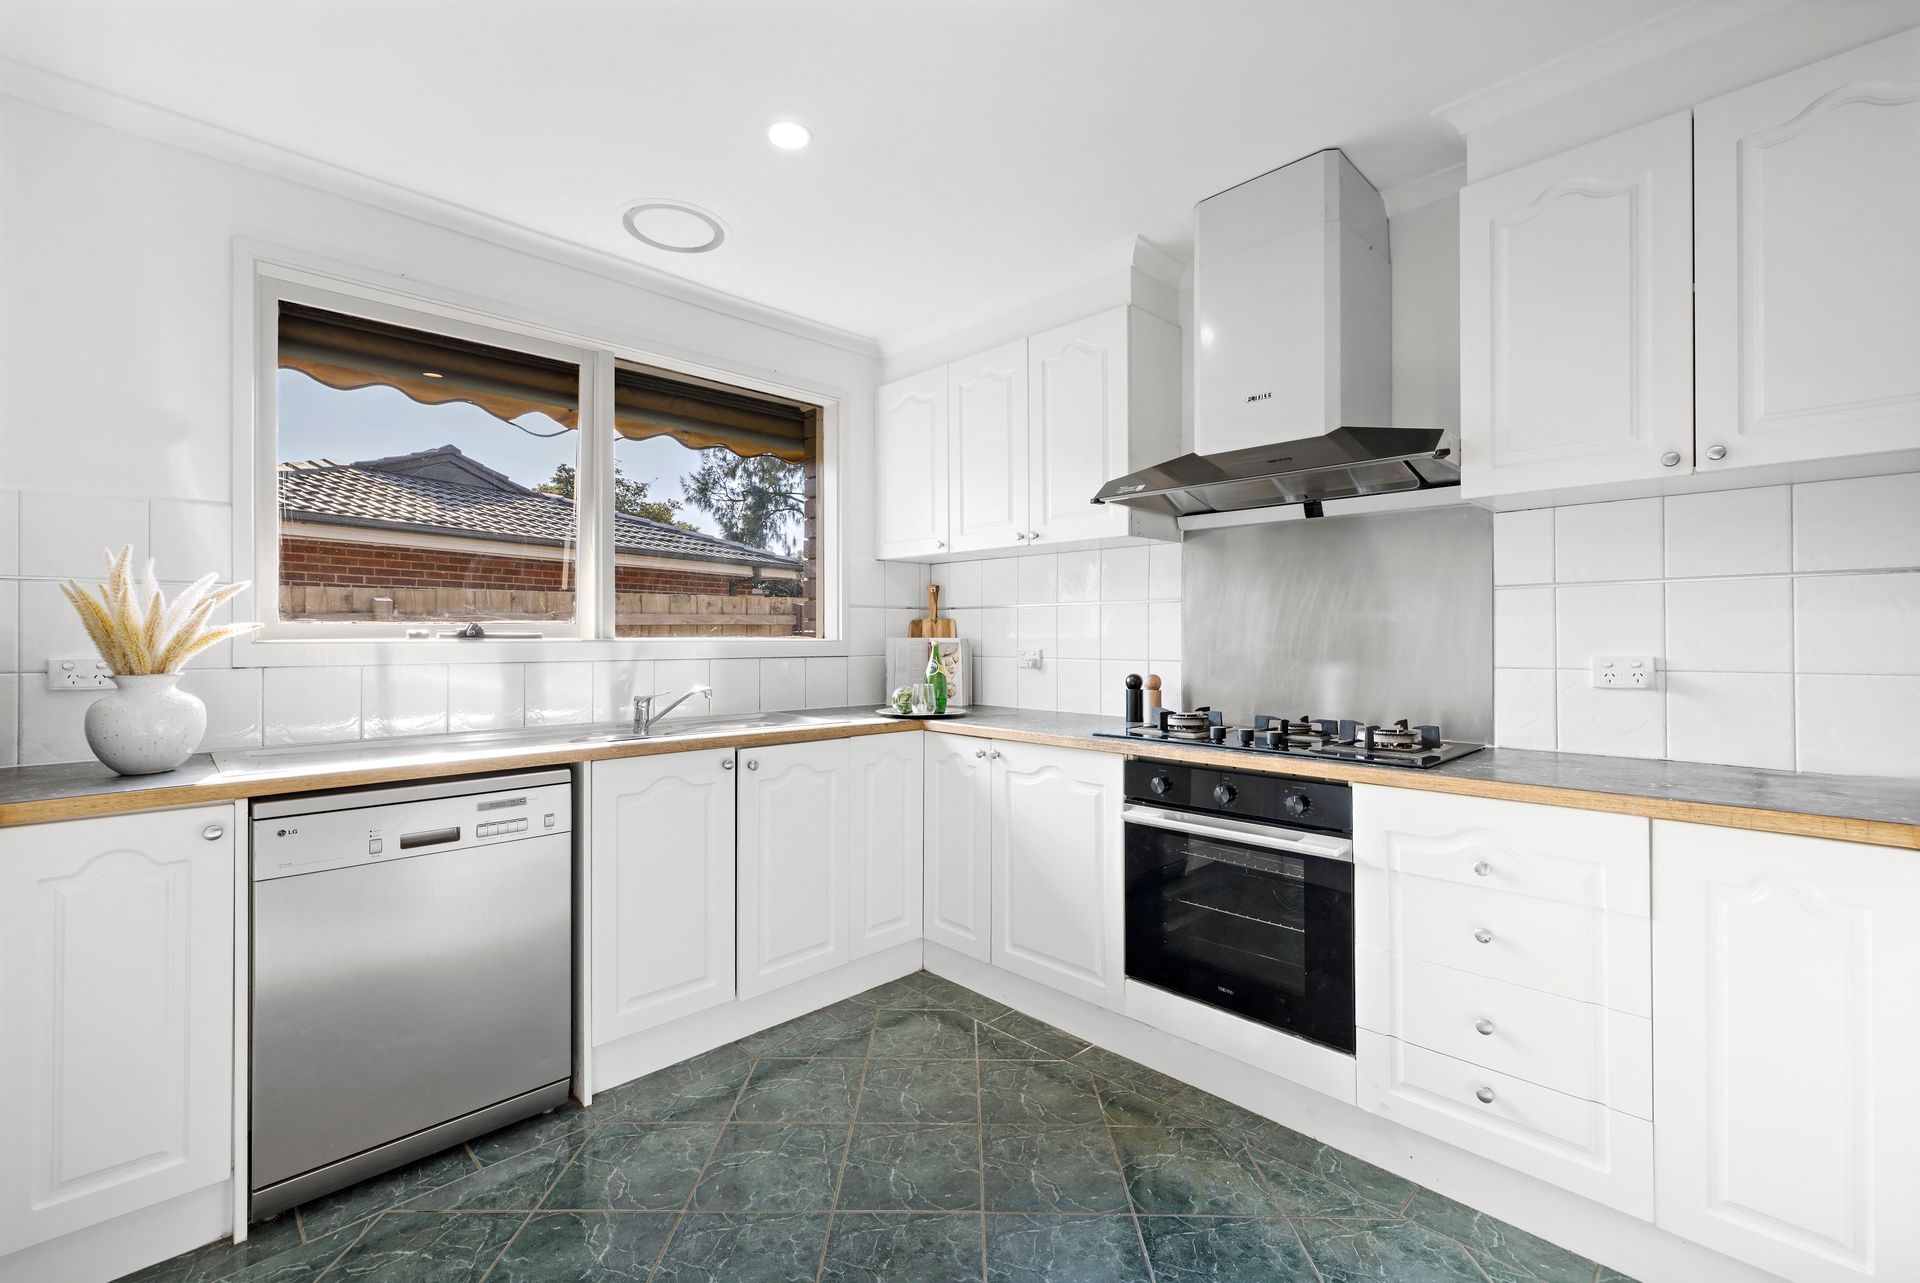
The adjoining kitchen is well-equipped with laminate benchtops, a breakfast bar, tiled splashback and quality appliances including a Fotile gas cooktop, Technica oven and LG dishwasher. A dual-basin sink, pantry and ample fridge space complete the space.
Two additional bedrooms are positioned toward the rear, each offering built-in robes, large windows and individual split systems, serviced by a central bathroom with bathtub, separate shower and laminate vanity. A well-appointed laundry with external access and linen storage adds further convenience.
Outdoors, the generous backyard features a large lawn area, vegetable patches, a storage shed and a separate studio building divided into two sections, offering flexibility for a range of uses.
Features:
• 3 bedrooms
• 2 bathrooms
• Main bedroom with walk-in robe
• Main bedroom with ensuite
• Built-in robes to additional bedrooms
• Open-plan living and dining area
• Timber-look flooring
• LED downlights
• Kitchen with breakfast bar
• Laminate benchtops
• Fotile gas cooktop
• Technica oven
• LG dishwasher
• Dual-basin sink
• Pantry
• Ducted heating throughout
• Multiple split system units
• Wall-mounted air conditioning unit
• Double garage with rear access
• Outdoor studio with two sections
Location:
Conveniently located within walking distance to Canterbury Gardens, Bayswater North Primary School and Canterbury Gardens Shopping Centre. The home is also close to Eastwood Golf Club, Colchester Park, Bayswater Station, Mountain High Shopping Centre, Marie Wallace Park, Bayswater Secondary College and The Basin Primary School, providing access to a wide range of lifestyle amenities.
On Site Auction Saturday 23rd of May at 2pm
Disclaimer: The information contained herein has been supplied to us and is to be used as a guide only. No information in this report is to be relied on for financial or legal purposes. Although every care has been taken in the preparation of the above information, we stress that particulars herein are for information only and do not constitute representation by the Owners or Agent.